


Property
Beds
None
Full Baths
None
1/2 Baths
None
Year Built
None
Sq.Footage
1,550
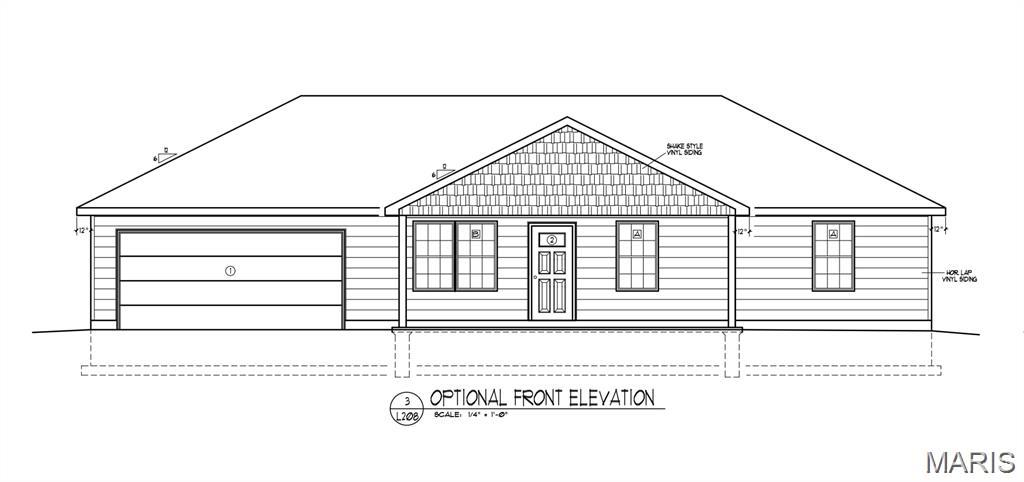
Enjoy golf course living with beautiful views overlooking Hole 6! This new construction opportunity offers three different floor plan options, giving buyers the flexibility to choose the layout that best fits their needs and budget. Available floor plans include: - Approx. 1,200 sq. ft. starting at $285,000 - Approx. 1,300 sq. ft. starting at $296,000 - Approx. 1,550 sq. ft. starting at $356,000 All 3 floor plans offer the option of 3 bedrooms and 2 bathrooms on the main floor level with a 2-car attached garage. The options to add to the basement could be discussed for additional bedrooms / bathrooms. Situated on a corner lot, this home offers an unfinished walkout basement with access to a patio, a spacious front porch, and an oversized deck overlooking the golf course. Stainless steel appliances are included, along with a selection of finishes for buyers to choose from, including siding colors, interior paint, flooring, cabinetry, countertops, and more! The advertised listing price reflects the starting price for the 1,200 sq. ft. floor plan. Pricing varies depending on the floor plan selected and any additional options or upgrades. Choose the layout and finishes that fit your style and make this new home your own while enjoying a great golf course location!
Features & Amenities
Interior
-
Total Bedrooms
N/A
-
Bathrooms
N/A
-
Above Grade Finished Area
1550.0
-
Basement YN
YES
-
Cooling YN
YES
-
Cooling
Central Air
-
Fireplace YN
NO
-
Heating YN
YES
-
Heating
Electric
-
Pet friendly
N/A
Exterior
-
Garage
Yes
-
Garage spaces
2
-
Construction Materials
See Remarks
-
Patio and Porch Features
Deck, Front Porch, Patio
-
Pool
No
-
Waterfront YN
NO
-
View
Golf Course
Area & Lot
-
Lot Features
Close to Clubhouse, Corner Lot, On Golf Course
-
Lot Size(acres)
0.4
-
Lot Size(square feet)
17,424
-
Property Type
Residential
-
Property Sub Type
Single Family Residence
-
Architectural Style
Traditional
Price
-
Sales Price
$285,000
-
Financing Options
Cash, Conventional, FHA, VA Loan
-
Sq. Footage
1,550
-
Price/SqFt
$183
HOA
-
Association
No
School District
-
Elementary School
Sullivan Elem.
-
Middle School
Sullivan Middle
-
High School
Sullivan Sr. High
Property Features
-
New Construction
YES
-
Sewer
Public Sewer
-
Water Source
Public
Schedule a Showing
Showing scheduled successfully.
Mortgage calculator
Estimate your monthly mortgage payment, including the principal and interest, property taxes, and HOA. Adjust the values to generate a more accurate rate.
Your payment
Principal and Interest:
$
Property taxes:
$
HOA fees:
$
Total loan payment:
$
Total interest amount:
$
Location
County
Franklin
Elementary School
Sullivan Elem.
Middle School
Sullivan Middle
High School
Sullivan Sr. High
Listing Courtesy of Kayla Hatton, Cathlee's Real Estate
RealHub Information is provided exclusively for consumers' personal, non-commercial use, and it may not be used for any purpose other than to identify prospective properties consumers may be interested in purchasing. All information deemed reliable but not guaranteed and should be independently verified. All properties are subject to prior sale, change or withdrawal. RealHub website owner shall not be responsible for any typographical errors, misinformation, misprints and shall be held totally harmless.

AGENT
Julie Downing
Call Julie today to schedule a private showing.

* Listings on this website come from the FMLS IDX Compilation and may be held by brokerage firms other than the owner of this website. The listing brokerage is identified in any listing details. Information is deemed reliable but is not guaranteed. If you believe any FMLS listing contains material that infringes your copyrighted work please review our DMCA policy and learn how to submit a takedown request.© 2024 FMLS.
Related Properties

Sullivan
1074 Louisiana Street
3 Beds
2 Baths
1,695 Sq.Ft.
$245,000
MLS#: 26071879

Sullivan
42 Anderson Lane
3 Beds
1 Baths
1,072 Sq.Ft.
$265,000
MLS#: 26070593

Sullivan
21 Golf Drive
3 Beds
2 Baths
1,600 Sq.Ft.
$305,000
MLS#: 26070328

Sullivan
231 Donald Street
3 Beds
1 Baths
1,777 Sq.Ft.
$299,900
MLS#: 26063526

Sullivan
34 S Olive Street
3 Beds
2 Baths
1,257 Sq.Ft.
$229,900
MLS#: 26060671
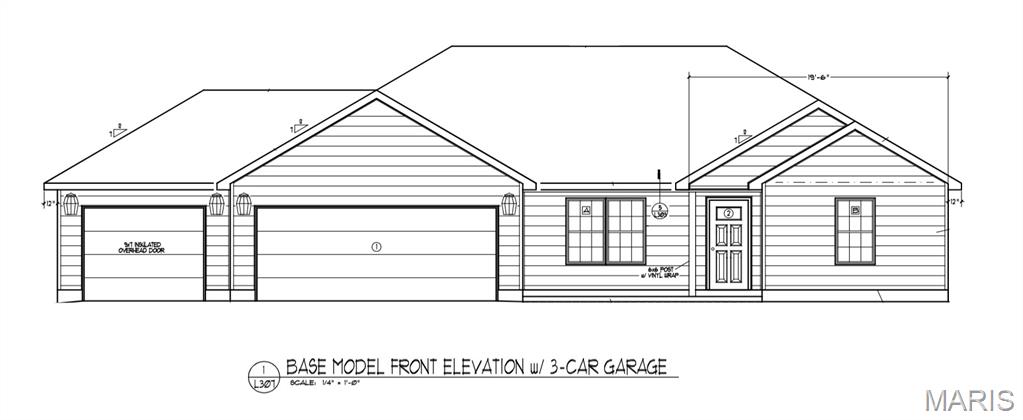
Sullivan
0 Lot 30 Mesa Drive
3 Beds
2 Baths
1,374 Sq.Ft.
$242,700
MLS#: 25015275
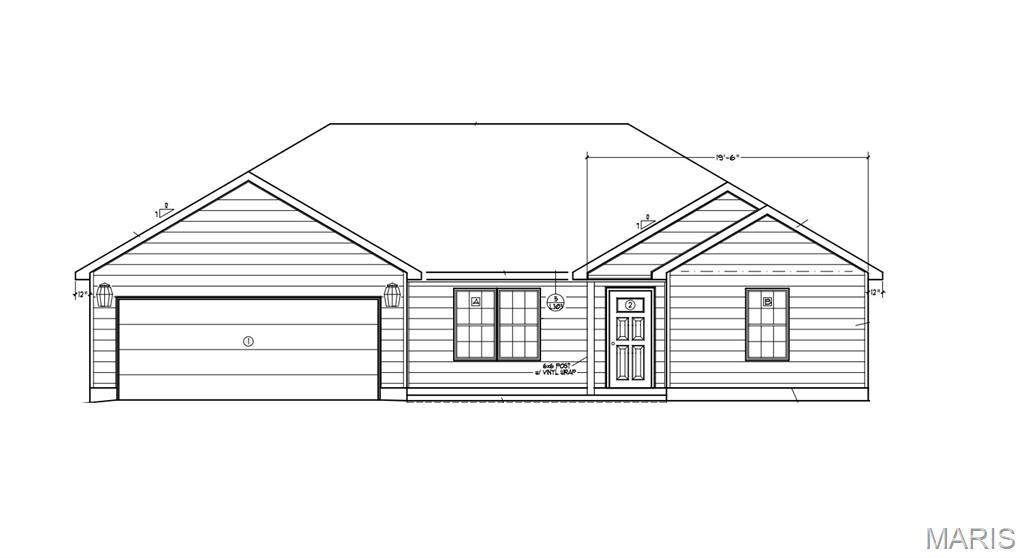
Sullivan
0 Lot 27 Mesa Drive
3 Beds
2 Baths
1,540 Sq.Ft.
$286,475
MLS#: 25015272
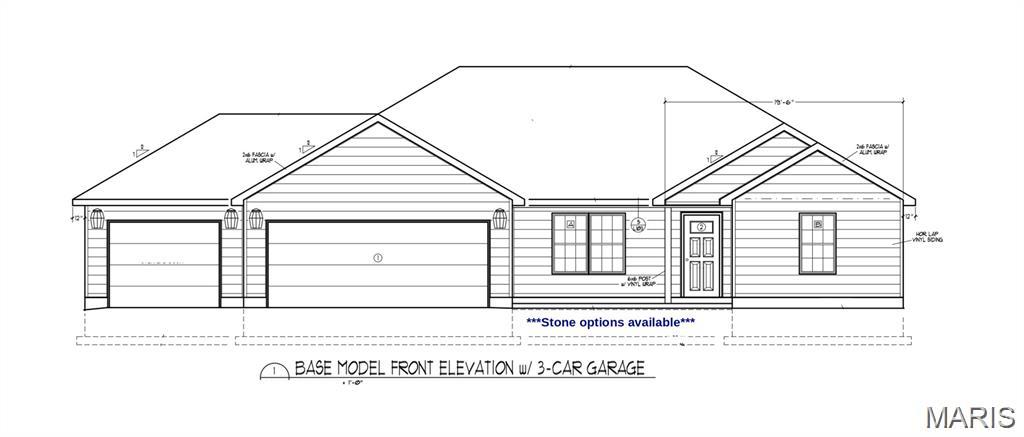
Sullivan
0 Lot 29 Mesa Drive
3 Beds
2 Baths
1,604 Sq.Ft.
$297,200
MLS#: 25015274
Sullivan
0 Lot 32 Mesa Drive
3 Beds
2 Baths
1,604 Sq.Ft.
$297,200
MLS#: 25015278
