Features & Amenities

Interior

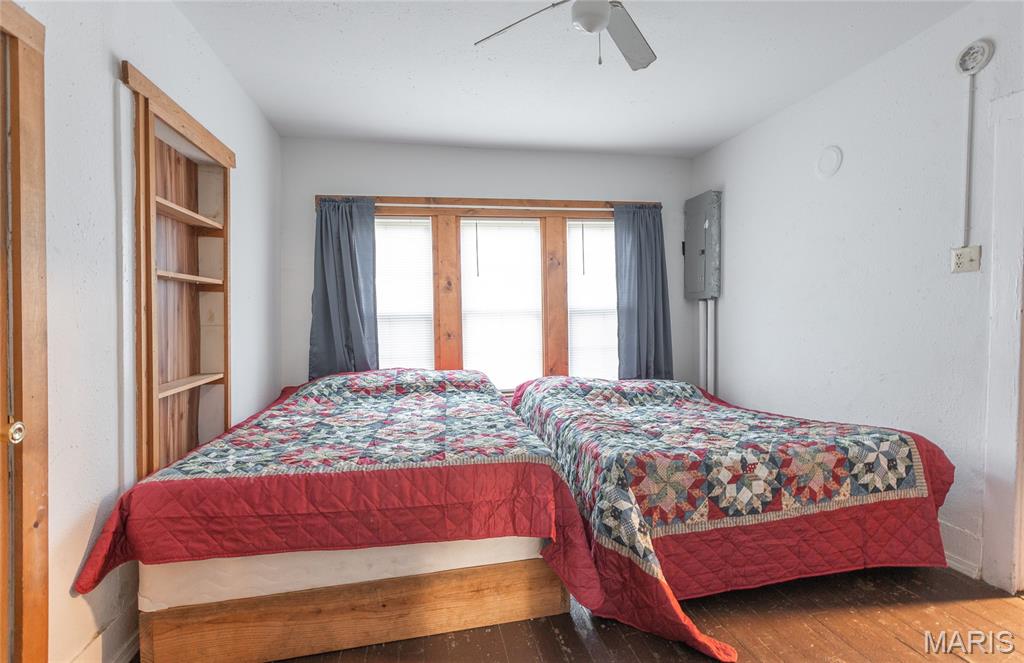
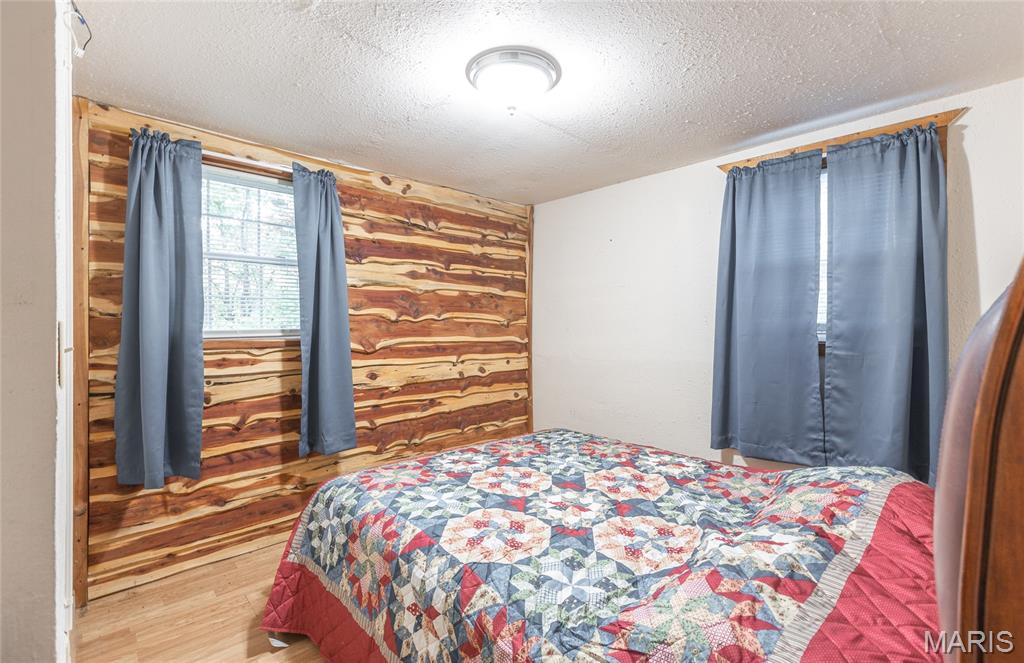
  • Total Bedrooms

    4

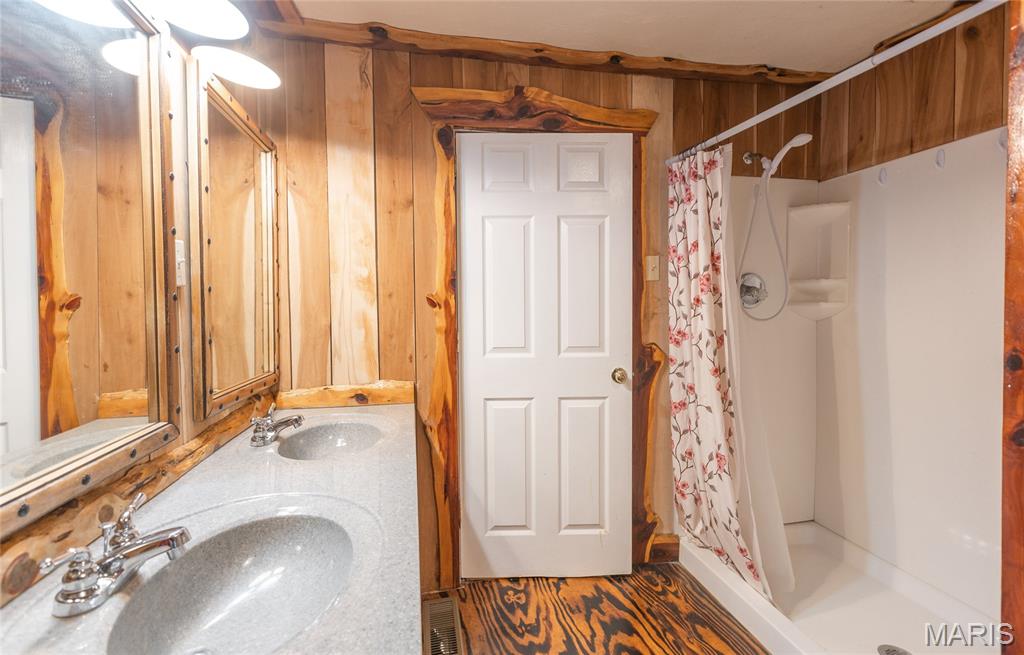
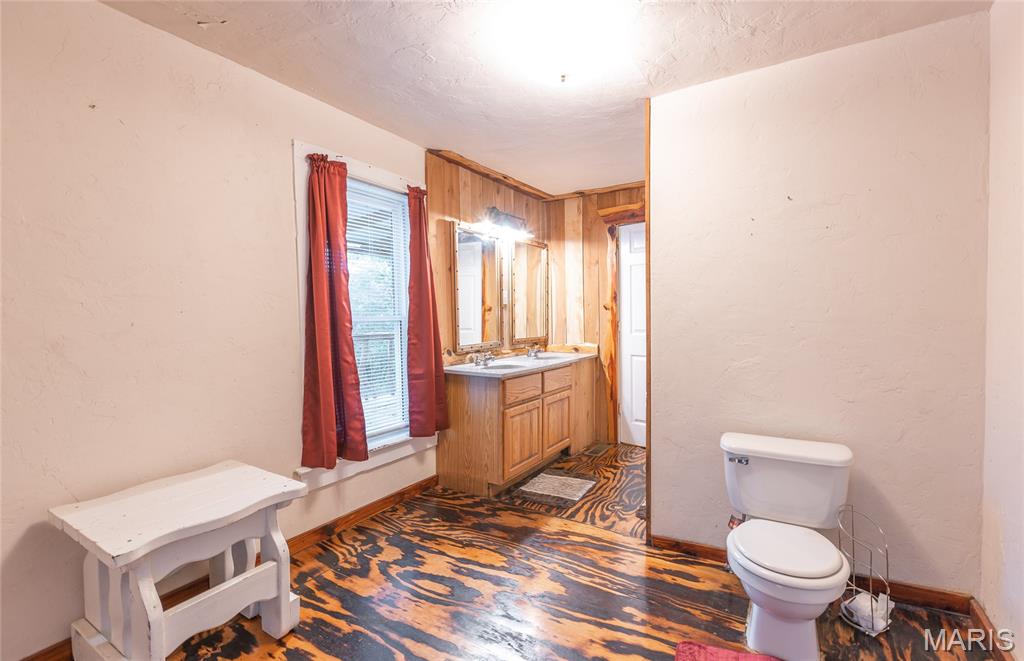
  • Bathrooms

    2

  • Above Grade Finished Area

    1090.0

  • Basement YN

    NO

  • Cooling YN

    YES

  • Cooling

    Central Air

  • Fireplace YN

    YES

  • Heating YN

    YES

  • Heating

    Propane

  • Main Level Bedrooms

    2

  • Pet friendly

    N/A

Exterior

  • Garage

    No

  • Construction Materials

    Other

  • Pool

    No

Area & Lot

  • Lot Size(acres)

    1.0

  • Lot Size(square feet)

    43,560

  • Property Type

    Residential

  • Property Sub Type

    Single Family Residence

  • Architectural Style

    Traditional

Price

  • Sales Price

    $289,000

  • Financing Options

    Cash, Conventional

  • Sq. Footage

    1,090

  • Price/SqFt

    $265

HOA

  • Association

    No

School District

  • Elementary School

    Steelville Elem.

  • Middle School

    Steelville Middle

  • High School

    Steelville High

Property Features

  • New Construction

    NO

  • Sewer

    Septic Tank

  • Water Source

    Private, Well

Schedule a Showing

Showing scheduled successfully.

<
>
IN PERSON
VIA CHAT

What is 3 + 4 ?


Mortgage calculator

Estimate your monthly mortgage payment, including the principal and interest, property taxes, and HOA. Adjust the values to generate a more accurate rate.

Your payment

Principal and Interest:

$

Property taxes:

$

HOA fees:

$

Total loan payment:

$

Total interest amount:

$

Location

County

Crawford

Elementary School

Steelville Elem.

Middle School

Steelville Middle

High School

Steelville High

Listing Courtesy of Austin Loehner, Living The Dream Inc.

RealHub Information is provided exclusively for consumers' personal, non-commercial use, and it may not be used for any purpose other than to identify prospective properties consumers may be interested in purchasing. All information deemed reliable but not guaranteed and should be independently verified. All properties are subject to prior sale, change or withdrawal. RealHub website owner shall not be responsible for any typographical errors, misinformation, misprints and shall be held totally harmless.

Agent Susan Whittle

AGENT

Susan Whittle

Call Susan today to schedule a private showing.


* Listings on this website come from the FMLS IDX Compilation and may be held by brokerage firms other than the owner of this website. The listing brokerage is identified in any listing details. Information is deemed reliable but is not guaranteed. If you believe any FMLS listing contains material that infringes your copyrighted work please review our DMCA policy and learn how to submit a takedown request.© 2024 FMLS.
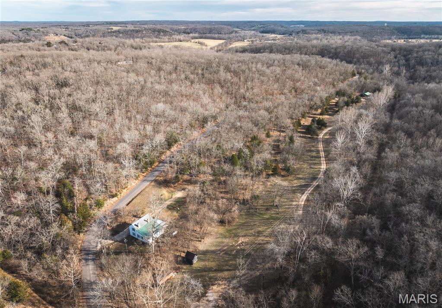
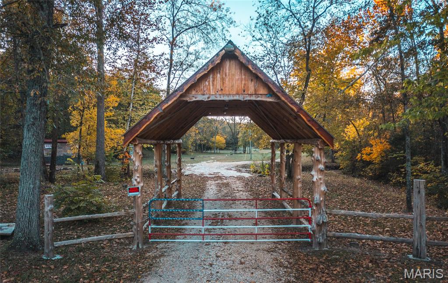
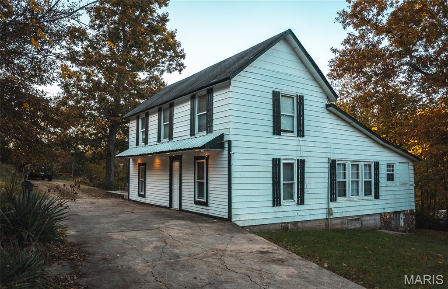
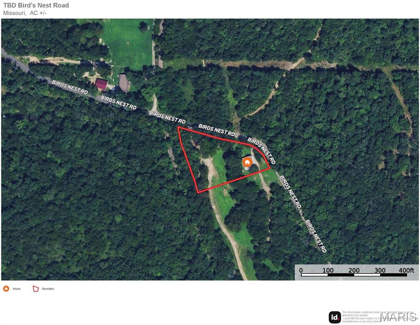
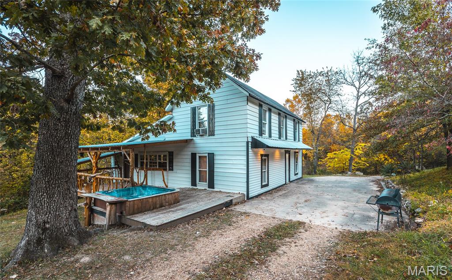
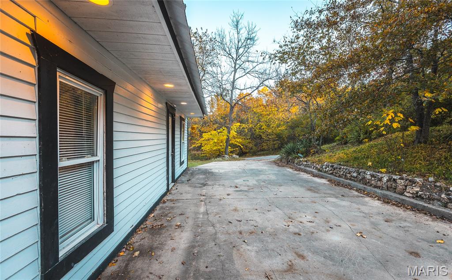
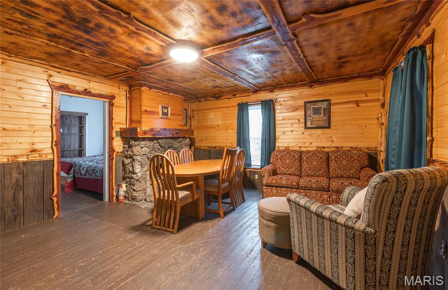
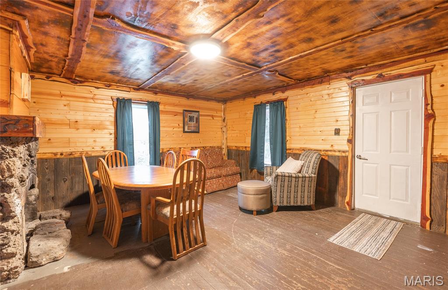
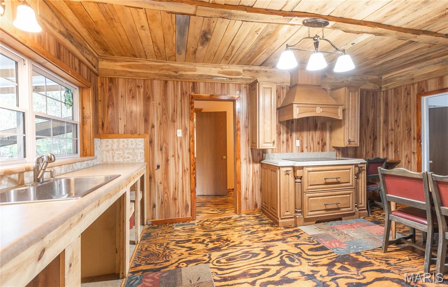
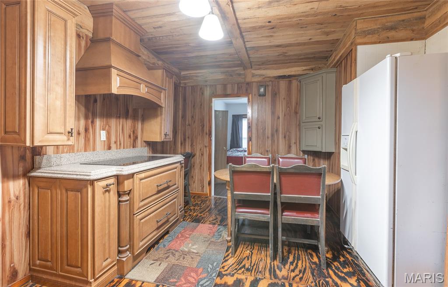
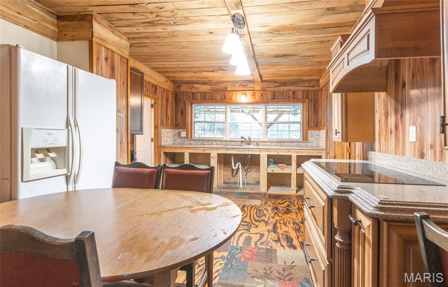
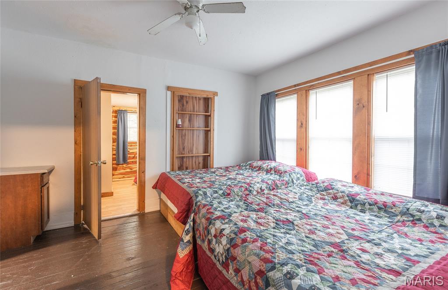
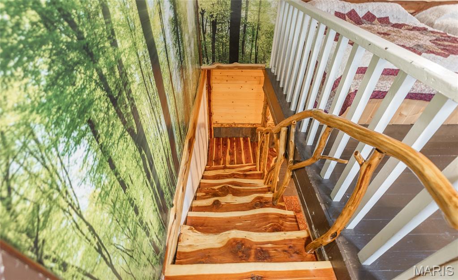
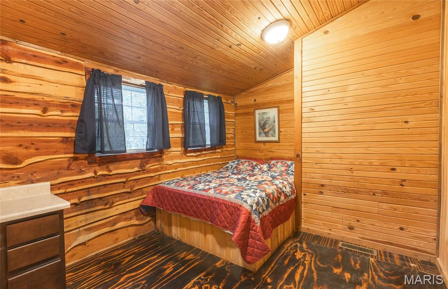
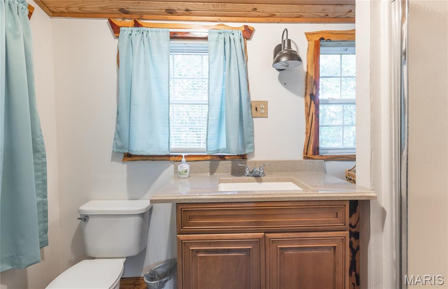
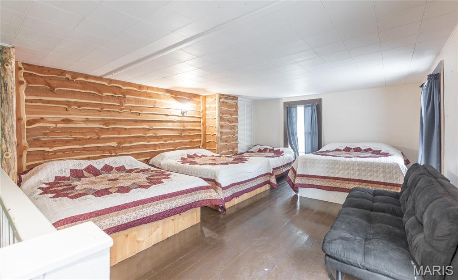
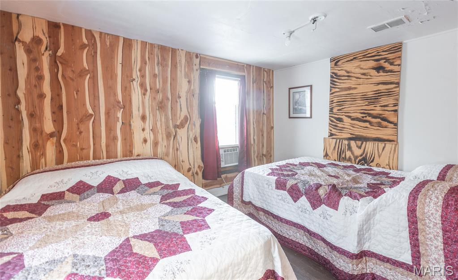
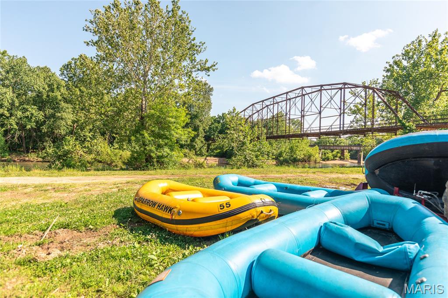
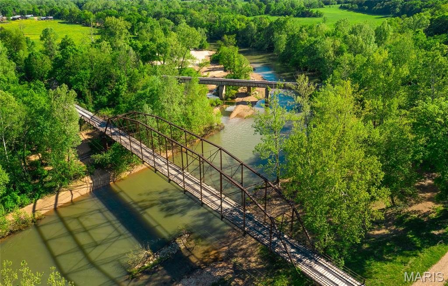
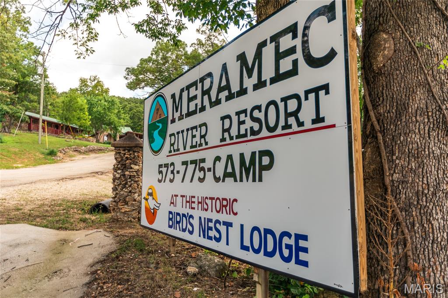
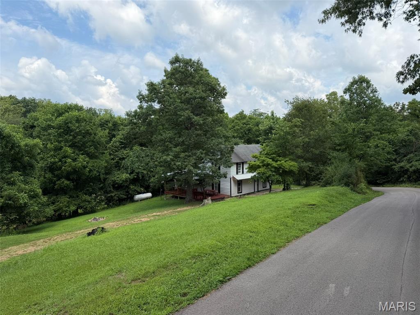
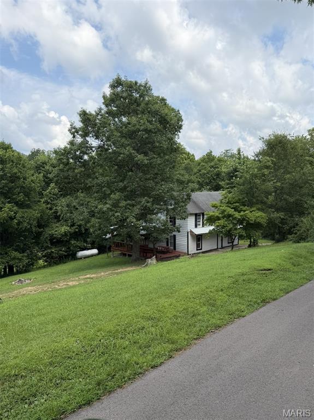
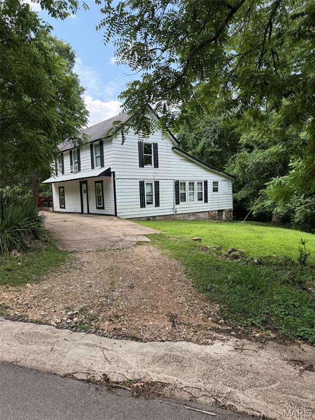
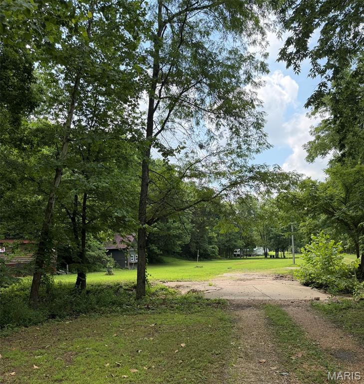
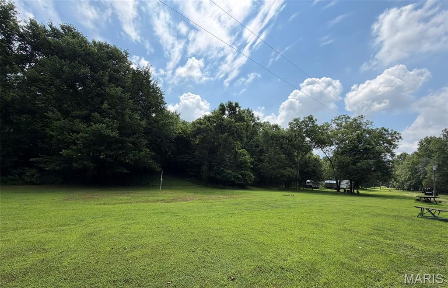
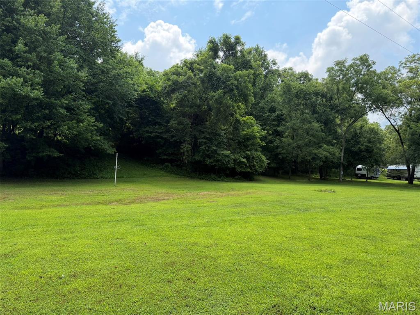
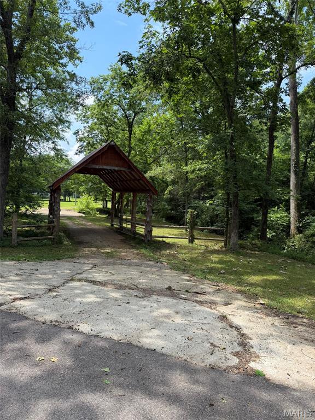
Opportunity awaits with this farmhouse situated on approximately 1+/- acre. Featuring 4 bedrooms and 2 bathrooms, this property is perfect fixer-upper for someone looking to bring new life and character to a classic farmhouse. Located within a short distance of Meramec River Resort, the property includes access to the Meramec River Resort amenities and offers a unique investment opportunity, with the potential to rent the home back to the resort for additional lodging. Whether you are looking for a full-time residence, weekend getaway, or investment opportunity, this farmhouse offers potential to make it your own. Seller financing may be available, providing additional flexibility for qualified buyers.
Restrictions on Property: no mobile or modular homes

000 Birds Nest Road

Message successfully sent.

What would you like to know?

What is 3 + 4 ?

I agree to receive email communication and understand I can unsubscribe at any time.

I agree to be contacted by Rock Island Realty via call, email, and text for real estate services. To opt out, you can reply 'stop' at any time or reply 'help' for assistance. You can also click the unsubscribe link in the emails. Message and data rates may apply. Message frequency may vary. Privacy Policy

Related Properties

This one-of-a-kind cedar-sided home is a true showstopper, offering an abundance of living space, unique features, and endless possibilities! With 4 spacious bedrooms and multiple living areas, this home is perfect for entertaining, accommodating a growing family, or enjoying the flexibility of multi-generational living. The impressive addition, completed in 2001, creates an incredible private upstairs living space that could serve as an ideal mother-in-law suite, teenager's retreat, or private oasis for extended family. The expansive 29x13 primary bedroom is complemented by its own full bathroom, separate living room, and kitchenette, providing all the comforts of independent living. The main level offers two additional living spaces, each with its own personality and charm. Just off the kitchen and dining area, you'll find a welcoming front living room featuring luxury vinyl plank flooring. But the real highlight is the oversized, rustic all-seasons room! With soaring ceilings, skylights, a bar area, and large viewing windows on three sides, this incredible space is the perfect place to unwind, entertain, or simply enjoy the peaceful surroundings. Step outside onto the spacious back patio, complete with a fire pit, and enjoy evenings outdoors with family and friends. The modern kitchen features newer stainless steel appliances and a convenient breakfast bar, while the remaining three bedrooms are located just off the kitchen and showcase beautiful original hardwood flooring. Situated on the edge of Cuba, this gorgeous property offers the best of both worlds-the convenience of being close to town while enjoying the peaceful, secluded feel of country living. With its distinctive character, generous square footage, multiple living areas, and versatile floor plan, this home truly has something for everyone. There is so much more to appreciate than words can describe. This gorgeous home is a must-see to fully experience all the space, charm, and extras it has to offer!
#26069342

Cuba

130 Friendship Lane

4 Beds

3 Baths

4,300 Sq.Ft.

$322,500

MLS#: 26069342

RARE FIND IN INDIAN HILLS! This unique 3-bedroom, 2.5-bath earth home offers 1,624 sq. ft. of living space on two lots totaling approximately 0.55+/- acres in the Indian Hills Lake community! The real showstopper is the impressive detached, HEATED THREE-BAY SHOP featuring concrete floors and electricity—perfect for car enthusiasts, hobbyists, or anyone needing extra workspace and storage! A two-car carport provides additional covered parking, while the whole-house Generac standby generator with automatic activation offers added peace of mind. Inside, you’ll find a well-maintained home with a functional layout and plenty of opportunity to add your personal touches. Enjoy your morning coffee or unwind in the evenings on the inviting screened-in porch, with views of the surrounding neighborhood and nearby wooded landscape. A wood-burning stove also conveys with the property and has a designated space inside the home, although it is not currently installed. With mature trees, an incredible shop, and the charm of Indian Hills lake-community living, this property offers a combination of features that’s hard to find! Whether you’re searching for a full-time residence or a weekend retreat, this one deserves a look!
#26069975

Cuba

628 Lakeshore Dr. Drive

3 Beds

2 Baths

1,624 Sq.Ft.

$267,500

MLS#: 26069975

A-Frame Lake Living on 3 lots with multiple decks. This incredible home has been updated with gorgeous cabinets and granite countertops. The main floor, has lots of living space and newly updated bathroom. There are 3 bedrooms upstairs that are open concept, perfect for weekend getaways. Bring it back to traditional home all you need to do is put up a few walls and you are set! The master is very large space that walks out to spacious deck with view of the lake. This home as an added feature of a bonus family room/game room or office, with a fireplace that was wood burning fireplace. It has not been used, so would need to be inspected, but is a focal point! Plenty of yard space in front, and both sides, with beautiful plantings. Want more peace and quiet, you can retreat, to the front porch. This wont last long! Indian Lake is an hour from St Louis, a gated community buildt around a 326 acre lake. You can boat, fish, tube, ski, jet ski, and more. The community offers social activities and clubs, has a marina, general store, tennis courts, pickleball, basketball, playground and beach.... what else do you need??? for more info on Indian lake go to https://ilpoa.org
#26057892

Cuba

1168 Pawnee Drive

3 Beds

1 Baths

1,424 Sq.Ft.

$255,000

MLS#: 26057892
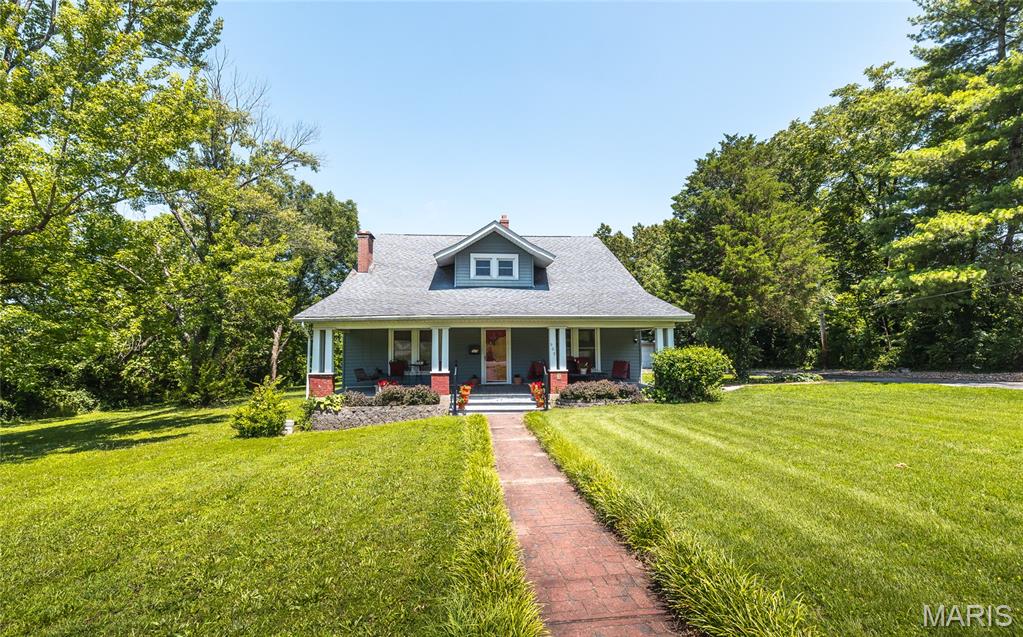
**Historic Craftsman Character on One Acre in Cuba!**
Looking for a home with space, character, and a yard that's hard to find in town? This distinctive four-bedroom, two-bath Craftsman-style home sits on approximately one acre in Cuba, Missouri, offering timeless architectural details and room to make it your own.
Step inside to discover soaring ceilings, beautiful historic millwork, coffered ceilings, an impressive staircase, and generous living spaces. The traditional floor plan includes a welcoming sitting room with fireplace, spacious living room, formal dining room, and kitchen with a butler's pantry. Updated bathrooms, built-ins, large closets, and additional flexible spaces add everyday functionality to the home's classic design.
Outside, enjoy the inviting covered front porch, expansive 1 acre yard, and oversized detached two-car garage with workshop potential.
Whether you're drawn to historic architecture, need room for a growing household, or simply want the convenience of living in town without sacrificing outdoor space, this property deserves a closer look.

**Offered at $275,000. Schedule your private showing and experience the space and character for yourself!**
#26041516

Cuba

909 W Spencer Street

4 Beds

2 Baths

1,869 Sq.Ft.

$275,000

MLS#: 26041516

Price reduced
Beautiful brick-front home offering 2,056&#177; sq. ft. of finished living space on a spacious 1-acre lot! This well-maintained home features an inviting open-concept floor plan with the kitchen, dining, and living areas flowing seamlessly together—perfect for everyday living and entertaining.
The spacious Master Suite includes a large walk-in closet and private Master Bath, while two additional generously sized main-floor bedrooms are connected by a convenient Jack-and-Jill bathroom. Enjoy peaceful mornings and relaxing evenings on the large covered back deck overlooking the backyard.
Additional features include a 2-car attached garage, large detached shop with plenty of room for hobbies, storage, or workspace, and a full walk-out basement that is partially finished, offering additional living space and endless potential for future expansion.
With plenty of indoor and outdoor space, this property combines comfort, functionality, and country-style living. Don't miss your opportunity to make this beautiful home yours—schedule your private viewing today!
#26036709

Cuba

501 Fleenor Road

3 Beds

2 Baths

2,056 Sq.Ft.

$340,000

MLS#: 26036709

Send a message

Message successfully sent.

Your message

What is 3 + 4 ?

Reason for contacting?

I agree to receive email communication and understand I can unsubscribe at any time.

I agree to be contacted by Rock Island Realty via call, email, and text for real estate services. To opt out, you can reply 'stop' at any time or reply 'help' for assistance. You can also click the unsubscribe link in the emails. Message and data rates may apply. Message frequency may vary. Privacy Policy

Sign Out

Virtual Assistant

Would you like to take the next step with this property? We can help you schedule a showing or virtual tour, or send you more details.

Yes, I would like more information.

Thank You for Your Reply, One of Our Agents will contact you as soon as possible

No, maybe later.

Thank you, you can always contact me via email, phone number or through the contact form.

Realhub AI

Lucy - Your AI-Powered Realtor

Update Your Temporary Password

Personalize your search

Enter your email and we'll notify you immediately when new listings match what you're looking for.

or enter email address

Already have an account ? Login here

Continue your home search

Area

I agree to receive communications and understand I can unsubscribe at any time.

I agree to be contacted by Rock Island Realty via call, email, and text for real estate services. To opt out, you can reply 'stop' at any time or reply 'help' for assistance. You can also click the unsubscribe link in the emails. Message and data rates may apply. Message frequency may vary. Privacy Policy

Already have an account ? Login here

We use cookies

We use cookies for analytics and to enhance your experience. By accepting, you agree to analytics and marketing cookies. Small functional cookies that count viewed properties and time on site are used regardless of your choice. You can manage your preferences or learn more about our cookies policy.