
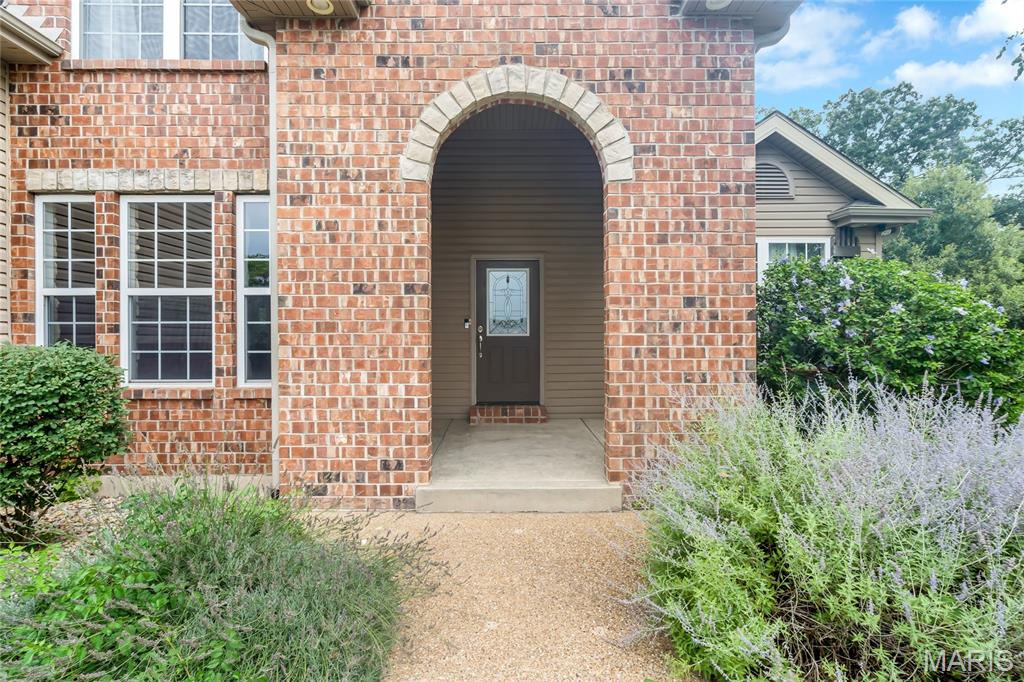
Property
Beds
6
Full Baths
3
1/2 Baths
1
Year Built
2007
Sq.Footage
3,995
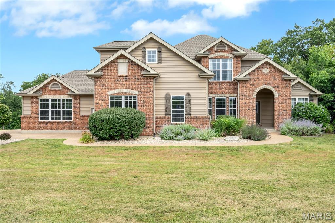
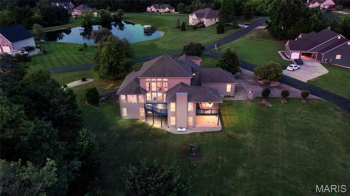
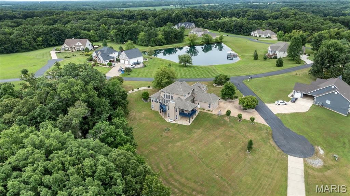
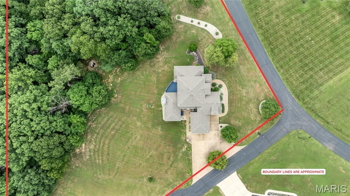
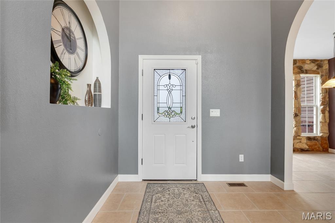
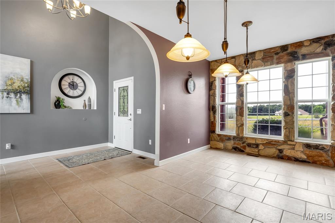
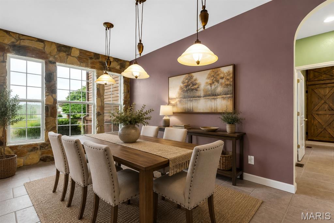
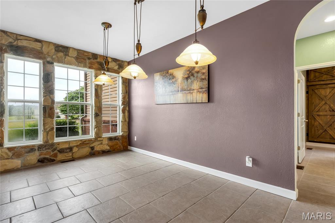
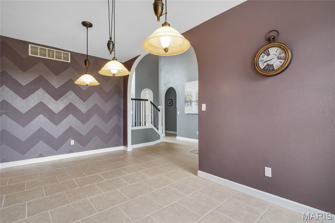
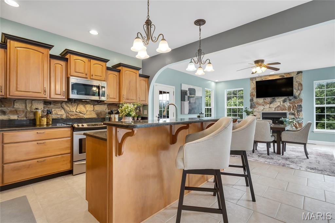
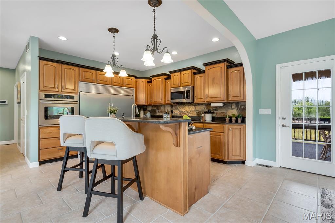
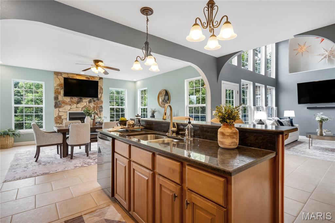
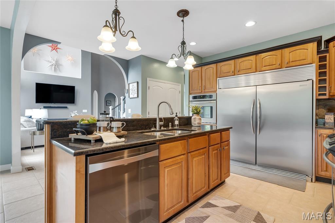
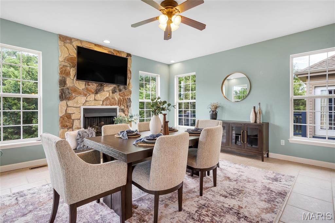
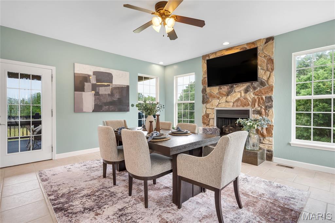
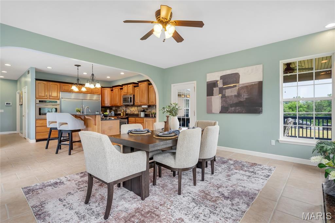
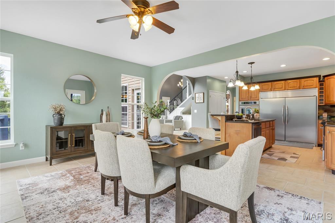
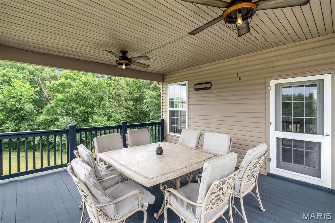
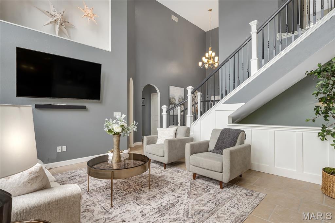
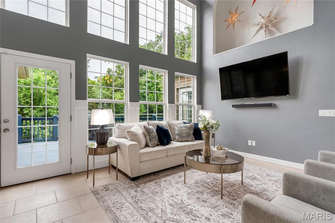
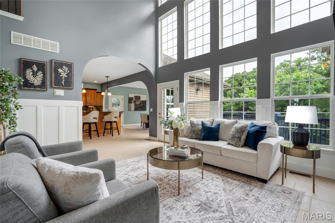
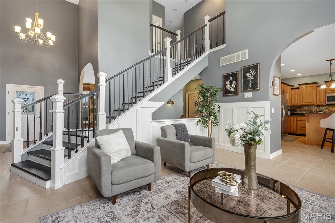
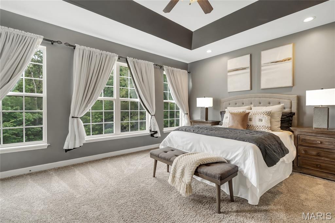
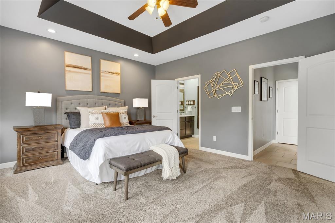
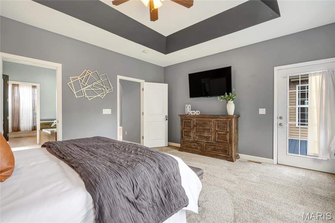
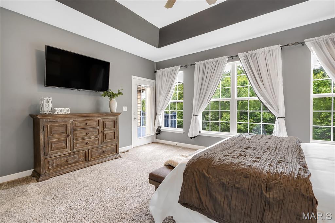
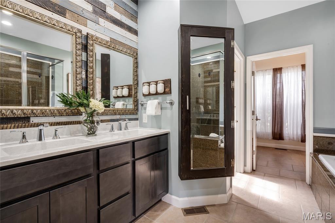
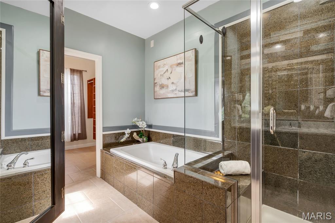
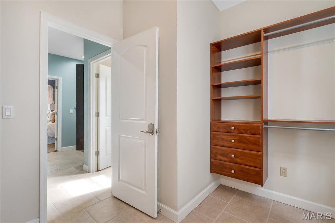
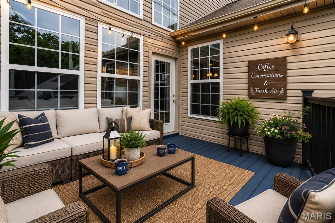
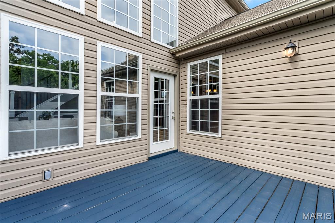
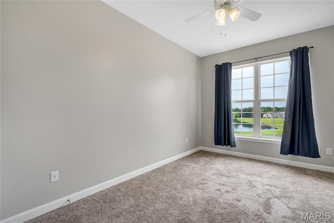
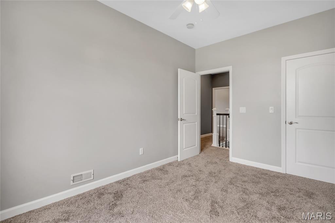
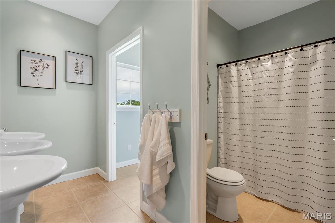
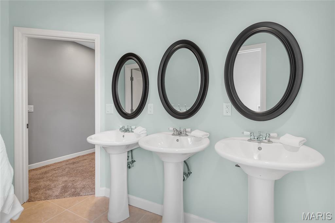
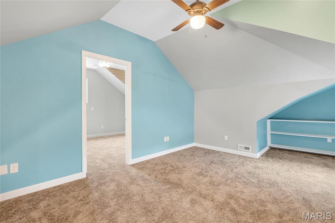
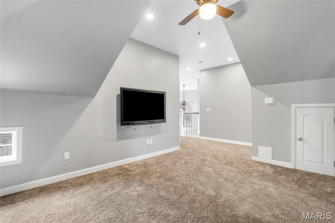
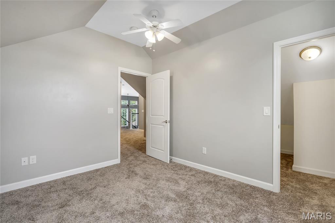
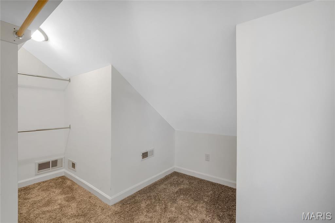
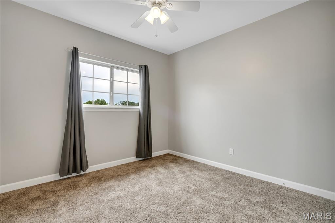
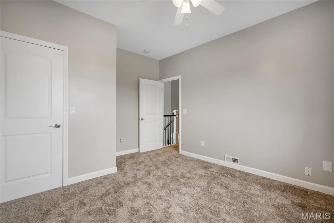
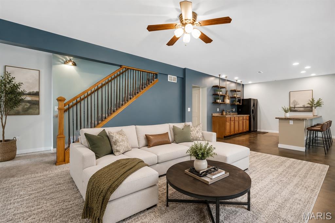
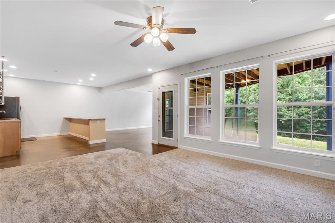
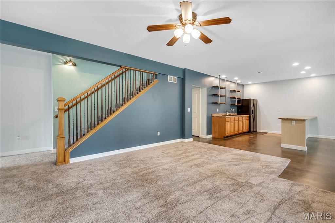
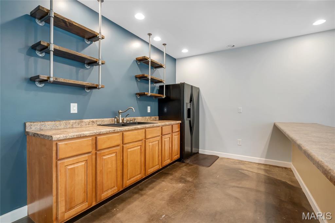
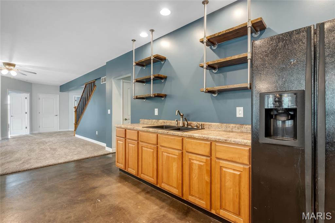
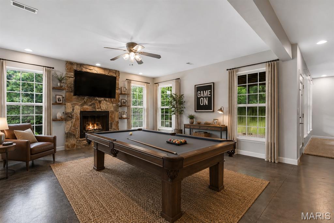
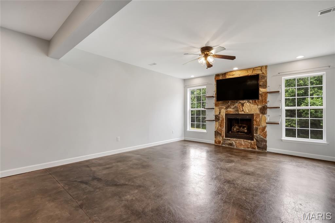
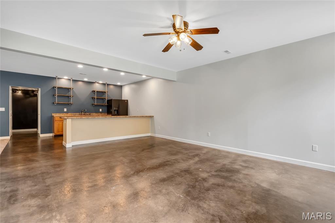
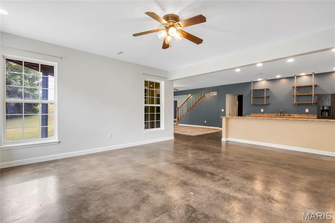
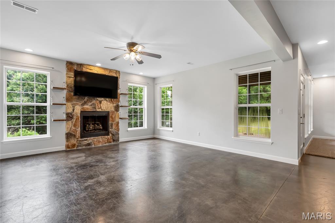
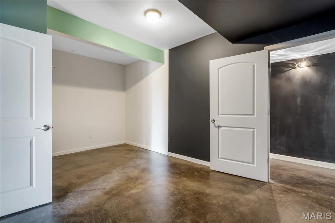
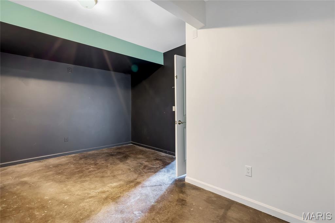
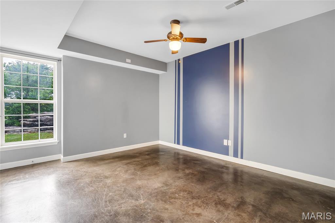
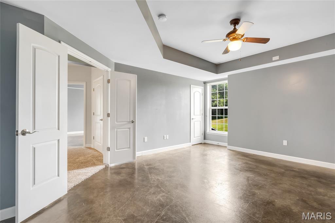
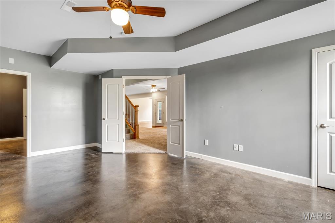
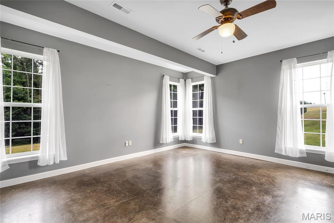
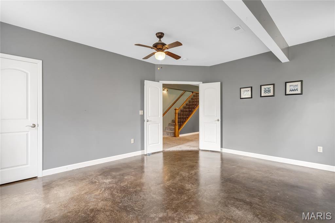
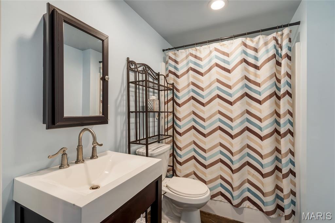
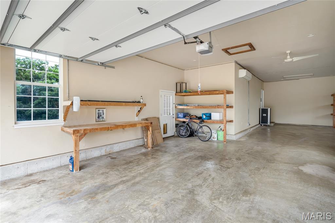
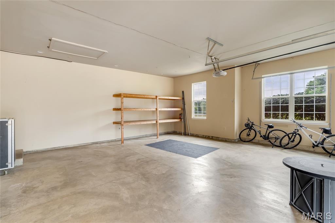
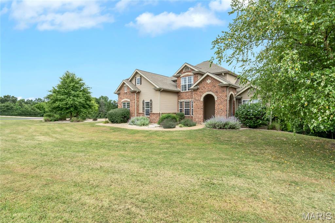
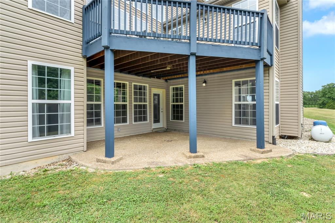
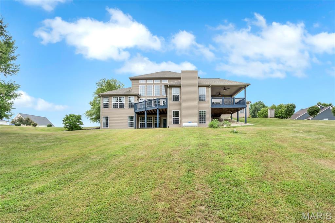
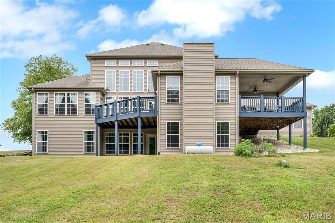
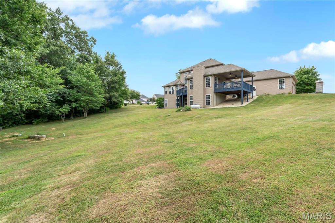
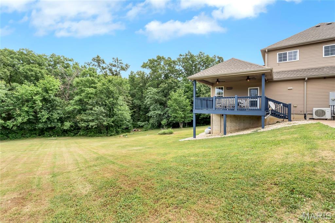
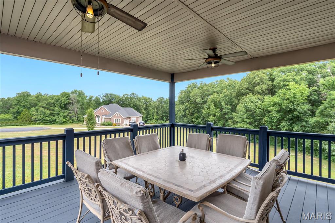
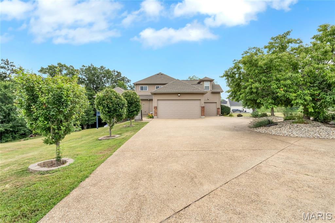
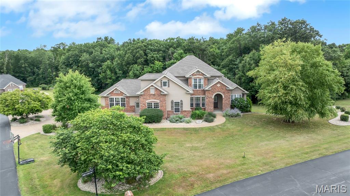
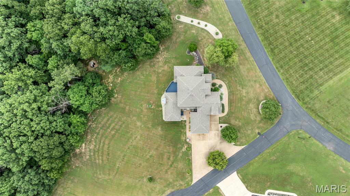
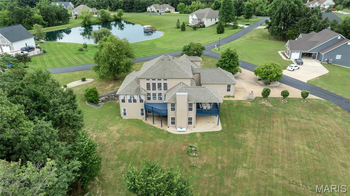
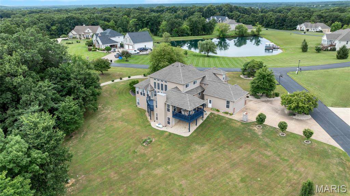
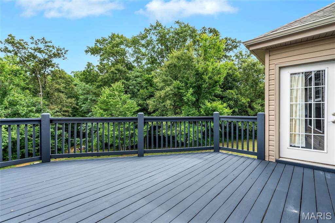
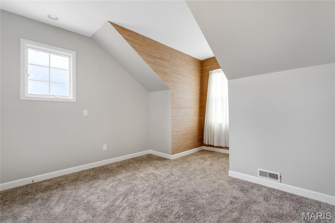
This beautifully maintained 1-1/2 Story sits on a spacious 2.55 acre corner lot and offers the perfect combination of comfort, functionality, and room to entertain. The open-concept floor plan is filled with natural light and features a spacious living room that flows seamlessly into the kitchen and dining area, creating an ideal space for everyday living and gatherings. The primary bedroom provides a private retreat with an en-suite bath, while the additional upper level bedrooms offer flexibility for family, guests, or a home office. The finished lower level is an entertainer's dream! Enjoy a custom bar, dedicated gaming and recreation area, plus two additional bedrooms that provide plenty of space for overnight guests, hobbies, or flexible living arrangements. There's no shortage of room to spread out and make this home your own. Step outside to the generous yard, perfect for summer BBQs, kids, pets, or simply relaxing outdoors. Conveniently located near schools, parks, shopping, restaurants, and easy access to Highway 61, this home offers the ideal blend of small-town charm and everyday convenience. Don't miss your opportunity to own this spacious, move-in ready home with over 3,900 sq. ft. of finished living space and room for everyone!
Features & Amenities
Interior
-
Total Bedrooms
6
-
Bathrooms
3
-
1/2 Bathrooms
1
-
Above Grade Finished Area
3093.0
-
Basement YN
YES
-
Cooling YN
YES
-
Cooling
Ceiling Fan(s), Central Air, Electric, Heat Pump
-
Fireplace YN
YES
-
Heating YN
YES
-
Heating
Electric, Forced Air, Heat Pump
-
Main Level Bedrooms
1
-
Pet friendly
N/A
Exterior
-
Garage
Yes
-
Garage spaces
4
-
Construction Materials
Brick, Stone, Vinyl Siding
-
Pool
No
-
Waterfront YN
NO
Area & Lot
-
Lot Features
Back Yard, Corner Lot, Cul-De-Sac, Gentle Sloping
-
Lot Size(acres)
2.55
-
Lot Size(square feet)
111,078
-
Property Type
Residential
-
Property Sub Type
Single Family Residence
-
Architectural Style
Traditional
Price
-
Sales Price
$670,000
-
Tax Amount
$6,021
-
Sq. Footage
3,995
-
Price/SqFt
$167
HOA
-
Association
YES
-
Association Fee
$750
-
Association Fee Frequency
Annually
-
Association Fee Includes
N/A
School District
-
Elementary School
Claude Brown Elem.
-
Middle School
Troy Middle
-
High School
Troy Buchanan High
Property Features
-
New Construction
NO
-
Senior Community YN
NO
-
Sewer
Septic Tank
Schedule a Showing
Showing scheduled successfully.
Mortgage calculator
Estimate your monthly mortgage payment, including the principal and interest, property taxes, and HOA. Adjust the values to generate a more accurate rate.
Your payment
Principal and Interest:
$
Property taxes:
$
HOA fees:
$
Total loan payment:
$
Total interest amount:
$
Location
County
Lincoln
Elementary School
Claude Brown Elem.
Middle School
Troy Middle
High School
Troy Buchanan High
Listing Courtesy of Tracy Theede , Worth Clark Realty
RealHub Information is provided exclusively for consumers' personal, non-commercial use, and it may not be used for any purpose other than to identify prospective properties consumers may be interested in purchasing. All information deemed reliable but not guaranteed and should be independently verified. All properties are subject to prior sale, change or withdrawal. RealHub website owner shall not be responsible for any typographical errors, misinformation, misprints and shall be held totally harmless.

Agent / Realtor®
Emily Kostuke
Call Emily today to schedule a private showing.

* Listings on this website come from the FMLS IDX Compilation and may be held by brokerage firms other than the owner of this website. The listing brokerage is identified in any listing details. Information is deemed reliable but is not guaranteed. If you believe any FMLS listing contains material that infringes your copyrighted work please click here to review our DMCA policy and learn how to submit a takedown request.© 2024 FMLS.
Related Properties
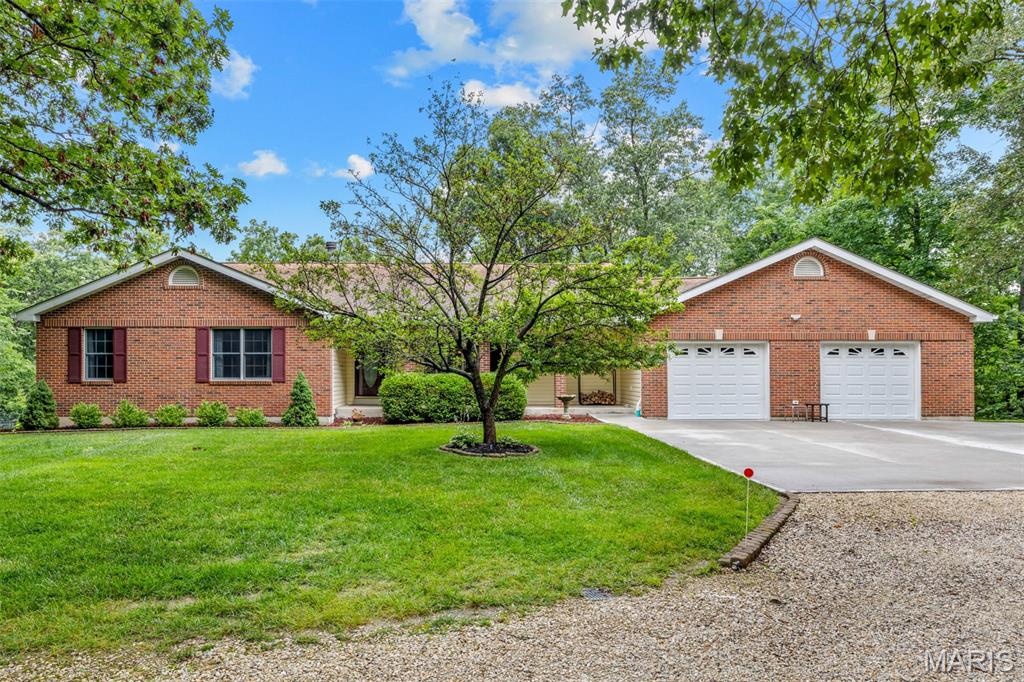
Troy
159 Orchardview Drive
3 Beds
3 Baths
3,912 Sq.Ft.
$550,000
MLS#: 26041474
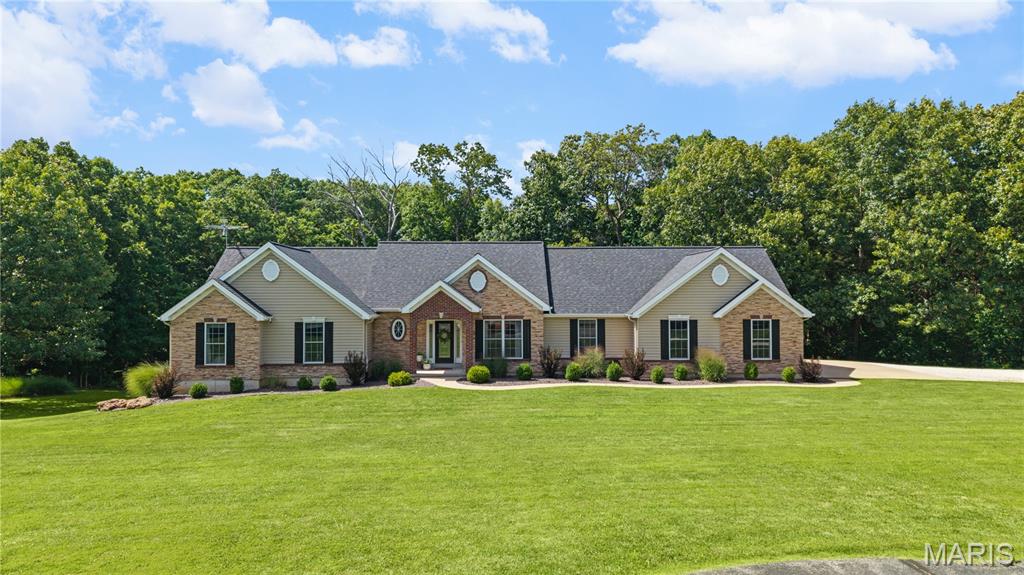
Troy
15 Ridgecrest Court
4 Beds
3 Baths
3,360 Sq.Ft.
$590,000
MLS#: 26021570
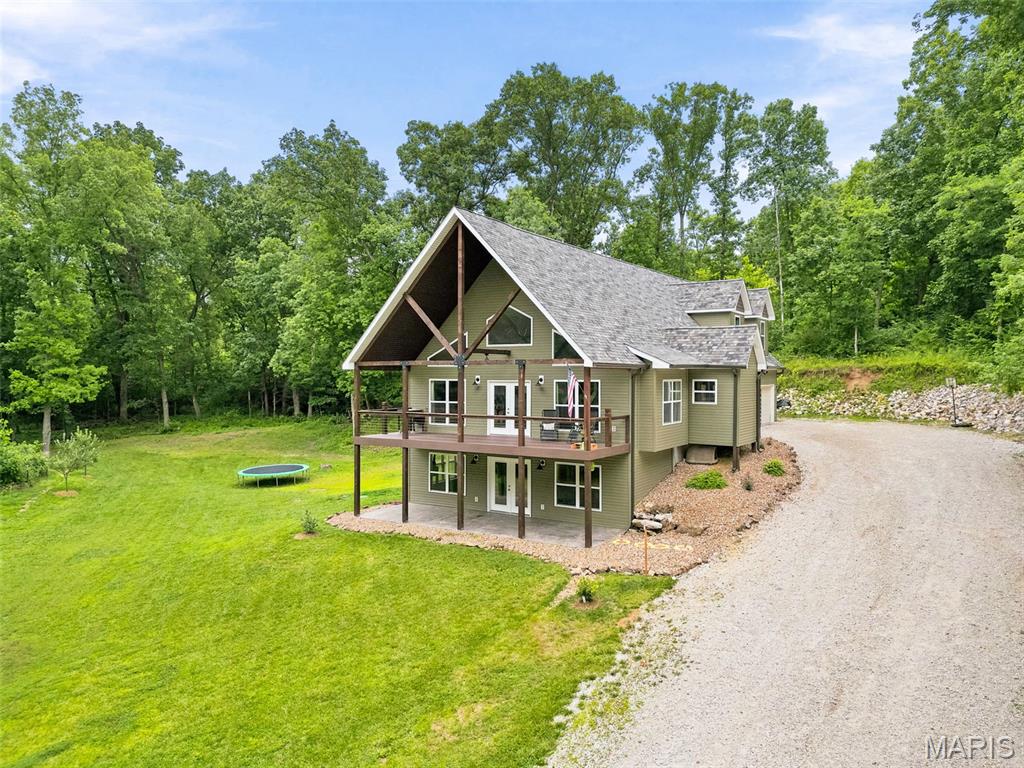
Troy
6 Spring House ct
3 Beds
4 Baths
3,400 Sq.Ft.
$650,000
MLS#: 26041032
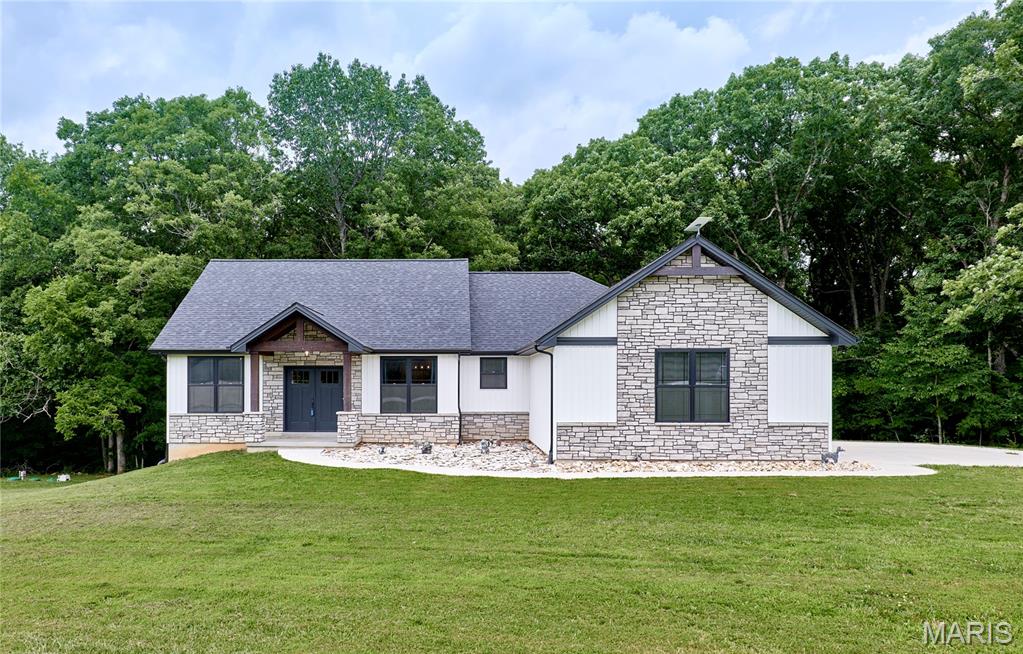
Troy
105 Merz Meadows Drive
3 Beds
2 Baths
1,704 Sq.Ft.
$540,000
MLS#: 26039000
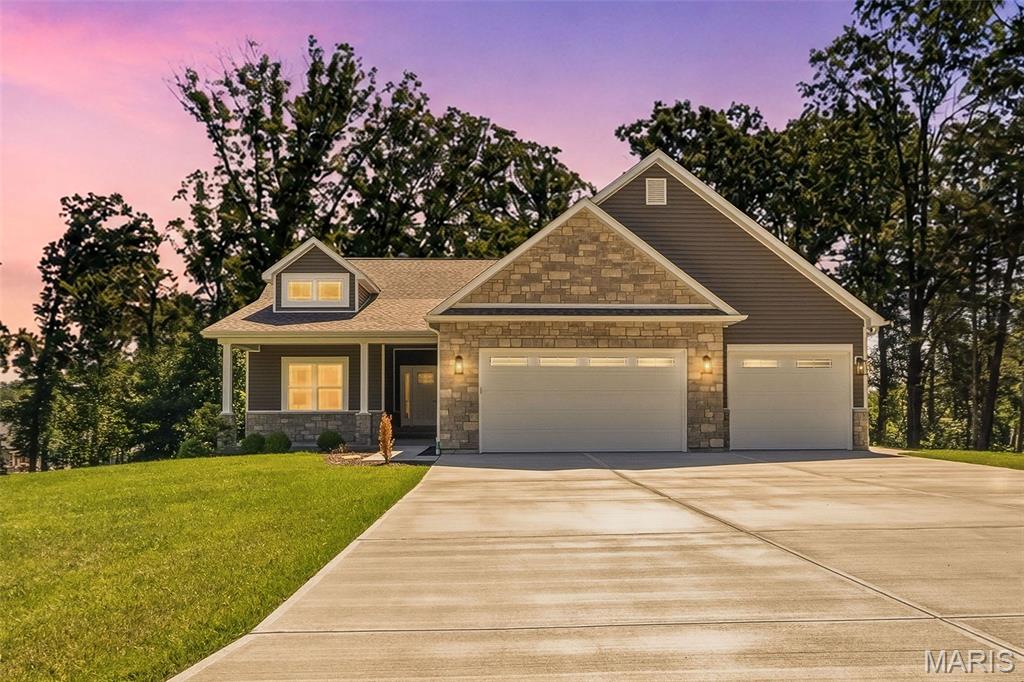
Troy
442 Shady Trail Drive
3 Beds
2 Baths
1,793 Sq.Ft.
$544,900
MLS#: 26040229
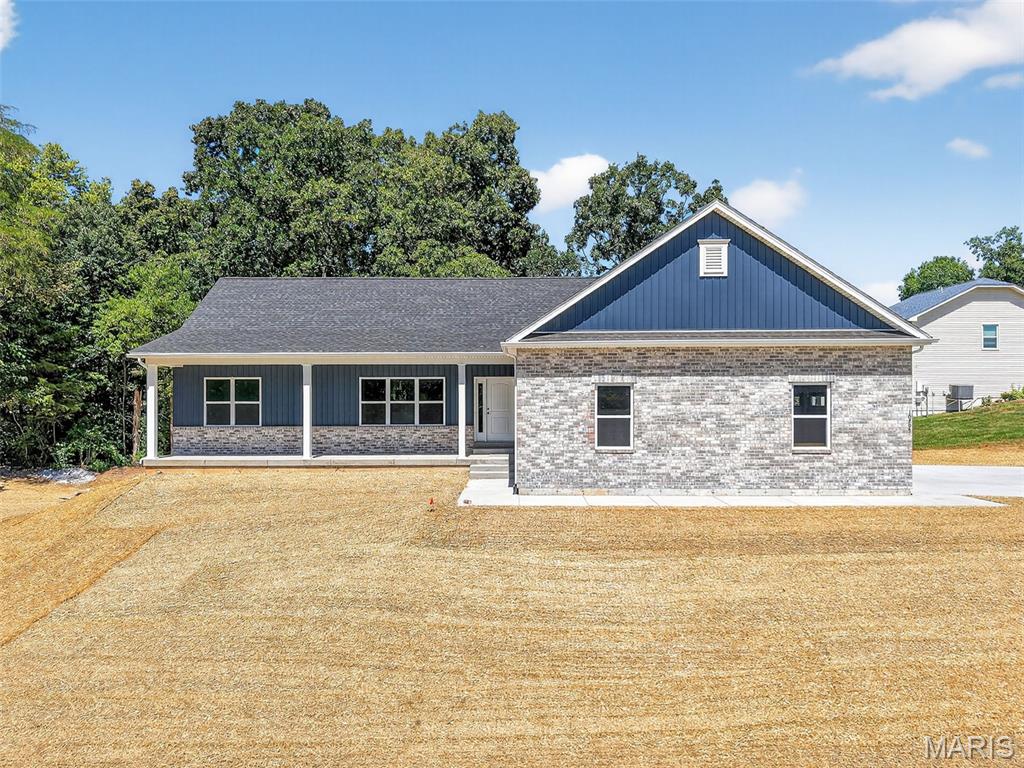
Troy
130 Bristol Ridge Drive
3 Beds
2 Baths
1,856 Sq.Ft.
$695,000
MLS#: 26036564
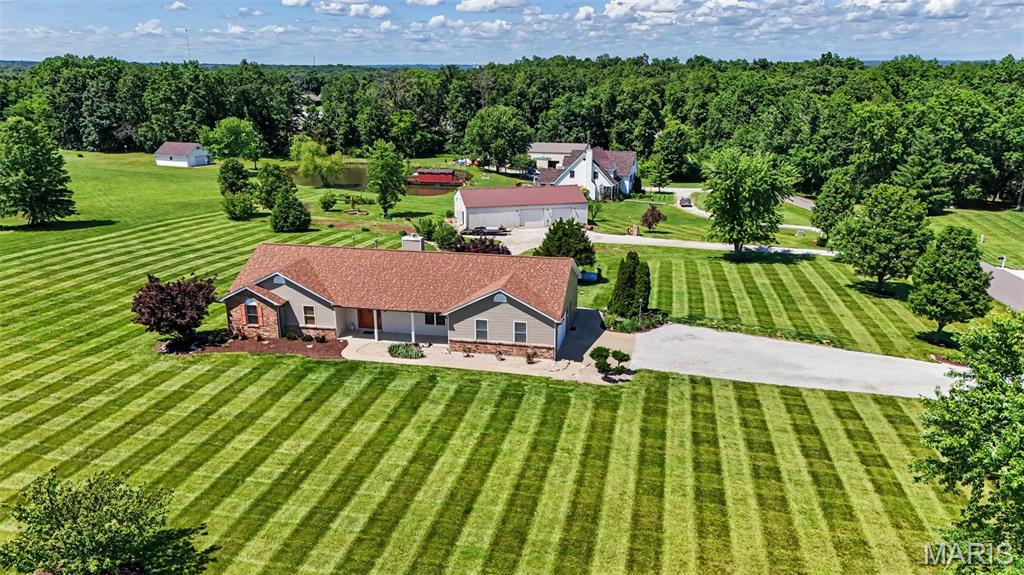
Troy
151 Plantation Drive
5 Beds
3 Baths
4,249 Sq.Ft.
$610,000
MLS#: 26034843
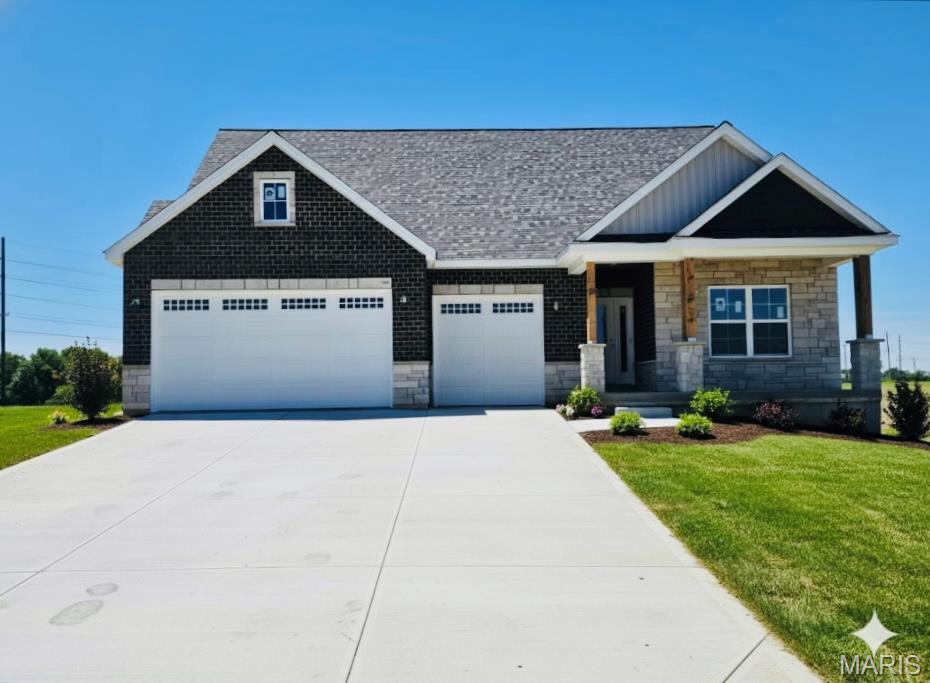
Troy
448 Westridge Drive
5 Beds
3 Baths
3,834 Sq.Ft.
$695,000
MLS#: 26033437
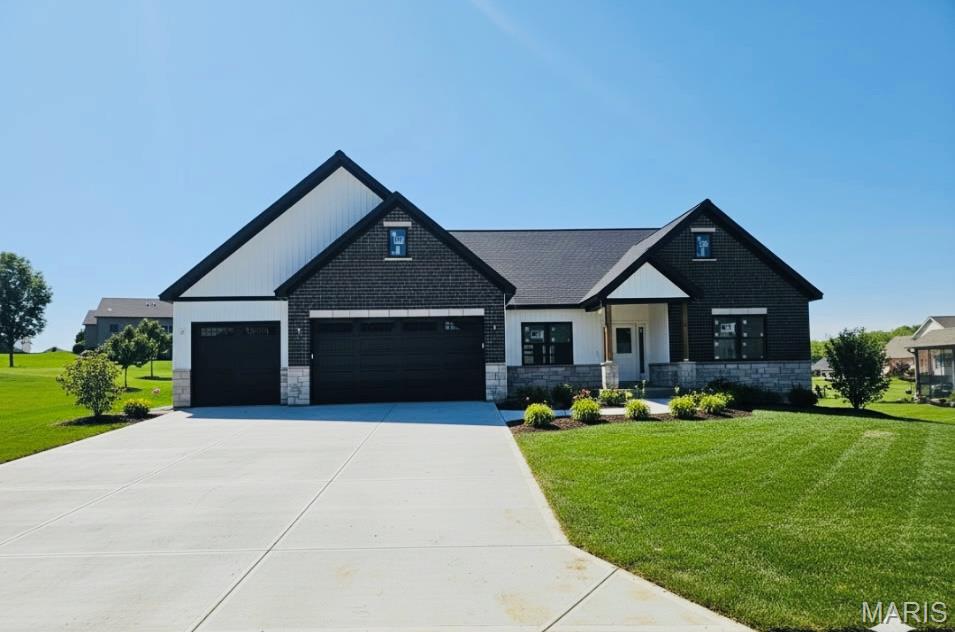
Troy
217 Windrose Lane
None Beds
None Baths
4,339 Sq.Ft.
$779,000
MLS#: 26033569
