Features & Amenities

Interior

  • Other Interior Features

    Wet Bar, Built-in Features, Ceiling Fan(s), Elevator, Pantry, Walk-In Closet(s), Wired for Sound, High Speed Internet

  • Total Bedrooms

    5

  • Bathrooms

    4

  • 1/2 Bathrooms

    2

  • Basement YN

    NO

  • Cooling YN

    YES

  • Cooling

    Ceiling Fan(s), Central Air

  • Fireplace YN

    YES

  • Pet friendly

    N/A

Exterior

  • Garage

    Yes

  • Garage spaces

    3

  • Construction Materials

    Brick

  • Other Exterior Features

    Storage

  • Parking

    Concrete, Attached, Garage, Garage Door Opener, Heated Garage, Driveway

  • Patio and Porch Features

    Deck, Awning(s), Covered, Porch, Screened

  • Pool

    Yes

  • Pool Features

    Community, Indoor

  • Waterfront YN

    YES

Area & Lot

  • Lot Features

    Sloped, Near Golf Course, Gentle Sloping, Level, Views, Waterfront

  • Property Type

    Residential

  • Property Sub Type

    Single Family Residence

  • Architectural Style

    Two Story

Price

  • Sales Price

    $3,995,000

  • Tax Amount

    $7,250.82

  • Rent Type Allowed

    Annual

  • Zoning

    Residential

  • Sq. Footage

    7,392

  • Price/SqFt

    $540

HOA

  • Association

    YES

  • Association Fee

    $897

  • Association Fee Frequency

    Annually

  • Association Fee Includes

    N/A

School District

  • Elementary School

    School Of The Osage

  • Middle School

    School Of The Osage

  • High School

    School Of The Osage

Property Features

  • Accessibility Features

    Accessible Full Bath, Therapeutic Whirlpool

  • Association Amenities

    Boat Dock, Cable TV, Dog Park

  • Foundation Details

    Slab

  • Ownership

    Fee Simple,

  • Sewer

    Septic Tank, Aerobic Septic

  • Water Source

    Public

Schedule a Showing

Showing scheduled successfully.

<
>
IN PERSON
VIA CHAT

What is 3 + 4 ?


Change time

Mortgage calculator

Estimate your monthly mortgage payment, including the principal and interest, property taxes, and HOA. Adjust the values to generate a more accurate rate.

Your payment

Principal and Interest:

$

Property taxes:

$

HOA fees:

$

Total loan payment:

$

Total interest amount:

$

Location

County

Camden

Elementary School

School Of The Osage

Middle School

School Of The Osage

High School

School Of The Osage

Listing Courtesy of JEFFREY D KRANTZ , RE/MAX Lake of the Ozarks

RealHub Information is provided exclusively for consumers' personal, non-commercial use, and it may not be used for any purpose other than to identify prospective properties consumers may be interested in purchasing. All information deemed reliable but not guaranteed and should be independently verified. All properties are subject to prior sale, change or withdrawal. RealHub website owner shall not be responsible for any typographical errors, misinformation, misprints and shall be held totally harmless.

Agent Tammy Hardy

AGENT

Tammy Hardy

Call Tammy today to schedule a private showing.


* Listings on this website come from the FMLS IDX Compilation and may be held by brokerage firms other than the owner of this website. The listing brokerage is identified in any listing details. Information is deemed reliable but is not guaranteed. If you believe any FMLS listing contains material that infringes your copyrighted work please click here to review our DMCA policy and learn how to submit a takedown request.© 2024 FMLS.
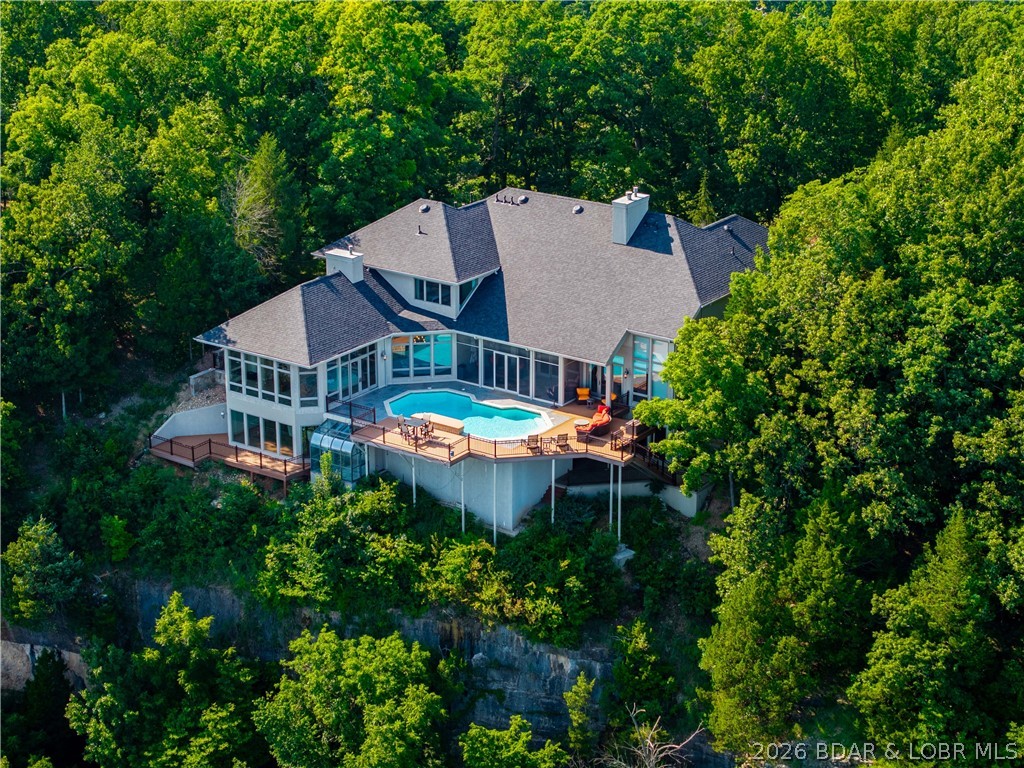
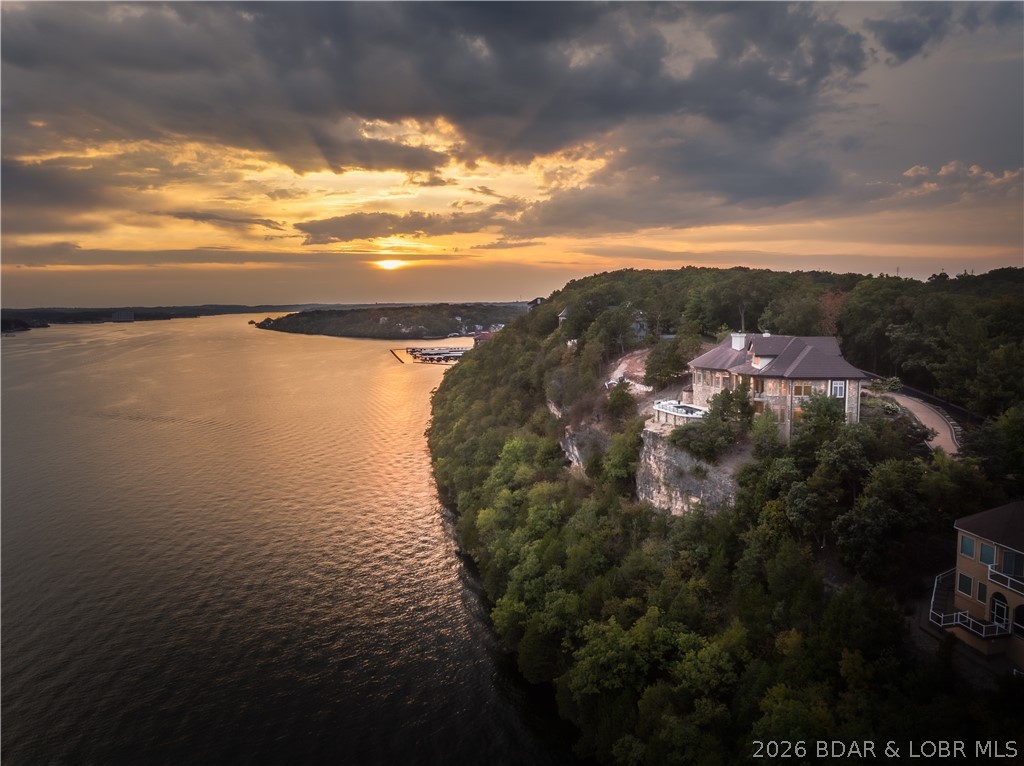
Welcome to this custom built estate, ideally located in coveted Six-Mile Cove with breathtaking main channel views & over 190 feet of shoreline. Designed for luxury living & effortless entertaining, this all-brick masterpiece showcases exceptional craftsmanship & timeless elegance. Main level features two suites, including an incredible primary retreat w/ a spa-inspired bath, separate his-and-her water closets, & a custom walk-in closet w/ private laundry. Soaring ceilings & a dramatic wall of windows showcase the spectacular lake views. Chef's kitchen features custom cabinetry, premium appliances. Screened lakeside deck is the ultimate outdoor living space, complete w/a gas fireplace & hurricane shutters for year-round enjoyment. Walkout lower level offers a family room,full custom bar, game area, 2 additional en-suites, a large bunkroom/fitness room & storage room. 4th garage. Additional features: elevator, central vac, oversized 3-car garage level driveway, gentle lot w/a golf cart path surrounding home, a large hot tub/spa with automatic cover. Wave break system protecting the concrete dock. Ample room to add a pool & the majority of the furnishings & electronics are included.

1015 Anemone Road

Message successfully sent.

What would you like to know?

What is 3 + 4 ?

I agree to receive email communication and understand I can unsubscribe at any time.

I agree to be contacted by Rock Island Realty via call, email, and text for real estate services. To opt out, you can reply 'stop' at any time or reply 'help' for assistance. You can also click the unsubscribe link in the emails. Message and data rates may apply. Message frequency may vary. Privacy Policy

Related Properties

Experience exceptional craftsmanship & timeless design in this extraordinary luxury residence, where every detail has been thoughtfully curated. A grand entry through the gated entrance and impressive road appeal welcomes you into expansive living spaces filled with natural light, soaring ceilings, & seamless indoor-outdoor flow. Chef-inspired kitchen is appointed with premium appliances, custom cabinetry, and oversized island designed for both everyday living & elegant entertaining. Custom wine cellar. The private owner's retreat offers a spa-inspired bath & boutique-style dressing room w/ custom closets. Additional amenities include richly appointed guest suites, a dedicated office, media & recreation spaces, Outdoors, meticulously landscaped grounds showcase resort-style amenities, multiple entertaining areas, and breathtaking lake views w/ a private pool that provide exceptional privacy and tranquility. This is more than a home—it is a lifestyle defined by luxury, comfort, and uncompromising quality. Several recent updates This sale includes all the furnishings and accessories & 2 boat slips in the Marina that is golf cart accessible with a 14x40 and 14x32 boat slip.
#3588398

Lake Ozark

420 Cedar Crest Drive

6 Beds

5 Baths

10,317 Sq.Ft.

$3,250,000

MLS#: 3588398

Luxury, location, and lake views come together in this stunning new construction at the 4 MM in the highly sought-after Four Seasons community. This impressive lakefront home delivers breathtaking views and unforgettable design at every turn.

Spanning three beautifully designed levels, the home is built for both everyday comfort and elevated entertaining. The main level features soaring vaulted ceilings, floor-to-ceiling windows, and a striking double-sided fireplace connecting the living and dining spaces. The gourmet kitchen steals the show with high-end appliances, a dramatic waterfall quartz island, and sleek, modern finishes.

Entertain with ease thanks to two family rooms, a private movie theater, wet bar, and kitchenette—ideal for hosting guests or large gatherings. Outdoor living shines with two expansive decks, an in-ground pool, and space to create your dream dock.

The primary suite is a true retreat, complete with a spa-like walk-in shower and stand-alone soaking tub. A 3-car garage, additional parking, and close proximity to Lake Ozark’s best dining, shopping, and attractions make this home truly unbeatable.

*Pool Bar is expected to be completed April 2026*
#3583882

Lake Ozark

971 Country Club Drive

4 Beds

5 Baths

6,946 Sq.Ft.

$4,400,000

MLS#: 3583882

 - property

Send a message

Message successfully sent.

Your message

What is 3 + 4 ?

Reason for contacting?

I agree to receive email communication and understand I can unsubscribe at any time.

I agree to be contacted by Rock Island Realty via call, email, and text for real estate services. To opt out, you can reply 'stop' at any time or reply 'help' for assistance. You can also click the unsubscribe link in the emails. Message and data rates may apply. Message frequency may vary. Privacy Policy

Sign Out

Virtual Assistant

Would you like to take the next step with this property? We can help you schedule a showing or virtual tour, or send you more details.

Yes, I would like more information.

Thank You for Your Reply, One of Our Agents will contact you as soon as possible

No, maybe later.

Thank you, you can always contact me via email, phone number or through the contact form.

Realhub AI

Lucy - Your AI-Powered Realtor

Update Your Temporary Password

Personalize your search

Enter your email and we'll notify you immediately when new listings match what you're looking for.

or enter email address

Already have an account ? Login here

Continue your home search

Area

I agree to receive communications and understand I can unsubscribe at any time.

I agree to be contacted by Rock Island Realty via call, email, and text for real estate services. To opt out, you can reply 'stop' at any time or reply 'help' for assistance. You can also click the unsubscribe link in the emails. Message and data rates may apply. Message frequency may vary. Privacy Policy

Already have an account ? Login here

We use cookies

We use cookies primarily for analytics to enhance your experience. By accepting, you agree to our use of these cookies. You can manage your preferences or learn more about our cookies policy.