Features & Amenities

Interior

  • Other Interior Features

    Open Floorplan, Walk-In Closet(s)

  • Total Bedrooms

    3

  • Bathrooms

    2

  • Above Grade Finished Area

    1876.0

  • Basement YN

    NO

  • Cooling YN

    YES

  • Cooling

    Central Air, Electric

  • Fireplace YN

    NO

  • Heating YN

    YES

  • Heating

    Baseboard, Forced Air, Electric

  • Main Level Bedrooms

    3

  • Pet friendly

    N/A

Exterior

  • Garage

    Yes

  • Garage spaces

    2

  • Construction Materials

    Frame

  • Parking

    Attached, Garage

  • Patio and Porch Features

    Covered

  • Pool

    No

  • Waterfront YN

    NO

Area & Lot

  • Lot Size(acres)

    0.28

  • Lot Size(square feet)

    12,197

  • Property Type

    Residential

  • Property Sub Type

    Single Family Residence

  • Architectural Style

    Ranch, Traditional

Price

  • Sales Price

    $127,500

  • Tax Amount

    $1,259

  • Financing Options

    VA

  • Sq. Footage

    1,876

  • Price/SqFt

    $67

HOA

  • Association

    No

School District

  • Elementary School

    Lucy Wortham James Elem.

  • Middle School

    St. James Middle

  • High School

    St. James High

Property Features

  • Ownership

    Private

  • Sewer

    Public Sewer

  • Water Source

    Public

Schedule a Showing

Showing scheduled successfully.

<
>
IN PERSON
VIA CHAT

What is 3 + 4 ?


Change time

Mortgage calculator

Estimate your monthly mortgage payment, including the principal and interest, property taxes, and HOA. Adjust the values to generate a more accurate rate.

Your payment

Principal and Interest:

$

Property taxes:

$

HOA fees:

$

Total loan payment:

$

Total interest amount:

$

Location

County

Phelps-MO

Elementary School

Lucy Wortham James Elem.

Middle School

St. James Middle

High School

St. James High

Listing Courtesy of Cindy A Butler, Century 21 First Choice-Rolla

RealHub Information is provided exclusively for consumers' personal, non-commercial use, and it may not be used for any purpose other than to identify prospective properties consumers may be interested in purchasing. All information deemed reliable but not guaranteed and should be independently verified. All properties are subject to prior sale, change or withdrawal. RealHub website owner shall not be responsible for any typographical errors, misinformation, misprints and shall be held totally harmless.

Agent Paul Dameron

Broker/Realtor/Sales

Paul Dameron

Call Paul today to schedule a private showing.


* Listings on this website come from the FMLS IDX Compilation and may be held by brokerage firms other than the owner of this website. The listing brokerage is identified in any listing details. Information is deemed reliable but is not guaranteed. If you believe any FMLS listing contains material that infringes your copyrighted work please click here to review our DMCA policy and learn how to submit a takedown request.© 2024 FMLS.
Looking for a Great room?  This house has a great room that is 28x25, largest enough for a lot of furniture.  This home features separate bedroom plan.  Master bedroom closet is 11x7 and nice size master bath. There is a nice sunroom off the great room. This home has electric force air furnace plus baseboard heat. You will love this over size garage. There is also 2 storage buildings.
Fresh paint!  This is a must to see! Additional Rooms: Sun Room

1025 Benjamin

Message successfully sent.

What would you like to know?

What is 3 + 4 ?

I agree to receive email communication and understand I can unsubscribe at any time.

I agree to be contacted by Rock Island Realty via call, email, and text for real estate services. To opt out, you can reply 'stop' at any time or reply 'help' for assistance. You can also click the unsubscribe link in the emails. Message and data rates may apply. Message frequency may vary. Privacy Policy

Related Properties

Price reduced
Offering both convenience and versatility, this 3-bedroom, 2-bath home features a flexible layout with multiple spaces that easily adapt to your needs.

Inside, you’ll find several interior updates that enhance comfort and function. The home offers an open living/dining/kitchen option, newer vinyl flooring throughout, newer Window World tilt-in windows, and newer kitchen cabinets and appliances. The primary bedroom includes its own bathroom, while the remaining two bedrooms have been updated with new drywall and are ready for your finishing touches. A metal roof adds long-term durability and peace of mind.

The main level also provides the potential for a 4th bedroom, or it can serve as a family room, den, or office—whatever fits your lifestyle best. The upper attic level adds a cute studio space, ideal for hobbies, storage, or a quiet retreat.

Outside, the flat, partially fenced lot offers usable yard space, off-street parking, and practical everyday function. The location adds even more appeal—just a short commute to Rolla and still within minutes of I-44, making travel, work, and daily errands simple.  A solid mix of updates, flexible rooms, and practical features make this home a great option in St. James.
#26061978

St James

212 E James Boulevard

3 Beds

2 Baths

1,526 Sq.Ft.

$150,000

MLS#: 26061978

Welcome to 409 E Scioto Street in St. James, where classic charm meets fresh updates! This 2-bedroom, 1-bath home has been thoughtfully refreshed and is ready for its next owner.

Inside, you’ll find new flooring, a newly remodeled kitchen, and an updated bathroom, creating a bright and inviting space. Recent big-ticket improvements include a new roof, new hot water heater, and new mini-split unit - meaning many of the major updates have already been taken care of.

Located right in town, you’ll enjoy convenient access to schools, shopping, dining, and everyday necessities. And here’s a fun perk that’s hard to beat: you can see the football field right from the front porch, making Friday night lights just a short walk away.

With its manageable size, convenient location, and extensive updates, this home is a great option for anyone looking for affordable, move-in-ready living in St. James. Come take a look and see what this home has to offer!
#26052714

St James

409 E Scioto Street

2 Beds

1 Baths

672 Sq.Ft.

$149,900

MLS#: 26052714
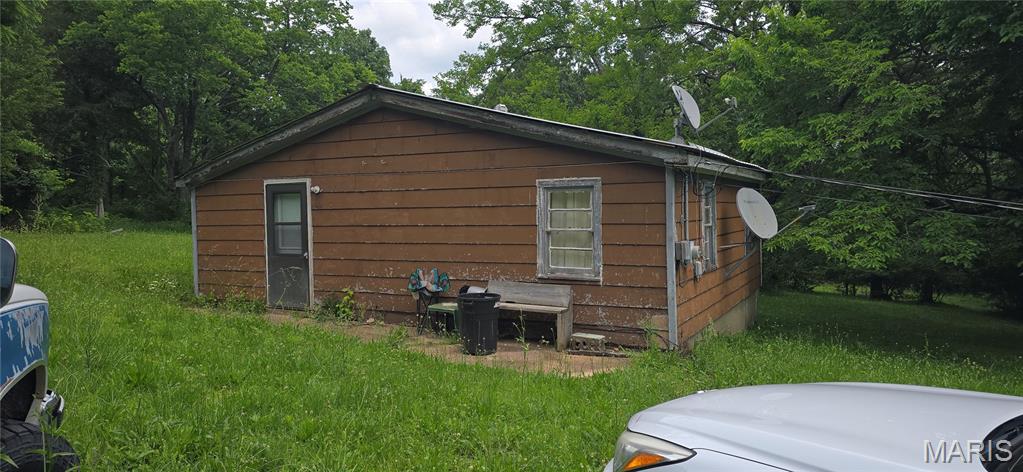
Massive 4-Lot Property with Endless Potential in St. James! Uncover a rare real estate opportunity at 217 Anna Street! Perfectly situated smack in the middle of a sprawling 4-lot package (approx. 0.50 acres total), this property offers a charming, low-maintenance 1-bedroom, 1-bathroom home wrapped in an abundance of open space. Whether you are looking for an affordable, minimalist lifestyle, a profitable rental addition, or a prime piece of land with room to expand, this listing delivers versatility that is tough to find. The cozy, single-level interior layout maximizes every square foot, offering a simple and highly efficient floor plan that cuts out wasted space and minimizes utilities. The true crown jewel of this listing is the exceptional outdoor footprint. Because the cottage sits squarely in the middle of four combined lots, you are inheriting an oversized buffer of privacy. Use the blank-canvas acreage to build a massive detached garage, seed a large homestead garden, fence in a massive playground for pets, or explore development potential. Located in the welcoming community of St. James, you are just a short drive from local wineries, beautiful state parks, shopping, and quick access to Interstate 44. Seize a property with genuine room to grow—schedule your showing today!
#26034804

St James

217 Anna Street

1 Beds

1 Baths

672 Sq.Ft.

$117,000

MLS#: 26034804

Send a message

Message successfully sent.

Your message

What is 3 + 4 ?

Reason for contacting?

I agree to receive email communication and understand I can unsubscribe at any time.

I agree to be contacted by Rock Island Realty via call, email, and text for real estate services. To opt out, you can reply 'stop' at any time or reply 'help' for assistance. You can also click the unsubscribe link in the emails. Message and data rates may apply. Message frequency may vary. Privacy Policy

Sign Out

Virtual Assistant

Would you like to take the next step with this property? We can help you schedule a showing or virtual tour, or send you more details.

Yes, I would like more information.

Thank You for Your Reply, One of Our Agents will contact you as soon as possible

No, maybe later.

Thank you, you can always contact me via email, phone number or through the contact form.

Realhub AI

Lucy - Your AI-Powered Realtor

Update Your Temporary Password

Personalize your search

Enter your email and we'll notify you immediately when new listings match what you're looking for.

or enter email address

Already have an account ? Login here

Continue your home search

Area

I agree to receive communications and understand I can unsubscribe at any time.

I agree to be contacted by Rock Island Realty via call, email, and text for real estate services. To opt out, you can reply 'stop' at any time or reply 'help' for assistance. You can also click the unsubscribe link in the emails. Message and data rates may apply. Message frequency may vary. Privacy Policy

Already have an account ? Login here

We use cookies

We use cookies primarily for analytics to enhance your experience. By accepting, you agree to our use of these cookies. You can manage your preferences or learn more about our cookies policy.