Features & Amenities

Interior

  • Other Interior Features

    Walk-In Closet(s), Eat-in Kitchen

  • Total Bedrooms

    3

  • Bathrooms

    2

  • 1/2 Bathrooms

    1

  • Above Grade Finished Area

    1560.0

  • Basement YN

    YES

  • Cooling YN

    YES

  • Cooling

    Central Air, Electric

  • Fireplace YN

    YES

  • Heating YN

    YES

  • Heating

    Forced Air, Electric

  • Main Level Bedrooms

    3

  • Pet friendly

    N/A

Exterior

  • Garage

    Yes

  • Garage spaces

    4

  • Construction Materials

    Vinyl Siding

  • Parking

    Detached, Oversized, Storage, Workshop in Garage, Additional Parking

  • Patio and Porch Features

    Patio

  • Pool

    No

  • Waterfront YN

    NO

Area & Lot

  • Lot Features

    Level, Wooded

  • Lot Size(acres)

    31.65

  • Lot Size(square feet)

    1,378,674

  • Property Type

    Residential

  • Property Sub Type

    Single Family Residence

  • Architectural Style

    Traditional

Price

  • Sales Price

    $260,000

  • Tax Amount

    $590

  • Financing Options

    FHA

  • Sq. Footage

    3,120

  • Price/SqFt

    $83

HOA

  • Association

    No

School District

  • Elementary School

    Potosi Elem.

  • Middle School

    John A. Evans Middle

  • High School

    Potosi High

Property Features

  • Ownership

    Private

  • Sewer

    Septic Tank

  • Water Source

    Private, Well

Schedule a Showing

Showing scheduled successfully.

<
>
IN PERSON
VIA CHAT

What is 3 + 4 ?


Change time

Mortgage calculator

Estimate your monthly mortgage payment, including the principal and interest, property taxes, and HOA. Adjust the values to generate a more accurate rate.

Your payment

Principal and Interest:

$

Property taxes:

$

HOA fees:

$

Total loan payment:

$

Total interest amount:

$

Location

County

Washington-MO

Elementary School

Potosi Elem.

Middle School

John A. Evans Middle

High School

Potosi High

Listing Courtesy of Jessica A Snellenberger, RedKey Realty Leaders

RealHub Information is provided exclusively for consumers' personal, non-commercial use, and it may not be used for any purpose other than to identify prospective properties consumers may be interested in purchasing. All information deemed reliable but not guaranteed and should be independently verified. All properties are subject to prior sale, change or withdrawal. RealHub website owner shall not be responsible for any typographical errors, misinformation, misprints and shall be held totally harmless.

Agent Greg Tolbert

Agent / Realtor®

Greg Tolbert

Call Greg today to schedule a private showing.


* Listings on this website come from the FMLS IDX Compilation and may be held by brokerage firms other than the owner of this website. The listing brokerage is identified in any listing details. Information is deemed reliable but is not guaranteed. If you believe any FMLS listing contains material that infringes your copyrighted work please click here to review our DMCA policy and learn how to submit a takedown request.© 2024 FMLS.
Are you looking for your little slice of paradise? Want to start a mini farm? 30 plus acres, mostly woods with lots of wildlife (Confirmed Large Deer)! The home has been well cared for and has a brand-new metal roof for minimal maintenance. The living room features a beautiful fireplace to cozy up around. The primary suite has a large soaking tub, separate shower, walk in closet and an extra-large sitting area. Two additional good-sized bedrooms are on the main floor as well as another full bathroom. The lower level is your canvas! Features open areas, a half bath and walk out to a level lot where you can install a large pool or playground. The large outbuilding is perfect for a workshop/garage and has electric. No RESTRICTIONS, so schedule an appt. today!

10273 Isert Ln

Message successfully sent.

What would you like to know?

What is 3 + 4 ?

I agree to receive email communication and understand I can unsubscribe at any time.

I agree to be contacted by Rock Island Realty via call, email, and text for real estate services. To opt out, you can reply 'stop' at any time or reply 'help' for assistance. You can also click the unsubscribe link in the emails. Message and data rates may apply. Message frequency may vary. Privacy Policy

Related Properties

New on site 1 day ago
Welcome home to this charming full-brick residence nestled in a desirable neighborhood! Offering a beautiful front door entry area, 4 bedrooms and 2 full bathrooms, this home provides plenty of space for comfortable living and entertaining. Inside, you’ll find beautiful hardwood floors and a warm, inviting country kitchen featuring butcher block countertops and a gorgeous coffee bar.  The spacious living room/dining room offers sliding glass doors leading to a screened-in back porch creating the perfect spot to relax, enjoy your morning coffee, or entertain guests while overlooking the property. The home also features a full unfinished basement, offering abundant storage and excellent potential for additional living space, a workshop, recreation area, or whatever best suits your needs. Bonus: concrete driveway, established garden spot, and a shed.
A 2-car attached garage provides convenient parking and additional storage. The property also offers a great location for building a detached garage/workshop, providing even more possibilities for storage, vehicles, hobbies, or workshop space.  With its solid brick construction, hardwood floors, spacious layout, inviting outdoor living area, and room to add your own touches, this property offers a wonderful combination of charm, functionality, and potential. Come see all this home has to offer!
#26064203

Potosi

10279 Bust Drive

4 Beds

2 Baths

1,328 Sq.Ft.

$239,000

MLS#: 26064203

Welcome to 1111 Richeson Rd. in Potosi, where farmhouse charm meets the convenience of in-town living! This spacious 5-bedroom, 2-bath home offers plenty of room to spread out, with a versatile floor plan that can easily accommodate a home office, hobby space, or guest rooms. The home features two heating sources for added flexibility, plus a basement that provides plenty of extra storage space. Step outside and enjoy the beautiful yard—perfect for relaxing, entertaining, gardening, or simply enjoying a little extra breathing room. You’ll love the comfortable farmhouse feel while still being just minutes from schools, shopping, dining, and everything Potosi has to offer. If you’ve been dreaming of farmhouse living without giving up the convenience of town, 1111 Richeson Rd. just might be the one!
#26056020

Potosi

1111 Richeson Road

5 Beds

2 Baths

1,634 Sq.Ft.

$220,000

MLS#: 26056020
Price reduced
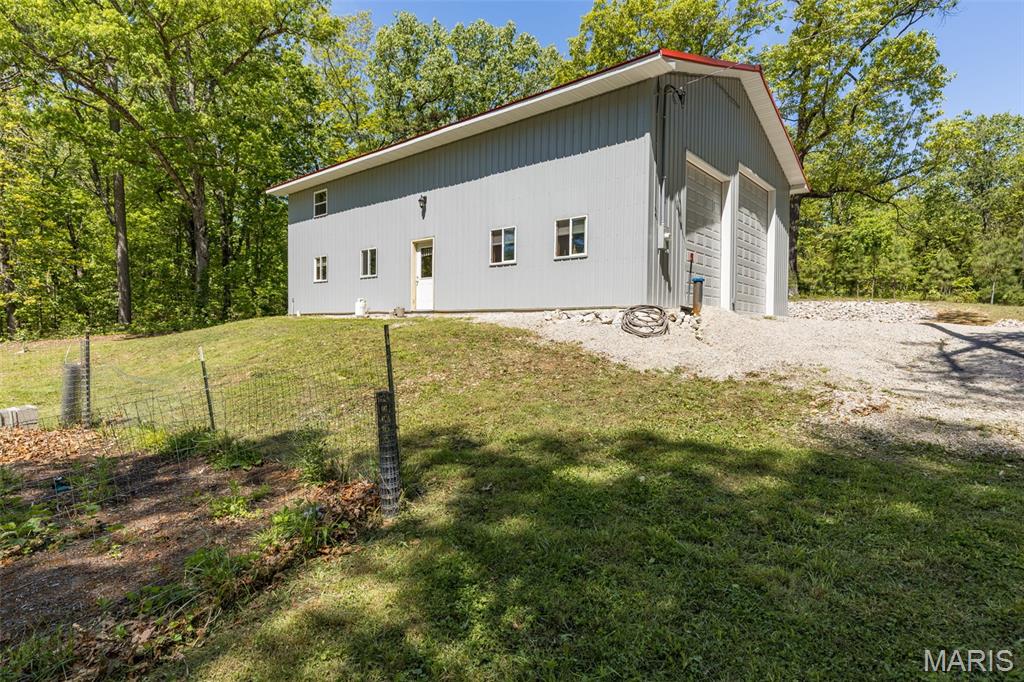
Privacy and your very own Barndominium! This is a great time to make this one your very own. This great 36'x50' metal building was recently finished off to make it home/shop all in one! Spray foam insulation- finished living space= come on in and check it out! Open to over 880 sq ft of garage space with 16ft side walls a 12'x10 garage door and a 14'x12' door- lots of room for vehicles and toys! Open to the living space- concrete floors- large living and dining space- large kitchen with lots of cabinetry- counter tops are on the way and will be completed soon! Main floor laundry is in the large full bathroom. Upstairs hosts 3 nice sized bedrooms finsihed with LVP flooring. So much to see here and more to make your very own- don't miss this one!
#26027478

Potosi

11117 Delbridge Road

3 Beds

1 Baths

1,255 Sq.Ft.

$235,000

MLS#: 26027478
Price reduced
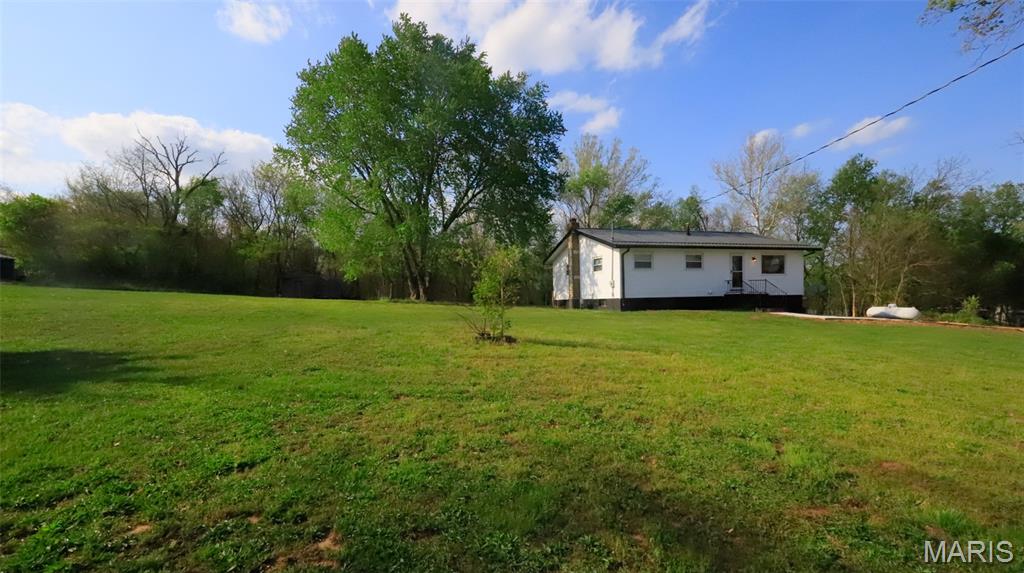
Welcome to 10011 Jordan Rd, where comfort and charm are ready to greet you. This inviting home is in "ready to move in" condition, promising an effortless transition into your new chapter. With 3 cozy bedrooms, there's ample space for everyone to find their happy place, whether for dreaming, creating, or simply unwinding. And with 2 full bathrooms, morning routines will be a breeze, ensuring everyone gets out the door with a smile. Are you ready to explore the possibilities and make this playful pad your very own? This home has been completely renovated, sits on 3 acres for room to roam, and a full walk-up unfinished basement for future family expansion! With a new roof, HVAC, water heater, and appliances, you will be ready to enjoy it with less stress.
#26022207

Potosi

10011 Jordan Road

3 Beds

2 Baths

1,200 Sq.Ft.

$224,900

MLS#: 26022207
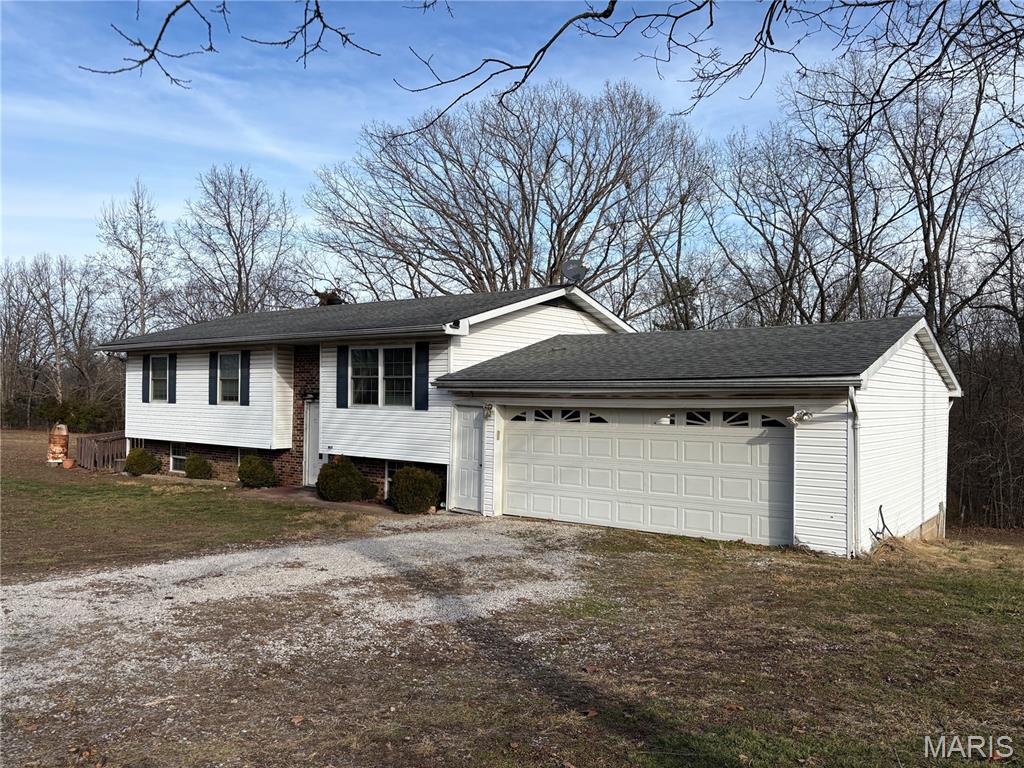
$219,995 - 9+ Acres - Washington County, MO
If you’ve been looking for a little room to breathe, this one might be calling your name. This 1976 raised ranch / split-foyer home sits on over 9 acres in a rural setting only 10 minutes north of Viburnum, Missouri, in the Valley R-6 School District. The home offers a solid layout with a lot already done for you. Updates include a newer roof, new electric hot water heater, newer electric furnace, and custom kitchen cabinets. The main level features a traditional 3-bedroom floor plan, plus a built-on addition that makes a great family room, game room, or even a large sleeping room—plenty of flexibility depending on your needs. Downstairs, the basement adds even more usable space with a utility room, second bathroom, family room, sleeping room, and a very nice kitchenette—perfect for guests, extended family, or extra living space. Outside is where this property really shines. With just over 9 acres and two wells, you’ve got room for hobbies, animals, gardens, or simply enjoying the peace and quiet. The Mark Twain National Forest is just a mile away, offering excellent hunting, hiking, and outdoor recreation. You’re also within an hour of some of Missouri’s favorite spots like Dillard Mill State Park, Council Bluff Lake, Elephant Rocks, and Johnson Shut-Ins. Crystal-clear streams are only a mile away, making summer days perfect for wading, playing, and cooling off. The setting, the space, and the location are all here. The only thing missing is you. Let’s get the ball rolling and make this place your next home.
#26001198

Potosi

29623 State Highway C

4 Beds

2 Baths

984 Sq.Ft.

$219,995

MLS#: 26001198

Send a message

Message successfully sent.

Your message

What is 3 + 4 ?

Reason for contacting?

I agree to receive email communication and understand I can unsubscribe at any time.

I agree to be contacted by Rock Island Realty via call, email, and text for real estate services. To opt out, you can reply 'stop' at any time or reply 'help' for assistance. You can also click the unsubscribe link in the emails. Message and data rates may apply. Message frequency may vary. Privacy Policy

Sign Out

Virtual Assistant

Would you like to take the next step with this property? We can help you schedule a showing or virtual tour, or send you more details.

Yes, I would like more information.

Thank You for Your Reply, One of Our Agents will contact you as soon as possible

No, maybe later.

Thank you, you can always contact me via email, phone number or through the contact form.

Realhub AI

Lucy - Your AI-Powered Realtor

Update Your Temporary Password

Personalize your search

Enter your email and we'll notify you immediately when new listings match what you're looking for.

or enter email address

Already have an account ? Login here

Continue your home search

Area

I agree to receive communications and understand I can unsubscribe at any time.

I agree to be contacted by Rock Island Realty via call, email, and text for real estate services. To opt out, you can reply 'stop' at any time or reply 'help' for assistance. You can also click the unsubscribe link in the emails. Message and data rates may apply. Message frequency may vary. Privacy Policy

Already have an account ? Login here

We use cookies

We use cookies primarily for analytics to enhance your experience. By accepting, you agree to our use of these cookies. You can manage your preferences or learn more about our cookies policy.