Features & Amenities

Interior

  • Other Interior Features

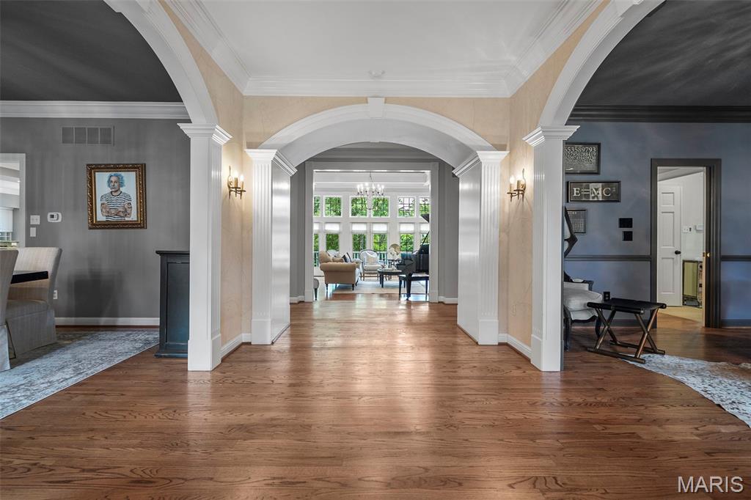
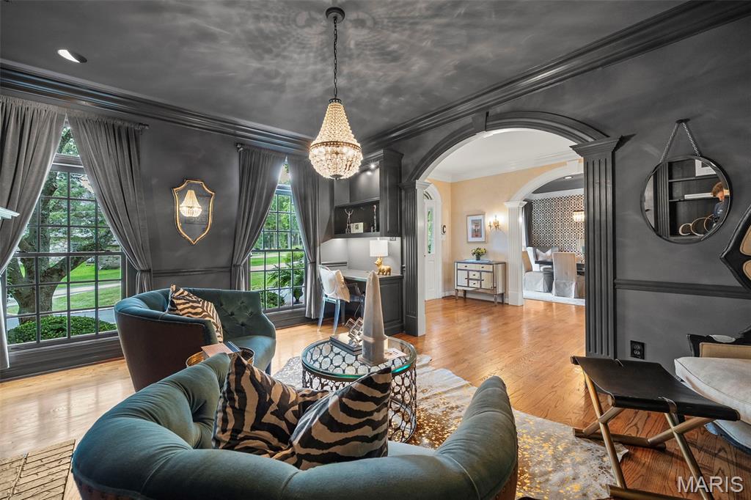
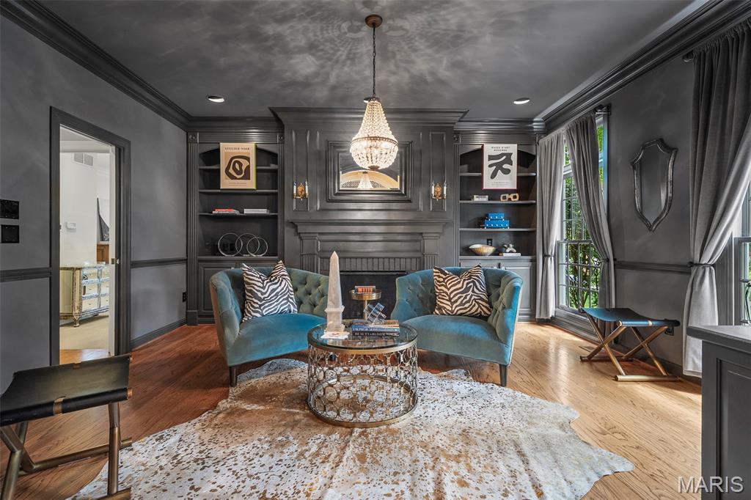
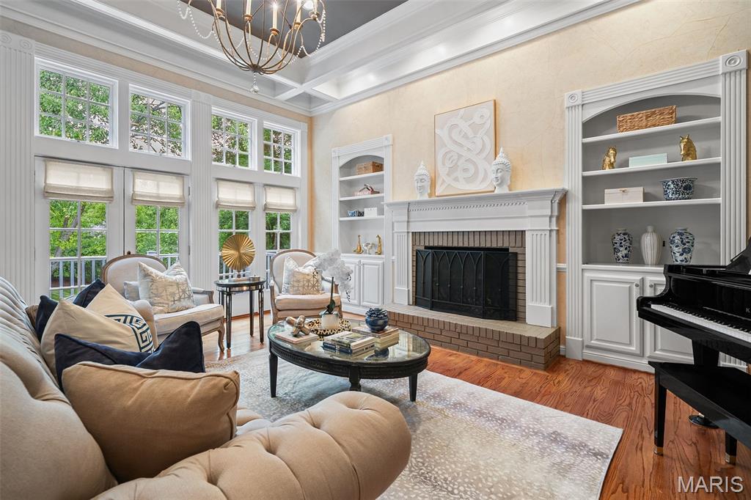
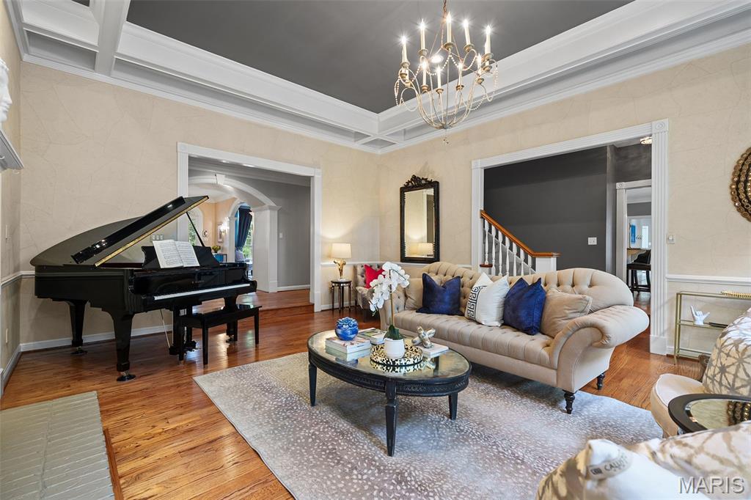
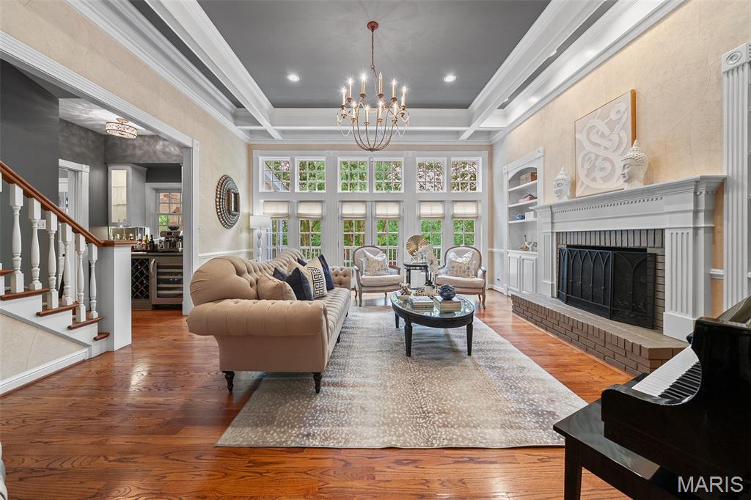
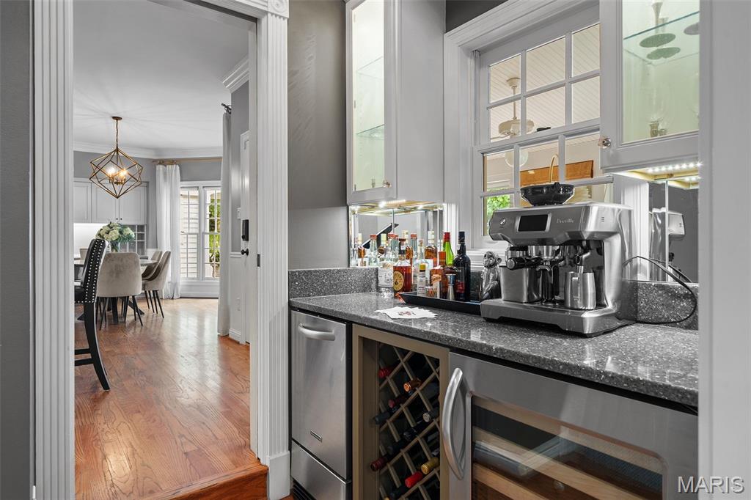
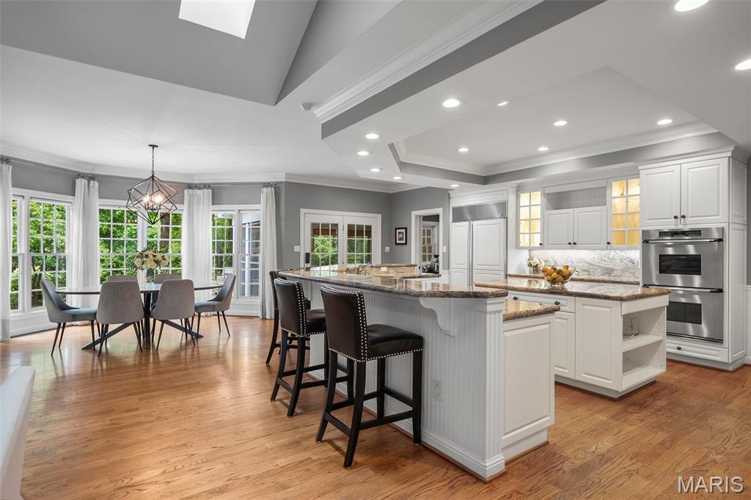
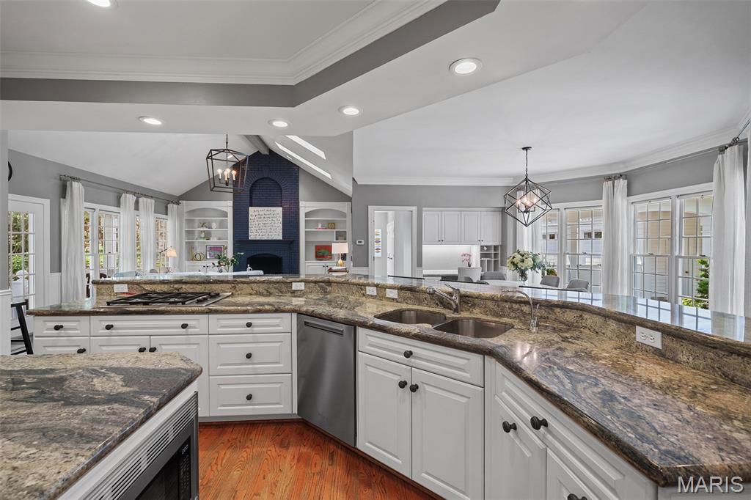
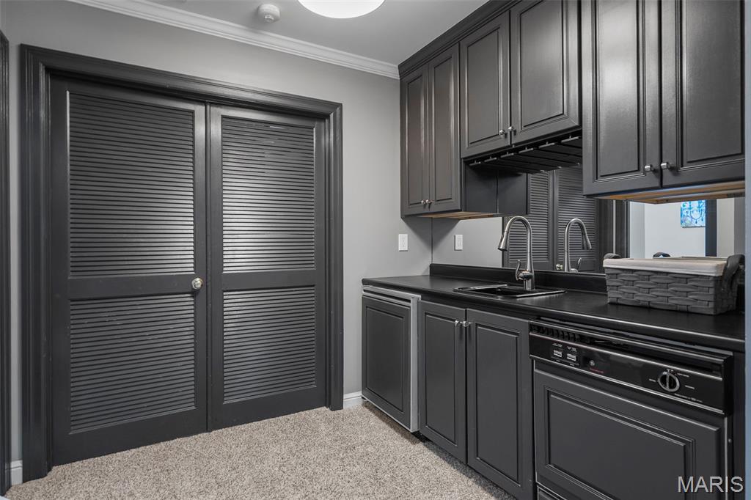
    Bookcases, Ceiling Fan(s), Central Vacuum, Chandelier, Coffered Ceiling(s), Crown Molding, Entrance Foyer, Granite Counters, High Ceilings, Kitchen Island, Open Floorplan, Recessed Lighting, Soaking Tub, Vaulted Ceiling(s), Walk-In Closet(s), Wet Bar

  • Total Bedrooms

    7

  • Bathrooms

    4

  • 1/2 Bathrooms

    3

  • Above Grade Finished Area

    5219.0

  • Basement YN

    YES

  • Cooling YN

    YES

  • Cooling

    Ceiling Fan(s), Central Air, Electric

  • Fireplace YN

    YES

  • Heating YN

    YES

  • Heating

    Forced Air, Natural Gas, Zoned

  • Main Level Bedrooms

    1

  • Pet friendly

    N/A

Exterior

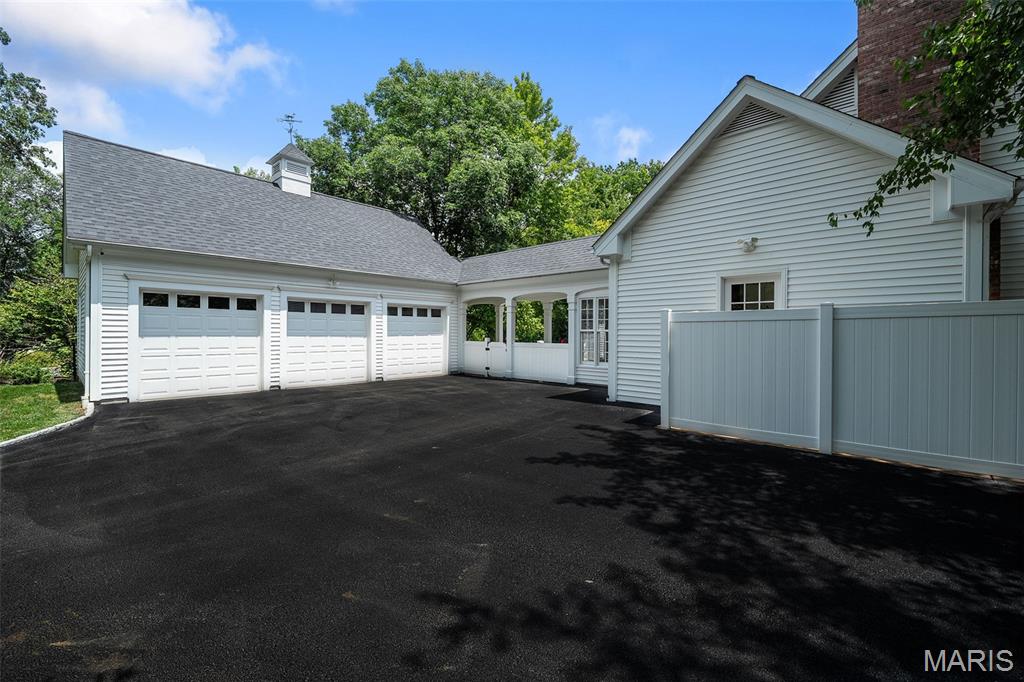
  • Garage

    Yes

  • Garage spaces

    3

  • Construction Materials

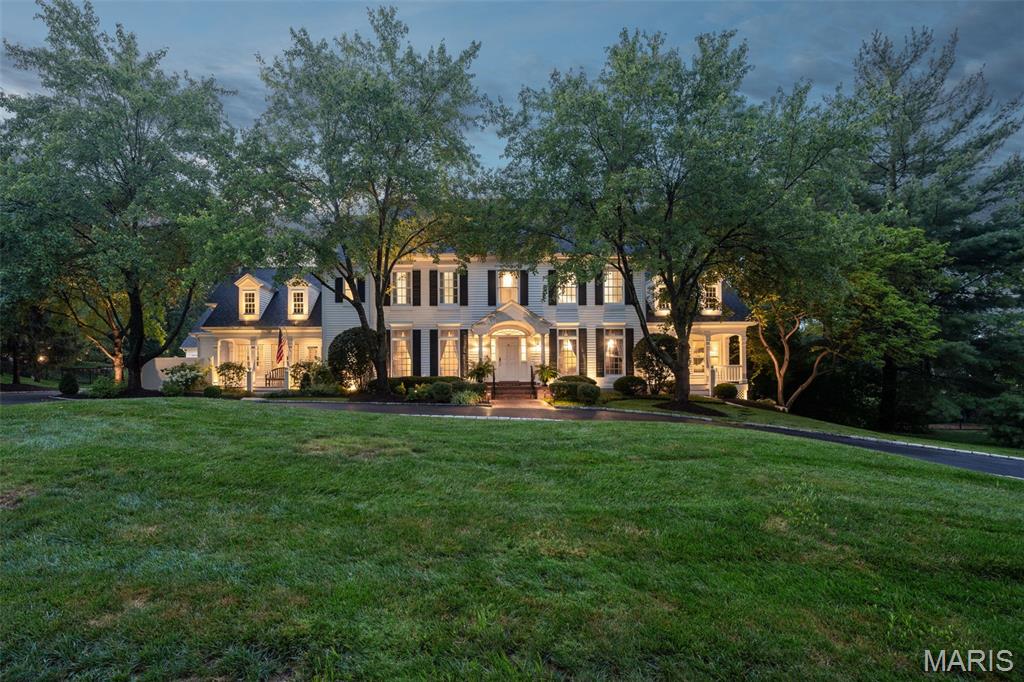
    Vinyl Siding

  • Other Exterior Features

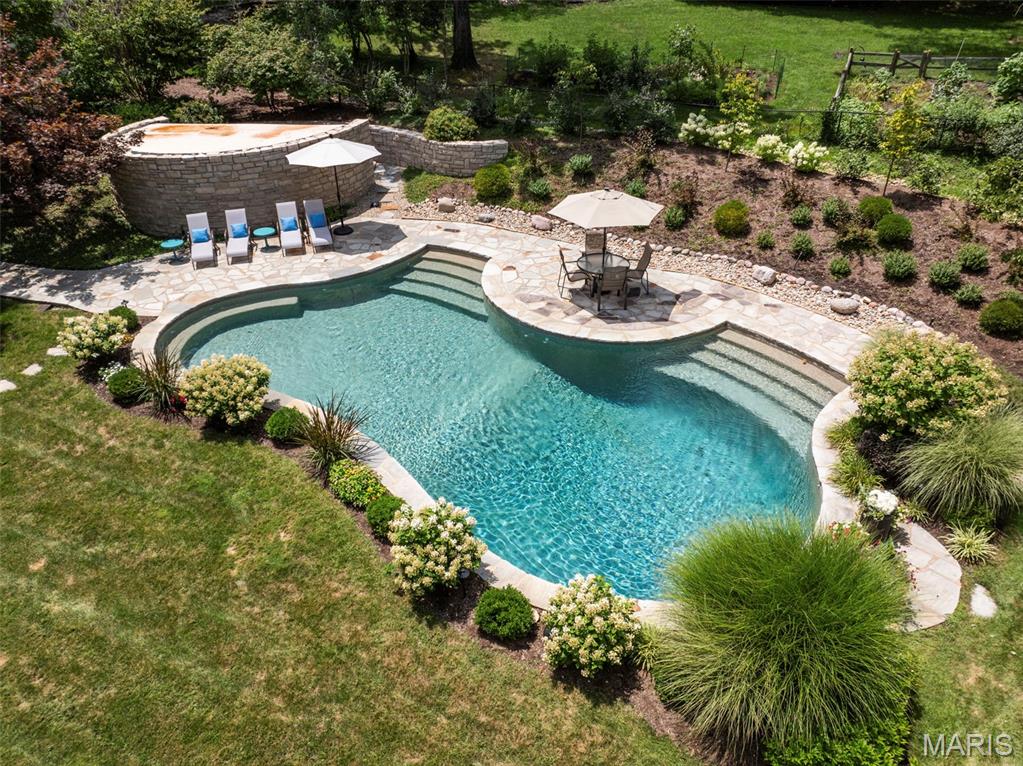
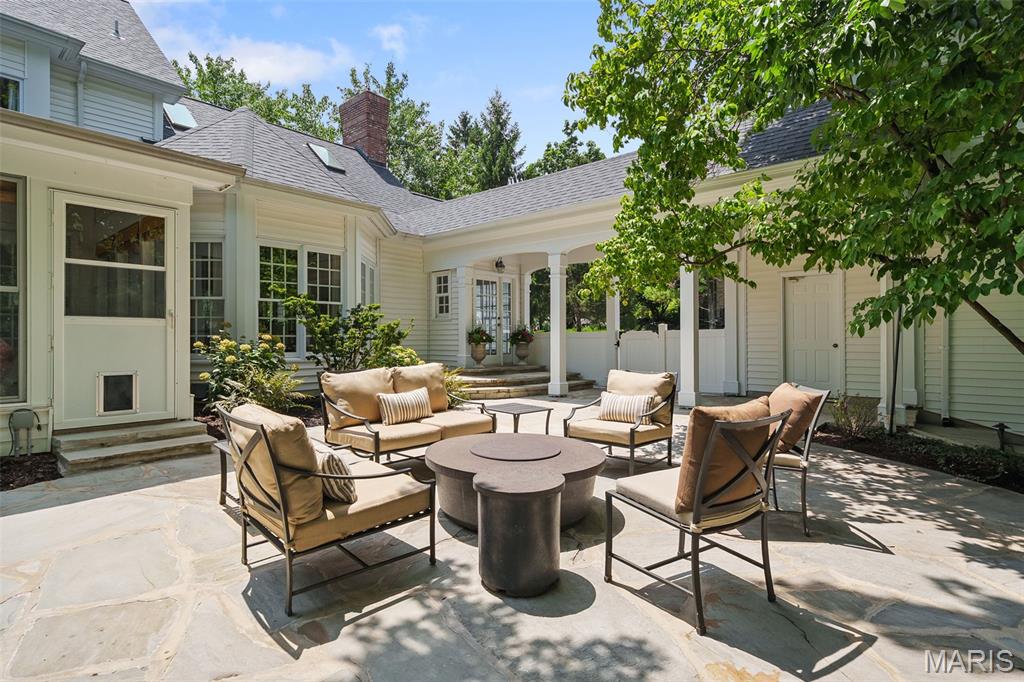
    Lighting, Outdoor Grill, Private Yard

  • Parking

    Asphalt, Driveway, Garage, Garage Door Opener

  • Patio and Porch Features

    Porch, Rear Porch, Screened

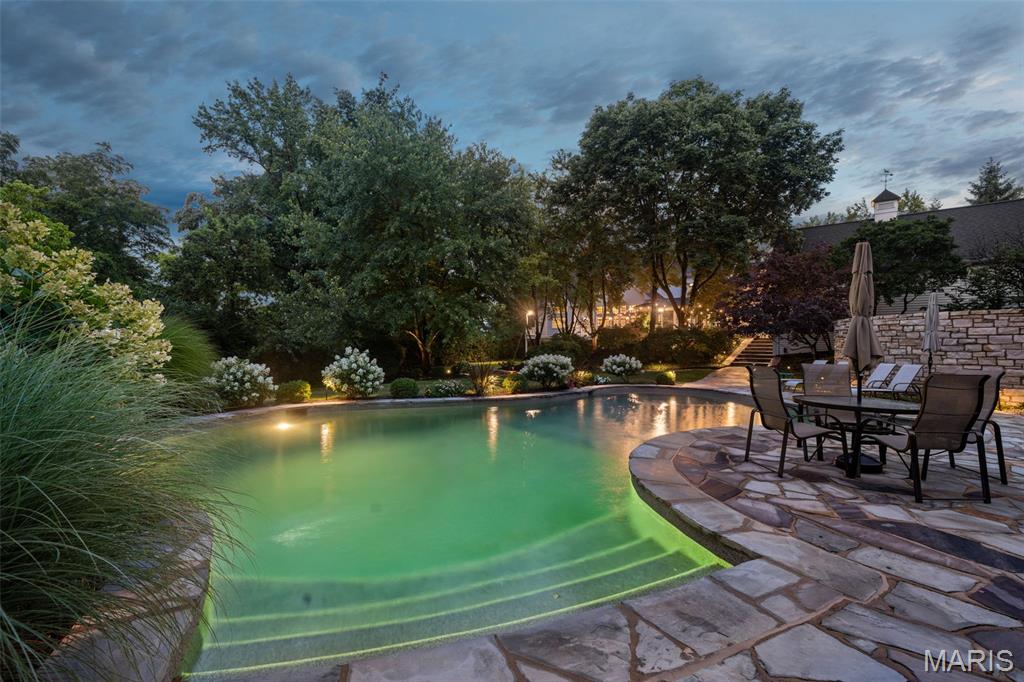
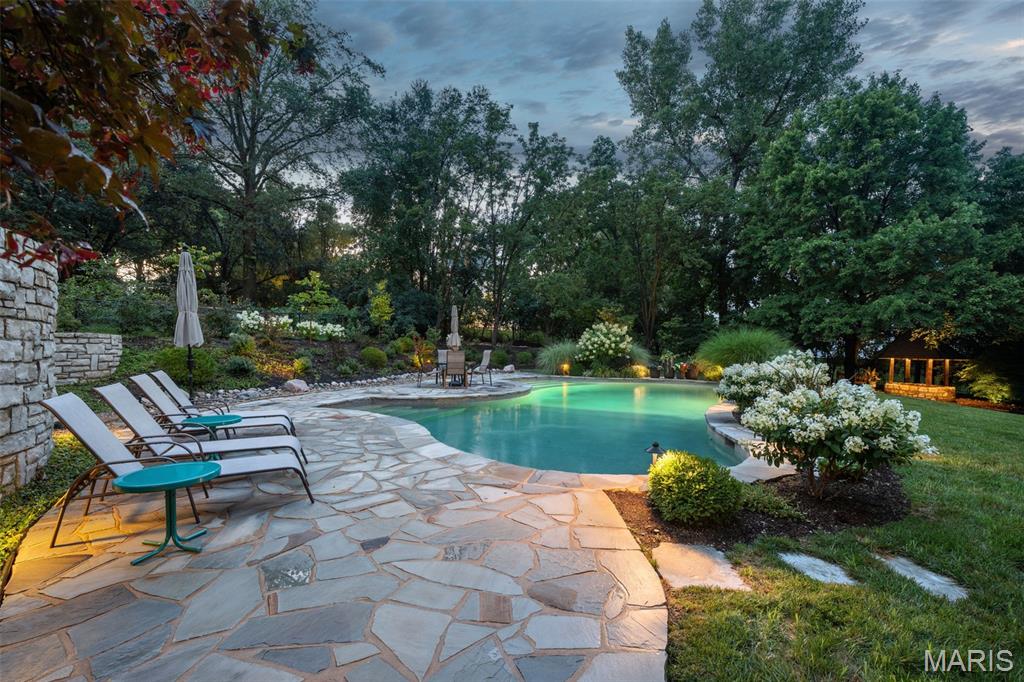
  • Pool

    Yes

  • Pool Features

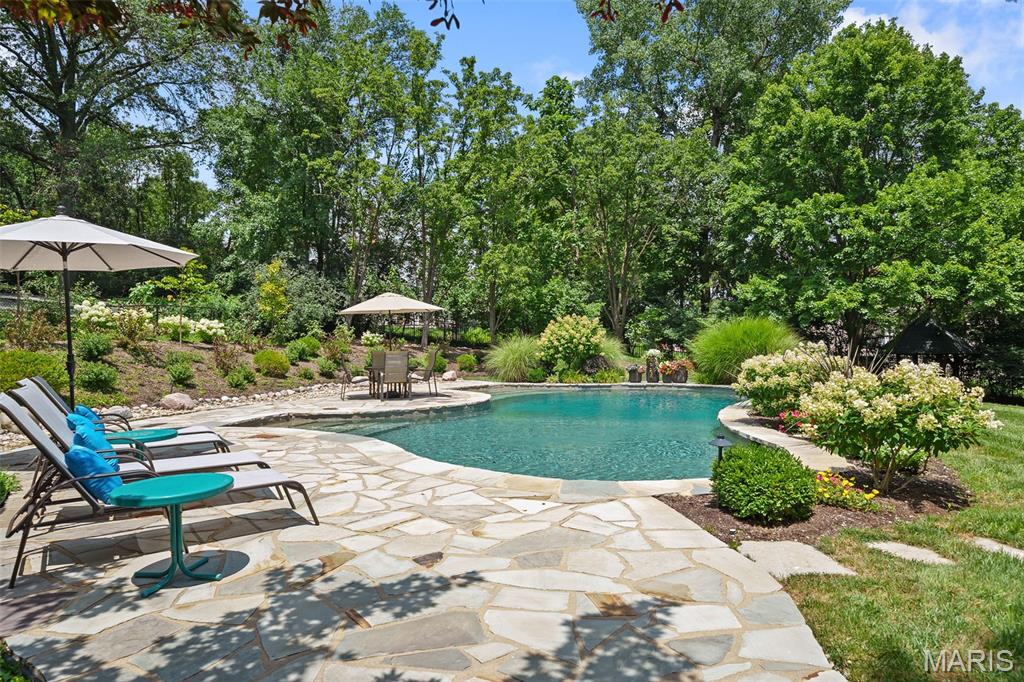
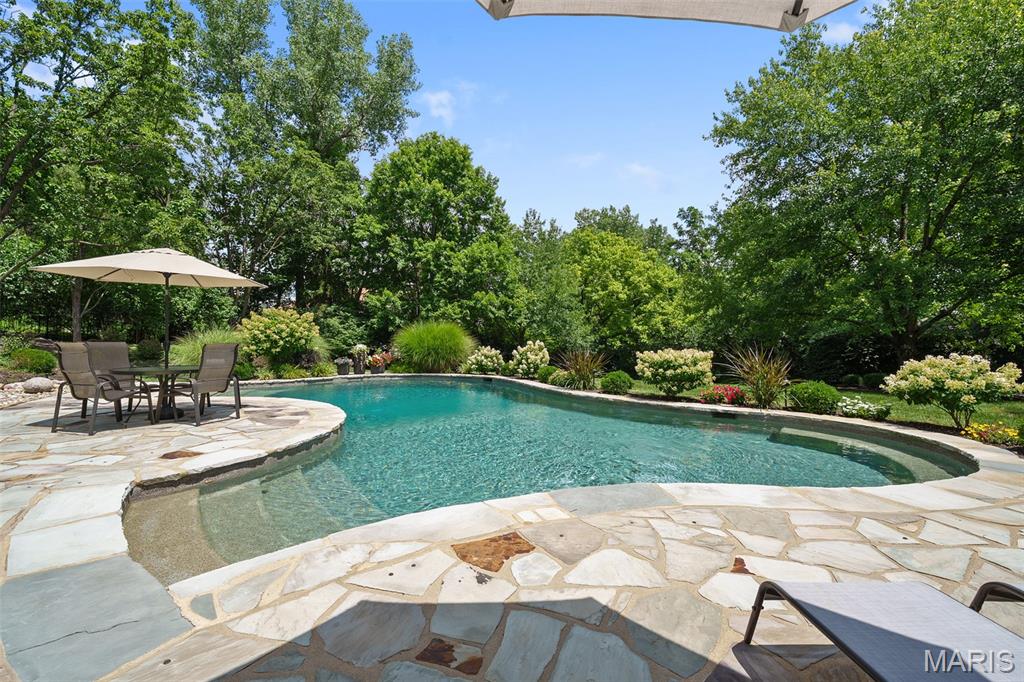
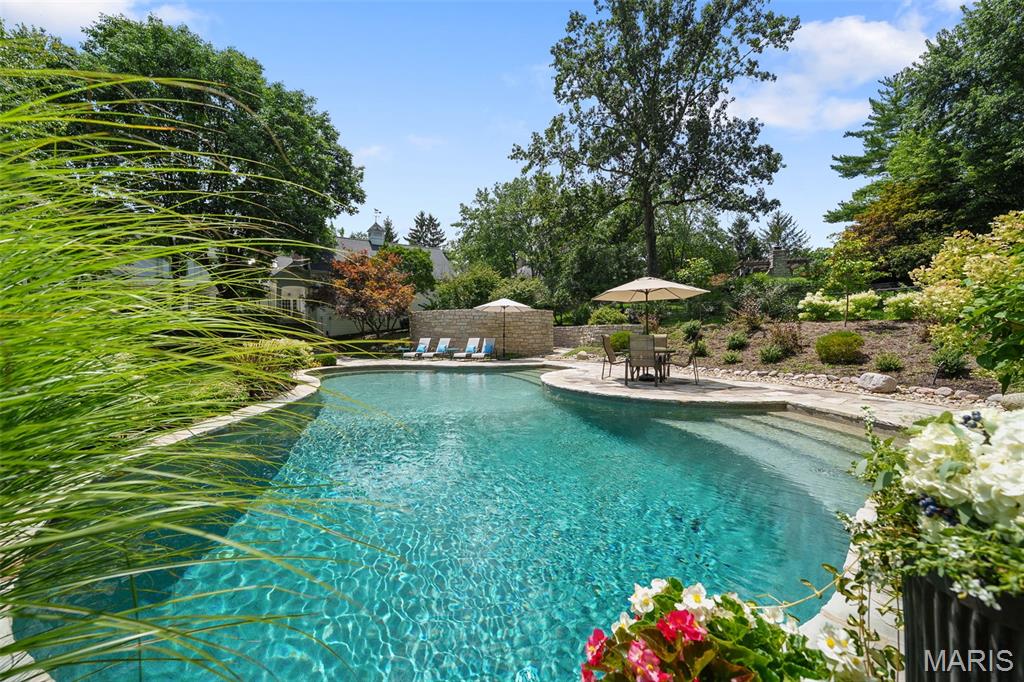
    Fenced, In Ground, Private

  • Waterfront YN

    NO

Area & Lot

  • Lot Features

    Back Yard, Landscaped, Sprinklers In Front, Sprinklers In Rear

  • Lot Size(acres)

    1.02

  • Property Type

    Residential

  • Property Sub Type

    Single Family Residence

  • Architectural Style

    Colonial, Traditional

Price

  • Sales Price

    $2,275,000
  • Tax Amount

    $22,774

  • Sq. Footage

    6,919

  • Price/SqFt

    $328

HOA

  • Association

    YES

  • Association Fee

    $150

  • Association Fee Frequency

    Annually

  • Association Fee Includes

    N/A

School District

  • Elementary School

    Spoede Elem.

  • Middle School

    Ladue Middle

  • High School

    Ladue Horton Watkins High

Property Features

  • New Construction

    NO

  • Association Amenities

    None

  • Foundation Details

    Concrete Perimeter

  • Senior Community YN

    NO

  • Sewer

    Public Sewer

  • Water Source

    Public

Schedule a Showing

Showing scheduled successfully.

<
>
IN PERSON
VIA CHAT

What is 3 + 4 ?


Change time

Mortgage calculator

Estimate your monthly mortgage payment, including the principal and interest, property taxes, and HOA. Adjust the values to generate a more accurate rate.

Your payment

Principal and Interest:

$

Property taxes:

$

HOA fees:

$

Total loan payment:

$

Total interest amount:

$

Location

County

St. Louis

Elementary School

Spoede Elem.

Middle School

Ladue Middle

High School

Ladue Horton Watkins High

Listing Courtesy of Kathe DeGrand, Laura McCarthy- Clayton

RealHub Information is provided exclusively for consumers' personal, non-commercial use, and it may not be used for any purpose other than to identify prospective properties consumers may be interested in purchasing. All information deemed reliable but not guaranteed and should be independently verified. All properties are subject to prior sale, change or withdrawal. RealHub website owner shall not be responsible for any typographical errors, misinformation, misprints and shall be held totally harmless.

Agent Selena Coble

Agent / Realtor®

Selena Coble

Call Selena today to schedule a private showing.


* Listings on this website come from the FMLS IDX Compilation and may be held by brokerage firms other than the owner of this website. The listing brokerage is identified in any listing details. Information is deemed reliable but is not guaranteed. If you believe any FMLS listing contains material that infringes your copyrighted work please click here to review our DMCA policy and learn how to submit a takedown request.© 2024 FMLS.
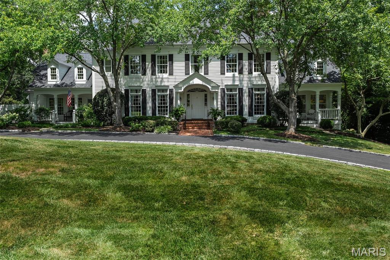
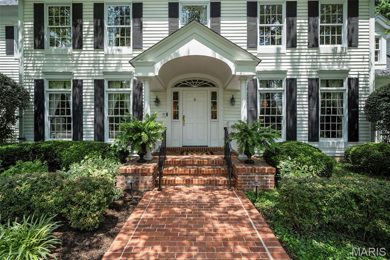
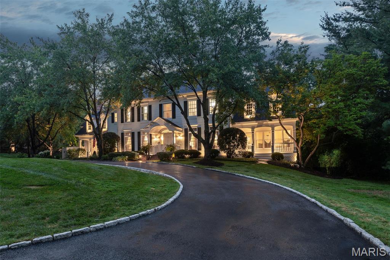
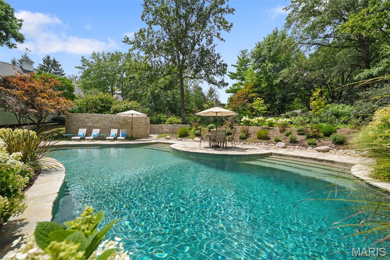
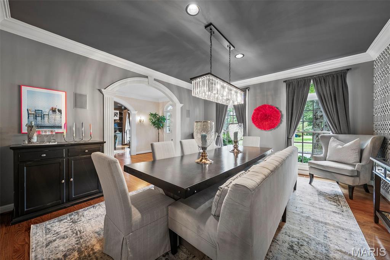
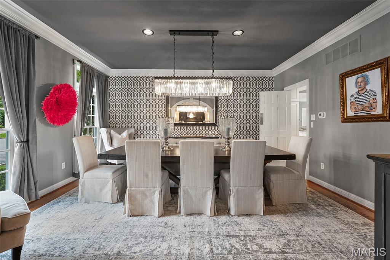
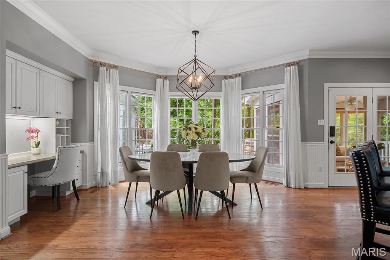
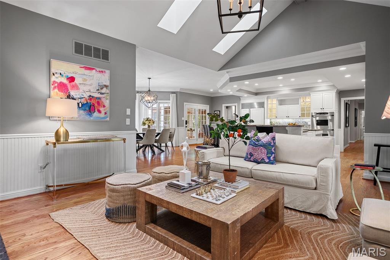
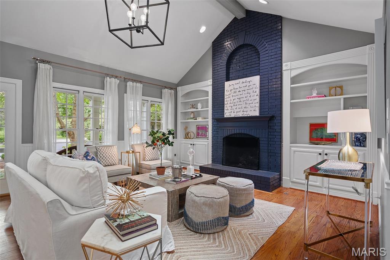
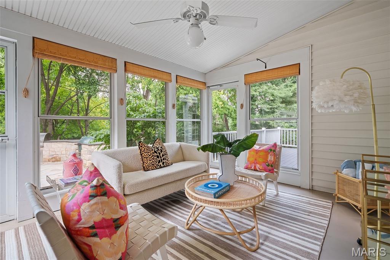
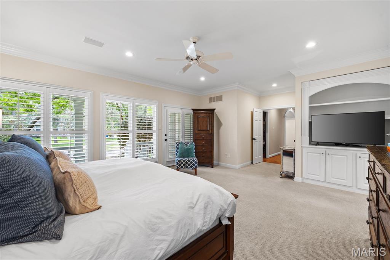
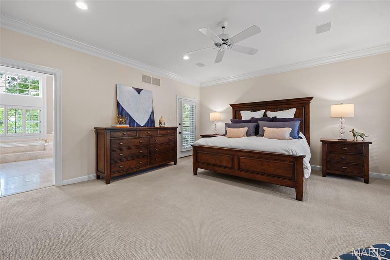
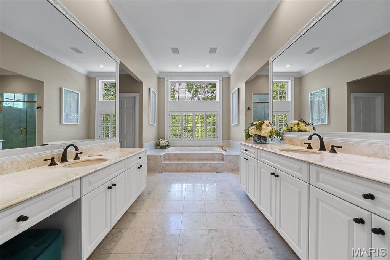
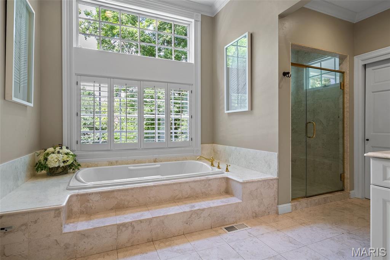
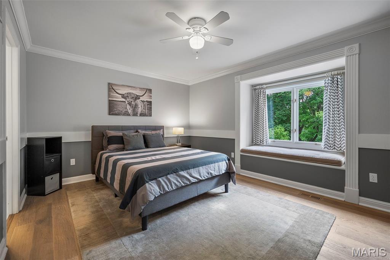
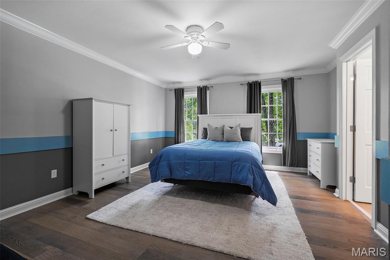
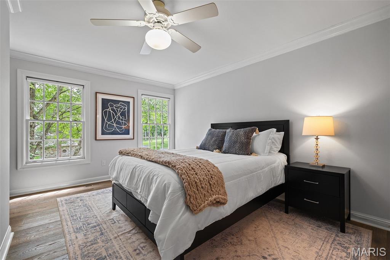
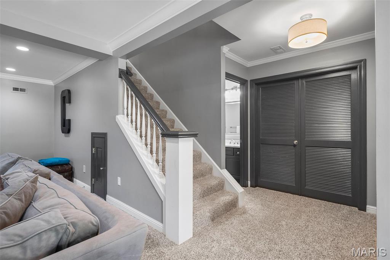
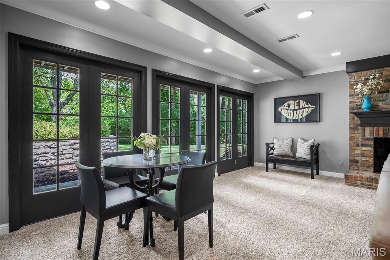
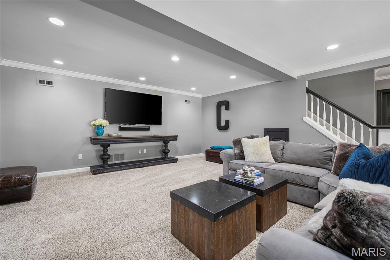
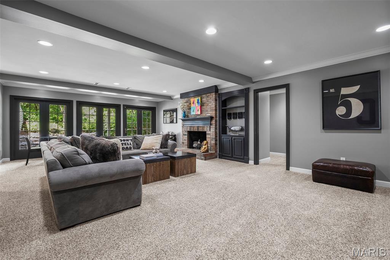
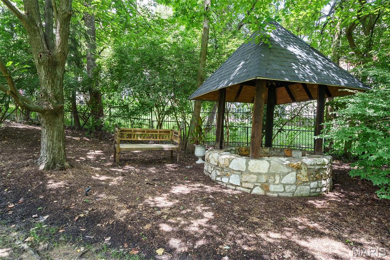
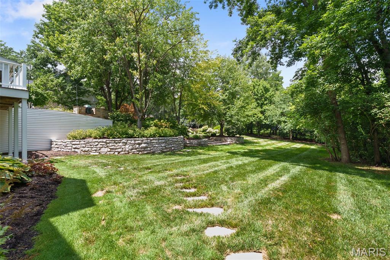
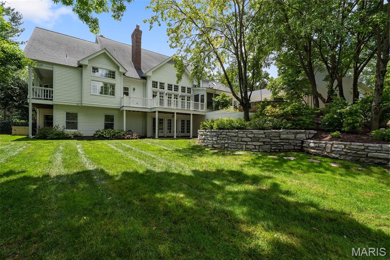
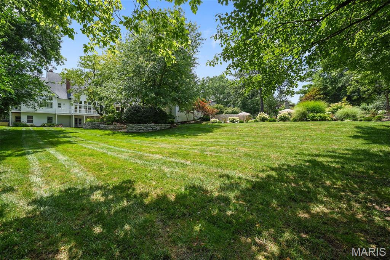
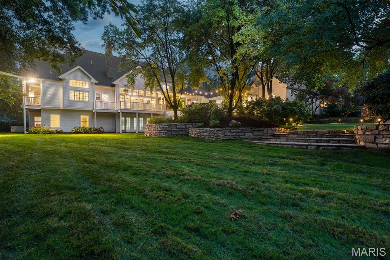
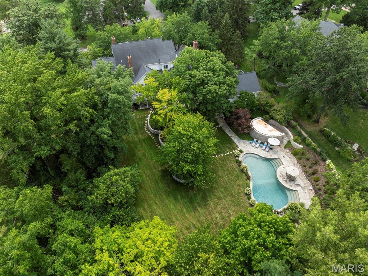
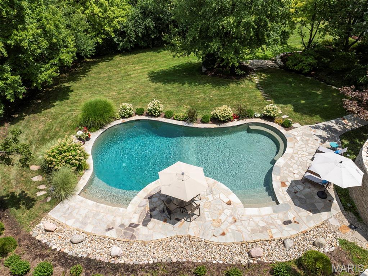
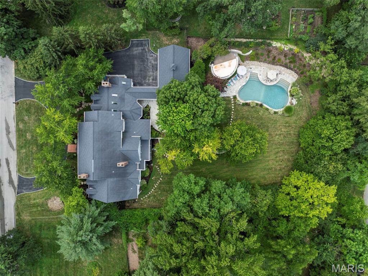
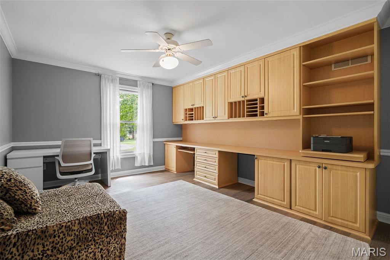
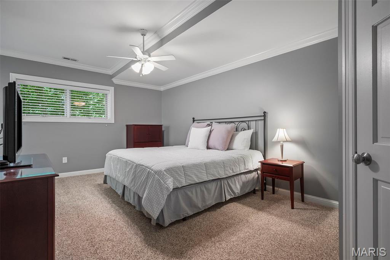
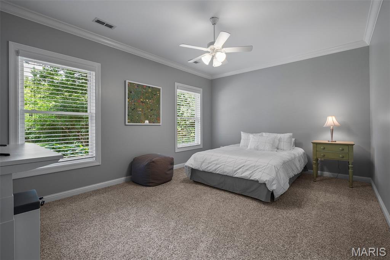
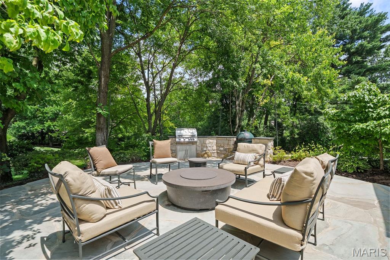
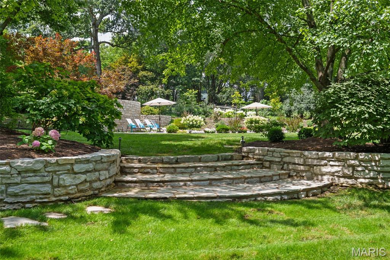
Tucked away on a private street for today's discerning buyer, this stately Colonial-style home offers elegant, functional living space. With 7 bedrooms  there’s room for everyday living and entertaining. The kitchen comfortably seats 7 at the expansive island which opens to eat in dining and hearth room. A screened-in porch, just off the kitchen, provides a peaceful retreat. The elegant dining room and private office with tall ceilings and architectural detail flank the entry. The great room with floor to ceiling windows and coffered ceiling has French doors leading to an idyllic deck overlooking the precisely manicured grounds. Main floor primary suite includes spa like bath and private porch. The lower level offers tall ceilings, 2 additional bedrooms, and walk-out access and vast unfinished space for storage with private work bench room. The resort-style backyard boasts a private pool, outdoor built in cook area, and fire pit. The grounds are enhanced with extensive landscape lighting providing year-round ambiance. Don’t miss this one of a kind retreat like home located in the award-winning Ladue School District.

10407 White Bridge Lane

Message successfully sent.

What would you like to know?

What is 3 + 4 ?

I agree to receive email communication and understand I can unsubscribe at any time.

I agree to be contacted by Rock Island Realty via call, email, and text for real estate services. To opt out, you can reply 'stop' at any time or reply 'help' for assistance. You can also click the unsubscribe link in the emails. Message and data rates may apply. Message frequency may vary. Privacy Policy

Related Properties

New on site 1 day ago
Discover an exceptional opportunity to build your dream home on a beautiful 1.2-acre homesite in the highly desirable Creve Coeur area, near Mason and Conway Roads. Featuring the stunning Palencia by Lombardo Homes, this rare offering combines spacious luxury living, an outstanding location, and the opportunity to create a truly personalized home.

The Palencia is an impressive ranch-style home offering nearly 3,800 square feet of thoughtfully designed living space, including 3 bedrooms and 3.5 bathrooms. The open-concept design showcases an expansive great room that flows seamlessly into a beautifully designed kitchen and breakfast nook, creating the perfect setting for everyday living and entertaining. An optional covered patio provides the opportunity to extend your living space outdoors.

A formal dining room and private study offer additional spaces for entertaining and working from home. The luxurious primary suite serves as a private retreat, complete with a sitting area, spacious walk-in closet, and beautifully appointed en-suite bath. Two additional bedrooms, each with walk-in closets and private bathrooms, provide comfort and privacy for family and guests.

What truly sets this opportunity apart is the ability to meet with Lombardo Homes' in-house architect to customize the floor plan to fit your unique lifestyle. Whether you envision expanding living areas, reconfiguring spaces, or incorporating personalized architectural features, you'll have the opportunity to create a home that is distinctly yours.

Enjoy the privacy and possibilities of a spacious 1.2-acre homesite while remaining conveniently located near premier shopping, dining, entertainment, and major thoroughfares in one of St. Louis County's most sought-after areas.

Don't miss this rare opportunity to build a custom-inspired Lombardo home in the heart of Creve Coeur!

This is a to-be-built home. List price reflects the base Palencia floor plan and 1.2-acre homesite. Architectural modifications, structural options, design selections, upgrades, and other personalized features are additional and may affect the final purchase price. Pricing, features, plans, and specifications are subject to change without notice. Photos and renderings may depict optional features and are for illustrative purposes only.
#26065143

Creve Coeur

TBB Palencia by Lombardo Homes @ S. Mason

None Beds

None Baths

3,796 Sq.Ft.

$2,195,000
MLS#: 26065143

Set behind a circular drive and framed by stately columns, this impressive all-brick Creve Coeur estate makes a memorable first impression. Set on just over an acre, the property offers the rare combination of expansive living space, timeless architecture and a remarkably private, tree-lined setting—yet remains conveniently close to major highways, hospitals, shopping, restaurants and some of St. Louis’ most sought-after amenities, including Bellerive Country Club. From the moment you arrive, the home feels more like a private estate than a typical suburban residence.
Inside, a dramatic two-story foyer with a grand staircase sets the tone for the scale and elegance found throughout. 
Newly installed light hardwood flooring flows into the spacious great room, where a brick wood-burning fireplace, custom built-ins, recessed lighting and crown molding create a warm and sophisticated gathering space. A wet bar just off the foyer is outfitted with a new wine/beverage cooler and adds an inviting touch for entertaining. The open design continues into the kitchen and breakfast room.
The kitchen features rich cherry cabinetry, granite countertops, a center island, breakfast bar, stainless steel appliances including a built-in refrigerator, tile backsplash and under-cabinet lighting. The adjoining breakfast room features a second brick fireplace and a staircase leading to the bedroom level. French doors open to the main-level primary suite, offering dual walk-in closets, crown molding and recessed lighting, along with a luxurious bath featuring a jetted tub, separate shower, dual sinks and seated vanity area. The suite also provides access to a private office, which is additionally accessible from the hallway.
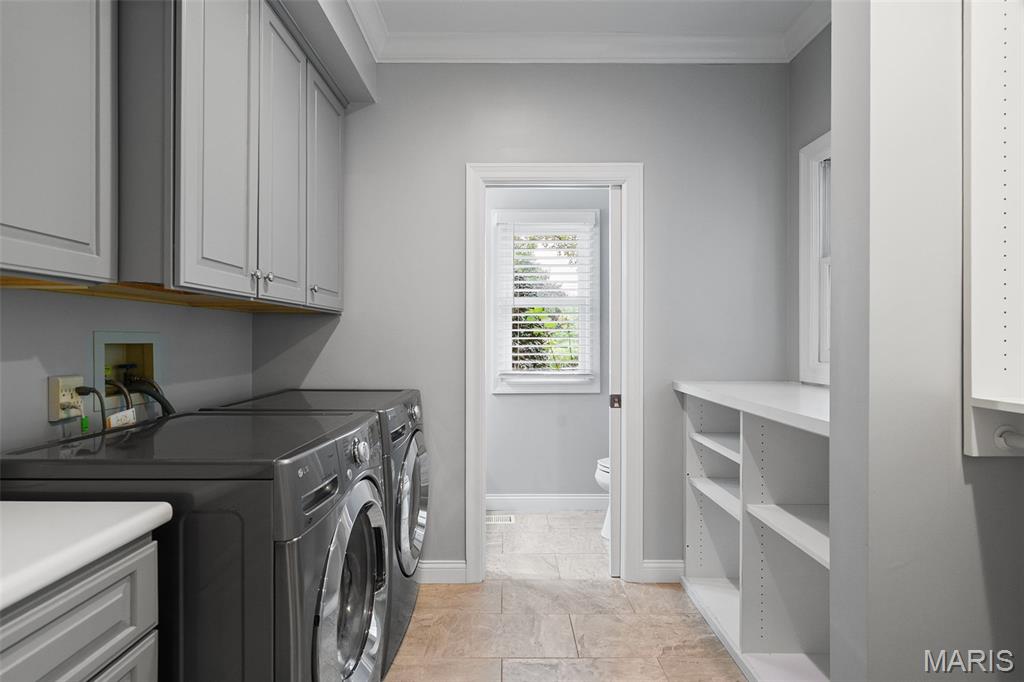
A formal dining room with wainscoting and crown molding, two powder rooms and a spacious laundry room complete the main level.
Upstairs, four generously sized bedrooms each feature their own private ensuite bath, creating exceptional comfort and privacy for family and guests. At the center of the bedroom level, a spacious loft-style living area provides flexible space for gaming, relaxing or gathering. A separate bonus room offers even more versatility as an office, guest space or additional living area. A secondary staircase leads to a third-level bonus room—a tucked-away space ready to become a home office, exercise room, playroom or whatever best fits your lifestyle.
The finished walkout lower level expands the possibilities even further, with a large recreation room, full bar and kitchen complete with dishwasher, oven, microwave, ice maker and sink. There is ample room to create dedicated areas for billiards or poker, dining, gaming and entertaining, plus a full bath and another flexible bonus room ideal for exercise, office or guest space. A slider opens directly to the backyard patio and private pool area.
Outside, the setting is truly special. Mature trees surround the property, creating a secluded, shaded backdrop that makes the backyard feel like a hidden oasis. The fenced in-ground pool, equipped with a new heater, provides a private retreat for summer days and entertaining. A composite deck overlooks the wooded backyard, while the three-car rear-entry garage provides generous parking and storage. A roof less than five years old adds to the home's appeal.
With its stately presence, designer-inspired interiors, exceptional craftsmanship, expansive flexible living spaces and rare sense of privacy, this Creve Coeur estate offers a remarkable lifestyle in a location that puts virtually everything St. Louis has to offer within easy reach.
#26053681

Creve Coeur

12923 Conway Road

5 Beds

6 Baths

6,860 Sq.Ft.

$1,850,000
MLS#: 26053681

Construction is underway on another spectacular Manlin Company home. Situated on a 1/2 acre plus wooded lot in the Ladue school district.  Plenty of room for pool if you desire. Upgrades galore which includes hardwood floors, hard surface counter tops, a gas fireplace, a covered outside patio, 6 bedrooms with a main floor primary bedroom suite, and a finished lower level with a high foundation pour. Still time  for a new buyer to make their own selections on virtually everything. Call the builder/agent for details.

Visit or website to see other homes built by the Manlin Company -www.themanlincompany.com
#26057491

Creve Coeur

556 Graeser Road

None Beds

None Baths

5,303 Sq.Ft.

$1,827,000
MLS#: 26057491

Great opportunity to own a brand-new luxury home in the highly sought-after Ladue School District, offering an outstanding central location close to shopping, dining, parks, and major highways.

This exceptional home will feature nearly 6,000 square feet of finished living space across three levels, including approximately 1,500 square feet of beautifully finished lower-level living space—all included in the purchase price. The open-concept floor plan is designed for both comfortable everyday living and effortless entertaining. Luxury finishes and exceptional craftsmanship will be showcased throughout, reflecting the quality and attention to detail this builder is known for throughout the community. Situated on one of the area's larger homesites, this nearly one-acre level lot provides ample space for outdoor living, including plenty of room to add a future swimming pool. Purchase early and take advantage of the opportunity to personalize many of the interior finishes and design selections to suit your own style and preferences. Construction is scheduled to begin in early Fall 2026, with anticipated completion before the start of the 2027 school year.
#26050255

Creve Coeur

184 Brooktrail Court

5 Beds

5 Baths

5,900 Sq.Ft.

$2,695,000

MLS#: 26050255

Send a message

Message successfully sent.

Your message

What is 3 + 4 ?

Reason for contacting?

I agree to receive email communication and understand I can unsubscribe at any time.

I agree to be contacted by Rock Island Realty via call, email, and text for real estate services. To opt out, you can reply 'stop' at any time or reply 'help' for assistance. You can also click the unsubscribe link in the emails. Message and data rates may apply. Message frequency may vary. Privacy Policy

Sign Out

Virtual Assistant

Would you like to take the next step with this property? We can help you schedule a showing or virtual tour, or send you more details.

Yes, I would like more information.

Thank You for Your Reply, One of Our Agents will contact you as soon as possible

No, maybe later.

Thank you, you can always contact me via email, phone number or through the contact form.

Realhub AI

Lucy - Your AI-Powered Realtor

Update Your Temporary Password

Personalize your search

Enter your email and we'll notify you immediately when new listings match what you're looking for.

or enter email address

Already have an account ? Login here

Continue your home search

Area

I agree to receive communications and understand I can unsubscribe at any time.

I agree to be contacted by Rock Island Realty via call, email, and text for real estate services. To opt out, you can reply 'stop' at any time or reply 'help' for assistance. You can also click the unsubscribe link in the emails. Message and data rates may apply. Message frequency may vary. Privacy Policy

Already have an account ? Login here

We use cookies

We use cookies primarily for analytics to enhance your experience. By accepting, you agree to our use of these cookies. You can manage your preferences or learn more about our cookies policy.