


Property
Beds
3
Full Baths
1
1/2 Baths
None
Year Built
1947
Sq.Footage
1,560
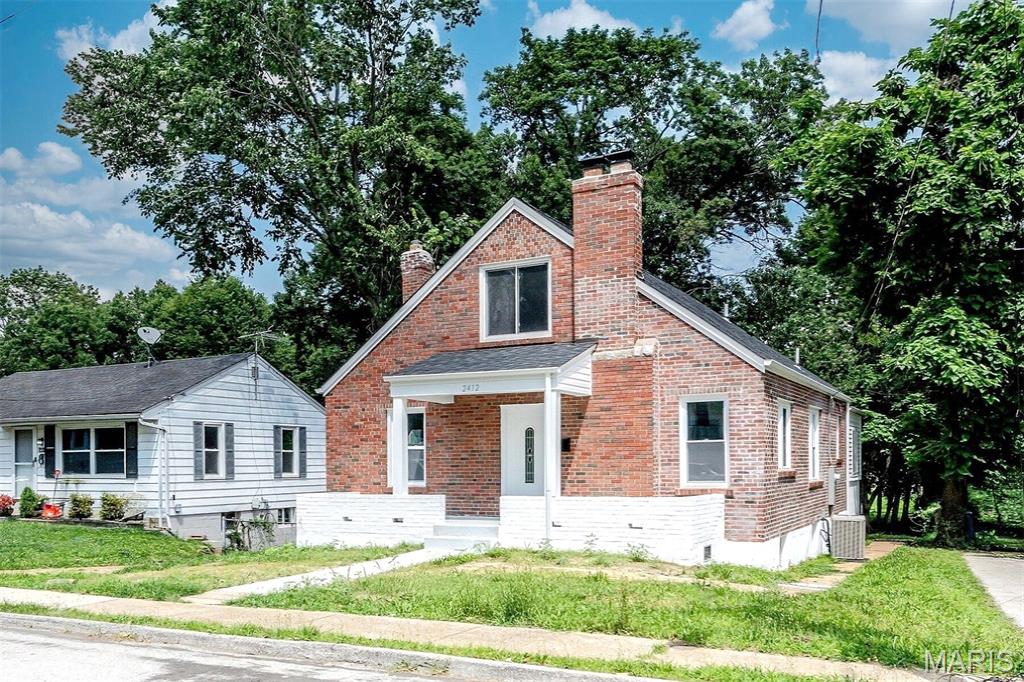
Fall in love with this sun-drenched, chic, 3 bdroom bungalow! Bursting with character and bathed in natural light, this home perfectly blends vintage character with premium modern upgrades. Step inside to gorgeous hardwood floors and a striking, painted exposed-brick fireplace that anchors the main living area (decorative only). Right off the main living area, a versatile sunroom provides the ultimate flexible layout—ideal for a dedicated home office, a cozy media room, or a playroom. The beautifully updated kitchen is a chef's dream, complete with crisp white cabinetry, newer granite countertops, and premium stainless-steel appliances (including a refrigerator). A convenient breakfast bar and massive dining area add to the entertainment value with a layout that feels exceptionally grand and open. All three bedrooms feature pristine hardwood flooring, including a primary suite adorned with a charming bay window and built-in bench seating, and a fully updated hall bath. Outside, your private retreat awaits: a large, fully covered deck overlooks a level, securely fenced, and elegantly landscaped backyard. Host gatherings on the stone patio, or relax on the covered front porch framed by a classic brick sidewalk. The home is perfectly situated on a quiet, tree-lined street, offering the ultimate blend of peaceful suburban living with fast access to I-270 and the all the amenities of Maryland Heights and Creve Coeur. Other Key Upgrades & Features: • High-efficiency Lennox A/C & Furnace (2021) • Insulated steel front door & storm door (2021) • Sewer lateral replacement (2019) • Updated windows throughout • Newer water heater and modern light fixtures • Newer washer and dryer included with the sale • Attached 1-car garage
Features & Amenities
Interior
-
Total Bedrooms
3
-
Bathrooms
1
-
Above Grade Finished Area
1560.0
-
Basement YN
NO
-
Cooling YN
YES
-
Cooling
Ceiling Fan(s), Central Air
-
Fireplace YN
YES
-
Heating YN
YES
-
Heating
Forced Air
-
Main Level Bedrooms
3
-
Pet friendly
N/A
Exterior
-
Garage
Yes
-
Garage spaces
1
-
Construction Materials
Frame
-
Parking
Attached, Driveway, Garage Door Opener, Garage Faces Front
-
Patio and Porch Features
Covered, Deck, Porch, Rear Porch
-
Pool
No
-
Waterfront YN
NO
Area & Lot
-
Lot Features
Level
-
Lot Size(acres)
0.2755
-
Lot Size(square feet)
12,000
-
Property Type
Residential
-
Property Sub Type
Single Family Residence
-
Architectural Style
Ranch
Price
-
Sales Price
$209,900
-
Tax Amount
$2,950
-
Financing Options
Cash, Conventional, FHA
-
Sq. Footage
1,560
-
Price/SqFt
$134
HOA
-
Association
No
School District
-
Elementary School
Iveland Elem.
-
Middle School
Hoech Middle
-
High School
Ritenour Sr. High
Property Features
-
New Construction
NO
-
Sewer
Public Sewer
-
Water Source
Public
Schedule a Showing
Showing scheduled successfully.
Mortgage calculator
Estimate your monthly mortgage payment, including the principal and interest, property taxes, and HOA. Adjust the values to generate a more accurate rate.
Your payment
Principal and Interest:
$
Property taxes:
$
HOA fees:
$
Total loan payment:
$
Total interest amount:
$
Location
County
St. Louis
Elementary School
Iveland Elem.
Middle School
Hoech Middle
High School
Ritenour Sr. High
Listing Courtesy of Ginger Fawcett, Live Local Realty
RealHub Information is provided exclusively for consumers' personal, non-commercial use, and it may not be used for any purpose other than to identify prospective properties consumers may be interested in purchasing. All information deemed reliable but not guaranteed and should be independently verified. All properties are subject to prior sale, change or withdrawal. RealHub website owner shall not be responsible for any typographical errors, misinformation, misprints and shall be held totally harmless.

Agent / Realtor®
Greg Tolbert
Call Greg today to schedule a private showing.

* Listings on this website come from the FMLS IDX Compilation and may be held by brokerage firms other than the owner of this website. The listing brokerage is identified in any listing details. Information is deemed reliable but is not guaranteed. If you believe any FMLS listing contains material that infringes your copyrighted work please review our DMCA policy and learn how to submit a takedown request.© 2024 FMLS.
Related Properties

Overland
2102 Wismer Avenue
4 Beds
1 Baths
1,265 Sq.Ft.
$200,000
MLS#: 26072097

Overland
2222 Gaebler Avenue
2 Beds
2 Baths
1,184 Sq.Ft.
$219,900
MLS#: 26071358

Overland
9022 Midland Boulevard
2 Beds
2 Baths
2,065 Sq.Ft.
$189,900
MLS#: 26068377

Overland
1939 Dyer Avenue
3 Beds
1 Baths
1,720 Sq.Ft.
$168,000
MLS#: 26063005

Overland
9428 Tennyson Avenue
3 Beds
2 Baths
2,483 Sq.Ft.
$177,000
MLS#: 26058352

Overland
2427 Leslie Avenue
3 Beds
2 Baths
1,470 Sq.Ft.
$228,000
MLS#: 26058548
Overland
2412 Wallis Avenue
3 Beds
2 Baths
1,411 Sq.Ft.
$240,000
MLS#: 26042471
