


Property
Beds
3
Full Baths
3
1/2 Baths
None
Year Built
1999
Sq.Footage
2,740
Exceptional villa living awaits in sought-after Cambridge Cove. Tucked away on a quiet cul-de-sac and served by the award-winning Parkway School District, this elegant residence offers a rare combination of sophistication, comfort, and low-maintenance living. A dramatic vaulted great room anchored by a gas fireplace creates an inviting gathering space, while its versatile design easily accommodates formal dining. The light-filled eat-in kitchen is beautifully appointed with white cabinetry, quartz countertops, stainless steel appliances, and generous space for casual dining and entertaining. The main-level primary suite serves as a private retreat, featuring a spacious walk-in closet and a luxurious bath with dual vanities, a soaking tub, and separate shower. Main-floor laundry adds everyday convenience, while a new roof and gutters (2026) provide added peace of mind. The finished walkout lower level is designed for entertaining and relaxation, offering a spacious recreation area with surround sound, a wet bar, a third bedroom, and a full bath - ideal for guests or extended stays. Step outside to a private patio overlooking the serene surroundings. Enjoy a truly carefree lifestyle with lawn care and snow removal included in the low monthly HOA fee. This is a rare opportunity to enjoy refined villa living in one of Chesterfield's most desirable communities.
Features & Amenities
Interior
-
Other Interior Features
Double Vanity, Eat-in Kitchen, Soaking Tub, Vaulted Ceiling(s), Walk-In Closet(s), Wet Bar
-
Total Bedrooms
3
-
Bathrooms
3
-
Above Grade Finished Area
1660.0
-
Basement YN
YES
-
Cooling YN
YES
-
Cooling
Central Air, Electric
-
Fireplace YN
YES
-
Heating YN
YES
-
Heating
Forced Air, Natural Gas
-
Main Level Bedrooms
2
-
Pet friendly
N/A
Exterior
-
Garage
Yes
-
Garage spaces
2
-
Construction Materials
Vinyl Siding
-
Parking
Additional Parking, Attached, Garage, Garage Door Opener, Garage Faces Front
-
Patio and Porch Features
Patio
-
Pool
No
Area & Lot
-
Lot Features
Cul-De-Sac, Level
-
Lot Size(acres)
0.1
-
Lot Size(square feet)
4,356
-
Property Type
Residential
-
Property Sub Type
Single Family Residence
-
Architectural Style
Ranch, Traditional
Price
-
Sales Price
$500,000
-
Tax Amount
$4,728
-
Sq. Footage
2,740
-
Price/SqFt
$182
HOA
-
Association
YES
-
Association Fee
$190
-
Association Fee Frequency
Monthly
-
Association Fee Includes
N/A
School District
-
Elementary School
Shenandoah Valley Elem.
-
Middle School
Central Middle
-
High School
Parkway Central High
Property Features
-
New Construction
NO
-
Ownership
Private
-
Sewer
Public Sewer
-
Water Source
Public
Schedule a Showing
Showing scheduled successfully.
Mortgage calculator
Estimate your monthly mortgage payment, including the principal and interest, property taxes, and HOA. Adjust the values to generate a more accurate rate.
Your payment
Principal and Interest:
$
Property taxes:
$
HOA fees:
$
Total loan payment:
$
Total interest amount:
$
Location
County
St. Louis
Elementary School
Shenandoah Valley Elem.
Middle School
Central Middle
High School
Parkway Central High
Listing Courtesy of Mark & Neil Gellman, EXP Realty, LLC
RealHub Information is provided exclusively for consumers' personal, non-commercial use, and it may not be used for any purpose other than to identify prospective properties consumers may be interested in purchasing. All information deemed reliable but not guaranteed and should be independently verified. All properties are subject to prior sale, change or withdrawal. RealHub website owner shall not be responsible for any typographical errors, misinformation, misprints and shall be held totally harmless.

Agent / Realtor®
Emily Kostuke
Call Emily today to schedule a private showing.

* Listings on this website come from the FMLS IDX Compilation and may be held by brokerage firms other than the owner of this website. The listing brokerage is identified in any listing details. Information is deemed reliable but is not guaranteed. If you believe any FMLS listing contains material that infringes your copyrighted work please click here to review our DMCA policy and learn how to submit a takedown request.© 2024 FMLS.
Related Properties

Chesterfield
15425 Braefield Drive
3 Beds
2 Baths
2,594 Sq.Ft.
$490,000
MLS#: 26062863

Chesterfield
14033 Baywood Villages Drive
4 Beds
3 Baths
5,077 Sq.Ft.
$584,900
MLS#: 26062791

Chesterfield
14904 Jockey Club Drive
3 Beds
2 Baths
1,899 Sq.Ft.
$500,000
MLS#: 26062630

Chesterfield
2428 Claymoor Drive
3 Beds
3 Baths
2,334 Sq.Ft.
$449,900
MLS#: 26063046

Chesterfield
1230 Luray Drive
3 Beds
2 Baths
1,656 Sq.Ft.
$460,000
MLS#: 26048910

Chesterfield
165 Saddleford Drive
4 Beds
2 Baths
3,146 Sq.Ft.
$575,000
MLS#: 26051546

Chesterfield
7 Greymore Drive
3 Beds
2 Baths
1,434 Sq.Ft.
$415,000
MLS#: 26050063

Chesterfield
505 Richley Drive
3 Beds
3 Baths
3,104 Sq.Ft.
$550,000
MLS#: 26048710
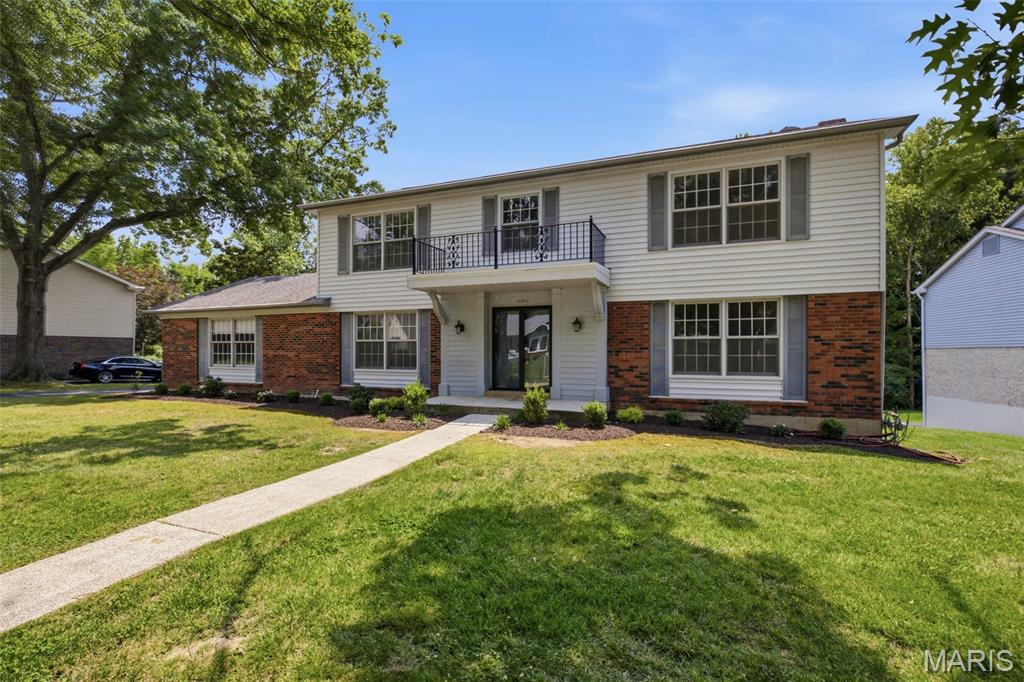
Chesterfield
14336 Bramblewood Court
4 Beds
2 Baths
2,640 Sq.Ft.
$525,000
MLS#: 25024427
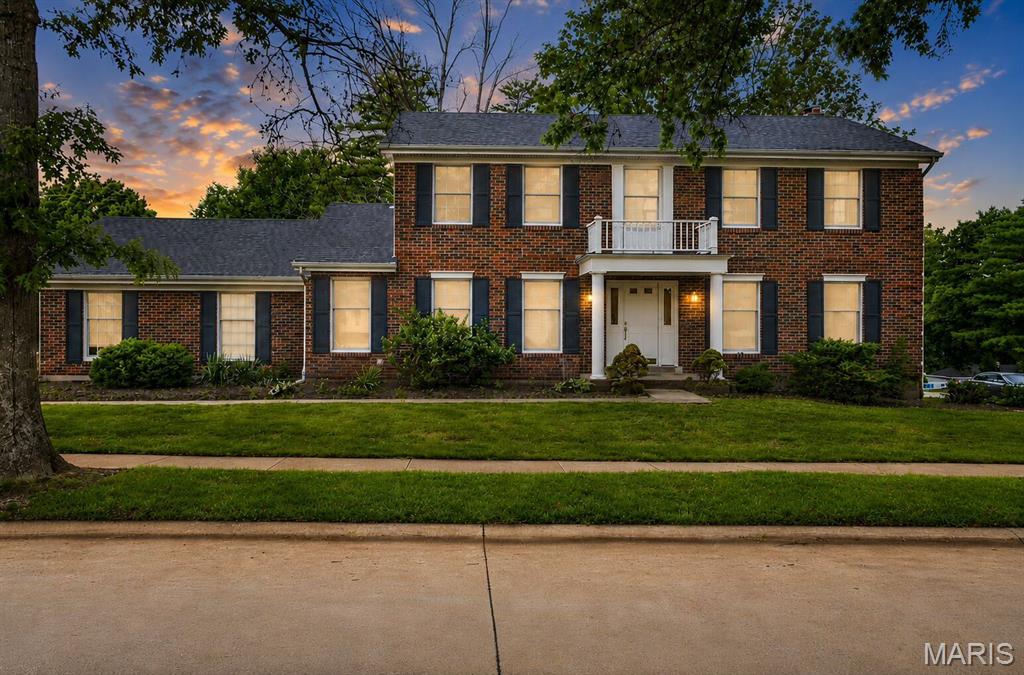
Chesterfield
14529 Brittania Drive
4 Beds
2 Baths
2,667 Sq.Ft.
$525,000
MLS#: 25069195
