Features & Amenities

Interior

  • Other Interior Features

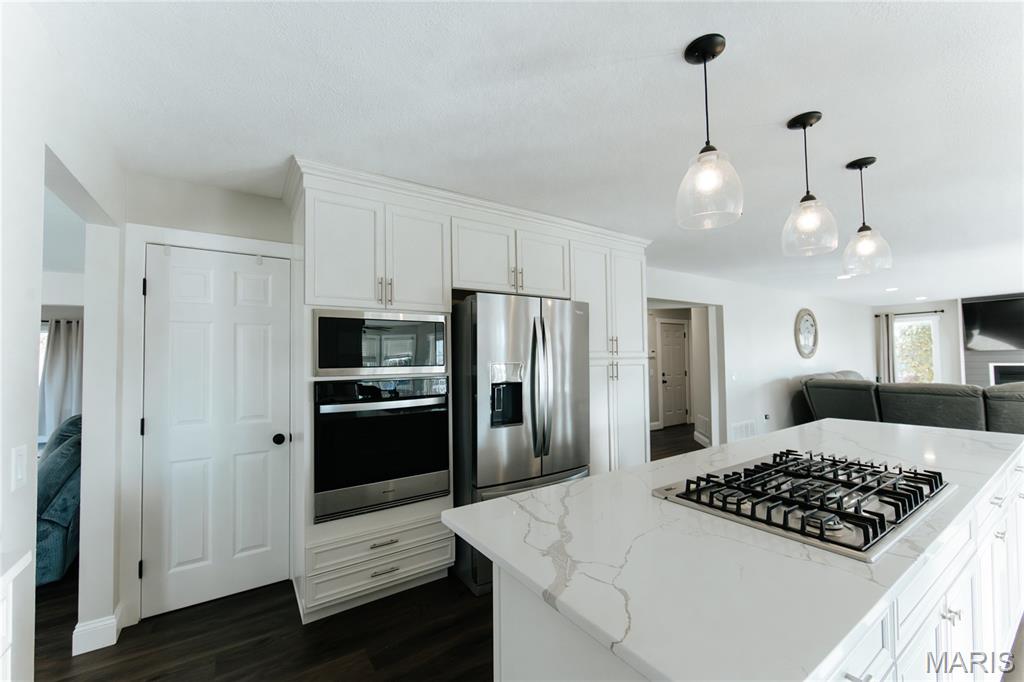
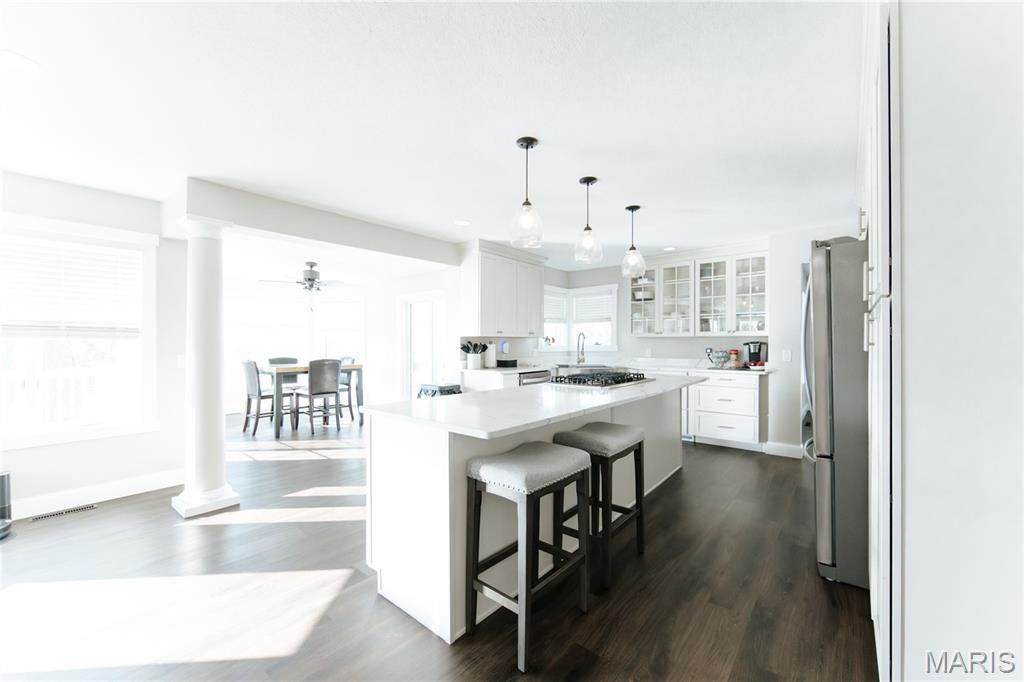
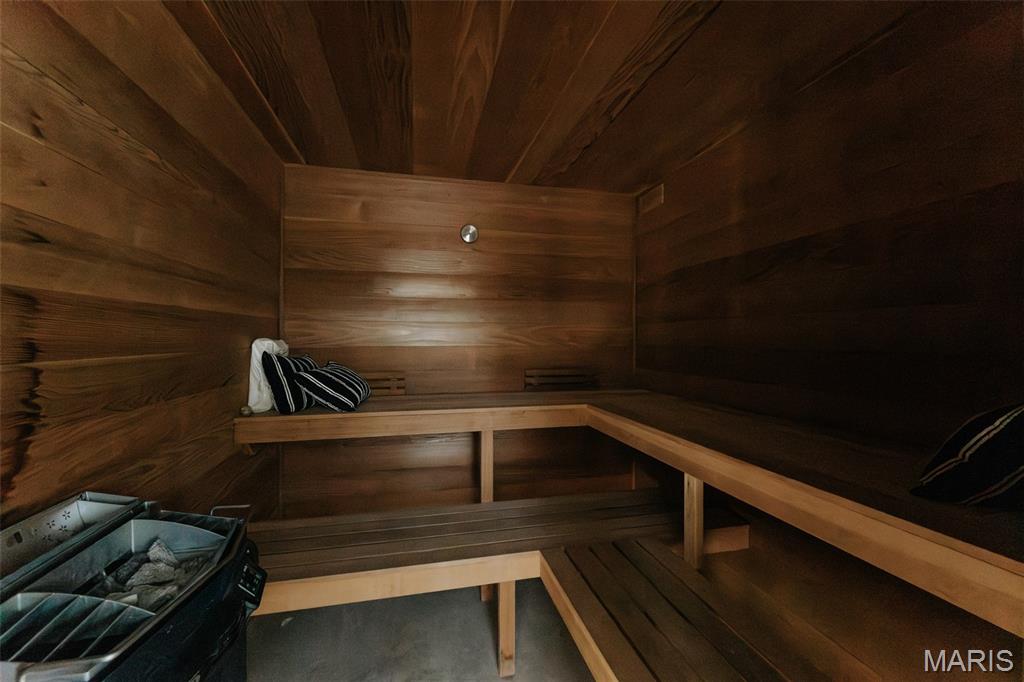
    Sauna, Kitchen Island, Eat-in Kitchen, Entrance Foyer

  • Total Bedrooms

    5

  • Bathrooms

    4

  • 1/2 Bathrooms

    1

  • Above Grade Finished Area

    2841.0

  • Basement YN

    YES

  • Cooling YN

    YES

  • Cooling

    Central Air, Electric

  • Fireplace YN

    YES

  • Heating YN

    YES

  • Heating

    Forced Air, Natural Gas

  • Main Level Bedrooms

    1

  • Pet friendly

    N/A

Exterior

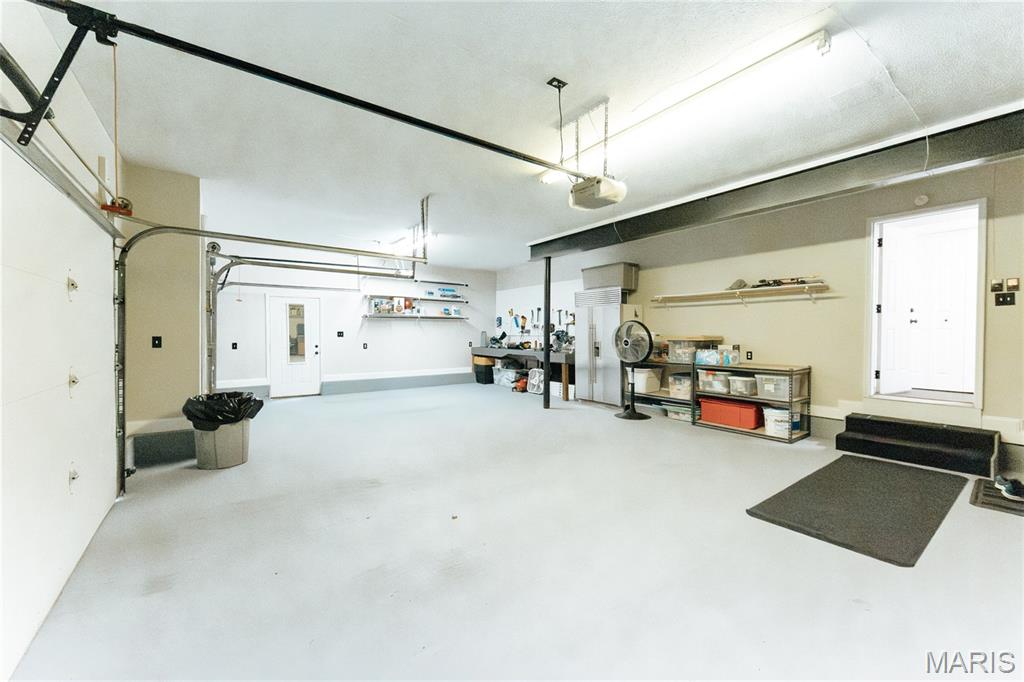
  • Garage

    Yes

  • Garage spaces

    3

  • Construction Materials

    Wood Siding, Cedar

  • Other Exterior Features

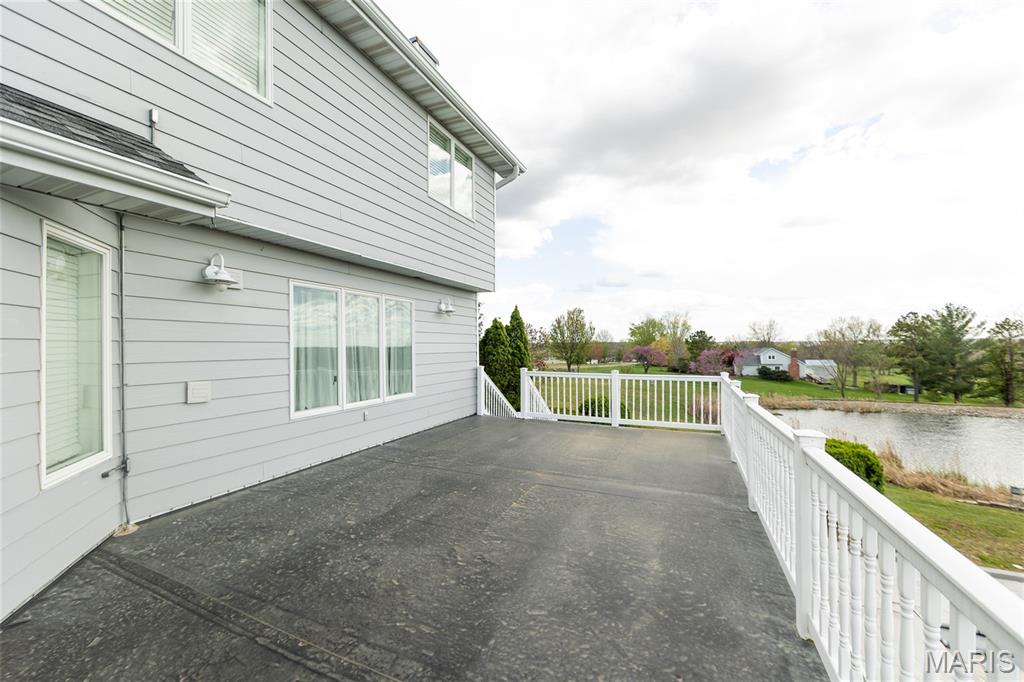
    Balcony

  • Parking

    Attached, Garage

  • Patio and Porch Features

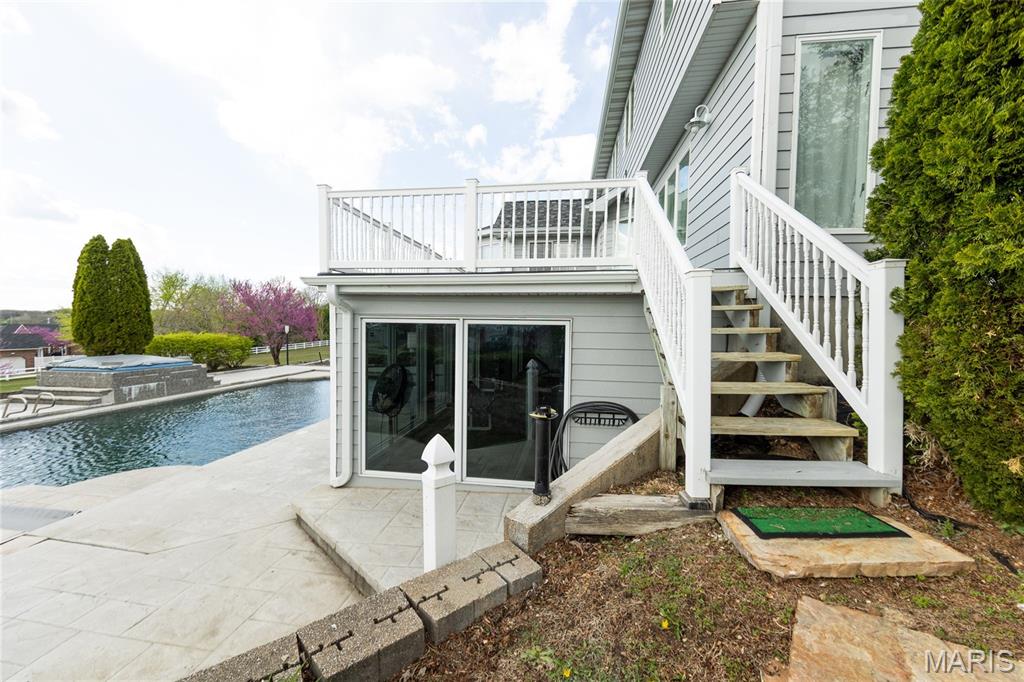
    Deck

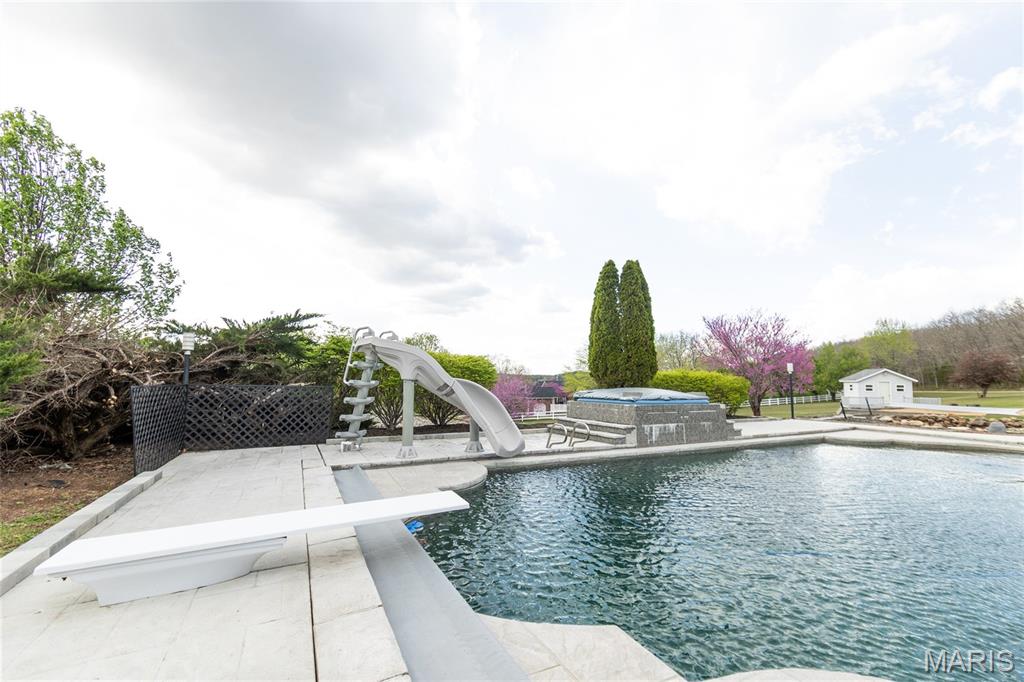
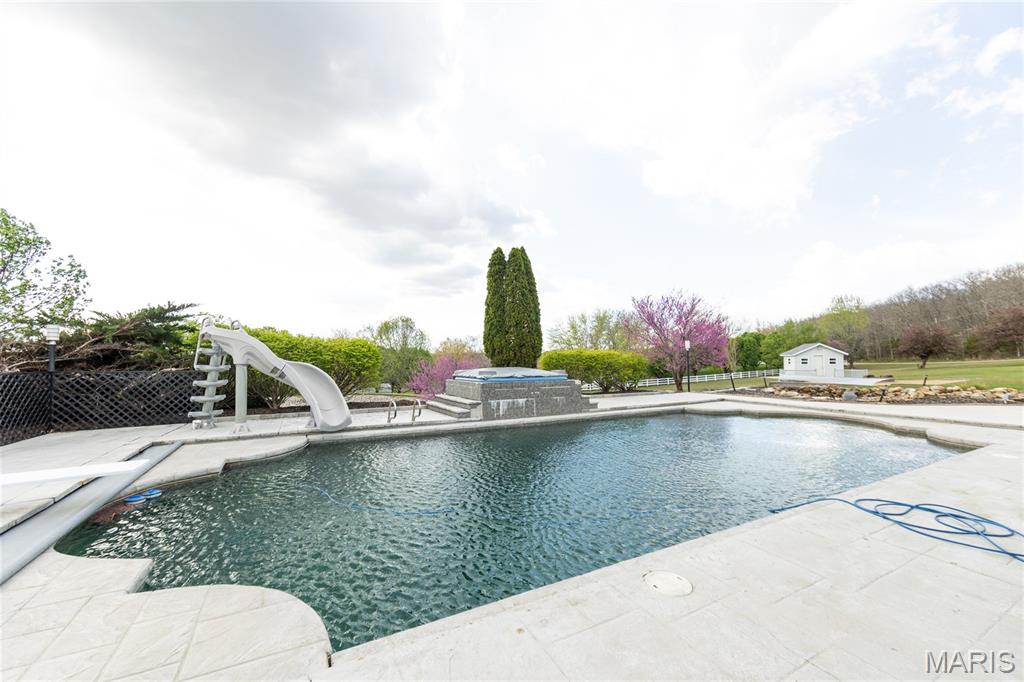
  • Pool

    Yes

  • Pool Features

    Private, In Ground

  • Waterfront YN

    YES

  • View

    Pond, Pool

Area & Lot

  • Lot Features

    Back Yard, Front Yard, Waterfront

  • Lot Size(acres)

    3.12

  • Lot Size(square feet)

    135,907

  • Property Type

    Residential

  • Property Sub Type

    Single Family Residence

  • Architectural Style

    Traditional, Other

Price

  • Sales Price

    $725,000

  • Tax Amount

    $3,076

  • Financing Options

    Contract

  • Sq. Footage

    4,512

  • Price/SqFt

    $160

HOA

  • Association

    No

School District

  • Elementary School

    Harry S. Truman Elem.

  • Middle School

    Rolla Middle

  • High School

    Rolla Sr. High

Property Features

  • New Construction

    NO

  • Foundation Details

    Concrete Perimeter

  • Sewer

    Septic Tank

  • Water Source

    Private, Well

Schedule a Showing

Showing scheduled successfully.

<
>
IN PERSON
VIA CHAT

What is 3 + 4 ?


Mortgage calculator

Estimate your monthly mortgage payment, including the principal and interest, property taxes, and HOA. Adjust the values to generate a more accurate rate.

Your payment

Principal and Interest:

$

Property taxes:

$

HOA fees:

$

Total loan payment:

$

Total interest amount:

$

Location

County

Phelps

Elementary School

Harry S. Truman Elem.

Middle School

Rolla Middle

High School

Rolla Sr. High

Listing Courtesy of Danielle Jordan, Real Broker LLC

RealHub Information is provided exclusively for consumers' personal, non-commercial use, and it may not be used for any purpose other than to identify prospective properties consumers may be interested in purchasing. All information deemed reliable but not guaranteed and should be independently verified. All properties are subject to prior sale, change or withdrawal. RealHub website owner shall not be responsible for any typographical errors, misinformation, misprints and shall be held totally harmless.

Agent Owen Shotkoski

Agent

Owen Shotkoski

Call Owen today to schedule a private showing.


* Listings on this website come from the FMLS IDX Compilation and may be held by brokerage firms other than the owner of this website. The listing brokerage is identified in any listing details. Information is deemed reliable but is not guaranteed. If you believe any FMLS listing contains material that infringes your copyrighted work please review our DMCA policy and learn how to submit a takedown request.© 2024 FMLS.
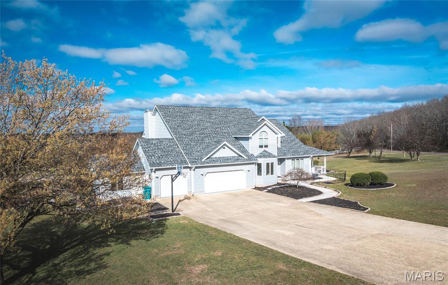
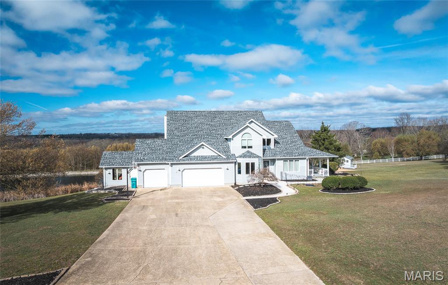
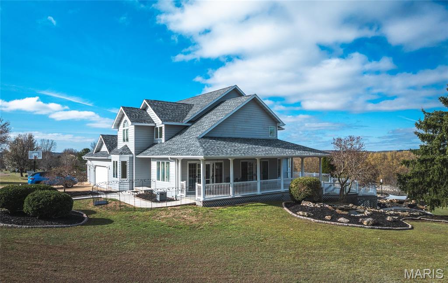
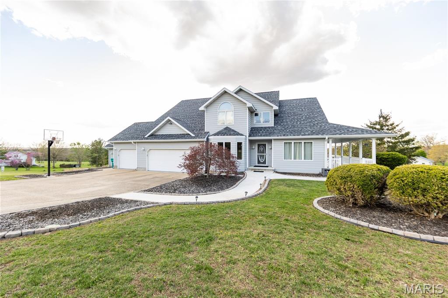
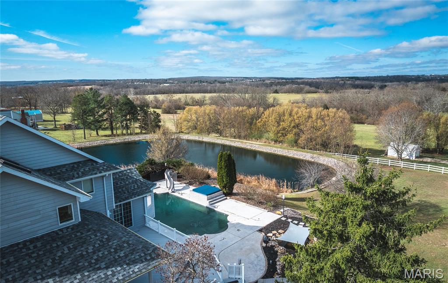
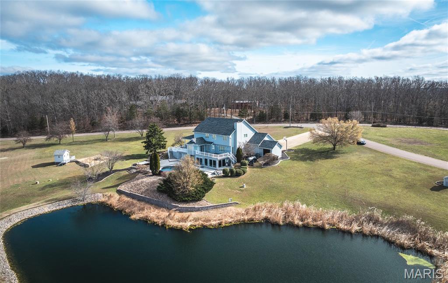
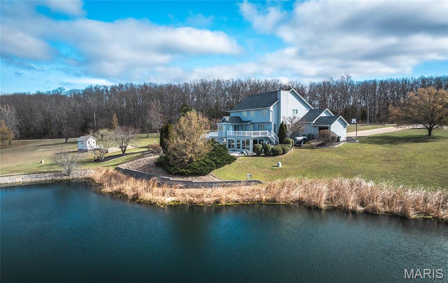
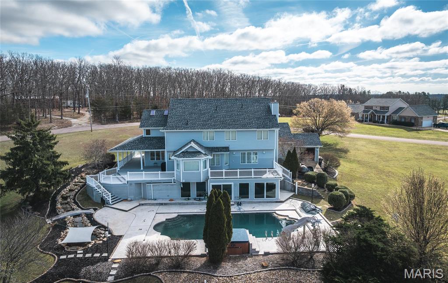
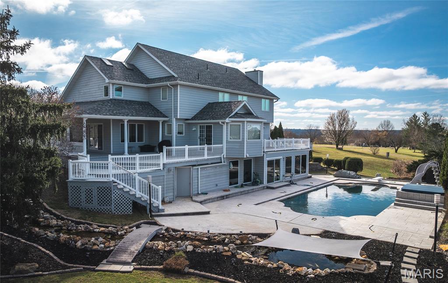
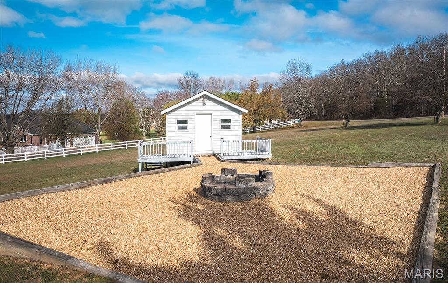
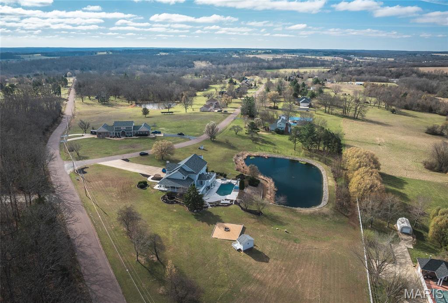
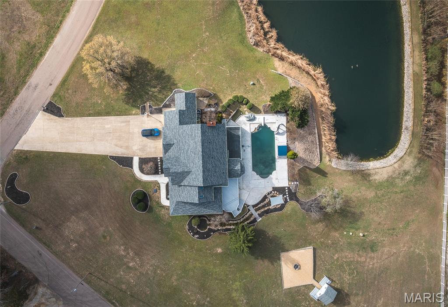
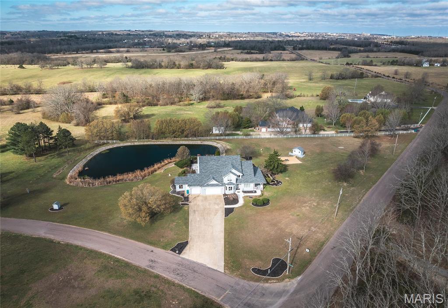
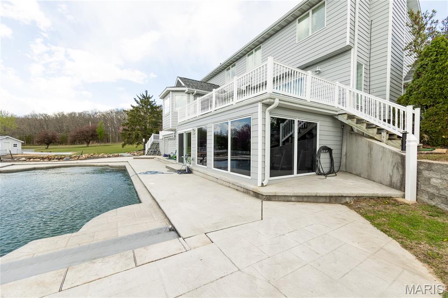
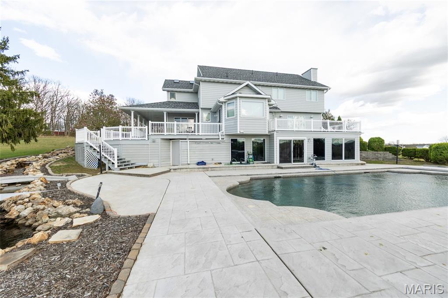
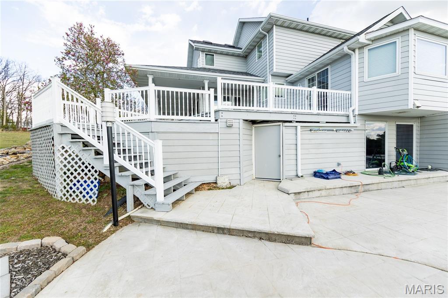
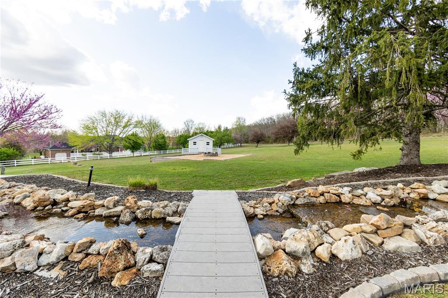
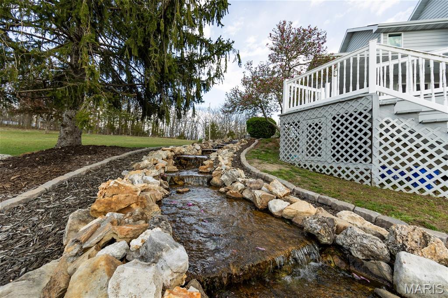
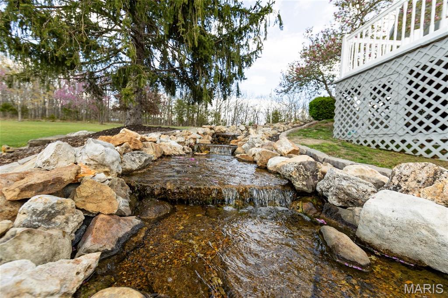
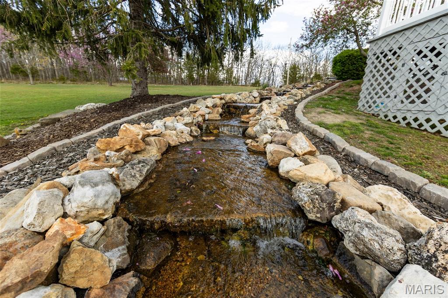
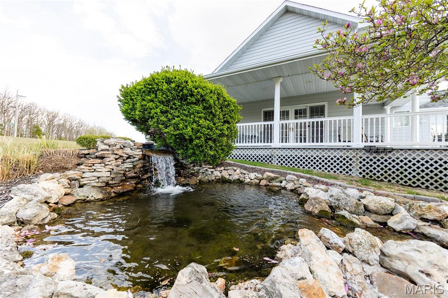
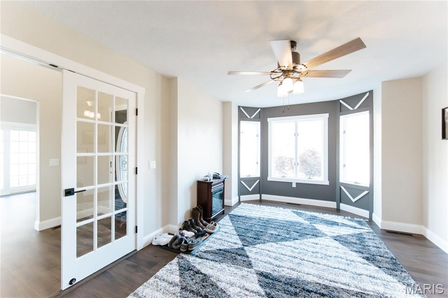
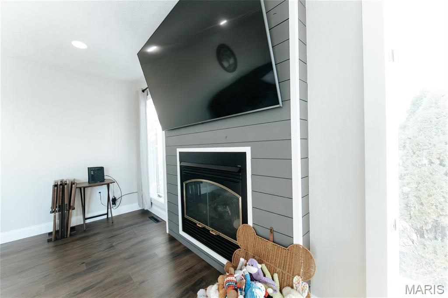
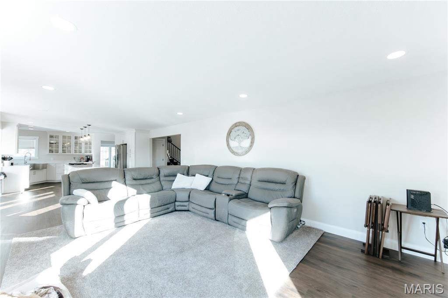
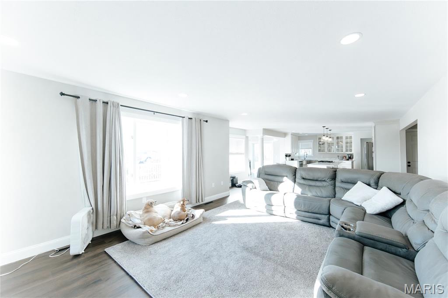
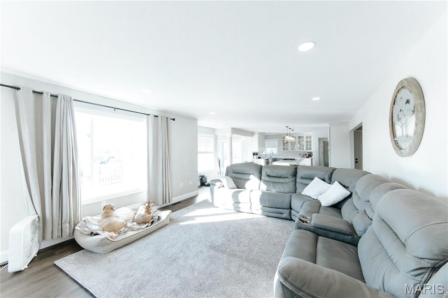
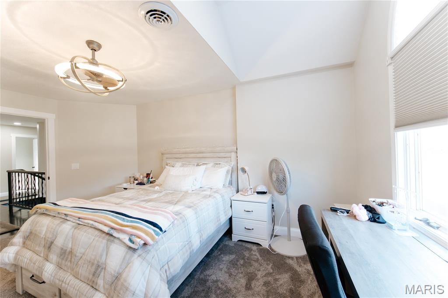
This stunning 5 bed + 4.5 bath home is a showstopper! The manicured grounds include a stocked pond with its own well, inground pool, hot tub, koi pond, & playhouse—perfect for outdoor entertaining! 
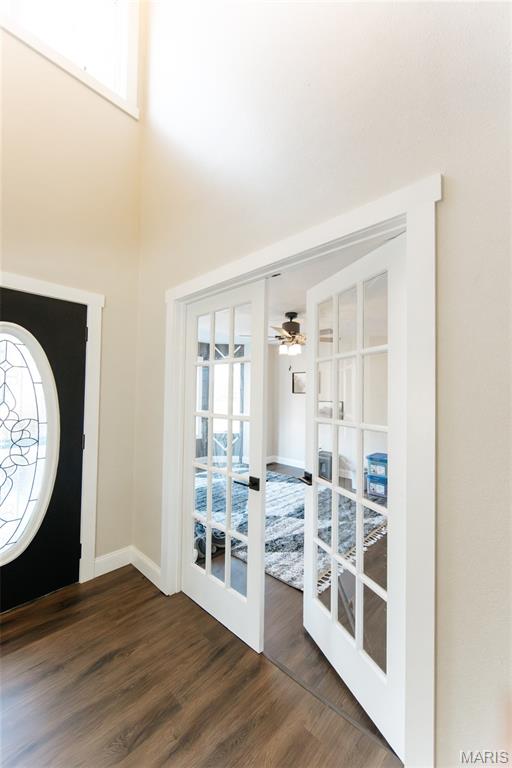
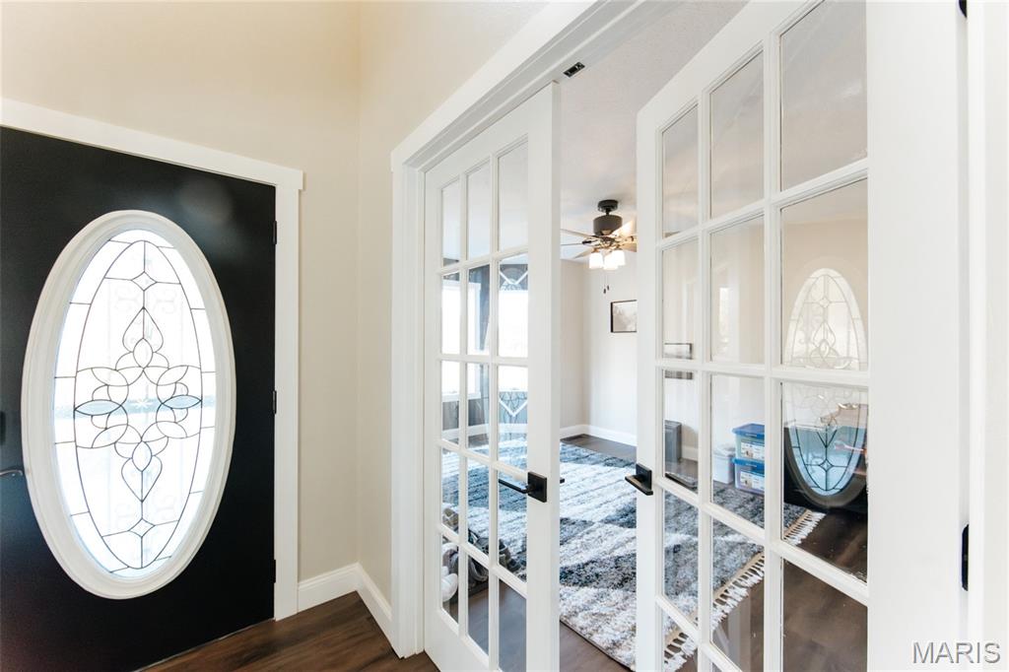
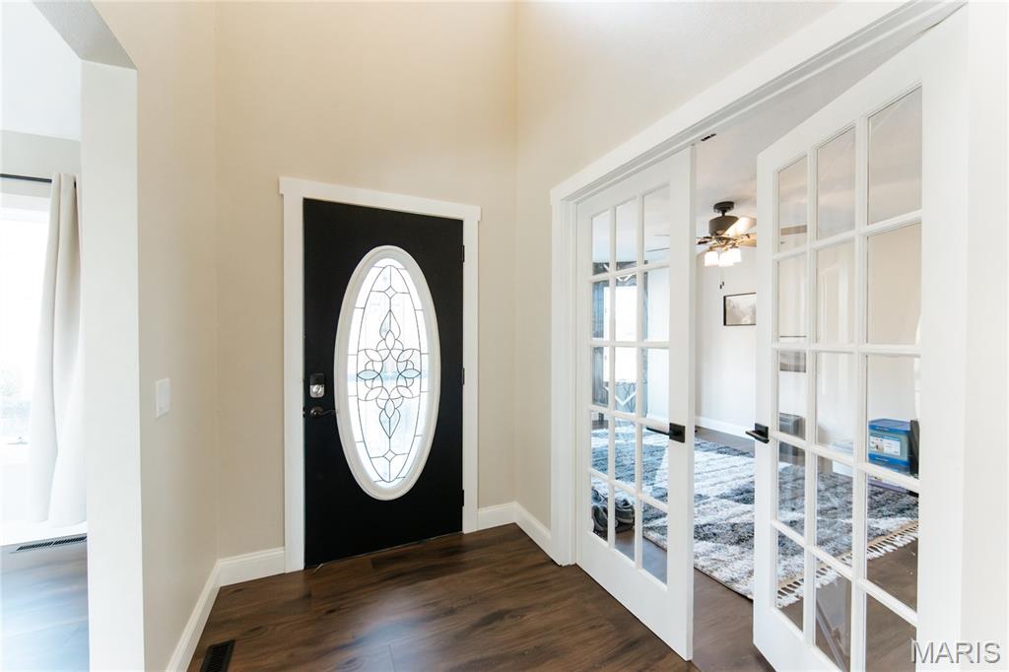
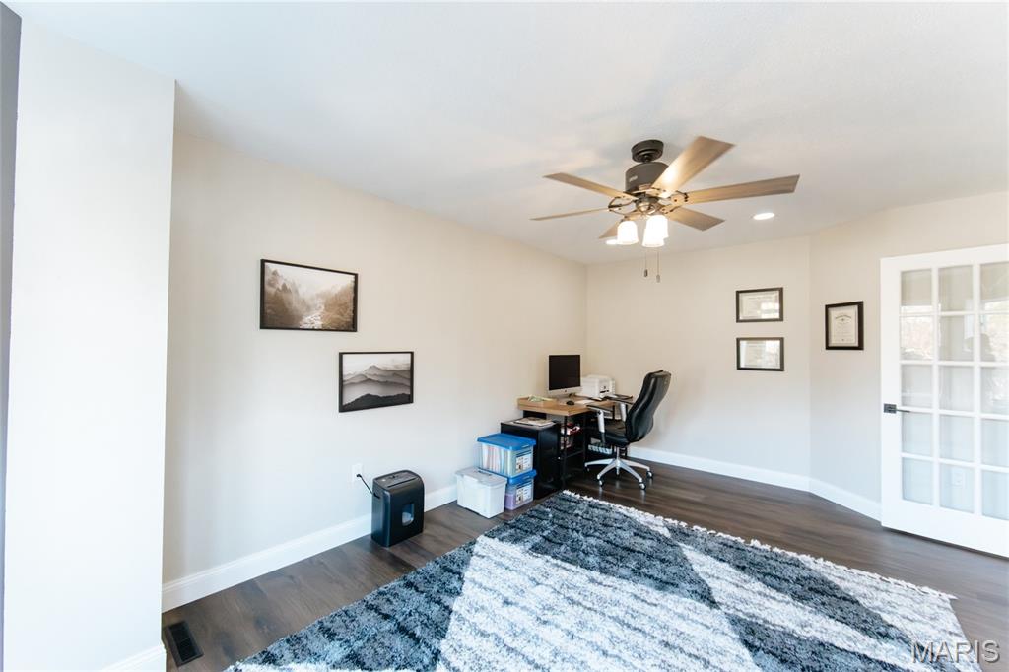
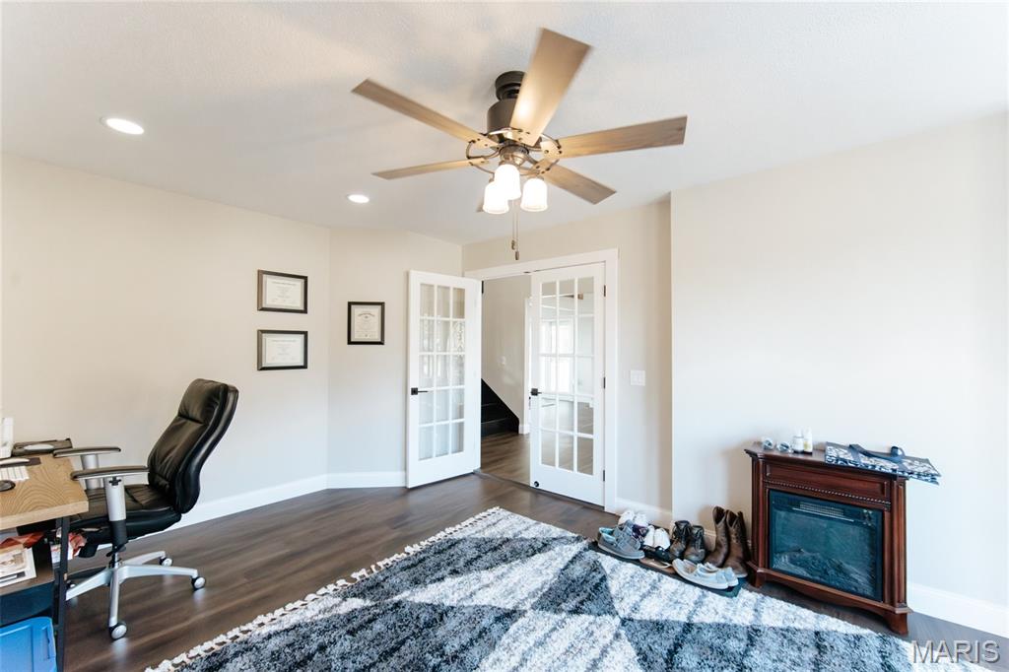
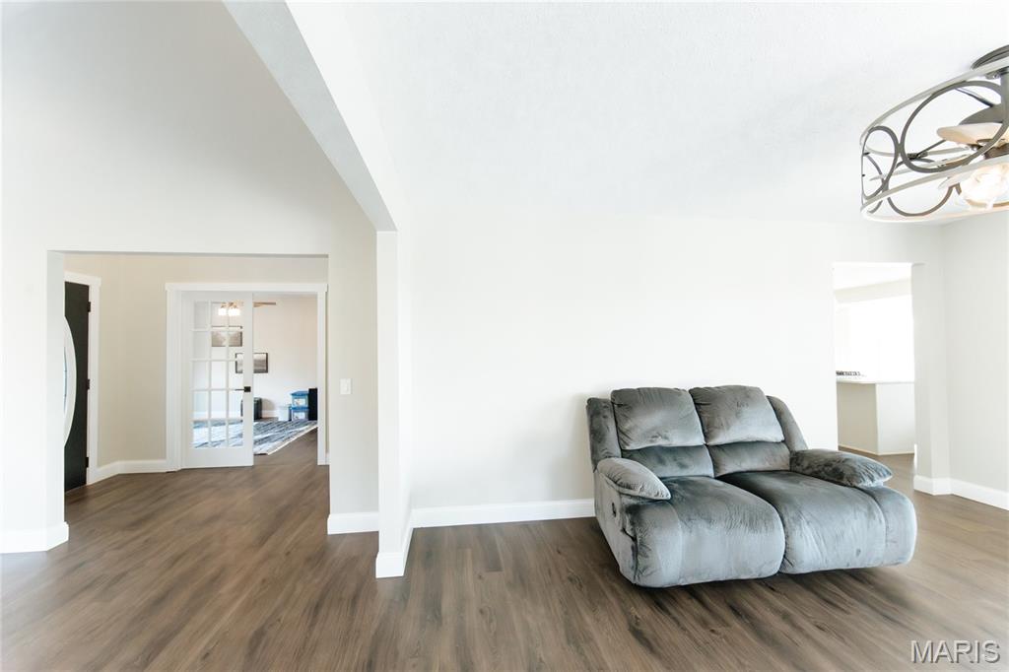
Inside, the two-story foyer leads to an architectural staircase, private office, & den.
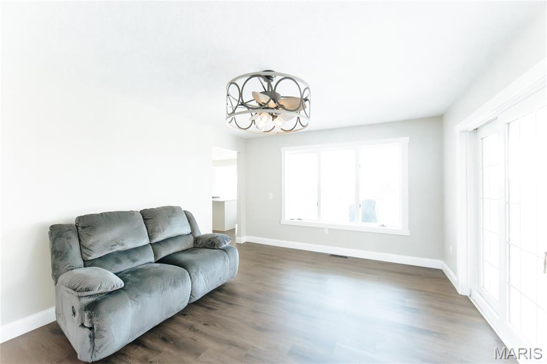
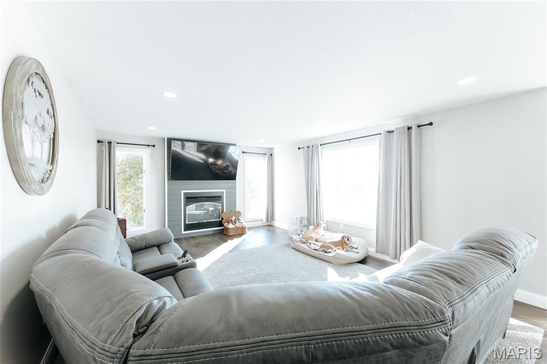
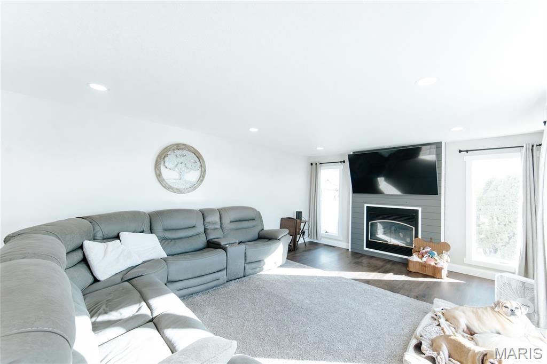
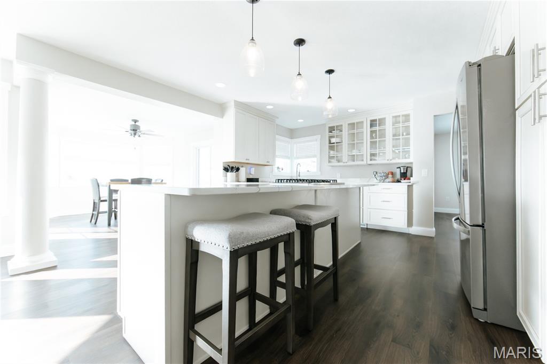
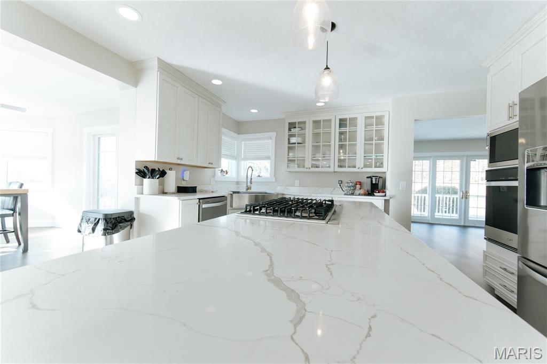
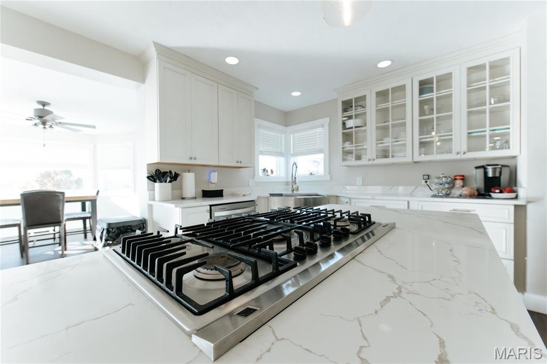
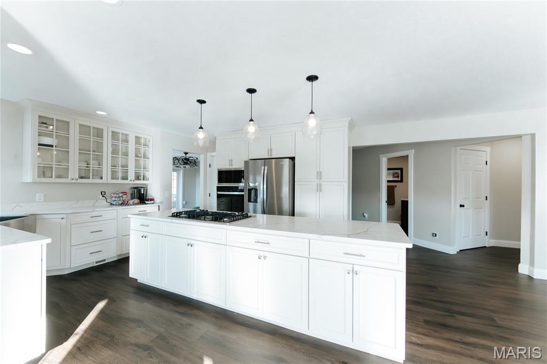
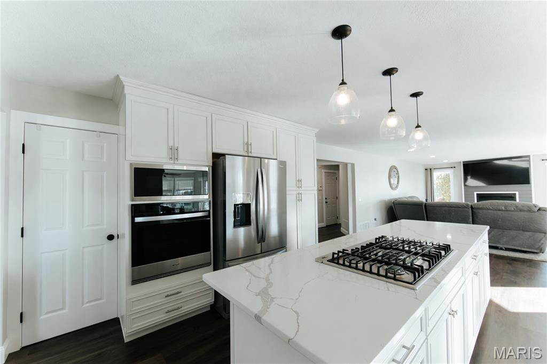
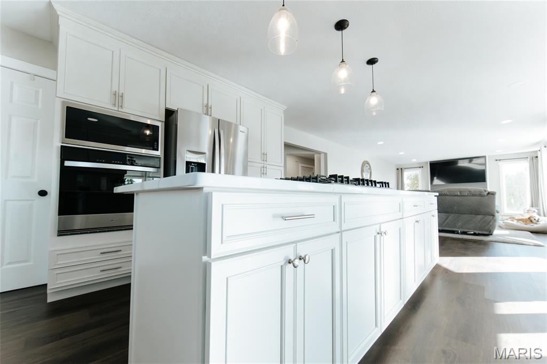
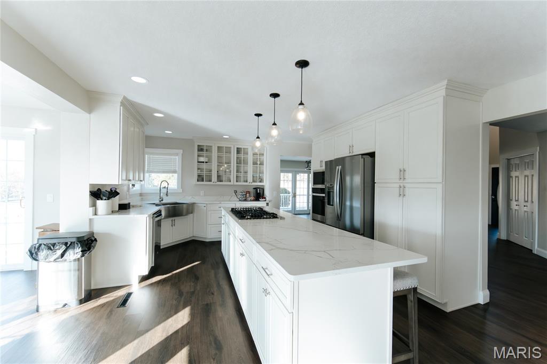
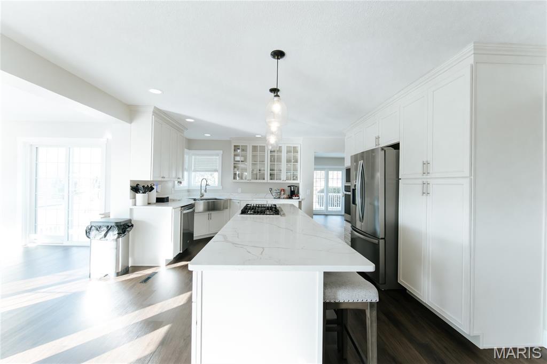
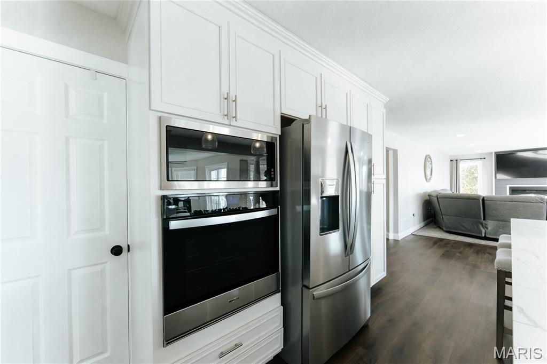
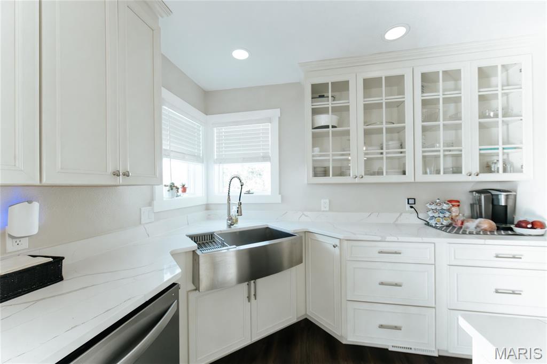
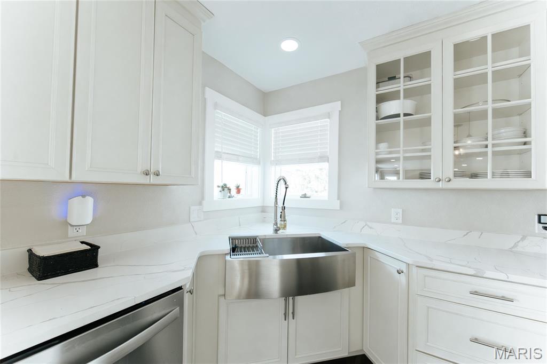
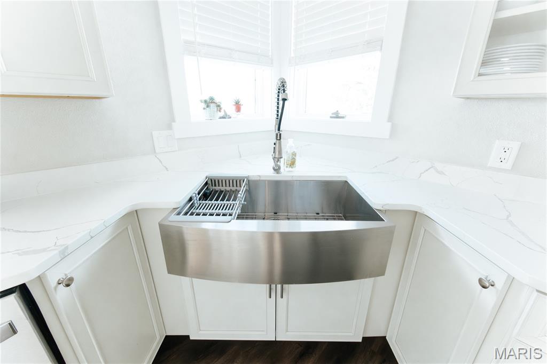
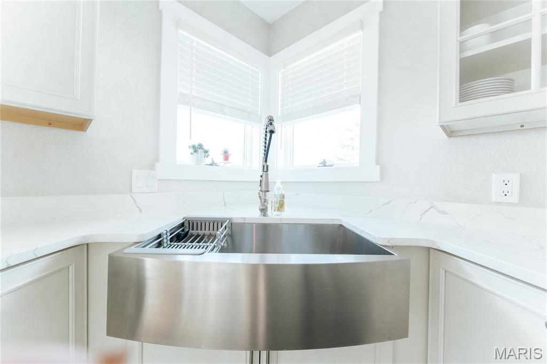
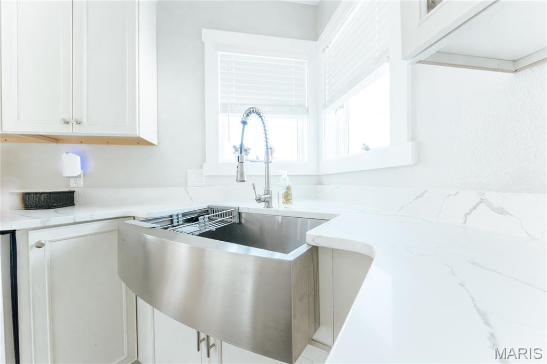
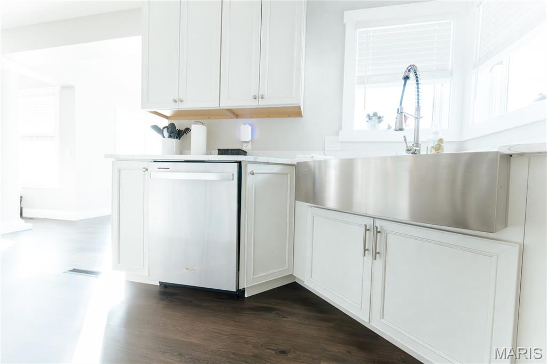
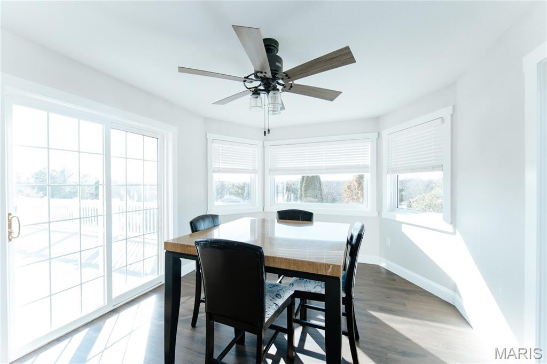
The brand-new kitchen is a chef’s dream with soft-close cabinetry, a double wall oven, gas range, quartz countertops, and a center island. It connects seamlessly to the formal dining room, breakfast nook, and living room.
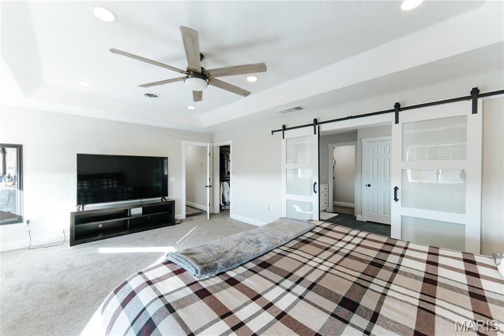
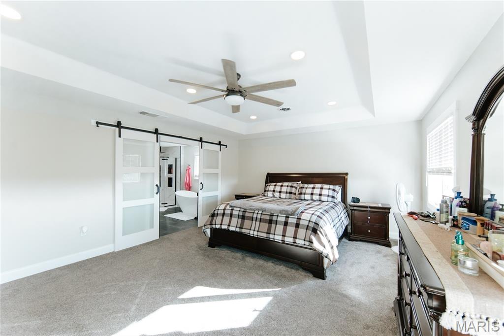
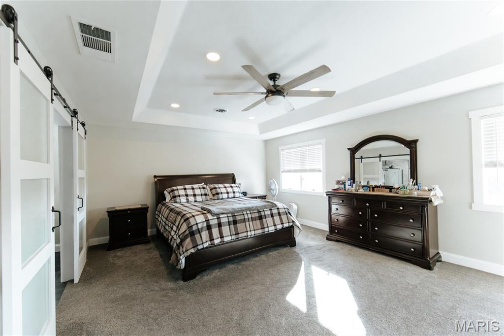
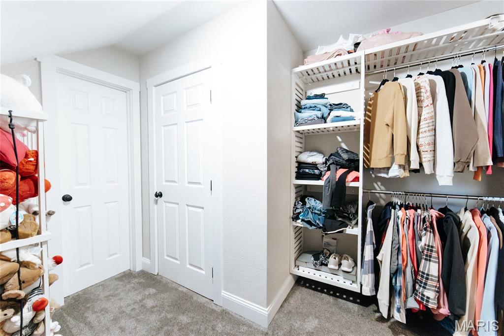
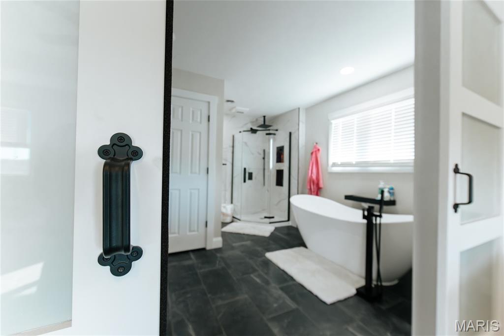
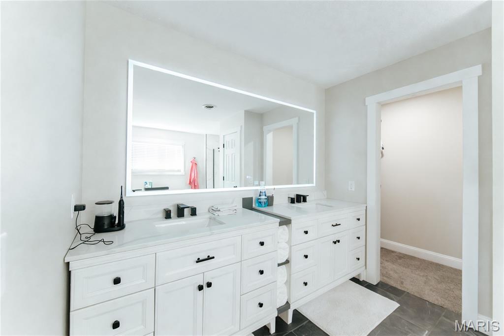
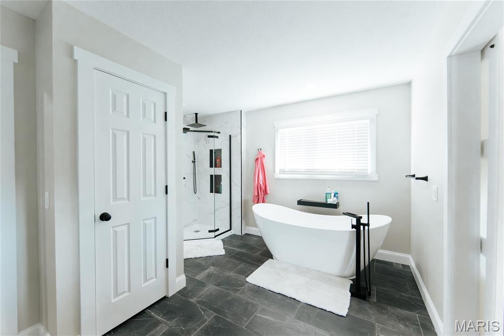
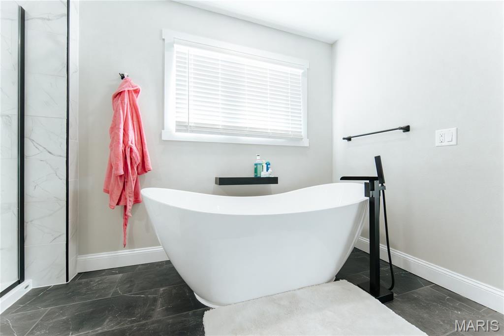
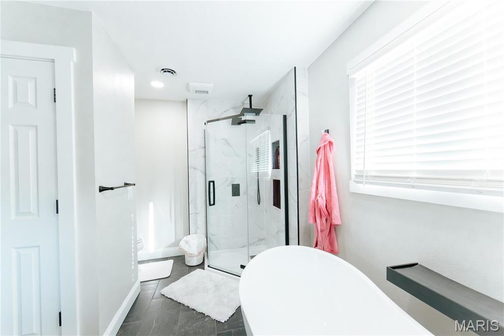
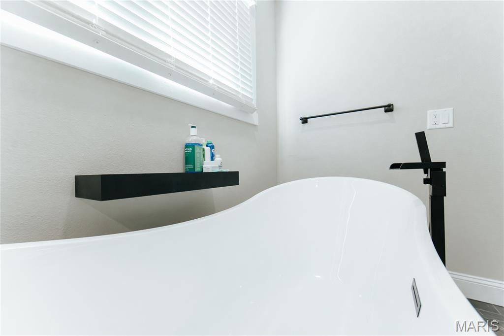
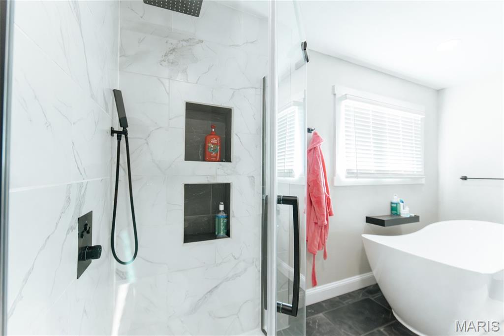
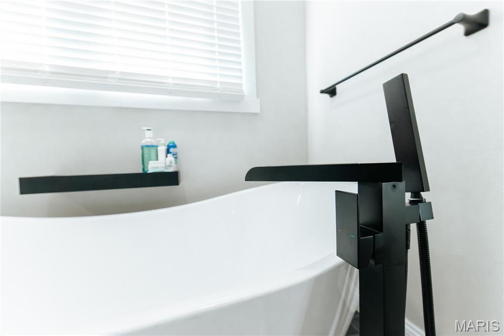
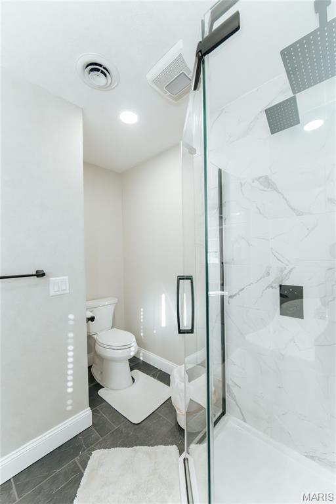
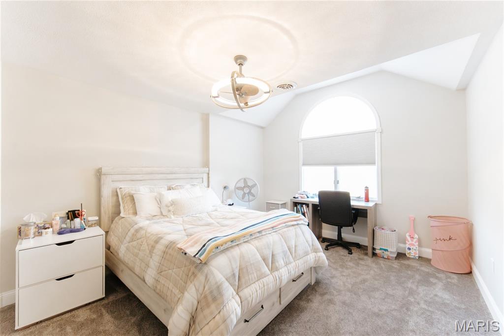
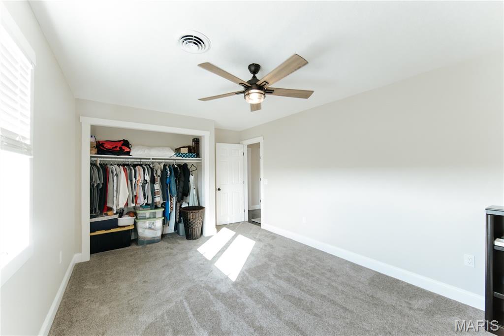
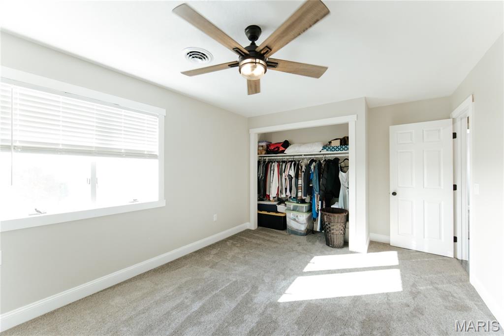
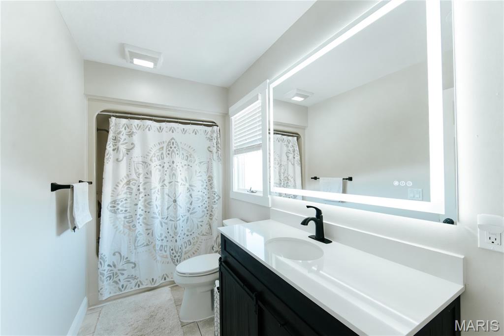
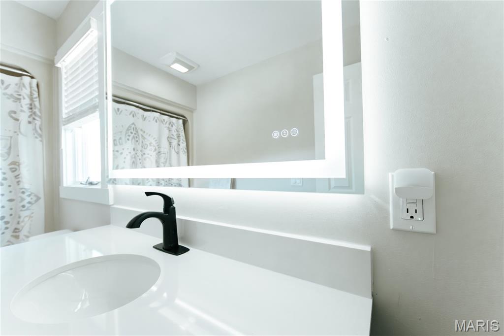
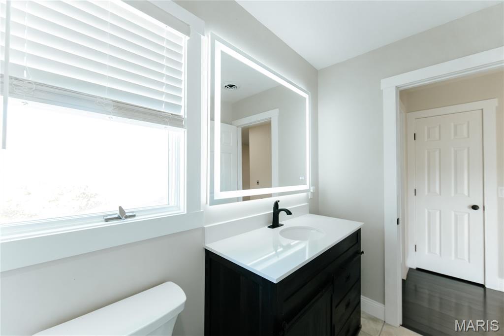
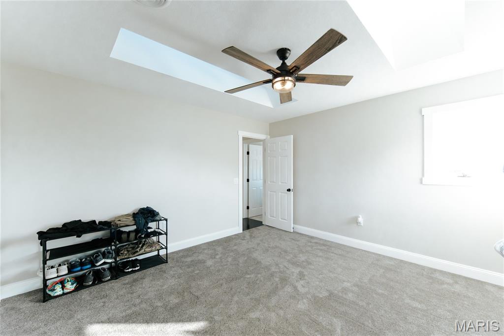
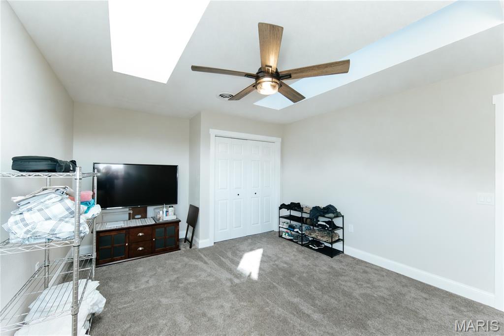
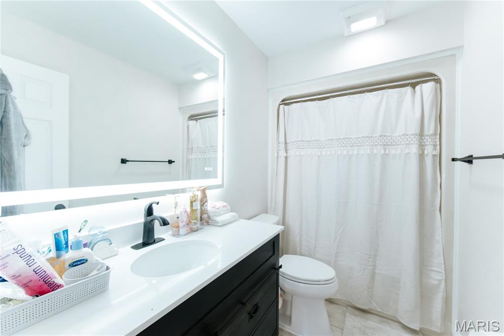
Upstairs, you'll find three spacious guest rooms, two updated baths, and a large master suite with tray ceilings, a massive walk-in closet, and a tastefully renovated bathroom, with a free standing tub!
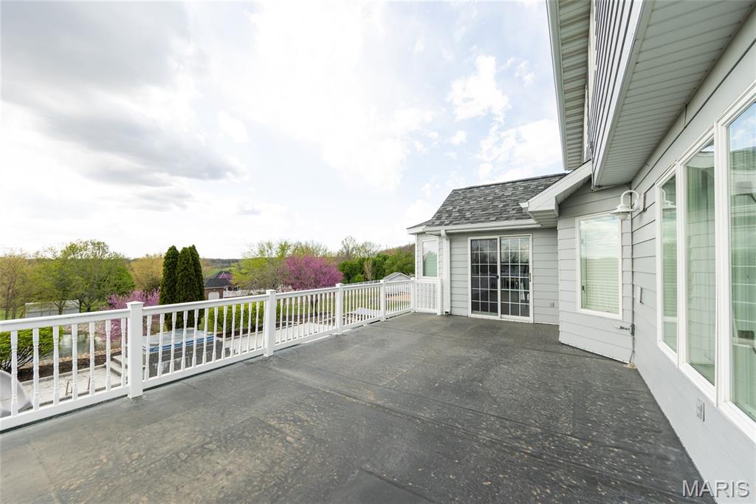
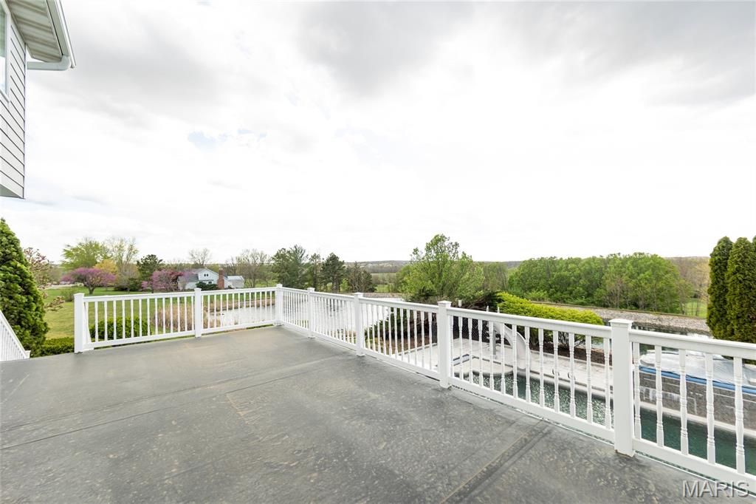
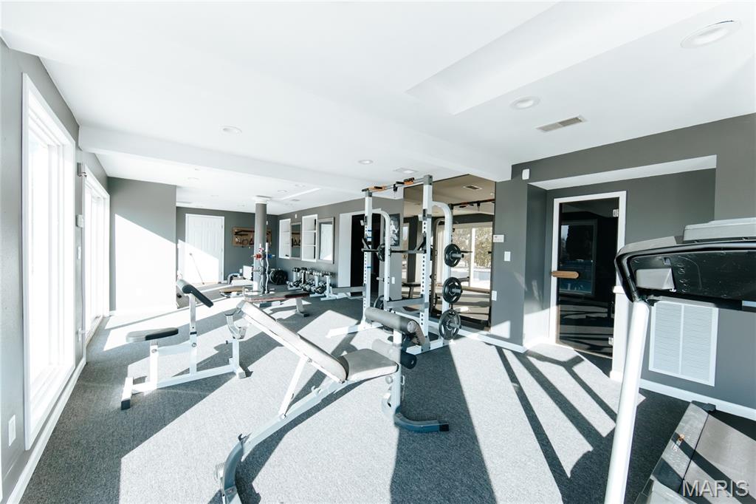
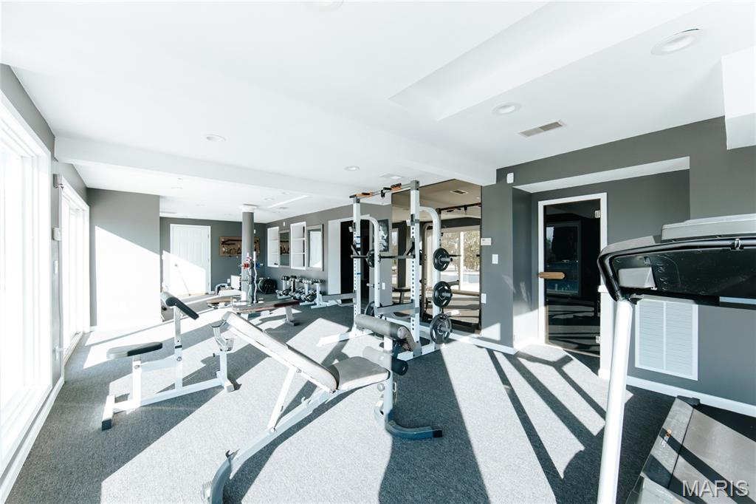
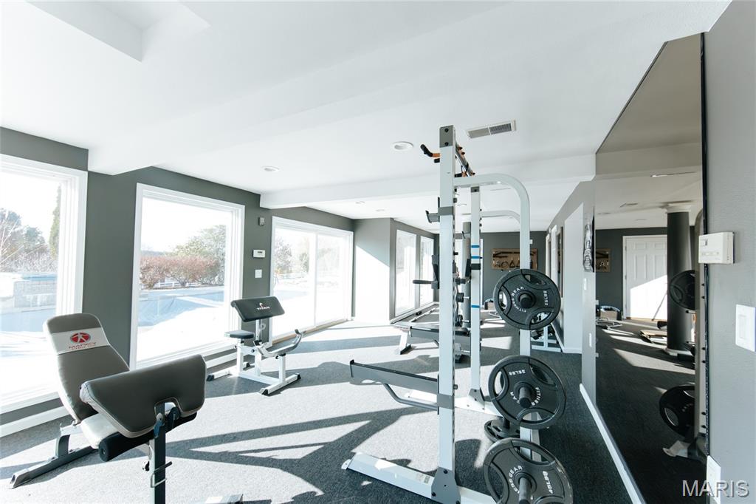
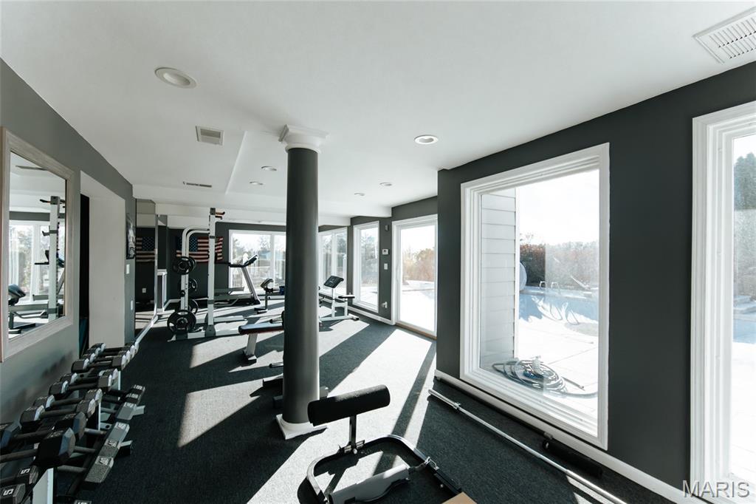
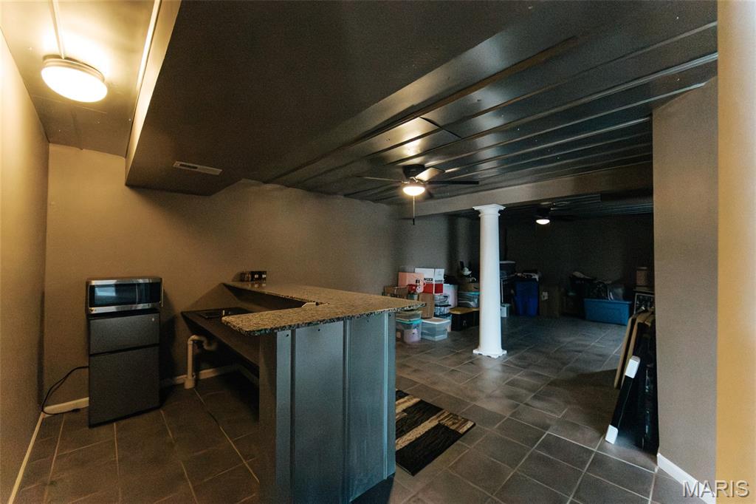
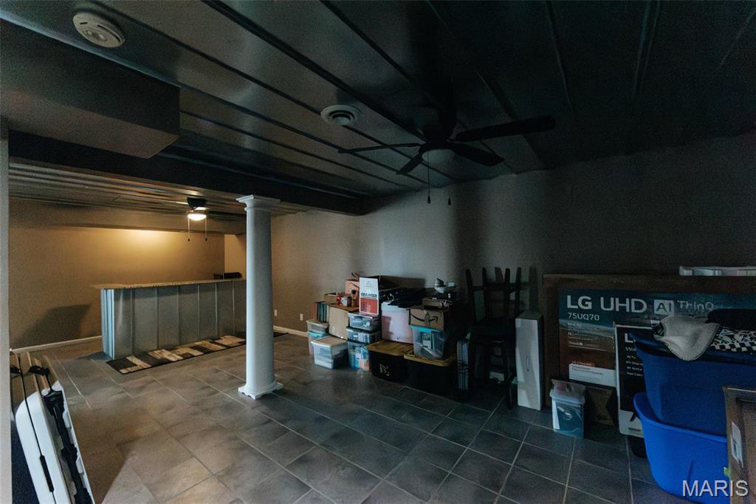
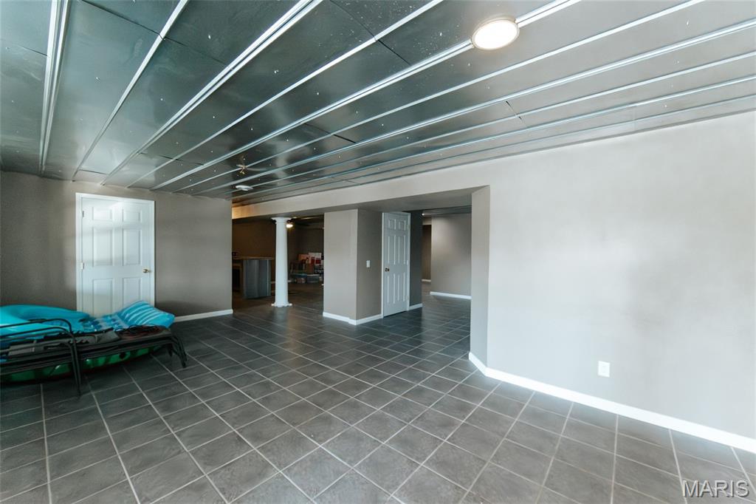
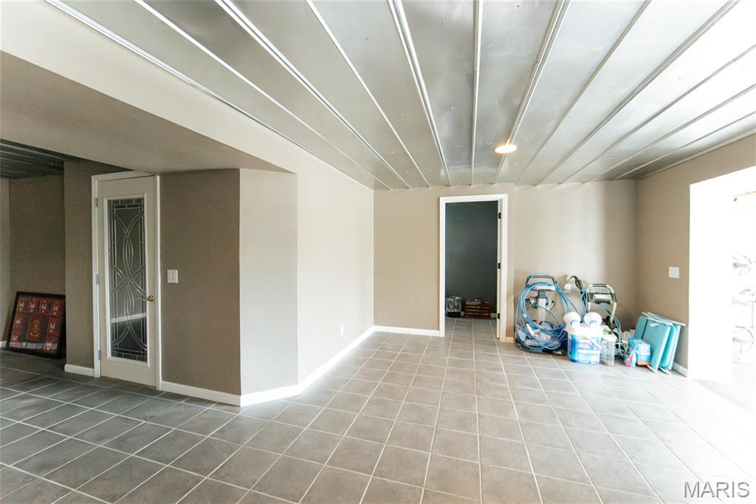
The finished basement is perfect for entertaining, featuring a bar, sauna, a non conforming bedroom, full bathroom, & workout space/pool room, walking out to the backyard oasis, overlooking the stunning countryside! 
Call today to tour this one-of-a-kind property! 
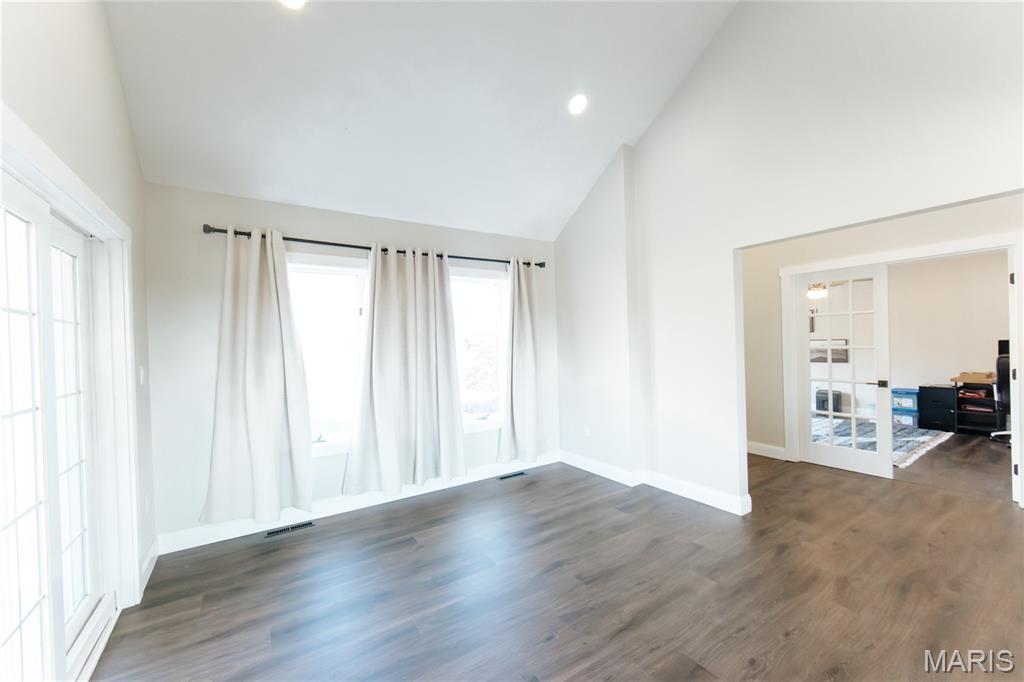
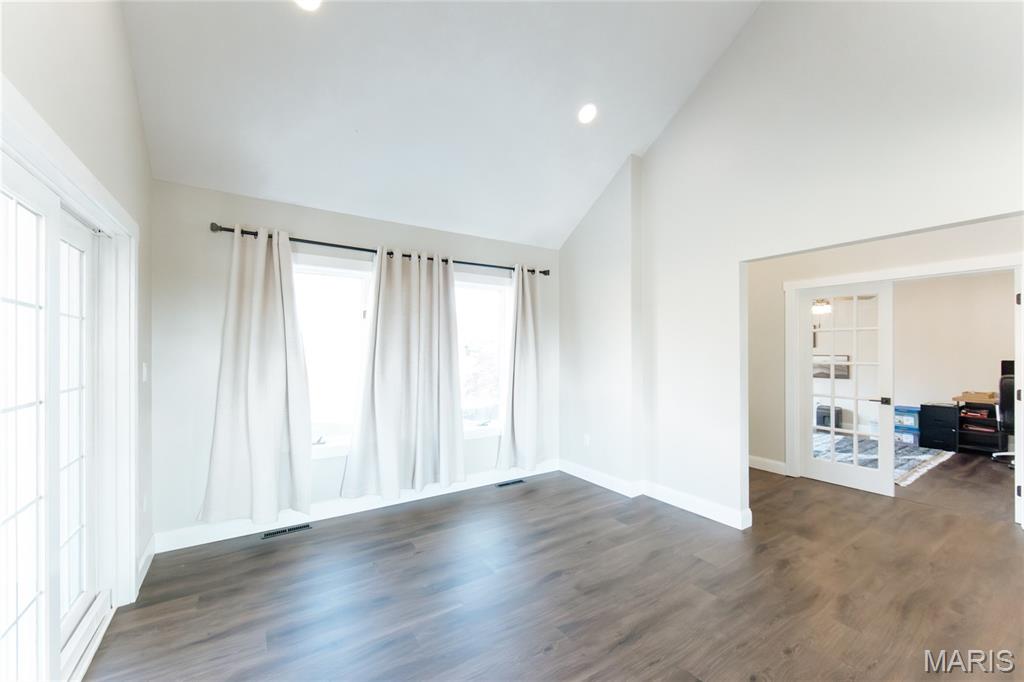
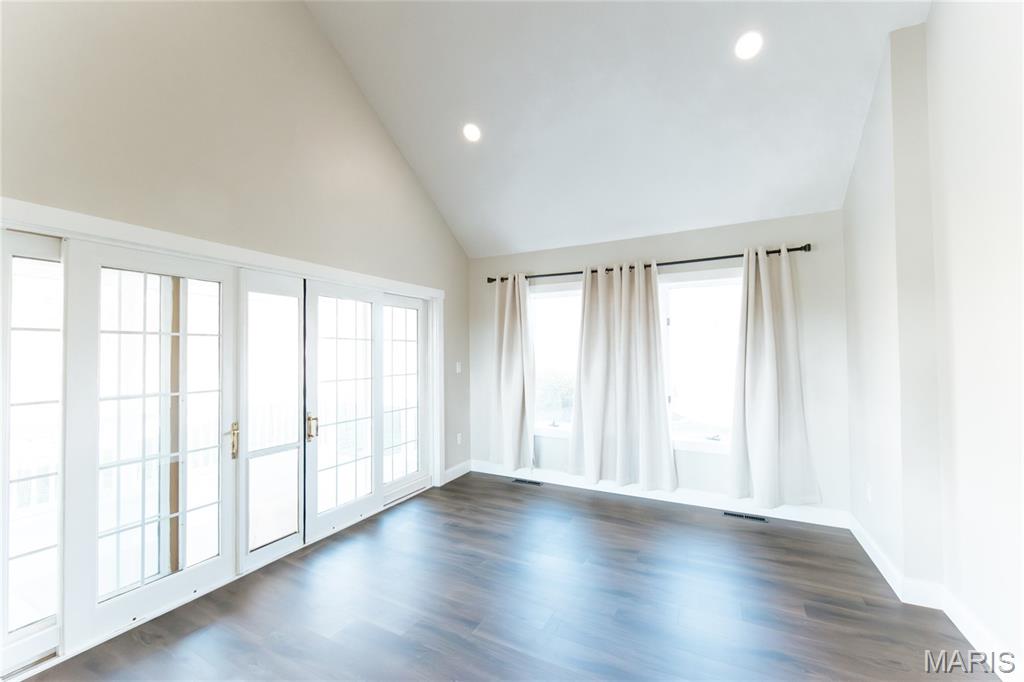
*NEW ROOF 2024* Additional Rooms: Sun Room

10605 Larson Lane

Message successfully sent.

What would you like to know?

What is 3 + 4 ?

I agree to receive email communication and understand I can unsubscribe at any time.

I agree to be contacted by Rock Island Realty via call, email, and text for real estate services. To opt out, you can reply 'stop' at any time or reply 'help' for assistance. You can also click the unsubscribe link in the emails. Message and data rates may apply. Message frequency may vary. Privacy Policy

Related Properties

Follow the long, winding driveway through a beautiful setting of mature trees, white vinyl fencing, and open pastures to this welcoming two-story home on 28 acres, m/l, just minutes outside of Rolla. A covered front porch offers the perfect introduction to a home with generous living spaces and picturesque country views.

The main floor features both a living room and family room, a spacious dining room, and a custom kitchen with beautiful cabinetry, stainless steel appliances, a large island, pantry, and dry bar area. Large windows capture the surrounding scenery, while the enclosed, heated and cooled four seasons room provides a comfortable place to enjoy the setting year-round. A large utility room adds everyday convenience.

Upstairs, five spacious bedrooms offer abundant closet space, including a primary bedroom with its own full bath, plus an additional full bathroom. The full unfinished basement provides ample storage and room for future possibilities.

Outside, a large concrete patio and playground complement the expansive grounds, where beautiful trees frame views of the pastures. An approximately 1,200-square-foot steel building features a concrete floor, electricity, and a large overhead door for equipment, hobbies, or storage. There is an additional 600 square feet that is attached and covered.  Additional highlights include cattle guards and a metal roof approximately two years old. From the winding approach to the inviting outdoor spaces, this property offers a beautiful place to enjoy country living.
#26071004

Rolla

12981 County Road 7240

5 Beds

2 Baths

3,448 Sq.Ft.

$725,000

MLS#: 26071004

Enjoy the space and setting of Southwood Subdivision with this beautifully maintained 5-bedroom, 3.5-bath home offering approximately 4,037 sq ft of living space on a beautifully landscaped 1.61 m/l acre lot. The expansive lawn, established landscaping, and inviting covered front porch create a welcoming first impression. Inside, you'll find generous living and dining areas with hardwood flooring and a spacious kitchen featuring granite countertops, custom cabinetry, and a double oven. The breakfast area offers additional floor-to-ceiling cabinetry with rollout shelving and under-cabinet lighting. The main level includes two bedrooms, a family room, office, and convenient laundry area. The updated primary bathroom features a quartz shower, granite countertops, and porcelain flooring, while the remodeled hall bathroom includes a spacious 5' x 5' walk-in shower and heated tile floors. Upstairs, you'll find three additional bedrooms and a full bathroom. The full unfinished basement provides abundant storage and possibilities for future use. Outside, enjoy the composite deck and spacious grounds. A standout feature is the six-car garage capacity, including a two-car attached garage and an impressive four-car detached garage with second-story storage, a lower-level tornado room, and multiple 220V outlets. Extensive improvements include steel siding, a new roof in 2025, select Renewal by Andersen windows, two HVAC units replaced in 2022, an upgraded well, and a water treatment system. With its generous living space, numerous updates, and exceptional garage facilities, this property offers an appealing combination of comfort, functionality, and room to enjoy!
#26071846

Rolla

12561 Bay Leaf Lane

5 Beds

3 Baths

4,037 Sq.Ft.

$599,900

MLS#: 26071846

Privacy, space, and exceptional amenities come together in this stunning 4-bedroom, 3-bathroom home situated on 6.33 secluded acres m/l in Rolla! Offering approximately 3,020 square feet of finished living space, this property features a beautiful creek, established blackberry bushes, and a peaceful setting outside the flood zone. Enjoy the outdoors from the covered back deck, beautifully constructed with cedar harvested right from the property, and a finished concrete patio below. Inside, tall ceilings create an inviting atmosphere, while the impressive kitchen showcases custom 42-inch soft-close cabinetry, granite countertops, and stainless steel appliances, including double ovens, convection cooking capabilities, and a propane range with built-in griddle. The full-view triple-door unit in the dining area leads to the deck overlooking the back of this private oasis. The main-level primary suite offers a tray ceiling, spacious walk-in closet with built-in organization, and a luxurious bath with double granite vanities and an oversized tiled shower. A versatile flex room, convenient laundry room with utility sink and granite countertops, and additional thoughtful features complete the main level. The finished basement adds incredible versatility with two additional bedrooms, a second kitchen, keypad-entry safe room, and plumbing already in place for a second laundry area. An attached 3-car garage with 9-foot doors and a detached shed with loft storage provide plenty of room for vehicles, hobbies, and equipment. Modern conveniences include whole-home water filtration, 12 hardwired security cameras, Wi-Fi-enabled locks, and smartphone-controlled garage doors. With its combination of custom craftsmanship, impressive living space, unique amenities, and secluded acreage, this exceptional property offers a lifestyle that's hard to find. Schedule your private showing today!
#26061797

Rolla

480 Silverleaf Lane

4 Beds

3 Baths

3,020 Sq.Ft.

$714,900

MLS#: 26061797

Beautiful tranquil setting for this 5-bedroom, 3.5-bathroom waterfront home, situated on nearly an acre of land in a highly sought-after neighborhood. With its impressive 5149 M/L SQFT of living space, this property has breathtaking views, custom finishes, and many amenities. Interior highlights showcase a modern kitchen with sleek appliances, 2 custom pantries, a sunroom overlooking the lake that boasts natural light, and a library with custom built in bookshelves. Spacious Primary Suite with en-suite bathroom featuring his and her sinks, & two walk-in closet. The walk out lower level has a second living area with custom built in bar with direct access to lake. Also includes a workout room, safe room, & John Deer garage with ample storage. Additional features include a geothermal hvac system, irrigation system, backup generator, air compressor, & central vacuum.
***PHOTO DISCLAIMER: CERTAIN LISTING PHOTOS ARE FROM A PREVIOUS LISTING OF THE PROPERTY AND BEING USED WITH PERMISSION. PHOTOS MAY NOT REFLECT THE PROPERTY'S CURRENT CONDITION, FURNISHINGS, DECOR, OR OCCUPANCY. BUYER'S AND BUYERS' AGENTS SHOULD INDEPENDENTLY VERIFY THE PROEPRTY'S CURRENT CONDITION***
#26060176

Rolla

11610 Quarry Trail Lane

5 Beds

3 Baths

5,149 Sq.Ft.

$824,900

MLS#: 26060176

Country Home for Sale in Rolla, MO | 3 Acres, Stocked Pond, Walk-Out Basement & Business Opportunity!

Looking for country living in Phelps County, Missouri? This versatile property near Rolla offers 3 acres of beautiful countryside, a 3/4-acre stocked pond, mature trees, and a convenient location just minutes from area amenities. Enjoy the privacy of rural living with easy access to the conveniences of town.

The main level features 3 bedrooms and 1 bathroom, along with numerous updates, including kitchen cabinets, countertops, interior doors, trim, lighting, flooring, and windows. The kitchen and dining area open onto an upper-level deck, providing a great place to relax and enjoy the peaceful country setting.

The walk-out basement offers additional living space with 1 bedroom, 1 bathroom, a complete second kitchen, attractive terra cotta tile flooring, and access to a concrete patio. Ductwork is installed for a forced-air heating and air-conditioning system. The separate living areas offer potential for rental income, multi-generational living, or an in-law suite, subject to applicable requirements.

Additional features include a fully chain-link-fenced yard and an attached oversized garage for parking and extra storage.

BONUS: Commercial Building & Operating Business Included!

The purchase price also includes MLS #26066762, featuring a commercial building and an operating business. This unique opportunity combines residential real estate, commercial property, and potential rental income in the Rolla and Phelps County area.

Whether you're searching for homes for sale in Rolla, Missouri, country homes with acreage in Phelps County, Missouri properties with a pond, investment properties with rental potential, a multi-generational home, or a home and business opportunity, this property offers plenty of possibilities.

Enjoy country living near Rolla, Missouri, with room to spread out and opportunities to explore. Schedule your showing today and discover the potential of this unique property!
#26067278

Rolla

17155 S US Highway 63

4 Beds

2 Baths

2,240 Sq.Ft.

$775,000

MLS#: 26067278

At the end of a quiet cul-de-sac on 3.13 +/- acres, this 2016 all-brick estate offers 6,844 +/- square feet of refined living with 5 bedrooms and 4.5 baths. An arched two-story entry glows against classic brick, offering the first hint of what awaits inside. The 19-foot foyer sets a gracious tone, leading to a formal sitting room where a floor-to-ceiling stone fireplace rises between walls of windows. The kitchen is made for hosting, with an expansive center island, double ovens, a walk-in pantry, and an easy flow into the wood-floored dining room. A private office, a guest suite with its own bath, and generous bedrooms with walk-in closets offer comfort for every guest. The primary retreat is a true sanctuary, with a private sitting room, a spa bath with a jetted soaking tub and two vanities, and a 21 x 19 closet worthy of a boutique. The finished walkout lower level adds a second kitchen, a wet bar, a media room, a bedroom, a full bath, and a storm shelter. Outdoors, a heated 20 x 40 in-ground pool with a pergola and expansive patio, a sport court, and a greenhouse create a private resort backing to the woods. A 3-car garage with a bonus room above completes this rare Rolla offering.
#26064091

Rolla

10382 Concord Circle

5 Beds

4 Baths

5,065 Sq.Ft.

$849,900

MLS#: 26064091

Price reduced
This property offers 2 homes on 22 Ac w/multiple outbldgs. & has everything waiting for your family & animals to support a homesteading life style. House #1 2002, 3BR, 2BA, 3,100 sq ft+/-, Main floor has open floor plan for Living room, Dining room, Kitchen w/granite counter tops, pantry, eat at bar, & breakfast nook.  All appliances & extra frig & freezer in garage stay . Small Sun room w/wood burning F/S heating stove for your morning coffee off the kitchen & breakfast area. Another w/wood burning F/S heating stove in Primary BR. Expansive view from large back windows & hardwood floors in central living area. 
Follow stairs to basement to enjoy a large Family room w/exterior door to back concrete patio, 4th BR, Full BA & a beautiful newer free standing wood cook stove. Lots of Storage in Safe room & Larger hobby room on opposite side of Family w/several possible uses, has another exterior door to patio area & propane wall heater. Outdoor wood furnace w/ lots of wood ready to go, to heat house & water. Back up propane Generac generator, New water heater, central vac, 
Home #2-2023 Mfg. 3BR, 2BA, 1,560 sq.ft. home. Open living area, split BRs, separate dining area. Appliance area to side of kitchen. Massive center prep/ eat at island w/sink. Has beautiful brick wood burning fireplace. All appliances & W/D units stay. Properties share a deep well, But have separate septic systems & electric.
Wet weather creek on the back line. Coop has electric/water, greenhouse has electric, lights/fans, wood heating stove & water on exterior. Workshop, 2 wood storage shelters, 3 lockable storage bldgs. & adorable visitor sleep cabin w/private outhouse close to the creek. This property has to be seen to appreciate. Call for your private showing.
#26054656

Rolla

16239 County Road 8410

4 Beds

3 Baths

3,179 Sq.Ft.

$699,000

MLS#: 26054656

Price reduced
Stunning 4-bedroom, 3-bath custom ranch on 20+/- acres offering privacy, beautiful views, and the best of country living! This thoughtfully designed home features two separate entrances, perfect for guests or MIL quarters. The spacious kitchen boasts custom maple cabinets, granite countertops, large center island, two pantries, stainless appliances, brand-new refrigerator with Craft Ice, and new convection double-door stove. Hand-scraped Hickory floors and Andersen windows add warmth and quality throughout.
The main level boasts 2 bedrooms and 2 full bathrooms, while the finished walkout basement offers a spacious rec room, office area, two additional bedrooms, a full bath, storage, and tornado shelter/safe room. Enjoy the outdoors from the large patio, fire pit, or composite deck with SunSetter awning, while taking in the gorgeous views and spectacular sunsets!
The property includes a pond, chicken coop, secured garden area, mostly wooded acreage, trails, and partial fencing. An insulated shop/outbuilding with AC, toilet, and sink offers excellent workshop, hobby, or apartment potential... plus a 24x40 detached garage and RV parking. New gutters on all buildings, and a 22KW automatic generator with transfer switch provide adding convenience and peace of mind. Top of the line washer and dryer also included. All this on a paved road, only minutes from town! This is an exceptional country home, that checks all the boxes!
#26064257

Rolla

10210 County Road 5260

4 Beds

3 Baths

4,208 Sq.Ft.

$649,000

MLS#: 26064257

BEAUTIFUL HOME, SPACIOUS LOT AND AN AWESOME SHOP RIGHT ON THE EDGE OF TOWN! This lovely and immaculately maintained 4 bedroom/3.5 bath home was built in 2004.  Situated on a .61 acre double lot on the corner of Yale and Harvard, this home offers both privacy and convenience. Located in the University Park development just minutes from shopping, restaurants, medical services and much more, it is also tucked away on a dead end lane. The beautiful landscaping along with the exterior of brick, stone and vinyl provide a welcoming entrance. Inside, the open foyer leads to the great room with newly refinished maple floors, gas fireplace and dining area and kitchen with ceramic tile. The kitchen has solid surface countertops, stainless steel appliances and a large breakfast bar. Just off the living area is a spacious 19' x 9' partially covered deck that faces the north. Located on the main level, the Primary Suite has the same newly refinished maple floors, vaulted ceiling and private exterior door leading to the covered deck. Glass french doors open from the bedroom to the primary bath which features a double sink vanity, soaker tub, separate shower, water closet and large walk-in closet. Also on the main level is the office. With built-in desk and shelving, luxury vinyl plank floors and large closet, it can easily be used as a bedroom. There is plenty of natural light coming from a double arching window and has a private access to the shared hall bath. Between the office/bedroom and the hall bath is the laundry room and large hall closet. From the entry, an oak staircase leads to the fully finished walkout basement. Offering a second gas fireplace, the spacious family room is a great place for entertaining. Two additional bedrooms are on the lower level along with a full bath and large storage room. The storage room has sturdy shelving and an area with a sink and cabinets which was originally used as a dark room for photography. Slider doors lead from the family room to the concrete patio under the deck complete with porch swing to while away the hours! The side/back entry to the property is located off of Harvard Ave. and leads to the amazing attached 38' x 30' shop. Fully insulated with it's own HVAC, 220 electric, six double windows, side entrance and a 10' automatic overhead door, the shop is open and ready for whatever you need. Complete with a 1/2 bath with double sink and floor drain in the finished concrete floors, the options are limitless here! Outside, the beautiful lawn and extra lot provide plenty of elbow room for everyone. Put in your own pool and use the shop as a pool house! Whatever you can imagine this house has the solution. With a new roof (November, 2025), new HVAC and a pre-list home inspection, you can purchase this property with confidence. Call today for your private showing!
#26052051

Rolla

1635 Yale Avenue

4 Beds

3 Baths

2,900 Sq.Ft.

$620,000

MLS#: 26052051

Welcome to this stunning, must-see home situated on approximately 2.3 acres (m/l), offering more than 3,600 square feet of living space and a rare indoor pool.

This spacious home features 4 bedrooms, 4 bathrooms, stainless steel appliances, granite countertops, a large kitchen island, solid wood cabinetry, and a separate formal dining room. The open floor plan is complemented by updated flooring throughout, creating a warm and inviting atmosphere.

The finished lower level provides additional living and entertaining space. Step outside to enjoy the large backyard patio, beautifully landscaped lawn, mature trees, fenced backyard, and peaceful park-like setting. A circular driveway adds curb appeal and convenience.

This exceptional property offers space, comfort, and unique amenities. Schedule your private showing today!

Agent-Owned
#26047378

Rolla

12311 Williams Place

4 Beds

4 Baths

3,627 Sq.Ft.

$595,000

MLS#: 26047378

Send a message

Message successfully sent.

Your message

What is 3 + 4 ?

Reason for contacting?

I agree to receive email communication and understand I can unsubscribe at any time.

I agree to be contacted by Rock Island Realty via call, email, and text for real estate services. To opt out, you can reply 'stop' at any time or reply 'help' for assistance. You can also click the unsubscribe link in the emails. Message and data rates may apply. Message frequency may vary. Privacy Policy

Sign Out

Virtual Assistant

Would you like to take the next step with this property? We can help you schedule a showing or virtual tour, or send you more details.

Yes, I would like more information.

Thank You for Your Reply, One of Our Agents will contact you as soon as possible

No, maybe later.

Thank you, you can always contact me via email, phone number or through the contact form.

Realhub AI

Lucy - Your AI-Powered Realtor

Update Your Temporary Password

Personalize your search

Enter your email and we'll notify you immediately when new listings match what you're looking for.

or enter email address

Already have an account ? Login here

Continue your home search

Area

I agree to receive communications and understand I can unsubscribe at any time.

I agree to be contacted by Rock Island Realty via call, email, and text for real estate services. To opt out, you can reply 'stop' at any time or reply 'help' for assistance. You can also click the unsubscribe link in the emails. Message and data rates may apply. Message frequency may vary. Privacy Policy

Already have an account ? Login here

We use cookies

We use cookies for analytics and to enhance your experience. By accepting, you agree to analytics and marketing cookies. Small functional cookies that count viewed properties and time on site are used regardless of your choice. You can manage your preferences or learn more about our cookies policy.