Features & Amenities

Interior

  • Total Bedrooms

    3

  • Bathrooms

    2

  • Above Grade Finished Area

    1189.0

  • Basement YN

    YES

  • Cooling YN

    YES

  • Cooling

    Central Air, Electric

  • Fireplace YN

    YES

  • Heating YN

    YES

  • Heating

    Forced Air, Natural Gas

  • Main Level Bedrooms

    3

  • Pet friendly

    N/A

Exterior

  • Garage

    Yes

  • Garage spaces

    1

  • Construction Materials

    Brick

  • Parking

    Additional Parking, Driveway

  • Pool

    No

  • Waterfront YN

    NO

Area & Lot

  • Lot Features

    Corner Lot, Near Public Transit

  • Lot Size(acres)

    0.2361

  • Lot Size(square feet)

    10,284

  • Property Type

    Residential

  • Property Sub Type

    Single Family Residence

  • Architectural Style

    Ranch

Price

  • Sales Price

    $60,500

  • Tax Amount

    $2,465

  • Sq. Footage

    1,189

  • Price/SqFt

    $50

HOA

  • Association

    No

School District

  • Elementary School

    Keeven Elem.

  • Middle School

    East Middle

  • High School

    Hazelwood East High

Property Features

  • New Construction

    NO

  • Ownership

    Bank

  • Senior Community YN

    NO

  • Sewer

    Public Sewer

  • Water Source

    Public

Schedule a Showing

Showing scheduled successfully.

<
>
IN PERSON
VIA CHAT

What is 3 + 4 ?


Change time

Mortgage calculator

Estimate your monthly mortgage payment, including the principal and interest, property taxes, and HOA. Adjust the values to generate a more accurate rate.

Your payment

Principal and Interest:

$

Property taxes:

$

HOA fees:

$

Total loan payment:

$

Total interest amount:

$

Location

County

St. Louis

Elementary School

Keeven Elem.

Middle School

East Middle

High School

Hazelwood East High

Listing Courtesy of Mark Ottinger, Alexander Realty Inc

RealHub Information is provided exclusively for consumers' personal, non-commercial use, and it may not be used for any purpose other than to identify prospective properties consumers may be interested in purchasing. All information deemed reliable but not guaranteed and should be independently verified. All properties are subject to prior sale, change or withdrawal. RealHub website owner shall not be responsible for any typographical errors, misinformation, misprints and shall be held totally harmless.

Agent Owen Shotkoski

Agent

Owen Shotkoski

Call Owen today to schedule a private showing.


* Listings on this website come from the FMLS IDX Compilation and may be held by brokerage firms other than the owner of this website. The listing brokerage is identified in any listing details. Information is deemed reliable but is not guaranteed. If you believe any FMLS listing contains material that infringes your copyrighted work please click here to review our DMCA policy and learn how to submit a takedown request.© 2024 FMLS.
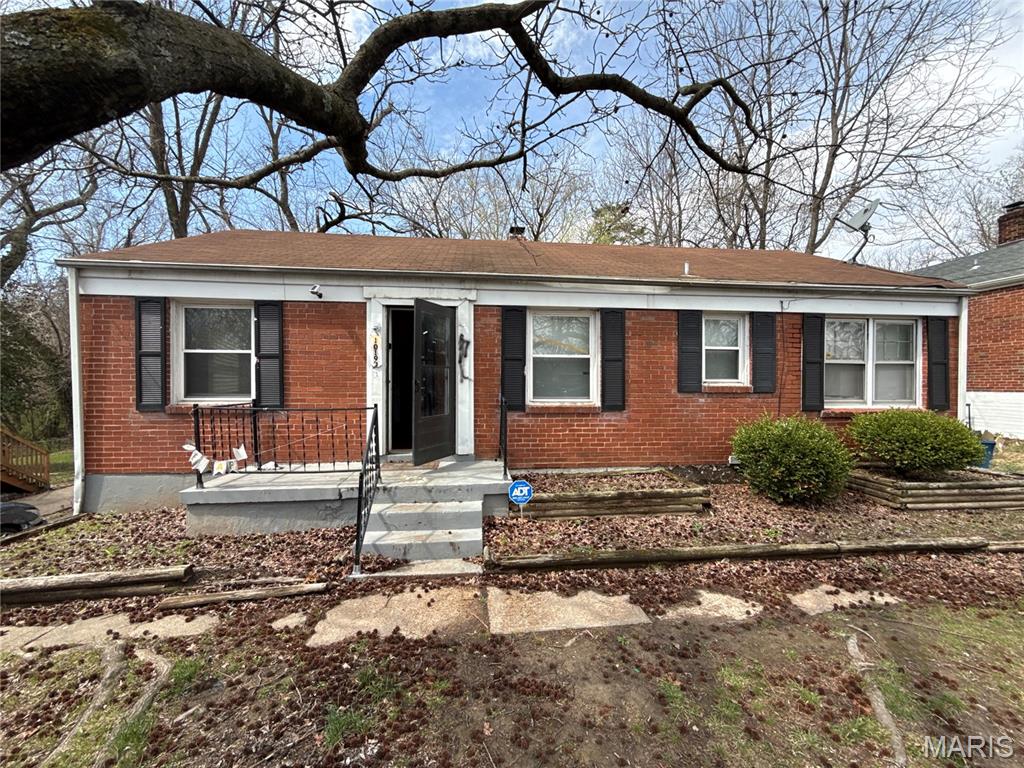
Terrific opportunity for an investor, rehabber, or buyer looking to build equity! This ranch-style property is being sold AS-IS and offers an open-concept floor plan with incredible potential. The home features three bedrooms, along with a spacious living area featuring vaulted ceilings and an exposed-brick fireplace as a charming focal point. The kitchen and dining areas flow into the main living space. Home has a one-car garage, and additional off-street parking. The basement provides more possibilities for a future family room, home office, media room, recreation space, or additional living area, and plenty of storage. Convenient North County location with easy access to highways, shopping, dining, and entertainment. Property is being sold AS-IS. Seller will make no repairs, inspections, or warranties. Property is being sold as-is.  If property was built prior to 1978, Lead Based Paint Potentially Exists

10640 Old Halls Ferry Road

Message successfully sent.

What would you like to know?

What is 3 + 4 ?

I agree to receive email communication and understand I can unsubscribe at any time.

I agree to be contacted by Rock Island Realty via call, email, and text for real estate services. To opt out, you can reply 'stop' at any time or reply 'help' for assistance. You can also click the unsubscribe link in the emails. Message and data rates may apply. Message frequency may vary. Privacy Policy

Related Properties

Price reduced
Turnkey Cash-Flowing Rental – Riverview Gardens, MO
Add immediate income to your portfolio with this occupied 2-bedroom, 1-bath home in Riverview Gardens. The full basement, for additional storage. With tenants already in place, this home is generating rental income from day one. This property can be purchased together with two additional homes on the same street. Contact today for financials, rent roll details on this property.
#26050967

Unincorporated

10130 Clairmont Drive

2 Beds

1 Baths

669 Sq.Ft.

$59,500

MLS#: 26050967

Price reduced
RIVER LIFE! Full time or Weekend Get Away. Rare opportunity to own one of the highly sought-after RIVERVIEW lots with a 1 Bed Clubhouse with front and back deck in The Dardenne Slough on Pool 26 of The Mississippi River! Also, this is one of the few developments where you own your land, the Army Corp. has no ownership! Enjoy breathtaking vistas of the majestic Mississippi River right from your private deck and Check out the neighboring covered decks under the homes that would offer another level of outdoor living!  View of the private pond that hosts families of ducks and calming views off the back deck.  Home has an open floor plan with room to enclose more space, possibly 2nd Bedroom/4 Season Room on riverside deck & is equipped with full electric heating, cooling, and appliances to ensure year-round comfort! Newer Roof! Room to park 2 vehicles/boats under the home. Whether you're seeking a weekend retreat, a peaceful home office, or a full time residence, this cabin offers a unique opportunity to live close to nature without sacrificing modern amenities. Home hasnt had water inside since '93 after it was raised. (Elevation Letter in The MLS Supplements) Shallow Well & Septic serve the home. (neighbor installing a Compost Disposal System, affordable option for sewer.) Sits on a private road, 10 min-to HWY 70, 370, New Town or take a boat ride for eats/drinks/entertainment.  Ramp and Dock are not part of this property. Sold as-is.  Buyer responsible for all inspections. Taxes $663. Please have Proof of Funds letter/pre-approval for loan in hand.
#26034528

Unincorporated

21 Lehmond Island Road

1 Beds

1 Baths

588 Sq.Ft.

$67,000

MLS#: 26034528
Great investment opportunity to add to your portfolio!!! This three-bedroom; one-bathroom single family home located in North St. Louis County has hardwood floors through, comes with kitchen appliances, freshly painted. Fenced in backyard. Currently occupied with a tenant for $1,000/month.
#26022500

Unincorporated

10193 Green Valley Drive

3 Beds

1 Baths

1,050 Sq.Ft.

$69,900

MLS#: 26022500

Send a message

Message successfully sent.

Your message

What is 3 + 4 ?

Reason for contacting?

I agree to receive email communication and understand I can unsubscribe at any time.

I agree to be contacted by Rock Island Realty via call, email, and text for real estate services. To opt out, you can reply 'stop' at any time or reply 'help' for assistance. You can also click the unsubscribe link in the emails. Message and data rates may apply. Message frequency may vary. Privacy Policy

Sign Out

Virtual Assistant

Would you like to take the next step with this property? We can help you schedule a showing or virtual tour, or send you more details.

Yes, I would like more information.

Thank You for Your Reply, One of Our Agents will contact you as soon as possible

No, maybe later.

Thank you, you can always contact me via email, phone number or through the contact form.

Realhub AI

Lucy - Your AI-Powered Realtor

Update Your Temporary Password

Personalize your search

Enter your email and we'll notify you immediately when new listings match what you're looking for.

or enter email address

Already have an account ? Login here

Continue your home search

Area

I agree to receive communications and understand I can unsubscribe at any time.

I agree to be contacted by Rock Island Realty via call, email, and text for real estate services. To opt out, you can reply 'stop' at any time or reply 'help' for assistance. You can also click the unsubscribe link in the emails. Message and data rates may apply. Message frequency may vary. Privacy Policy

Already have an account ? Login here

We use cookies

We use cookies primarily for analytics to enhance your experience. By accepting, you agree to our use of these cookies. You can manage your preferences or learn more about our cookies policy.