


Property
Beds
5
Full Baths
3
1/2 Baths
2
Year Built
1954
Sq.Footage
5,133
Welcome to 11 High Acres Drive, an extraordinary 1.5-story traditional estate nestled on a sprawling, private 1.46-acre cul-de-sac lot in the heart of the top-rated Ladue School District. Boasting over 5,100 square feet of total luxurious living space, this property offers the perfect blend of elegant scale, modern comfort, and eco-friendly efficiency—highlighted by custom rooftop solar panels (2023) to significantly offset energy costs. New roof, gutters, and downspouts installed in 2023. Inside, discover the separate dining room, leading into the living room that flows into the den featuring a wood burning fireplace. Continue into a massive entertaining area with exceptional architectural details including custom cabinetry, cathedral ceilings, special millwork, another woodburning fireplace with mantle, and a custom bar with a wet sink. Beautiful hardwood and luxury vinyl flooring flow throughout the house (2020). The gourmet eat-in kitchen features granite countertops, custom built in cabinets, a center island, professional Thermador stainless steel appliances, and an open layout ideal for seamless entertaining. Step outside to your private resort-style oasis. The main level opens to a massive screened-in back porch, leading to an expansive outdoor space with freshly tiled patio areas (2026), a painted pool deck (2024), and an in-ground pool complete with a new filter, motor, and cover (2025). Beyond the pool lies a massive, lush backyard with an included playset. Additional features include 5 spacious bedrooms all with plantation shutters, 3 full baths, and 2 half baths, dual laundry locations (basement and off the pool deck entrance), a lower level perfectly suited for a home gym with walk-out, an attached 2-car garage, and 3-zoned HVAC systems (updated 2024 & 2026). This is truly the one you have been looking for, with such close proximity to everything, but tucked away on a tree lined street, with only 15 houses on the lane, for ultimate privacy.
Features & Amenities
Interior
-
Other Interior Features
Bar, Bookcases, Cathedral Ceiling(s), Double Vanity, Eat-in Kitchen, Entrance Foyer, Granite Counters, Kitchen Island
-
Total Bedrooms
5
-
Bathrooms
3
-
1/2 Bathrooms
2
-
Above Grade Finished Area
4338.0
-
Basement YN
YES
-
Cooling YN
YES
-
Cooling
Ceiling Fan(s), Central Air, Multi Units, Zoned
-
Fireplace YN
YES
-
Heating YN
YES
-
Heating
Forced Air, Natural Gas
-
Pet friendly
N/A
Exterior
-
Garage
Yes
-
Garage spaces
2
-
Construction Materials
Brick
-
Parking
Attached, Garage, Off Street
-
Pool
No
Area & Lot
-
Lot Features
Cul-De-Sac
-
Lot Size(acres)
1.46
-
Lot Size(square feet)
63,597
-
Property Type
Residential
-
Property Sub Type
Single Family Residence
-
Architectural Style
Traditional
Price
-
Sales Price
$1,625,000
-
Tax Amount
$15,308
-
Sq. Footage
5,133
-
Price/SqFt
$316
HOA
-
Association
No
School District
-
Elementary School
Old Bonhomme Elem.
-
Middle School
Ladue Middle
-
High School
Ladue Horton Watkins High
Property Features
-
New Construction
NO
-
Sewer
Public Sewer
-
Water Source
Public
Schedule a Showing
Showing scheduled successfully.
Mortgage calculator
Estimate your monthly mortgage payment, including the principal and interest, property taxes, and HOA. Adjust the values to generate a more accurate rate.
Your payment
Principal and Interest:
$
Property taxes:
$
HOA fees:
$
Total loan payment:
$
Total interest amount:
$
Location
County
St. Louis
Elementary School
Old Bonhomme Elem.
Middle School
Ladue Middle
High School
Ladue Horton Watkins High
Listing Courtesy of Michael Holden, Keller Williams Realty St. Louis
RealHub Information is provided exclusively for consumers' personal, non-commercial use, and it may not be used for any purpose other than to identify prospective properties consumers may be interested in purchasing. All information deemed reliable but not guaranteed and should be independently verified. All properties are subject to prior sale, change or withdrawal. RealHub website owner shall not be responsible for any typographical errors, misinformation, misprints and shall be held totally harmless.

AGENT
Julie Downing
Call Julie today to schedule a private showing.

* Listings on this website come from the FMLS IDX Compilation and may be held by brokerage firms other than the owner of this website. The listing brokerage is identified in any listing details. Information is deemed reliable but is not guaranteed. If you believe any FMLS listing contains material that infringes your copyrighted work please click here to review our DMCA policy and learn how to submit a takedown request.© 2024 FMLS.
Related Properties

St Louis
9609 Ashmont Drive
5 Beds
5 Baths
5,051 Sq.Ft.
$1,795,000
MLS#: 26059078

St Louis
13314 Tree Top View Court
5 Beds
4 Baths
5,028 Sq.Ft.
$1,385,000
MLS#: 26030973

St Louis
2123 Park Avenue
4 Beds
4 Baths
6,622 Sq.Ft.
$1,795,000
MLS#: 26058843

St Louis
144 W Adams Avenue 2W
3 Beds
3 Baths
2,377 Sq.Ft.
$1,495,000
MLS#: 26053946

St Louis
4513 Du Bourg Lane
3 Beds
2 Baths
3,522 Sq.Ft.
$1,500,000
MLS#: 26052650
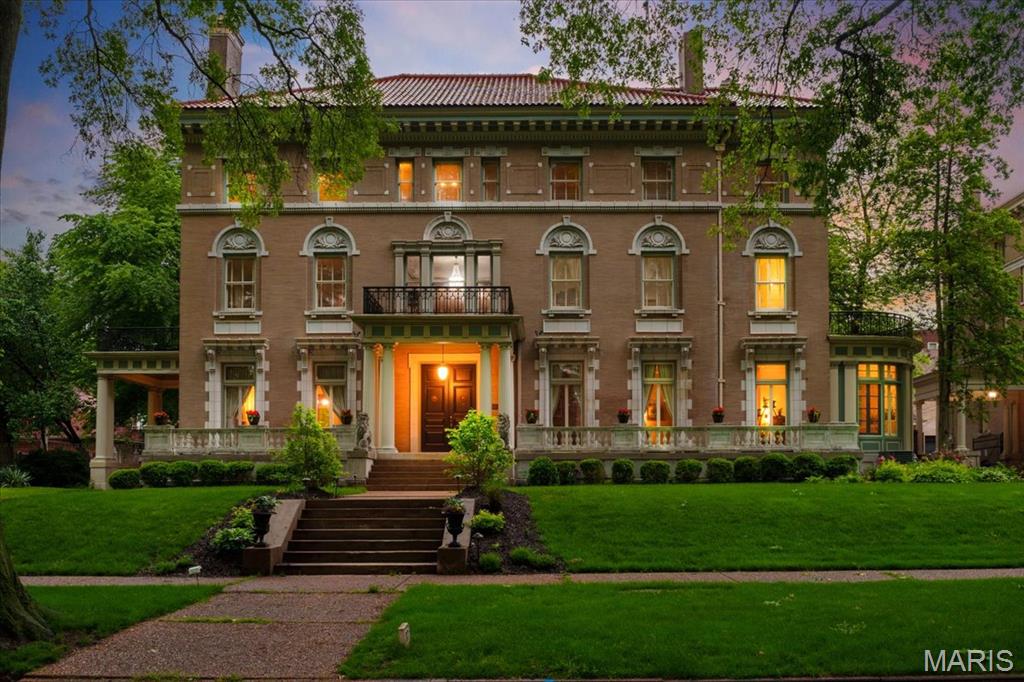
St Louis
37 Washington Terrace
7 Beds
4 Baths
9,667 Sq.Ft.
$1,895,000
MLS#: 25024991
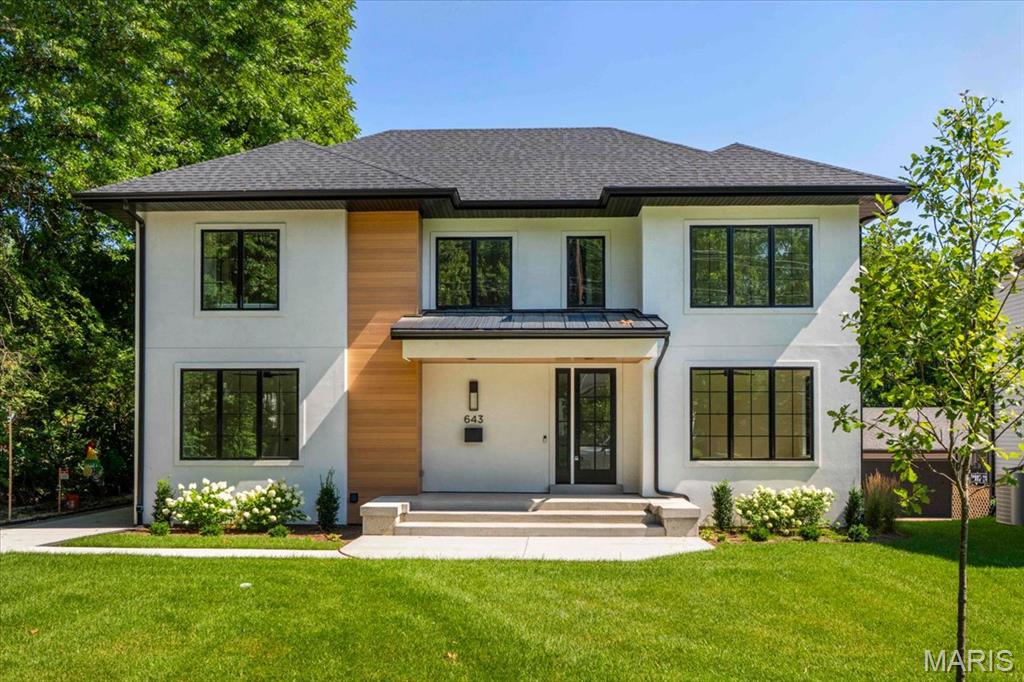
St Louis
643 Marshall Avenue
6 Beds
5 Baths
4,292 Sq.Ft.
$1,649,900
MLS#: 26003609
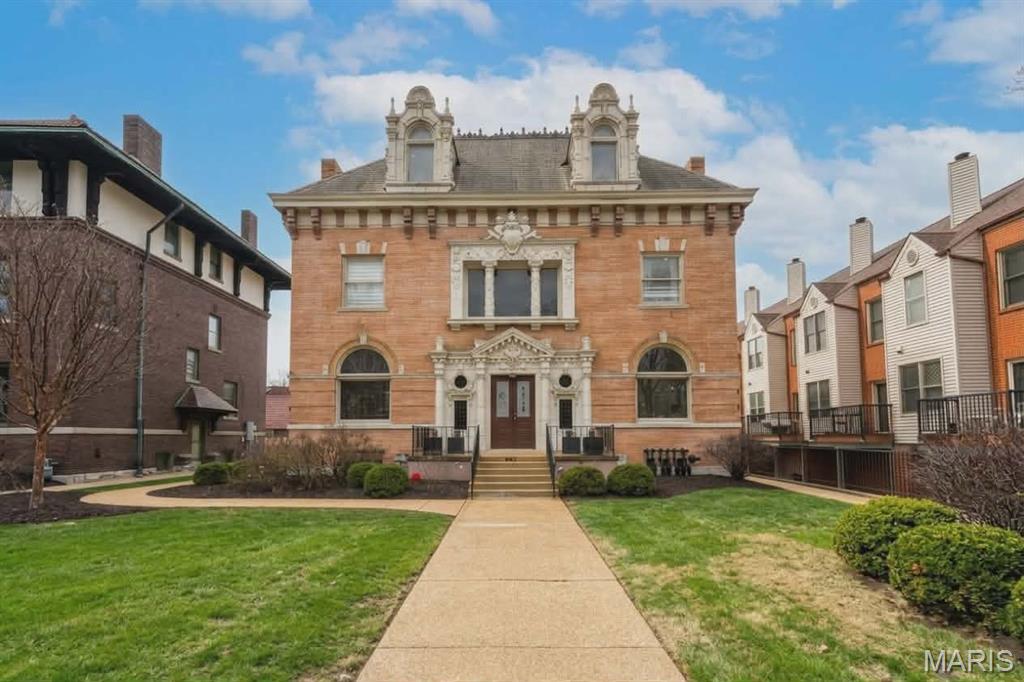
St Louis
4512 West Pine Boulevard
7 Beds
3 Baths
5,438 Sq.Ft.
$1,550,000
MLS#: 26003612
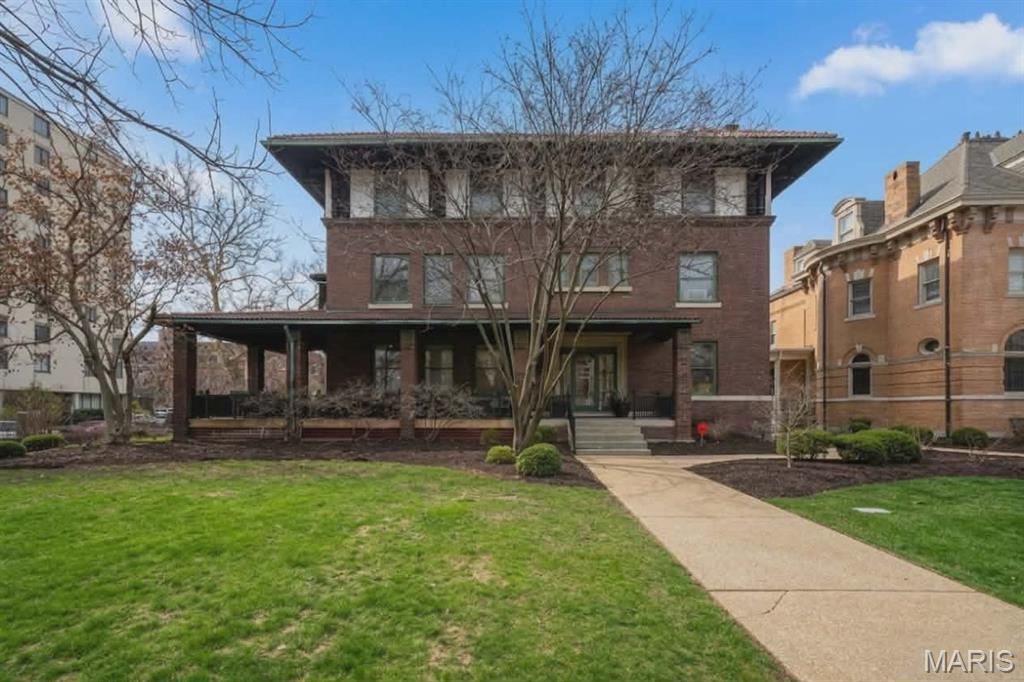
St Louis
4500 West Pine Boulevard
13 Beds
1 Baths
7,277 Sq.Ft.
$1,550,000
MLS#: 26003608
