Features & Amenities

Interior

  • Other Interior Features

    Bar, Breakfast Bar, Granite Counters, High Ceilings, Kitchen Island, Pantry, Sound System, Vaulted Ceiling(s), Walk-In Closet(s), Wired for Sound

  • Total Bedrooms

    4

  • Bathrooms

    3

  • Above Grade Finished Area

    2448.0

  • Basement YN

    YES

  • Cooling YN

    YES

  • Cooling

    Ceiling Fan(s), Central Air

  • Fireplace YN

    YES

  • Heating YN

    YES

  • Heating

    Electric, Forced Air

  • Main Level Bedrooms

    3

  • Pet friendly

    N/A

Exterior

  • Garage

    Yes

  • Garage spaces

    4

  • Construction Materials

    Stone, Stucco

  • Other Exterior Features

    Private Yard

  • Parking

    Circular Driveway, Concrete, Garage, Garage Faces Side, Oversized, Workshop in Garage

  • Patio and Porch Features

    Deck, Patio, Porch

  • Pool

    No

  • Waterfront YN

    NO

  • View

    Trees/Woods

Area & Lot

  • Lot Features

    Landscaped, Private, Secluded

  • Lot Size(acres)

    2.55

  • Lot Size(square feet)

    111,078

  • Property Type

    Residential

  • Property Sub Type

    Single Family Residence

  • Architectural Style

    French Provincial, Ranch

Price

  • Sales Price

    $899,900

  • Tax Amount

    $5,566

  • Sq. Footage

    4,348

  • Price/SqFt

    $206

HOA

  • Association

    YES

  • Association Fee

    $600

  • Association Fee Frequency

    Annually

  • Association Fee Includes

    N/A

School District

  • Elementary School

    Troy South Elementary

  • Middle School

    Troy South Middle School

  • High School

    Ninth Grade Center

Property Features

  • New Construction

    NO

  • Association Amenities

    None

  • Ownership

    Private

  • Senior Community YN

    NO

  • Sewer

    Septic Tank

  • Water Source

    Public

Schedule a Showing

Showing scheduled successfully.

<
>
IN PERSON
VIA CHAT

What is 3 + 4 ?


Change time

Mortgage calculator

Estimate your monthly mortgage payment, including the principal and interest, property taxes, and HOA. Adjust the values to generate a more accurate rate.

Your payment

Principal and Interest:

$

Property taxes:

$

HOA fees:

$

Total loan payment:

$

Total interest amount:

$

Location

County

Lincoln

Elementary School

Troy South Elementary

Middle School

Troy South Middle School

High School

Ninth Grade Center

Listing Courtesy of Rachel South, Fox & Riley Real Estate

RealHub Information is provided exclusively for consumers' personal, non-commercial use, and it may not be used for any purpose other than to identify prospective properties consumers may be interested in purchasing. All information deemed reliable but not guaranteed and should be independently verified. All properties are subject to prior sale, change or withdrawal. RealHub website owner shall not be responsible for any typographical errors, misinformation, misprints and shall be held totally harmless.

Agent Tammy Hardy

AGENT

Tammy Hardy

Call Tammy today to schedule a private showing.


* Listings on this website come from the FMLS IDX Compilation and may be held by brokerage firms other than the owner of this website. The listing brokerage is identified in any listing details. Information is deemed reliable but is not guaranteed. If you believe any FMLS listing contains material that infringes your copyrighted work please click here to review our DMCA policy and learn how to submit a takedown request.© 2024 FMLS.
Custom design, incredible spaces & upgrades everywhere you look! This stunning European-inspired home pairs timeless architecture with an open, inviting floor plan designed for both everyday living and entertaining. Step inside to gorgeous custom hardwood floors, soaring vaulted ceilings and an abundance of natural light. The heart of the home features a beautiful wood-burning Valcourt fireplace and an updated kitchen with matching KitchenAid appliances, rich gold accents and custom countertops. With 4 bedrooms and a large finished lower level, there is room to spread out! Movie nights get an upgrade in the dedicated home theater, while the built-in bar, stained concrete floors and generous entertaining space make the lower level ready for a crowd, and music room, and workout space. The primary suite extends outdoors to its own deck featuring a built-in 8-person Bullfrog Spa hot tub, creating the perfect private retreat. The composite deck with beautifully restained wood details overlooks an outdoor entertaining area complete with a lower patio, fire pit and additional gathering space . Comfort, efficiency and convenience were not overlooked. The home features a WaterFurnace 5 Series geothermal system, whole-home zoned Bluetooth sound, lawn irrigation system, pet containment fence with two collars, water softener, reverse-osmosis drinking water, newer roof (approx. 3 years) and an oversized heated garage offering exceptional vehicle and storage capacity along with workshop/tuck under garages in the lower level. There’s even a projection screen in the garage for game days and movie nights! Exterior was recently upgraded with new colors and custom cedar shutters!

11 Little Lake Court

Message successfully sent.

What would you like to know?

What is 3 + 4 ?

I agree to receive email communication and understand I can unsubscribe at any time.

I agree to be contacted by Rock Island Realty via call, email, and text for real estate services. To opt out, you can reply 'stop' at any time or reply 'help' for assistance. You can also click the unsubscribe link in the emails. Message and data rates may apply. Message frequency may vary. Privacy Policy

Related Properties

Discover your hidden oasis at the end of a private blacktop road, perched atop a wooded ridge overlooking the Coon Creek bottoms in southern Lincoln County. This thoughtfully designed custom home was strategically sited with a passive solar orientation to maximize energy efficiency and natural light. Offering 6 bedrooms and 3.5 bathrooms, the home still has room to grow with a partially unfinished walkout basement. The impressive entry greets you with exposed cedar beams and grand 8-foot-tall doors. Inside, a spacious living room features a vaulted ceiling, large windows, and a cozy wood-burning fireplace.
The kitchen is a true centerpiece, complete with a large island, black stainless steel appliances, 48-inch custom cabinetry with dovetailed drawers, a farmhouse sink, and elegant quartz countertops. The main-floor primary suite is generously sized with beautiful views and a private entrance to the rear deck. Its en-suite bath includes a double vanity, a spacious 60-inch walk-in shower, and a walk-in closet. Upstairs you’ll find a second primary bedroom with its own private full bath, two additional bedrooms, another full bathroom, and a versatile common area perfect for a reading nook or study. One of the home’s standout features is the covered back deck that spans the entire rear of the house. Crafted with cedar posts and beams, aluminum railing, Trex flooring, and a 6-foot-diameter fan nestled in the exterior vault, it’s the ideal spot to relax in a hammock, catch the gentle breeze, or entertain friends—all while enjoying the privacy of your 3.75 acres, more or less.
Additional highlights include a large concrete driveway and an impressive 4-car garage. Three bays measure 33' x 25' with 9' x 8' overhead doors, while the fourth bay is 14' x 9' with a 6' x 8' door. Each overhead door is equipped with a wall-mounted LiftMaster 8500W opener. All the work has been done—this exceptional property is ready for you to enjoy every season, both indoors and out.
#26061348

Troy

35 Brierfield Court

6 Beds

3 Baths

3,131 Sq.Ft.

$775,000

MLS#: 26061348

This is the home you’ve been waiting for!  A rare blend of luxury, space, and resort-style living that seamlessly blends indoor and outdoor living into one incredible space on 2.03 wooded cul de sac acres! This home offers incredible architectural design with serene privacy out the screened in deck-the home will welcome you with striking accents inside and out from the grand 11 ft ceilings, open floor plan with custom stone fireplace and wall of window with transoms in great room (Anderson)-Gourmet kitchen with oversized island, Custom Marble Countertops, wood vent hood and stainless steel appliances-Beamed coffered ceilings in the primary bedroom and electric FP-luxury bath with walk in ceramic tiled shower-Convenient Appealing Office Nook Area & Open Staircase to the Lower Level, an Expansive Blank Canvas for Your Dream Finish w Full Size Windows and Walk Out to Patio w Hot Tub. Every Detail of this 3-Bedroom, 2.5-Bath Home has Been Meticulously Crafted for Those Who Demand Quality and Seclusion-Come Experience this Move In Ready Quality Home for Yourself! Save $$s too, this new build would cost well over $800,000 before the upgrades this one features-there is an additional $526 special road assessment on top of the yearly HOA fee and expected to be assessed again next year
#26061482

Troy

62 Copper Hills Cove

3 Beds

2 Baths

2,389 Sq.Ft.

$749,900

MLS#: 26061482

Price reduced
A rare treasure near downtown Troy, this distinctive 1909 home blends timeless character with an extensive five-year, top-to-bottom renovation. A newly rebuilt deep covered front porch welcomes you into an interior filled with hardwood floors, substantial millwork, solid wood doors and beautifully preserved architectural details. The inviting living room features a coffered ceiling and decorative fireplace, while the window-filled brick sunroom offers an ideal office, reading room or additional gathering space. The completely remodeled kitchen pairs new white cabinetry and stone countertops with a generous island, stainless appliances, exposed beams, new lighting and striking herringbone brick flooring. Additional improvements include new wood flooring and carpeting, a remodeled primary bath, new first-floor trim, fresh interior and exterior paint, geothermal HVAC and a replacement PVC sewer line extending from the home to the street. Outside, enjoy a private retreat featuring an approximately 1,500-square-foot paver patio, three-year-old above-ground pool, hot tub, outdoor fireplace and grilling area, new sidewalks, exterior lighting, privacy fencing and extensive new landscaping. The park directly behind the home creates a gorgeous borrowed landscape with seemingly endless green views—without the maintenance or property-tax burden of owning the additional acreage. The former oversized four-car garage has been transformed to include two spacious one-bedroom, one-bath apartments, each with its own laundry, plus a dedicated gym. Currently used for family, these spaces provide exceptional flexibility for extended family, guests, private offices or creative pursuits. Covered parking, multiple outbuildings and abundant driveway space complete this truly one-of-a-kind property.
#26053917

Troy

755 Cap Au Gris Street

5 Beds

3 Baths

5,680 Sq.Ft.

$799,000

MLS#: 26053917

Nestled on a private cul-de-sac in the highly coveted Pine Lake Estates, this fully updated residence delivers an undeniable wow factor from the moment you arrive. Quality construction is evident throughout, featuring a poured concrete basement/foundation complemented by stone veneer and vinyl siding. Inside, expansive, light-filled rooms are elevated by soaring cathedral ceilings, refined crown molding and impressive 8’ doors, creating an atmosphere of understated elegance. The thoughtfully designed split floor plan balances open, gracious living spaces with privacy where it matters most.

At the heart of the home, the beautifully appointed kitchen is designed for both everyday living and entertaining, featuring custom cabinetry, a walk-in pantry, dual KitchenAid gas stoves and a KitchenAid microwave. First-floor laundry adds another layer of convenience to the home’s thoughtful layout.

Smart-home comfort meets everyday convenience with Sonos speakers throughout the entire home and high-speed internet availability. The dual-zone HVAC system separates the primary suite from the main living area, while the main living space features a WiFi-enabled HVAC system installed this year and backed by a 10-year warranty-an important assurance for years of comfort and reliability. Yearly maintenance on the heating and cooling system, along with a water softener already in place, adds even more peace of mind.

The primary suite serves as a private retreat, anchored by a brand-new walk-out sunroom—an exceptional addition offering a serene escape for quiet mornings or peaceful evenings at home.

The finished portion of the lower level expands the home’s versatility with an impressive open-concept recreation space, providing plenty of room for entertaining, a game or media area, fitness space, or additional gathering space while still allowing flexibility to make it your own.

Outdoor living is equally impressive, with a covered deck and multiple covered patio areas providing inviting spaces to relax or entertain in nearly any weather. An in-ground sprinkler system makes maintaining the grounds effortless, while invisible pet fencing adds convenience for four-legged family members.

Homes offering this combination of space, thoughtful updates, quality construction and modern conveniences in Pine Lake Estates are rarely available. Schedule your private showing today.
#26053051

Troy

17 Little Lake Court

5 Beds

3 Baths

5,366 Sq.Ft.

$1,000,000

MLS#: 26053051
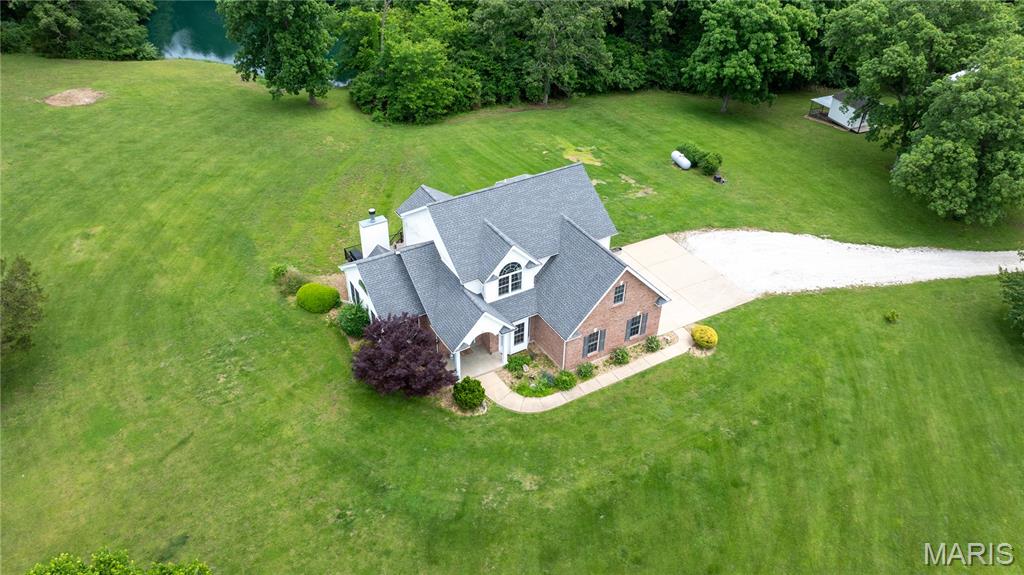
**RARE OPPORTUNITY ASSUMABLE 2.875% MORTGAGE! Welcome to 9 Buelah Drive — the kind of property that rarely comes available in Troy. Set on 15 unrestricted acres with a stocked pond, abundant wildlife, and peaceful views in every direction, this property offers the privacy and space so many buyers are searching for.

This beautiful 4-bedroom, 4-bath home was designed for both comfortable everyday living and entertaining. Inside, you’ll find spacious living areas filled with natural light, tall ceilings, and charming details throughout that make the home feel warm and inviting. The kitchen opens seamlessly into the main living space and features a large walk-in pantry, while the finished walk-out lower level includes the perfect office or flex space for working from home. The home also features a private sauna, creating the perfect place to relax and unwind after a long day.

Outside is where this property truly shines. Enjoy quiet mornings on the oversized back deck overlooking the pond and acreage, spend evenings fishing, exploring the land, or simply taking in the peaceful setting. The outbuilding offers endless possibilities for storage, hobbies, equipment, or workshop space, and the chicken coop with electric adds even more character and functionality to the property.

Whether you’re looking for room to spread out, space for animals or hobbies, or simply a private retreat away from the hustle and bustle, 9 Buelah Drive offers a lifestyle that’s hard to find. With no restrictions and endless potential, this is more than just a home — it’s your own slice of country paradise. Agent Owned
#26044347

Troy

9 Buelah Drive

4 Beds

2 Baths

3,300 Sq.Ft.

$850,000

MLS#: 26044347
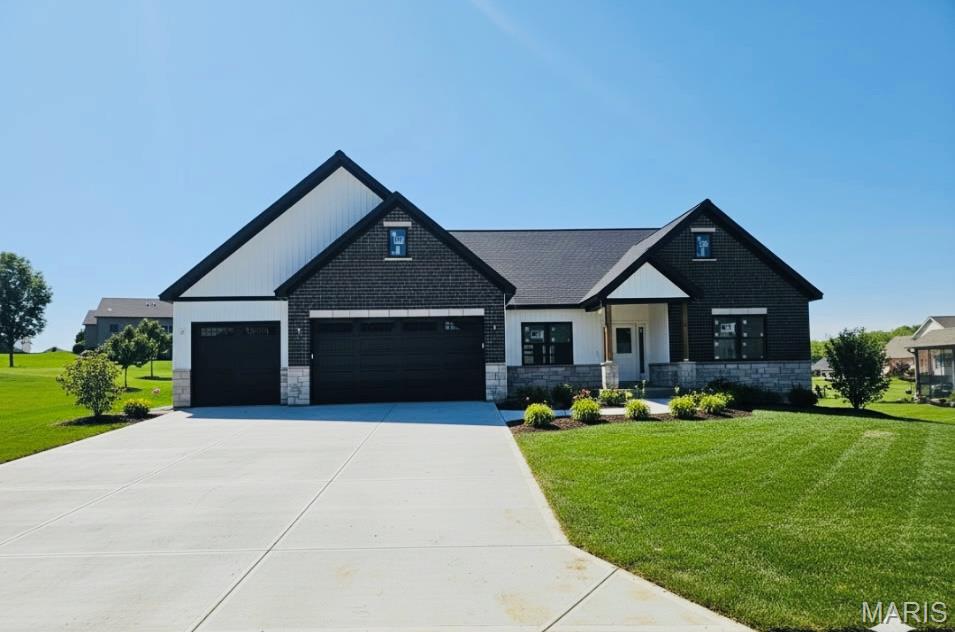
Exceptional Craftsman ranch in Troy’s highly desirable Westborough Estates, offering high-end finishes, thoughtful design, and a fully finished basement—scheduled for completion in July.
Designed for both everyday living and entertaining, the open-concept main level features a stunning chef’s kitchen with quartz countertops, butler’s pantry, oversized island with seating, gas range, and abundant cabinetry. The living room creates an impressive, light-filled focal point, while the coffered dining room adds a touch of elegance and architectural detail.
The primary suite is a true retreat, showcasing a coffered ceiling, expansive walk-in closet, and a spa-inspired en suite with double vanity, custom tile shower, and private water closet.
The finished basement expands your living space with a large recreation room, wet bar, two spacious bedrooms, and a full bath—ideal for guests, entertaining, or multi-generational living.
Step outside to a large rear patio overlooking the private, spacious backyard—perfect for hosting gatherings or relaxing evenings. An oversized 3-car garage provides ample room for vehicles, storage, and more.
A rare opportunity to own a beautifully crafted home in one of Troy’s most sought-after communities—this is one you don’t want to miss. Shown by appointment only. FHA/VA financing available with a One-Year Builder Warranty. Owner/Agent.
#26033569

Troy

217 Windrose Lane

None Beds

None Baths

4,339 Sq.Ft.

$779,000

MLS#: 26033569

Send a message

Message successfully sent.

Your message

What is 3 + 4 ?

Reason for contacting?

I agree to receive email communication and understand I can unsubscribe at any time.

I agree to be contacted by Rock Island Realty via call, email, and text for real estate services. To opt out, you can reply 'stop' at any time or reply 'help' for assistance. You can also click the unsubscribe link in the emails. Message and data rates may apply. Message frequency may vary. Privacy Policy

Sign Out

Virtual Assistant

Would you like to take the next step with this property? We can help you schedule a showing or virtual tour, or send you more details.

Yes, I would like more information.

Thank You for Your Reply, One of Our Agents will contact you as soon as possible

No, maybe later.

Thank you, you can always contact me via email, phone number or through the contact form.

Realhub AI

Lucy - Your AI-Powered Realtor

Update Your Temporary Password

Personalize your search

Enter your email and we'll notify you immediately when new listings match what you're looking for.

or enter email address

Already have an account ? Login here

Continue your home search

Area

I agree to receive communications and understand I can unsubscribe at any time.

I agree to be contacted by Rock Island Realty via call, email, and text for real estate services. To opt out, you can reply 'stop' at any time or reply 'help' for assistance. You can also click the unsubscribe link in the emails. Message and data rates may apply. Message frequency may vary. Privacy Policy

Already have an account ? Login here

We use cookies

We use cookies primarily for analytics to enhance your experience. By accepting, you agree to our use of these cookies. You can manage your preferences or learn more about our cookies policy.