Features & Amenities

Interior

  • Total Bedrooms

    3

  • Bathrooms

    2

  • 1/2 Bathrooms

    1

  • Above Grade Finished Area

    2558.0

  • Basement YN

    YES

  • Cooling YN

    YES

  • Cooling

    Ceiling Fan(s), Central Air, Electric

  • Fireplace YN

    YES

  • Heating YN

    YES

  • Heating

    Fireplace Insert, Propane, Exhaust Fan

  • Pet friendly

    N/A

Exterior

  • Garage

    Yes

  • Garage spaces

    2

  • Construction Materials

    Brick, Vinyl Siding

  • Pool

    No

Area & Lot

  • Lot Features

    Back Yard, Front Yard

  • Lot Size(acres)

    0.5848

  • Lot Size(square feet)

    25,473

  • Property Type

    Residential

  • Property Sub Type

    Single Family Residence

  • Architectural Style

    Traditional

Price

  • Sales Price

    $369,900

  • Tax Amount

    $1,369

  • Sq. Footage

    2,558

  • Price/SqFt

    $144

HOA

  • Association

    No

School District

  • Elementary School

    Lebanon RIII

  • Middle School

    Lebanon Middle School

  • High School

    Lebanon Sr. High

Property Features

  • New Construction

    NO

  • Sewer

    Public Sewer

  • Water Source

    Public

Schedule a Showing

Showing scheduled successfully.

<
>
IN PERSON
VIA CHAT

What is 3 + 4 ?


Change time

Mortgage calculator

Estimate your monthly mortgage payment, including the principal and interest, property taxes, and HOA. Adjust the values to generate a more accurate rate.

Your payment

Principal and Interest:

$

Property taxes:

$

HOA fees:

$

Total loan payment:

$

Total interest amount:

$

Location

County

Laclede

Elementary School

Lebanon RIII

Middle School

Lebanon Middle School

High School

Lebanon Sr. High

Listing Courtesy of Tammie Armstrong , RE/MAX Next Generation

RealHub Information is provided exclusively for consumers' personal, non-commercial use, and it may not be used for any purpose other than to identify prospective properties consumers may be interested in purchasing. All information deemed reliable but not guaranteed and should be independently verified. All properties are subject to prior sale, change or withdrawal. RealHub website owner shall not be responsible for any typographical errors, misinformation, misprints and shall be held totally harmless.

Agent Colleen Brown

Broker

Colleen Brown

Call Colleen today to schedule a private showing.


* Listings on this website come from the FMLS IDX Compilation and may be held by brokerage firms other than the owner of this website. The listing brokerage is identified in any listing details. Information is deemed reliable but is not guaranteed. If you believe any FMLS listing contains material that infringes your copyrighted work please click here to review our DMCA policy and learn how to submit a takedown request.© 2024 FMLS.
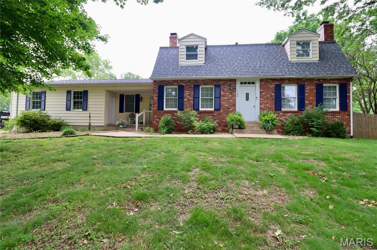
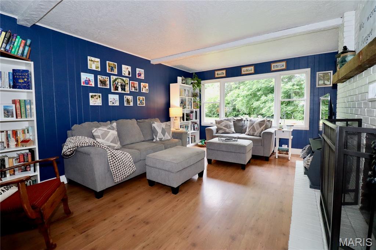
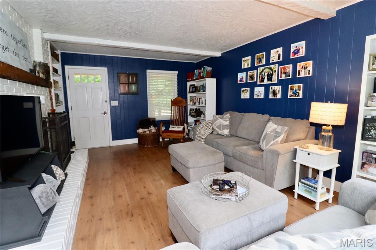
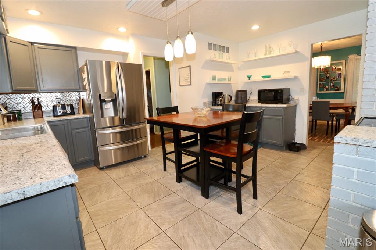
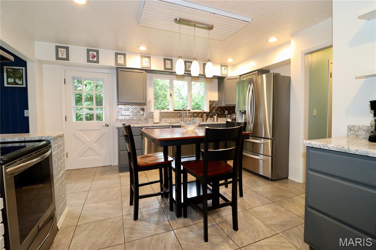
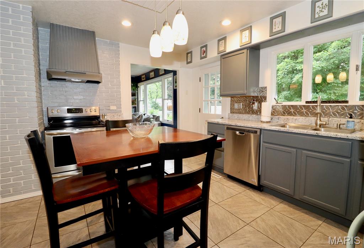
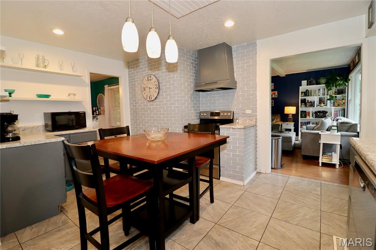
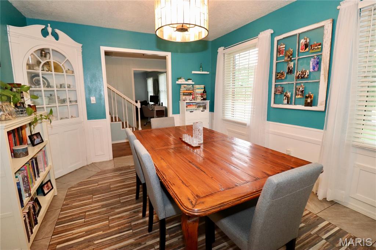
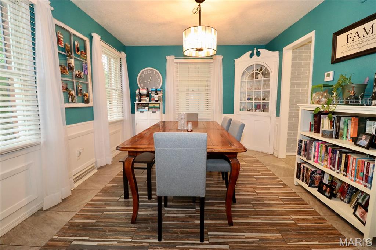
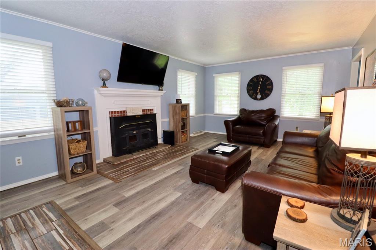
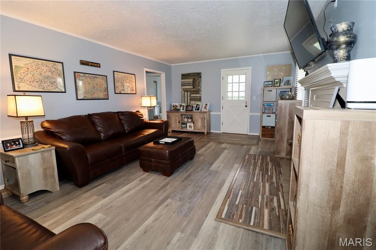
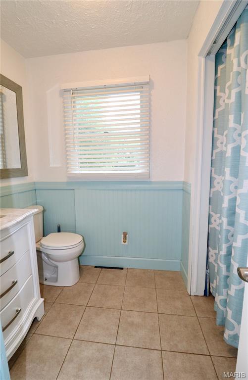
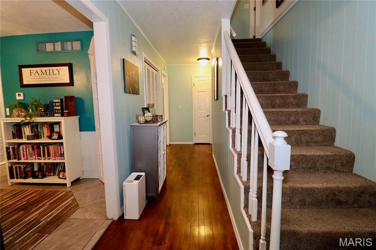
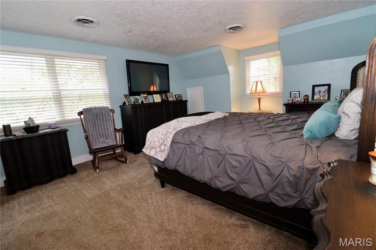
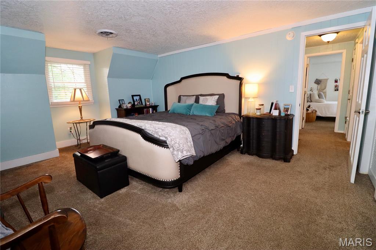
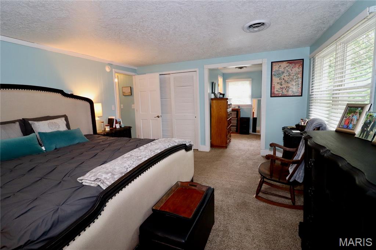
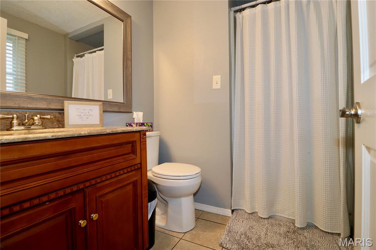
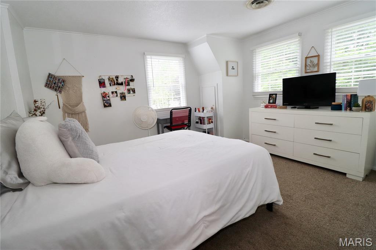
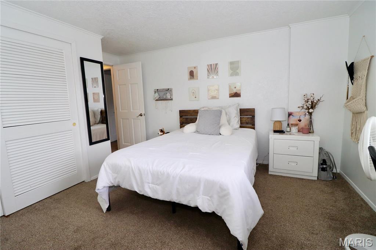
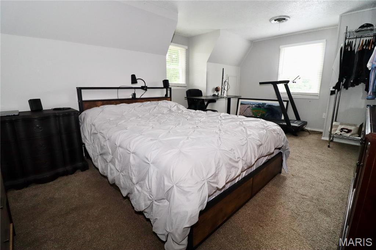
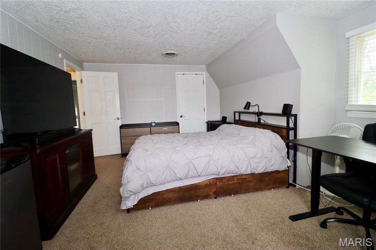
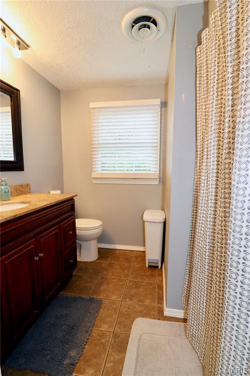
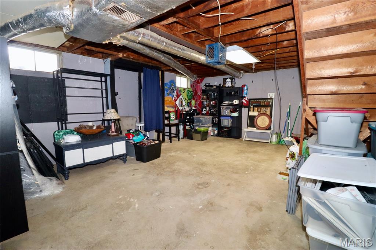
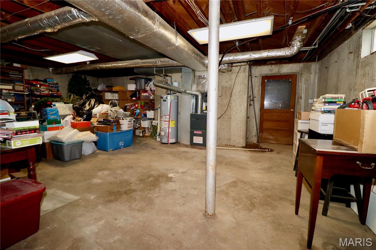
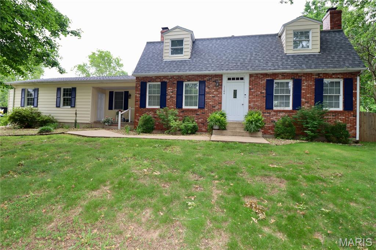
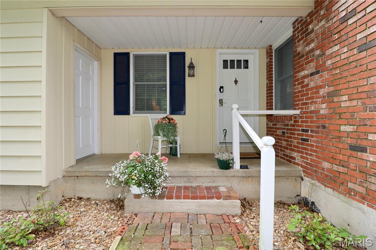
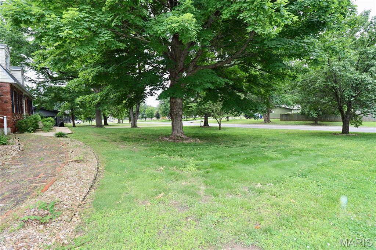
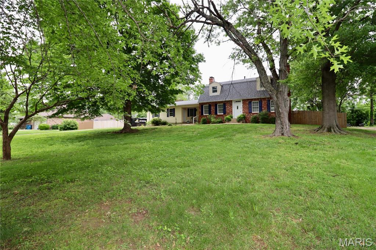
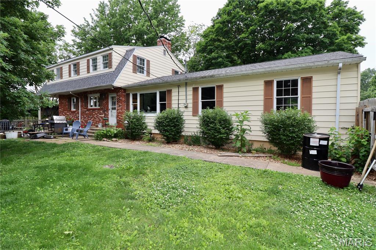
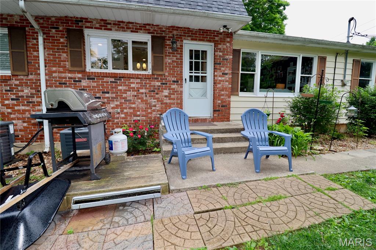
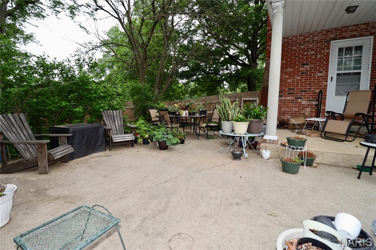
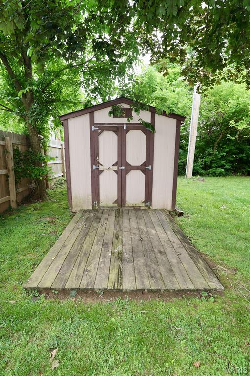
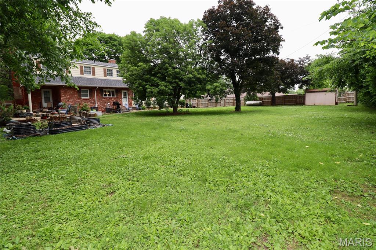
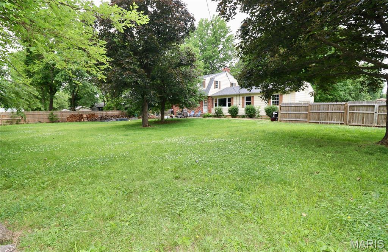
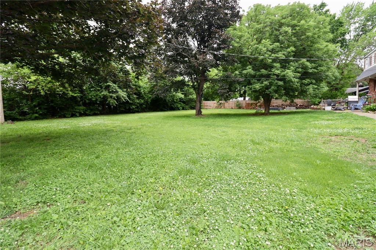
Welcome to 1104 Indian Creek Road in Lebanon — a spacious home tucked into one of the north side’s most desired neighborhoods! From the moment you arrive, you’ll appreciate the large 0.58-acre lot, mature setting, and convenient location close to schools, shopping, dining, and everyday amenities. Step inside to find a warm and inviting layout featuring 3 bedrooms, 2.5 bathrooms, two separate living areas, and two cozy wood-burning fireplaces that make the perfect gathering spots during cooler months. Whether you need extra room for entertaining, relaxing, or spreading out, this home offers the flexibility to fit a variety of lifestyles. Out back, the large fenced yard provides plenty of space for kids, pets, gardening, or summer get-togethers. The unfinished basement offers additional storage and endless potential for a workshop, hobby area, or future finished space. If you’ve been looking for a home with character, space, and a fantastic location, this one is ready to welcome you home!

1104 Indian Creek Road

Message successfully sent.

What would you like to know?

What is 3 + 4 ?

I agree to receive email communication and understand I can unsubscribe at any time.

I agree to be contacted by Rock Island Realty via call, email, and text for real estate services. To opt out, you can reply 'stop' at any time or reply 'help' for assistance. You can also click the unsubscribe link in the emails. Message and data rates may apply. Message frequency may vary. Privacy Policy

Related Properties

New on site today
A truly one-of-a-kind property! This very unique home offers the perfect blend of space, functionality, and peaceful country living. Situated on 3.01 private acres in the desirable Monarch Estates subdivision, this exceptional property features 4 bedrooms, 3 full bathrooms, and 3,115 square feet of beautifully maintained living space. Located in the highly sought-after Joel E. Barber School District and just minutes from Bennett Spring State Park, you'll enjoy the tranquility of rural living with convenient access to everything Lebanon has to offer.

Thoughtfully designed with comfort and versatility in mind, the home features an ADA-accessible main-level primary suite, making it ideal for a variety of lifestyles. The full walk-out basement offers incredible flexibility and can easily function as a separate living area, making it perfect for multi-generational living, extended family, guests, or additional entertaining space.

Recent upgrades provide exceptional value and peace of mind, including a brand-new roof (March 2026), new Amana heating and cooling system, fresh interior paint, updated light fixtures, and a new garbage disposal. The home is truly move-in ready and includes all kitchen appliances, along with the washer and dryer.

Step outside and enjoy the beauty of 3.01 scenic acres, complete with two storage sheds, a workshop, and plenty of room for gardening, recreation, hobbies, or future expansion. This unique property offers a rare combination of privacy, accessibility, modern updates, and versatile living space that is difficult to find in today's market.

Don't miss your opportunity to own this one-of-a-kind home. Schedule your private showing today!
#26053020

Lebanon

13750 Grouse Lane

4 Beds

3 Baths

3,115 Sq.Ft.

$425,500

MLS#: 26053020

Construction is now COMPLETE on this beautiful home on Patton Lane! This builder doesn't miss a single detail & adds tons of custom features in all their homes. Located on a .48 ac lot in a quiet neighborhood just on the edge of town on a PAVED ROAD, this 2,430 sq. ft. home offers the most desirable floor plan around with 4 bedrooms (all with walk-in closets), 2.5 baths, & a 2-car attached garage. The spacious kitchen has gorgeous quartz countertops, a huge center island, custom cabinets, a walk-in pantry, & SS appliances. Gorgeous hardwood floors & tile flooring along with 9’ ceilings throughout. The living room has a vaulted ceiling w/ custom wood beam. A large primary suite includes a double sink vanity, a walk-in custom tiled shower, a freestanding soaker tub, & large walk-in closet. The floor plan features the much-desired split bedroom layout AND a 4th bedroom/office. Includes a 1-year builder's warranty! (Yard will be finished by mid-August.)
#26050414

Lebanon

22855 Patton Lane

4 Beds

2 Baths

2,430 Sq.Ft.

$415,000

MLS#: 26050414

Welcome home to this beautifully maintained 3-bedroom, 2-bath home offering the perfect blend of comfort and functionality. The open concept layout creates an inviting space for everyday living and entertaining, with the spacious kitchen flowing seamlessly into the main living area. The primary suite offers a private retreat featuring a walk-in closet, a charming soaking tub, and a separate shower. The two-car garage provides plenty of storage, while outside you'll enjoy an established garden area that is perfect for growing flowers or vegetables. Conveniently located between Camdenton and Lebanon, this home offers the perfect balance of peaceful living with easy access to shopping, dining, and everyday conveniences.
#3588915

Lebanon

409 Cobb Drive

3 Beds

2 Baths

1,789 Sq.Ft.

$337,000

MLS#: 3588915

Price reduced
None
#26047487

Lebanon

31351 Osborn Drive

3 Beds

2 Baths

1,838 Sq.Ft.

$325,000

MLS#: 26047487

Discover the perfect blend of timeless design, modern comfort, and endless versatility with this 4-bedroom, 3-bath mid-century modern home nestled on 5.96 scenic acres. As you travel the long, tree-lined driveway, you'll immediately appreciate the sense of privacy and peaceful surroundings that make this property so special. Offering abundant natural light and a flexible floor plan, this one-of-a-kind home is ideal for multi-generational living, rental potential, or anyone looking for extra space to spread out. Step inside to an inviting open-concept living and dining area where walls of windows fill the home with natural light, creating a bright and welcoming atmosphere. A cozy pellet stove anchors the living room, making it the perfect place to gather on cool evenings. The spacious kitchen flows effortlessly into the main living areas, while the primary suite offers a private retreat with plush carpet and an ensuite bath featuring both a soaking tub and separate shower. Two additional main-level bedrooms showcase beautiful hardwood flooring, adding warmth and character.

The fully finished lower level offers incredible flexibility with its own full kitchen, spacious living area, fourth bedroom, full bathroom, and two laundry areas. Whether you're accommodating extended family, creating a guest suite, or exploring income-producing opportunities, this separate living space is ready to meet your needs.

Outside, you'll love the expansive fenced yard, providing plenty of room for pets, gardening, or entertaining. The impressive 1,500-square-foot shop with concrete floors and electricity is perfect for hobbies, storage, or running a business from home. Added peace of mind comes with the LeafFilter gutter protection system, complete with a transferable warranty for the new owners.

Properties offering this much space, functionality, privacy, and flexibility are a rare find. This property also has a transferrable home warranty that doesn't expire until September 2028. Schedule your private showing today and experience everything this exceptional property has to offer!
#26028168

Lebanon

841 Dilworth Road

4 Beds

3 Baths

2,650 Sq.Ft.

$360,000

MLS#: 26028168
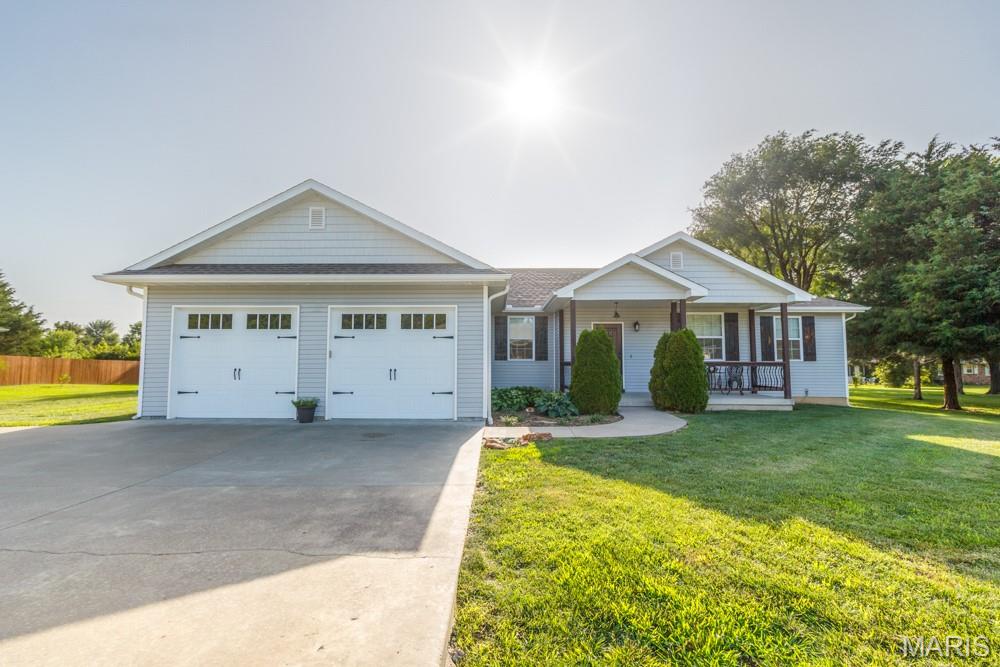
Meticulously maintained and showing like new, this beautiful home is located in a quiet neighborhood just outside the city limits, offering the perfect blend of peaceful living and everyday convenience. Inside, you’ll find an inviting open floor plan with vaulted ceilings, hardwood floors, a cozy fireplace, and abundant natural light. The stunning kitchen features custom cabinetry, granite countertops, stainless steel appliances, a large center island, and plenty of storage. The spacious primary suite is a true retreat with a luxurious ensuite bath complete with a freestanding soaking tub, oversized tiled walk-in shower, dual vanities, and generous closet space. Every detail reflects pride of ownership, making this move-in-ready home an exceptional opportunity you won’t want to miss. Schedule your private showing today!
#26043108

Lebanon

22955 PATTON Lane

3 Beds

2 Baths

1,728 Sq.Ft.

$309,900

MLS#: 26043108
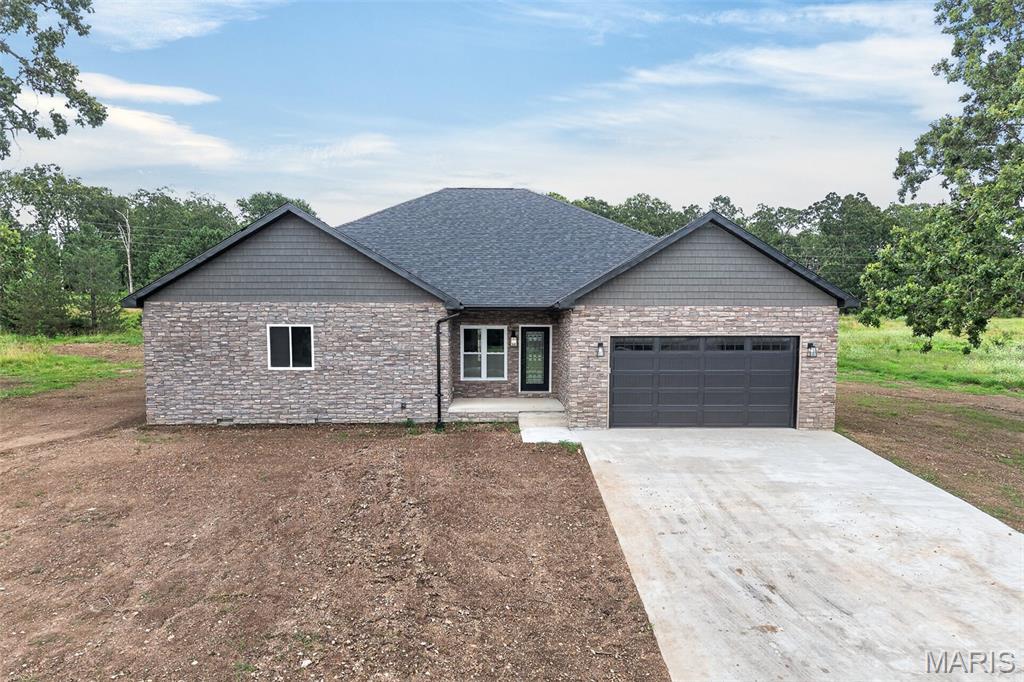
ALL ONE LEVEL! Beautiful New Construction in a Prestigious Lake Community. Discover how to relax and enjoy living in this stunning single level home located in an area with amazing views. Step inside to an open-concept floorplan that seamlessly connects the kitchen, dining and living areas.  Ideal for entertaining or every day living.  The kitchen features tile backsplash, ample counter space and a walk in pantry, while a dedicated storage room adds even more functionality.  This spacious home offers 4 large bedrooms with generously sized closets and 3 full bathrooms thoughtfully designed with tiled shower area over tubs As well as the primary suite that includes a spa inspired bathroom complete with a soaking tub, amazing tiled shower with 3 different types of shower heads and a walk-in closet for ultimate convenience. Enjoy modern design, quality craftsmanship and a peaceful lakeside community-all in one exceptional home. Come see if this is your next home!
#26038182

Lebanon

26780 Ontario Drive

4 Beds

3 Baths

2,351 Sq.Ft.

$399,900

MLS#: 26038182
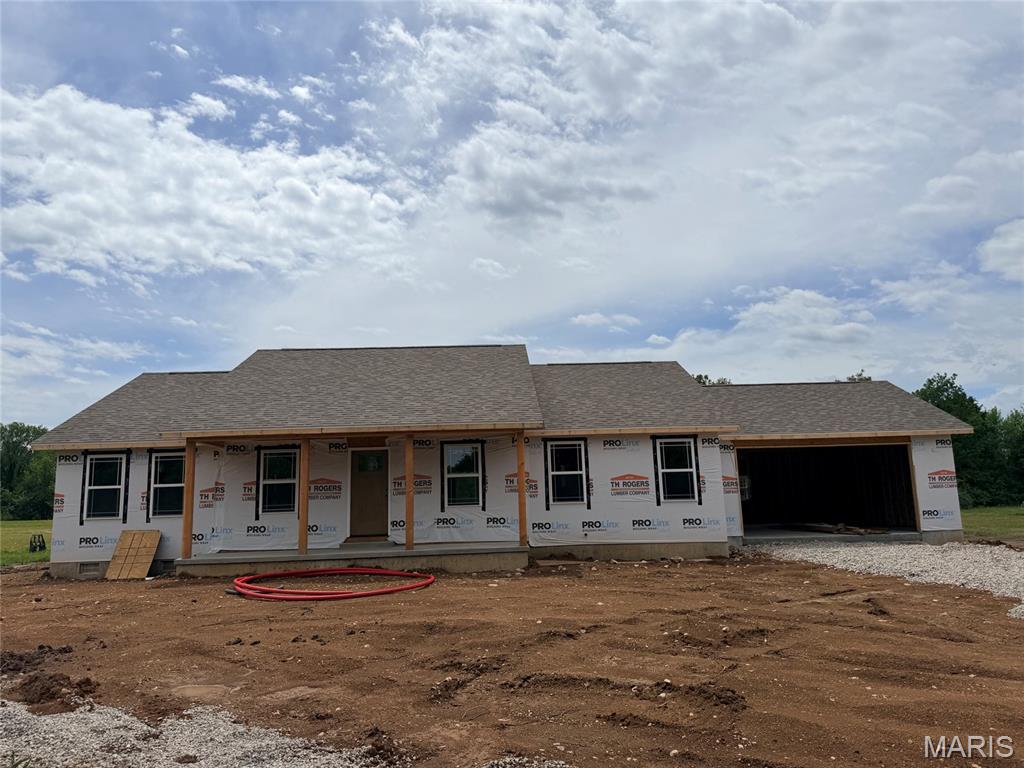
BRAND NEW CONSTRUCTION!  Yes, affordable living with a country setting is now within your reach! This 1,664 sf home is currently under construction and will be complete August 2026. It sits on a 1.62 acre lot ON PAVEMENT within the Lebanon school district. The home offers an open layout with vaulted ceilings & luxury vinyl plank flooring throughout, with three bedrooms, 2 baths, and a 2-car attached garage. The kitchen will feature a large center island, granite countertops, custom cabinets, a walk-in pantry, and all stainless-steel appliances will be included.  With a split bedroom floor plan that buyers love, the primary suite offers a roomy walk-in closet, attached bath with double vanities, and a walk-in shower. Enjoy peaceful views and sunsets while sitting on your back deck each evening. A one-year Builder’s warranty is included. STAY TUNED FOR COMPLETED PHOTOS COMING SOON!
#26036290

Lebanon

31125 Old Highway 5

3 Beds

2 Baths

1,664 Sq.Ft.

$339,900

MLS#: 26036290
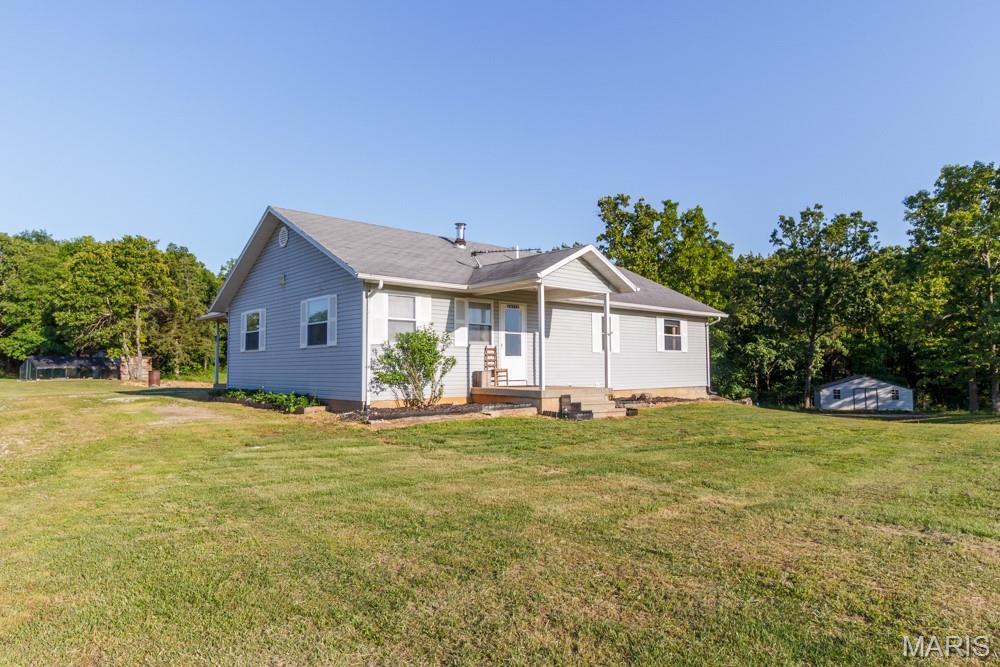
Enjoy the best of country living with this secluded hobby farm conveniently located between Lebanon and the Lake of the Ozarks. Offering the perfect balance of privacy and accessibility, this property provides a peaceful setting while remaining close to shopping, dining, schools, and outdoor recreation. The home features 3 bedrooms and 2 bathrooms on the main level, along with an additional bedroom and bathroom in the basement, providing plenty of space for family, guests, or a home office. The functional layout offers comfortable living with room to grow. Outside, the property is already cross-fenced and ready for livestock, making it an excellent choice for horses, cattle, goats, or other farm animals. There is also ample space for a large garden, allowing you to grow your own vegetables, flowers, or create the homestead lifestyle you've been dreaming of. Surrounded by the beauty of the Missouri countryside, this property offers the peace and privacy many buyers desire while still being within easy reach of Lebanon and the Lake of the Ozarks. Whether you're looking for a hobby farm, a country retreat, or a place to enjoy a simpler way of life, this property is ready to make your vision a reality.
#26035115

Lebanon

34116 Olathe Drive

4 Beds

3 Baths

2,044 Sq.Ft.

$359,900

MLS#: 26035115

 - property

Send a message

Message successfully sent.

Your message

What is 3 + 4 ?

Reason for contacting?

I agree to receive email communication and understand I can unsubscribe at any time.

I agree to be contacted by Rock Island Realty via call, email, and text for real estate services. To opt out, you can reply 'stop' at any time or reply 'help' for assistance. You can also click the unsubscribe link in the emails. Message and data rates may apply. Message frequency may vary. Privacy Policy

Sign Out

Virtual Assistant

Would you like to take the next step with this property? We can help you schedule a showing or virtual tour, or send you more details.

Yes, I would like more information.

Thank You for Your Reply, One of Our Agents will contact you as soon as possible

No, maybe later.

Thank you, you can always contact me via email, phone number or through the contact form.

Realhub AI

Lucy - Your AI-Powered Realtor

Update Your Temporary Password

Personalize your search

Enter your email and we'll notify you immediately when new listings match what you're looking for.

or enter email address

Already have an account ? Login here

Continue your home search

Area

I agree to receive communications and understand I can unsubscribe at any time.

I agree to be contacted by Rock Island Realty via call, email, and text for real estate services. To opt out, you can reply 'stop' at any time or reply 'help' for assistance. You can also click the unsubscribe link in the emails. Message and data rates may apply. Message frequency may vary. Privacy Policy

Already have an account ? Login here

We use cookies

We use cookies primarily for analytics to enhance your experience. By accepting, you agree to our use of these cookies. You can manage your preferences or learn more about our cookies policy.