Features & Amenities

Interior

  • Other Interior Features

    Ceiling Fan(s), Double Vanity, Entrance Foyer, Kitchen Island, Open Floorplan, Pantry, Recessed Lighting, Vaulted Ceiling(s), Walk-In Closet(s)

  • Total Bedrooms

    3

  • Bathrooms

    2

  • Above Grade Finished Area

    1568.0

  • Basement YN

    YES

  • Cooling YN

    YES

  • Cooling

    Ceiling Fan(s), Central Air, Heat Pump

  • Fireplace YN

    YES

  • Heating YN

    YES

  • Heating

    Electric, Forced Air, Heat Pump

  • Main Level Bedrooms

    3

  • Pet friendly

    N/A

Exterior

  • Garage

    Yes

  • Garage spaces

    3

  • Construction Materials

    Attic/Crawl Hatchway(s) Insulated, Blown-In Insulation, Board & Batten Siding, Concrete, ICAT Recessed Lighting, Stone, Vinyl Siding

  • Other Exterior Features

    Lighting

  • Parking

    Attached, Garage Door Opener

  • Patio and Porch Features

    Patio

  • Pool

    No

Area & Lot

  • Lot Features

    Landscaped, Near Golf Course

  • Lot Size(acres)

    0.2

  • Lot Size(square feet)

    8,712

  • Property Type

    Residential

  • Property Sub Type

    Single Family Residence

  • Architectural Style

    Craftsman, Ranch

Price

  • Sales Price

    $439,900

  • Tax Amount

    $195

  • Sq. Footage

    1,568

  • Price/SqFt

    $280

HOA

  • Association

    YES

  • Association Fee

    $846

  • Association Fee Frequency

    Annually

  • Association Fee Includes

    N/A

School District

  • Elementary School

    Wright City East/West

  • Middle School

    Wright City Middle

  • High School

    Wright City High

Property Features

  • New Construction

    YES

  • Association Amenities

    Basketball Court, Beach Access, Beach Rights, Clubhouse, Gated, Golf Course, Marina, Playground, Pool, Tennis Court(s), Management

  • Foundation Details

    Concrete Perimeter

  • Ownership

    Private

  • Senior Community YN

    NO

  • Sewer

    Public Sewer

  • Water Source

    Public

Schedule a Showing

Showing scheduled successfully.

<
>
IN PERSON
VIA CHAT

What is 3 + 4 ?


Change time

Mortgage calculator

Estimate your monthly mortgage payment, including the principal and interest, property taxes, and HOA. Adjust the values to generate a more accurate rate.

Your payment

Principal and Interest:

$

Property taxes:

$

HOA fees:

$

Total loan payment:

$

Total interest amount:

$

Location

County

Warren

Elementary School

Wright City East/West

Middle School

Wright City Middle

High School

Wright City High

Listing Courtesy of Brenna Wallace, RE/MAX EDGE

RealHub Information is provided exclusively for consumers' personal, non-commercial use, and it may not be used for any purpose other than to identify prospective properties consumers may be interested in purchasing. All information deemed reliable but not guaranteed and should be independently verified. All properties are subject to prior sale, change or withdrawal. RealHub website owner shall not be responsible for any typographical errors, misinformation, misprints and shall be held totally harmless.

Agent Colleen Brown

Broker

Colleen Brown

Call Colleen today to schedule a private showing.


* Listings on this website come from the FMLS IDX Compilation and may be held by brokerage firms other than the owner of this website. The listing brokerage is identified in any listing details. Information is deemed reliable but is not guaranteed. If you believe any FMLS listing contains material that infringes your copyrighted work please click here to review our DMCA policy and learn how to submit a takedown request.© 2024 FMLS.
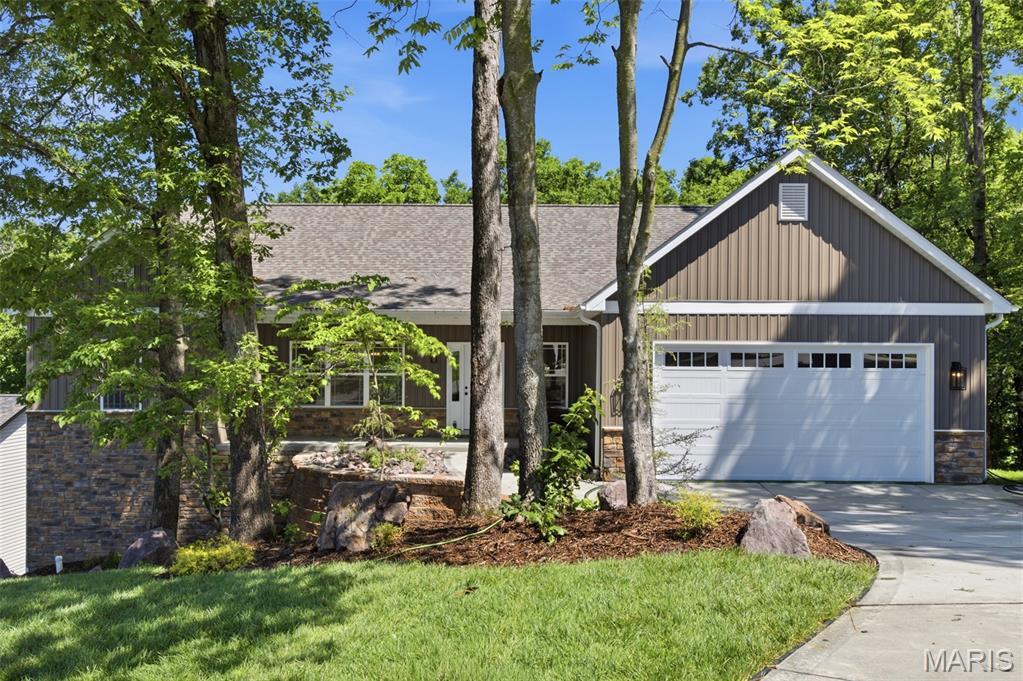
WELCOME TO INCLINE VILLAGE! Beautifully curated new-construction ranch just a short walk from Magnolia Park's beach area and the main lake in this gated community. Thoughtful design, striking curb appeal and a calm, welcoming atmosphere define this home. Board-and-batten siding, real stone accents, professional landscaping and integrated low-voltage lighting create a stunning exterior. A spacious three-car garage with 8' doors and a wide driveway offers excellent parking and storage. Inside, an open floor plan features wide-plank French Oak LVP flooring, a vaulted great room and a floor-to-ceiling stone fireplace. Champagne-bronze fixtures, matte-black hardware, and layered lighting create a cohesive, elevated look throughout. The kitchen includes 42" cabinetry, quartz countertops, undercabinet lighting, stainless-steel appliances (refrigerator included), rollouts, drawer organizers and a deep full-height pantry. A dedicated main-level laundry room and drop zone conveniently connects the garage and kitchen. Three generously sized bedrooms offer flexibility for guests, office or hobbies, with 32" doors and customized solid-wood closet systems throughout. Spa-inspired baths feature marble tops, LED mirrors, champagne-bronze fixtures. Primary bath features double vanity with floor-to-ceiling tiled shower. Hall bath includes shower/tub combination with tile surround extending to the ceiling. Outdoor living shines with an expansive 46'x12' rear patio, wooded backdrop and a curved retaining wall with integrated lighting. The large unfinished lower level offers a lake-view window, full-bath rough-in and excellent potential for future living space. Additional features: smart thermostat, efficient HVAC with heat pump, class 3 impact-resistant shingles and heavy-duty, high-wind-rated siding. Enjoy boating, fishing, golf, beaches and resort-style amenities with convenient access to I-70, US-61, Wentzville and the greater St. Louis metro. A thoughtfully designed retreat for everyday living near the lake.

11075 Village Drive

Message successfully sent.

What would you like to know?

What is 3 + 4 ?

I agree to receive email communication and understand I can unsubscribe at any time.

I agree to be contacted by Rock Island Realty via call, email, and text for real estate services. To opt out, you can reply 'stop' at any time or reply 'help' for assistance. You can also click the unsubscribe link in the emails. Message and data rates may apply. Message frequency may vary. Privacy Policy

Related Properties

New on site 4 days ago
Welcome home to this spacious ranch with 2,500sqft of main floor living. 10803 Mahogany Drive is set on a double lot in a gated lake community. This sprawling 4-bedroom home offers a functional layout with generous spaces, vaulted ceilings, a beautifully updated kitchen , and an incredible setup for both everyday living and entertaining.

After entering through the double doors into the foyer the vaulted living room will welcome you. The fireplace, built-in shelving, and direct patio access create a space that feels open and inviting. The renovated kitchen is equally impressive, featuring a large island, under-cabinet lighting, and a dedicated coffee/wine bar. A separate dining area with additional built-in shelving and bay window gives you even more room to gather and entertain.

The primary suite feels like its own retreat with private patio access, a walk-in closet complete with built-in shelving and drawers, and a huge bathroom featuring a walk-in shower, heat lights, and double vanities with LED mirrors. Main-floor laundry adds another layer of convenience.

Outside, the home really shines. A covered patio and pergola overlook the level, fenced backyard, with attached fence lighting and additional outdoor lighting creating an inviting space well beyond daylight hours. The oversized 3-car garage and expansive driveway provide plenty of room for vehicles, lake toys, golf carts, and guests.

And there’s still an entire lower level waiting to become whatever comes next. The full basement offers an additional sleeping area, bathroom rough-in, abundant storage, and a blank canvas ready to be customized to the new owner’s style—whether that means a theater, gym, game room, additional living space, or all of the above.

Additional features including a security system, sound system, and emergency lighting in the event of a power outage make this home as thoughtfully equipped as it is spacious.

Beyond your front door, the gated lake community brings the vacation lifestyle home with a neighborhood pool, beach area, fishing, boat slips, golf course, pickleball and basketball courts, playgrounds, pavilions, and clubhouse.

One level. Double lot. 2,500 square feet main floor living. Room to entertain, room to grow, and a community built around enjoying where you live.

Listed below appraised value, don’t miss out on this great home!
#26061322

Foristell

10803 Mahogany Drive

4 Beds

2 Baths

2,502 Sq.Ft.

$520,000

MLS#: 26061322

Welcome home to this 4-bedroom, 3-bath ranch in desirable Incline Village, offering resort-style amenities including a lake, beach, pool, golf, courts, walking trails & more! Brick & stone elevation with arched covered front porch welcomes you inside to a split-bedroom floor plan with vaulted ceilings, plant shelves, hardwood floors, built-in bookcase & stone wood-burning fireplace. Private office features glass-paneled French doors. The primary suite offers a luxury bath w/separate shower, jetted tub, double vanity & organized walk-in closet. Oversized finished 28-ft-deep garage offers room for a boat with an 18ft wide garage door, plus a detached golf cart garage! Composite deck overlooks the yard. Partially finished walkout LL features a media room, 4th bedroom, full bath, laminate flooring, slider & loads of windows for natural light, plus plenty of unfinished storage. Enjoy space, functionality & the Incline Village lifestyle!
#26058003

Foristell

10495 Walnut Lane

4 Beds

3 Baths

3,431 Sq.Ft.

$449,900

MLS#: 26058003

Why wait to build when you can have it all right now?
This almost-new, beautifully designed 2-story home offers 4 bedrooms, 2.5 baths and is tucked away on a desirable cul-de-sac in a prime location, offering the perfect balance of privacy, convenience and modern living—all while being ready to welcome you home well before the holidays!
From the moment you arrive, the beautiful front elevation, thoughtfully landscaped yard and inviting front porch create the perfect first impression.
Step inside to a stunning 2-story entry with detailed railing showcasing the staircase. The main level features a separate dining room that could also serve as a flexible space, along with an open-concept design centered around a gorgeous luxury kitchen. The kitchen offers a large center island with breakfast bar, 42” upgraded cabinetry, quartz countertops, walk-in pantry and stainless GE appliances..There is even a designated coffee bar station. 
The spacious breakfast area features a sliding glass door overlooking the backyard and flows seamlessly into the inviting family room, highlighted by a beautiful wall of windows featuring 6-foot windows that fill the space with natural light. A guest bath and convenient main-floor laundry complete the main level.
Upstairs, the spacious primary suite offers a walk-in closet and private bath with double vanity, separate soaking tub and large walk-in shower. Three additional bedrooms and a hall bath provide plenty of space for family and guests.The walkout lower level offers abundant space for future finishing, complete with a rough-in and endless possibilities to create additional living space tailored to your needs. BONUS: Insulated ad drywalled garage!!
Liberty Subdivision offers even more to love with a private walking trail, lake, gazebo and beautiful common ground. Enjoy a convenient location just minutes from I-70, Highway T, Wentzville Crossroads, local wineries and golf courses.
With a transferable builder’s warranty, this is a rare opportunity to enjoy the benefits of an almost-new home without the wait, stress or construction timeline. Don't miss this move in ready home!
#26056310

Foristell

708 Celebration Court

4 Beds

2 Baths

2,083 Sq.Ft.

$419,900

MLS#: 26056310

Price reduced
Now Active - take two! Public Open House is Sunday 13th, from 2-3pm. Don't overlook this incredible 3-bedroom, 3-bath home situated on 5 beautiful unrestricted acres in Southern Foristell. Seller has completely remodeled the kitchen and bathrooms so this is now move in ready! New flooring and white cabinets, granite counters, appliances and fixtures. Small neighborhood and great location on dead- end road! Located in the gorgeous New Melle region of Unincorporated St. Charles County, in the Francis Howell School District. The seller has completed multiple updates throughout the property. Features include a covered front deck, covered back deck, walk-out basement, finished lower level and a sleeping room.  Main level has a living room, coffee nook, sitting or library area, fireplace and a spiral staircase going downstairs.  Detached shop / garage has a concrete floor and electric. A creek crosses in the back of the property, house in not in a flood zone.  Water feature infront  has a relaxing sound. The seller is also purchasing a one year Choice Home Warranty for the buyer, which is a $510 savings and provides peace of mind. Will provide a passing St Charles county septic. This is a rare opportunity you won't want to misss. Enjoy the perfect combination of space, privacy, and modern updates in a highly desirable location. Shedule your showing and be ready to see this gem today!
#26055764

Foristell

2839 Oberhelman Road

3 Beds

3 Baths

2,446 Sq.Ft.

$469,900

MLS#: 26055764

McBride Homes Sterling DISPLAY HOME IS READY NOW! This 4BR 2.5BA home is perfect for entertaining with wood laminate flooring & 6ft windows on the main level. Off the foyer is a flexible living room or home office, plus a large family room w/ceiling fan, extended kitchen & powder room. The kitchen features a center island w/extended top, quartz countertops, 42” Level 4 Brellin White cabinets, walk-in pantry & stainless steel GE appliances. Dining area includes a built-in desk w/glass uppers & sliding glass door to the backyard. Upstairs the primary suite w/ceiling fan, walk-in closet & private bath w/walk-in shower, double sinks & linen closet. Three additional bedrooms, full bath & second-floor laundry add convenience. LL includes a ¾ bath rough-in for future finish. Liberty features a private walking trail with lake, gazebo, & acres of beautiful common ground.
#26057469

Foristell

101 Liberty Valley Drive

4 Beds

2 Baths

1,902 Sq.Ft.

$408,353

MLS#: 26057469

Price reduced
Beautiful 3-year-young meticulously maintained home situated on a cul-de-sac with an oversized 3-car garage! The main level features 9ft ceilings, recessed lighting throughout, and durable luxury vinyl plank flooring throughout the main living areas of the home. Just off the welcoming foyer, the dining room and private office each feature double glass doors, providing flexible options for formal dining, a home office, playroom, or additional living space. The spacious kitchen features quartz countertops, a tiled backsplash, stainless steel appliances including a gas range and a refrigerator that stays with the home. The open-concept layout flows seamlessly into the breakfast area and great room, making it ideal for everyday living and entertaining. Upstairs, the spacious primary suite features a private en-suite bathroom with a double vanity, large walk-in shower, and linen closet. Three additional bedrooms—each featuring a walk-in closet—plus a hall bathroom complete the second level. Additional highlights include two HVAC systems for enhanced comfort and efficiency, an oversized 3-car garage with an additional 2-foot bump-out, making one bay approximately 24 feet deep—perfect for larger vehicles, a workshop, or extra storage, soffit-mounted exterior outlet with interior switch for holiday lights, landscaping, and security cameras. Don't miss this opportunity to get in a nearly new home!
#26052389

Foristell

812 Colony Ridge Court

4 Beds

2 Baths

2,516 Sq.Ft.

$450,000

MLS#: 26052389

Under Construction in Providence Estates! Welcome home to the Savoy, a beautifully designed new construction ranch by Rolwes Company in Foristell, Missouri. Thoughtfully crafted for today’s lifestyle, this home combines an open-concept layout, modern finishes, and functional spaces designed for comfortable everyday living. The main level offers a bright, seamless flow from the foyer into the kitchen, dining area, and vaulted great room, creating an inviting space for relaxing and entertaining. The kitchen is beautifully appointed with 42" cabinetry, quartz countertops, a large center island, stainless steel appliances, and stylish black finishes. Just off the dining area, a 12' x 16' composite deck extends the living space outdoors and provides the perfect setting for morning coffee, entertaining, or enjoying the backyard. The private owner’s suite offers a relaxing retreat with a deluxe owner’s bath featuring a marble walk-in shower with built-in bench and dual vanity sinks. Additional bedrooms provide flexible space for family, guests, a home office, or hobbies. The unfinished walkout lower level includes a three-piece bath rough-in and offers excellent potential for future living space. A 3-car front-entry garage provides additional parking and storage, while the thoughtfully selected exterior finishes create beautiful curb appeal. Located in desirable Providence Estates, this Savoy delivers the comfort, style, and quality craftsmanship of a brand-new Rolwes Company home. Contact us today for more information, current incentives, and availability!
#26052231

Foristell

10949 S Providence Drive

3 Beds

2 Baths

1,480 Sq.Ft.

$436,770

MLS#: 26052231

Price reduced
Beautifully updated ranch nestled on a private 2-acre wooded lot exuding natures peace & tranquility! Offering nearly 3,000 sq. ft. of total living space, this home features 3 bedrooms, 2.5 baths on the main level plus 2 bonus/sleeping rooms and a full bath & rec room in the finished walkout lower level. Recent improvements include an updated deck, remodeled kitchen with granite countertops, SS appliances, new flooring, updated lighting, and fresh paint, creating a bright, modern gathering space. The spacious living room features a cozy fireplace and abundant natural light, while the spacious sunroom provides peaceful views of the surrounding woods. The finished walkout lower level includes a large family room with a second fireplace, wet bar, full bath, and flexible space for guests, home office, or recreation. Additional features include main-floor laundry, oversized 2-car garage, and a detached outbuilding with loft for extra storage, workshop, or hobbies. Major updates include roof and gutters (2020), range (2021), refrigerator (2019), water heater (2017), and heat pump (2015). Enjoy the privacy of country living with convenient access to Wentzville, Wright City, I-70, shopping, dining, parks and local amenities. Move-in ready with updates already completed—don't miss this opportunity to own a beautifully maintained home on acreage!
#26050355

Foristell

10427 Forest Trails Drive

3 Beds

3 Baths

2,993 Sq.Ft.

$474,950

MLS#: 26050355
Ranch Home With 1920+/- Sq Ft (main level) With 3 Bedrooms, Two Full Baths & One 1/2 Bath. Exterior Offers Partial Brick Front, Vinyl Siding, Architectural Roof Shingles, Covered Front Porch, Patio & 2 Car Oversize Garage. Interior Offers 9 Ft Ceilings, Crown Molding, 5 1/4 inch Baseboards, 2 Panel Doors, Luxury Vinyl Plank Flooring, Custom 42 Inch Kitchen Cabinets With Soft Close Doors & Drawers, Can Lights, Center Island, Stainless Appliances, Granite Counter Tops & Walk-In Pantry. Primary Bedroom With Tray Ceiling, Ceiling Fan With Light Kit, Can Lights, Walk-In Closet & Primary Bath With Double Vanities & Walk-In Shower. Main Floor Laundry Room With Cabinets. Walk-Out Lower Level with 9 Ft Pour, Rough In Bath & Framed Rear Wall With Windows. Builder Offers 1 Year Builders Warranty & 2/10 Warranty. As Of 9/29/26 The Builder Is Offering The Buyer $20,000 In Flex Cash To Be Used Towards The Purchase Of The Home, Call For Details
#26034502

Foristell

10923 Mahogany Drive

3 Beds

2 Baths

1,920 Sq.Ft.

$489,000

MLS#: 26034502

Send a message

Message successfully sent.

Your message

What is 3 + 4 ?

Reason for contacting?

I agree to receive email communication and understand I can unsubscribe at any time.

I agree to be contacted by Rock Island Realty via call, email, and text for real estate services. To opt out, you can reply 'stop' at any time or reply 'help' for assistance. You can also click the unsubscribe link in the emails. Message and data rates may apply. Message frequency may vary. Privacy Policy

Sign Out

Virtual Assistant

Would you like to take the next step with this property? We can help you schedule a showing or virtual tour, or send you more details.

Yes, I would like more information.

Thank You for Your Reply, One of Our Agents will contact you as soon as possible

No, maybe later.

Thank you, you can always contact me via email, phone number or through the contact form.

Realhub AI

Lucy - Your AI-Powered Realtor

Update Your Temporary Password

Personalize your search

Enter your email and we'll notify you immediately when new listings match what you're looking for.

or enter email address

Already have an account ? Login here

Continue your home search

Area

I agree to receive communications and understand I can unsubscribe at any time.

I agree to be contacted by Rock Island Realty via call, email, and text for real estate services. To opt out, you can reply 'stop' at any time or reply 'help' for assistance. You can also click the unsubscribe link in the emails. Message and data rates may apply. Message frequency may vary. Privacy Policy

Already have an account ? Login here

We use cookies

We use cookies primarily for analytics to enhance your experience. By accepting, you agree to our use of these cookies. You can manage your preferences or learn more about our cookies policy.