Features & Amenities

Interior

  • Other Interior Features

    Breakfast Bar, Pantry, Double Vanity, Bookcases, Open Floorplan, Vaulted Ceiling(s), Walk-In Closet(s)

  • Total Bedrooms

    4

  • Bathrooms

    4

  • 1/2 Bathrooms

    1

  • Basement YN

    YES

  • Cooling YN

    YES

  • Cooling

    Ceiling Fan(s), Central Air, Electric

  • Fireplace YN

    YES

  • Heating YN

    YES

  • Heating

    Forced Air, Propane

  • Main Level Bedrooms

    3

  • Pet friendly

    N/A

Exterior

  • Garage

    Yes

  • Garage spaces

    2

  • Parking

    Attached, Basement, Garage, Garage Door Opener

  • Pool

    Yes

  • Pool Features

    Private, In Ground

  • Waterfront YN

    NO

Area & Lot

  • Lot Features

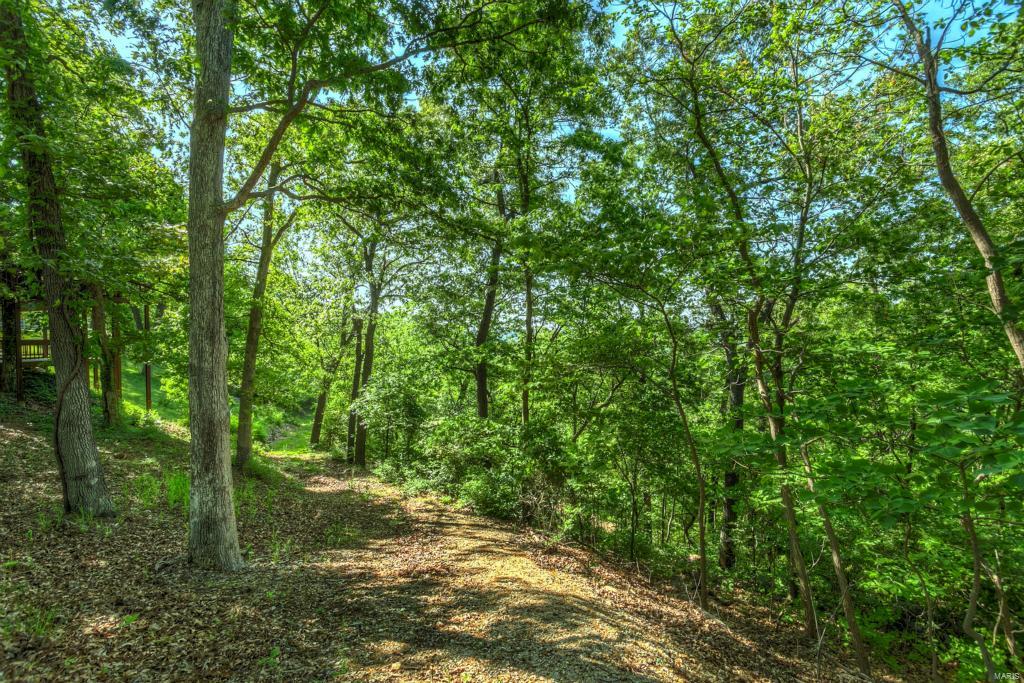
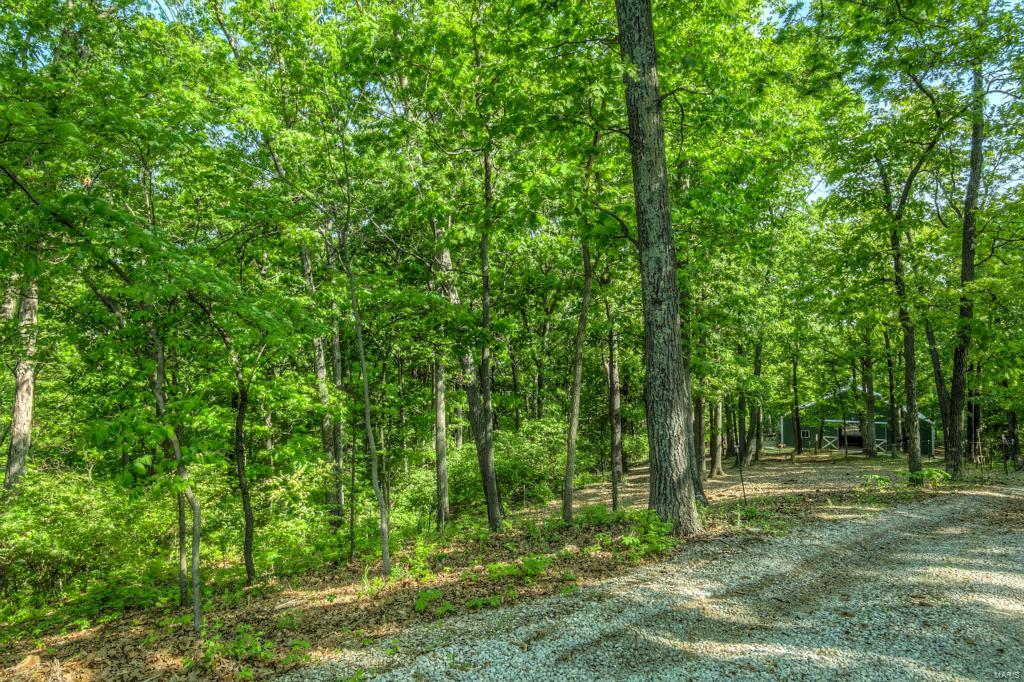
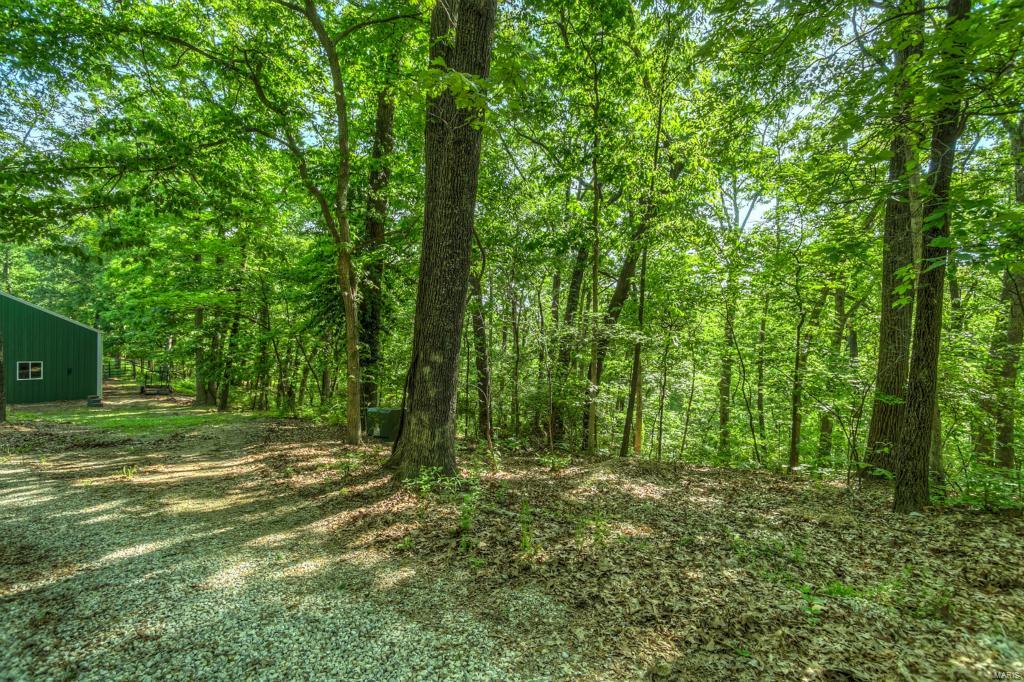
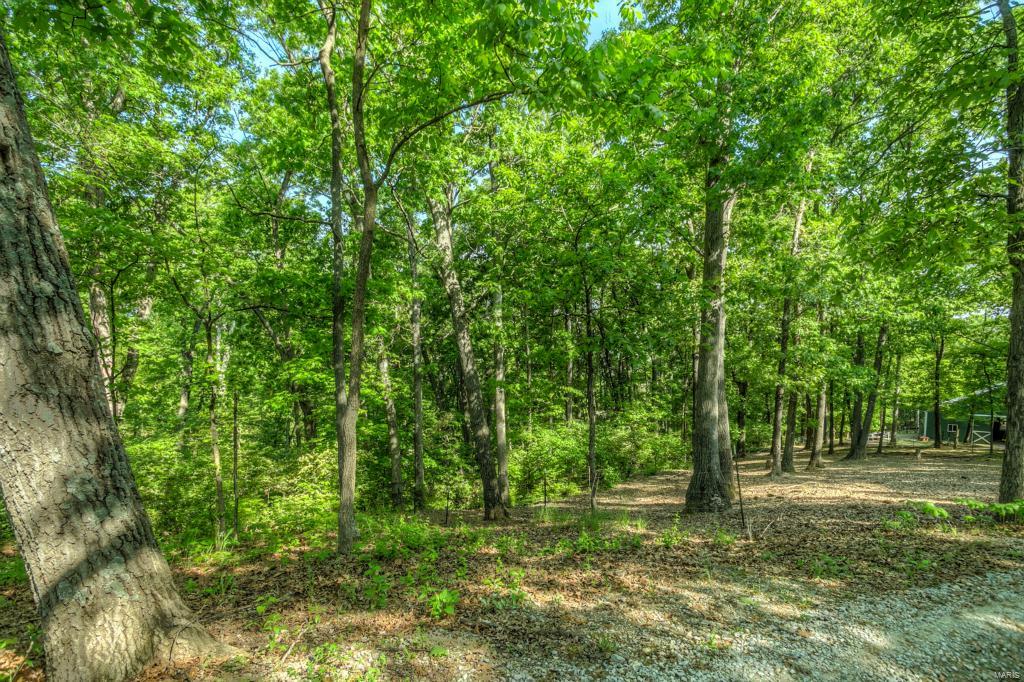
    Cul-De-Sac, Level, Wooded

  • Lot Size(acres)

    11.99

  • Lot Size(square feet)

    522,284

  • Property Type

    Residential

  • Property Sub Type

    Single Family Residence

  • Architectural Style

    Traditional, Ranch

Price

  • Sales Price

    $1,299,000

  • Tax Amount

    $8,167

  • Financing Options

    Cash, Conventional

  • Sq. Footage

    3,282

  • Price/SqFt

    $395

HOA

  • Association

    No

School District

  • Elementary School

    Woerther Elem.

  • Middle School

    Selvidge Middle

  • High School

    Marquette Sr. High

Property Features

  • Ownership

    Private

  • Sewer

    Septic Tank

  • Water Source

    Public

Schedule a Showing

Showing scheduled successfully.

<
>
IN PERSON
VIA CHAT

What is 3 + 4 ?


Change time

Mortgage calculator

Estimate your monthly mortgage payment, including the principal and interest, property taxes, and HOA. Adjust the values to generate a more accurate rate.

Your payment

Principal and Interest:

$

Property taxes:

$

HOA fees:

$

Total loan payment:

$

Total interest amount:

$

Location

County

St. Louis-MO

Elementary School

Woerther Elem.

Middle School

Selvidge Middle

High School

Marquette Sr. High

Listing Courtesy of Catherine N Shaw-Connely, Tom Shaw, REALTORS

RealHub Information is provided exclusively for consumers' personal, non-commercial use, and it may not be used for any purpose other than to identify prospective properties consumers may be interested in purchasing. All information deemed reliable but not guaranteed and should be independently verified. All properties are subject to prior sale, change or withdrawal. RealHub website owner shall not be responsible for any typographical errors, misinformation, misprints and shall be held totally harmless.

Agent Emily Kostuke

Agent / Realtor®

Emily Kostuke

Call Emily today to schedule a private showing.


* Listings on this website come from the FMLS IDX Compilation and may be held by brokerage firms other than the owner of this website. The listing brokerage is identified in any listing details. Information is deemed reliable but is not guaranteed. If you believe any FMLS listing contains material that infringes your copyrighted work please click here to review our DMCA policy and learn how to submit a takedown request.© 2024 FMLS.
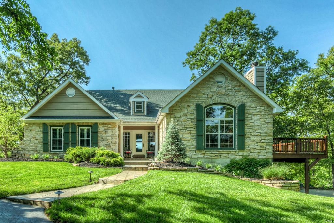
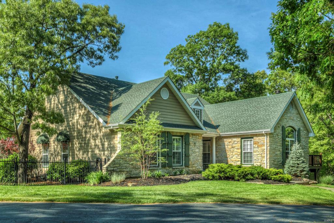
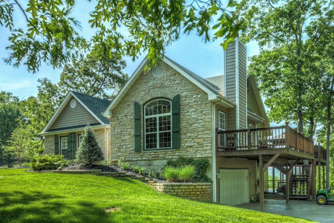
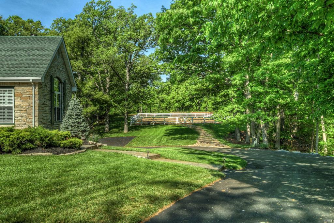
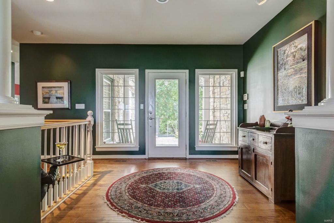
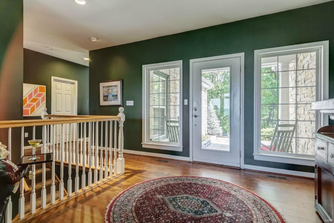
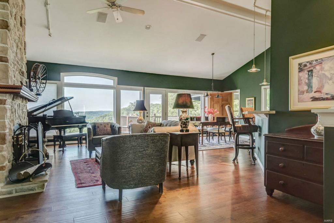
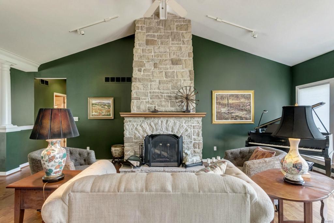
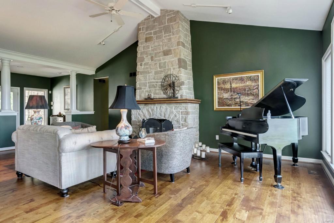
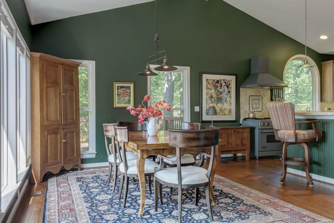
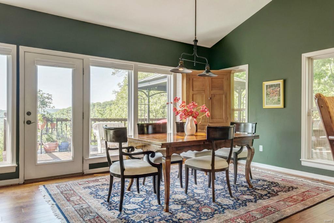
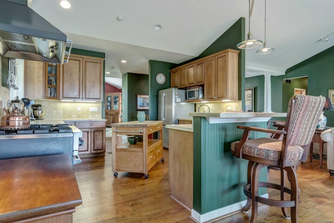
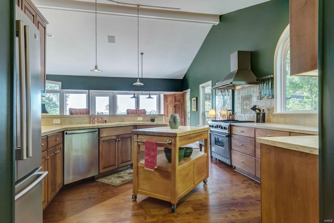
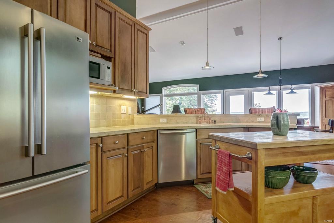
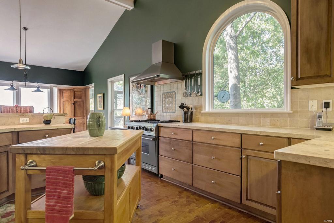
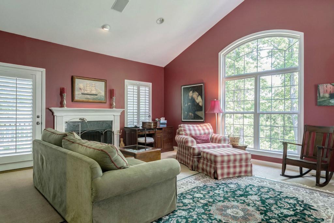
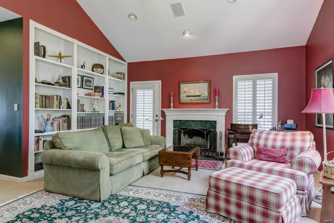
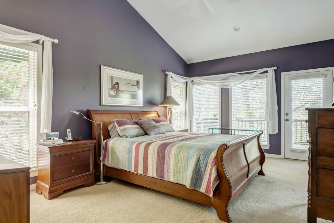
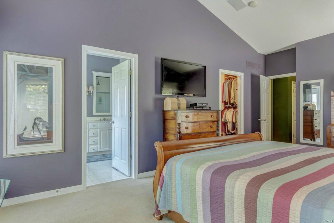
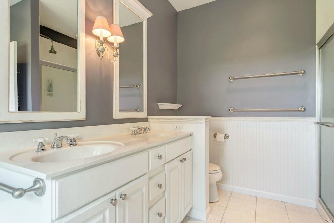
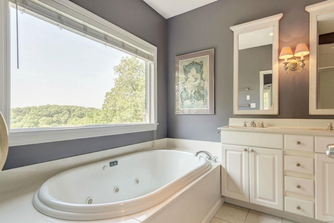
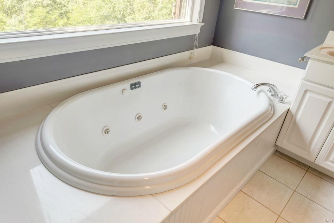
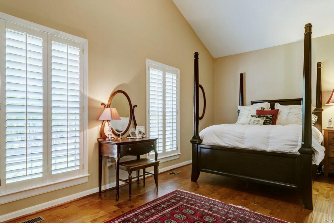
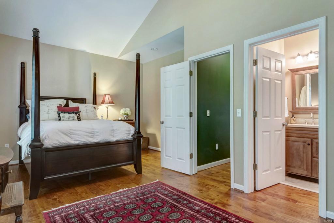
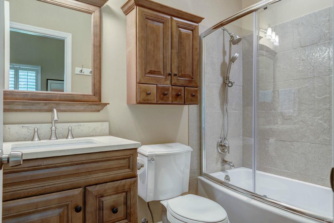
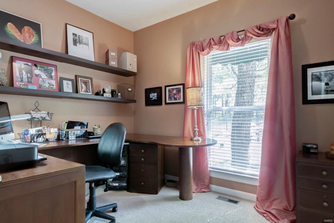
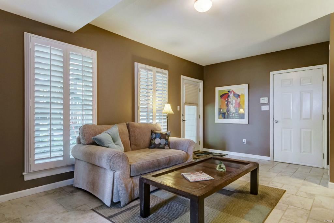
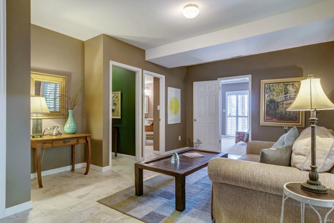
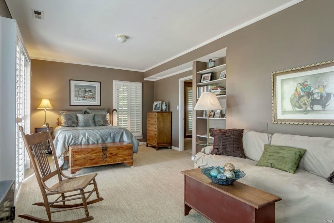
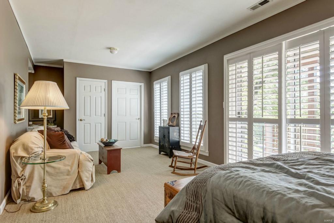
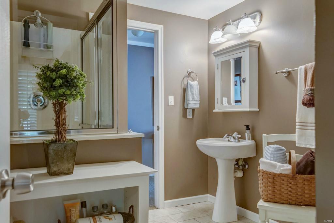
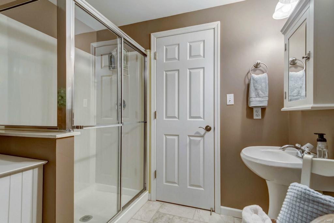
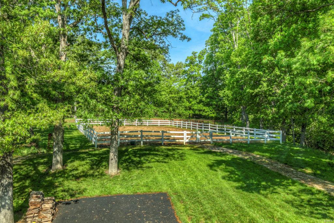
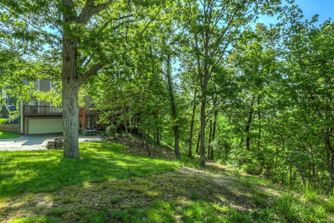
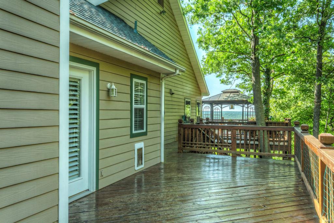
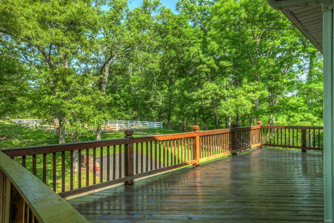
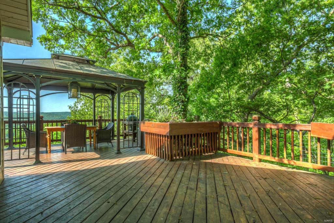
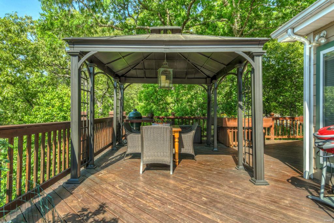
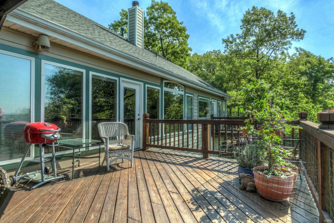
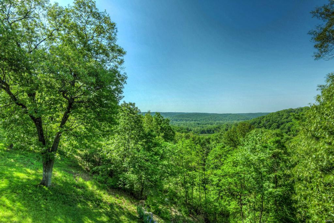
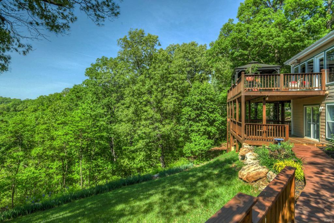
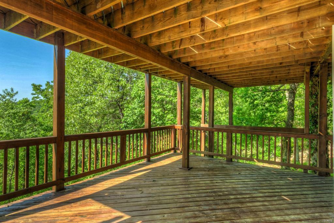
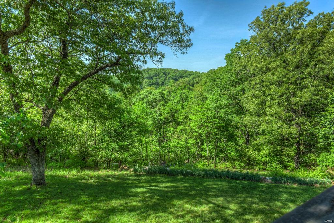
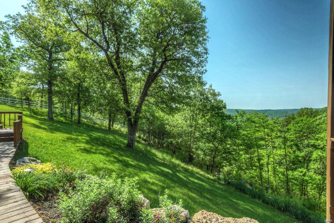
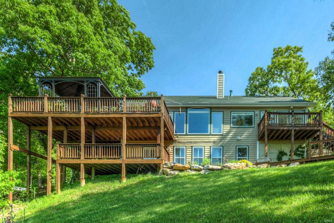
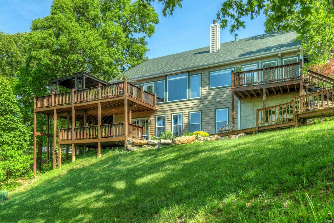
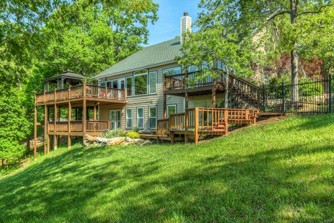
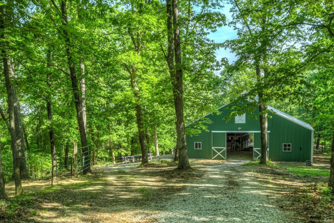
Drive up to this serene equestrian property w/ the most spectacular view will have you in awe. Ranch home w/ 4 bdrm, 3.5 baths, updtd ktchn, 2 master bdrms on the main floor & so much more. MF master suite feat cstm walk-in clost, vaulted ceilings, private deck & bath w/ dble bowl vanity, jacuzzi & separate shower. 2nd MF master has 2 cstm closets, vaulted ceilings, hrdwd floors, plantation shutters & full bath. Ktchn feat Italian Limestone counters w/ brkfst bar, Viking-gas range w/ hood, 42" cabinets & walk in pntry. Open flr plan allows for easy entertaining flowing beautifully from the ktchn, brkfst rm & GR. GR feat floor-ceiling stone wood burning FP, hrdwd flrs & wall of windws w/ the view of a lifetime. Walk out from the BR to a deck overlooking the property plus 17x14 gazebo. Finished LL walks out to 3rd lower deck & 4th bdrm w/ full bth. Inground, pebble tec pool w/ cooling deck, 3 pastures, 6 stall horse barn w/ outdoor runs, tack rm & space 4 large equipmnt. Beautiful home.

1127 Forest Ridge Trail

Message successfully sent.

What would you like to know?

What is 3 + 4 ?

I agree to receive email communication and understand I can unsubscribe at any time.

I agree to be contacted by Rock Island Realty via call, email, and text for real estate services. To opt out, you can reply 'stop' at any time or reply 'help' for assistance. You can also click the unsubscribe link in the emails. Message and data rates may apply. Message frequency may vary. Privacy Policy

Related Properties

Welcome to this spacious, mountain-inspired ranch in Ballwin, where generous living areas meet rich architectural details like beautiful wood floors, impressive moldings, and natural stone accents throughout. The expansive living room is filled with natural light from large windows and centers around a cozy fireplace, custom wood built-ins, and a bar area with a beverage refrigerator. The adjoining kitchen is a chef’s dream, with an oversized center island, abundant cabinetry, double ovens, a walk-in pantry, and a spacious breakfast room. Just off the kitchen, you’ll find a fully enclosed porch, while the living room opens onto an expansive deck with an outdoor stone woodburning fireplace. The impressive main-floor primary suite includes two custom walk-in closets and a spacious bathroom with a soaking tub, a beautifully tiled walk-through shower with dual entrances, dual vanities, and a dedicated seated vanity space. A second bedroom with its own full bathroom, along with a convenient main-floor laundry room, complete this level. The finished lower level feels bright and inviting, with abundant natural light and plenty of additional living space. Enjoy movie nights in the theater room, gather at the built-in wet bar, or relax in the expansive recreation room, offering plenty of options for entertaining and unwinding. Two additional bedrooms and a shared full bathroom complete the lower level. Additional highlights include an attached two-car garage & a porte-cochere leading to a separate two-car garage, an in-ground sprinkler system and a 1-year old architectural shingle roof!
#26052573

Ballwin

1109 Forest Circle Trail Court

4 Beds

3 Baths

4,910 Sq.Ft.

$1,475,000

MLS#: 26052573

SELLER OFFERING UP TO 15K CLOSING COST RATE BUY-DOWN CLOSING COST CREDIT WITH ACCEPTABLE TERMS TO SELLER.
Experience West Coast-inspired luxury in this completely reimagined 6-bed, 5-bath French country-style estate, offering 4,400+ sq ft of living space on more than half an acre in the Parkway South district. Step into a grand entry foyer with a soaring ceiling, columns (hand-carved mahogany shipped in from Indonesia), and arched walkways, flowing into an elegant floor plan with designer finishes throughout. The custom-designed chef’s kitchen dazzles with extensive custom cabinetry, granite counters, an expanded center island, and SS appliances, with views overlooking your heated saltwater pool. The outdoor pavilion, with a built-in grill and pizza oven, includes a full brick fireplace for chilly evenings; this home invites easy entertaining and offers plenty of privacy. From the foyer, the spiral staircase leads you to an expansive bonus room perfect for additional living space. The primary master suite offers privacy, tucked away from the hustle and bustle, and features his-and-hers walk-in closets and a spacious primary bath with a double vanity, walk-in shower, and more. Away from the primary suite, you will find a second kitchen as part of a complete apartment/in-laws’ quarters above the 3-car garage, with its own private entrance. With walnut floors, a rec room, an office, and private bedrooms—ideal for multigenerational living or extended stays—the home includes two separate laundry areas, thoughtfully placed to offer options while taking advantage of this prime location minutes from shopping, schools, and major highways. This is a sought-after location. The home also includes a central vacuum system and an in-ground sprinkler system for easier grounds and landscaping maintenance. This home truly blends comfort with West Coast-style sophistication. This residence underwent a complete transformation when it was rebuilt in 2019. STL County occupancy inspection PASSED!
#26056325

Ballwin

604 Glyn Cagny

6 Beds

4 Baths

4,400 Sq.Ft.

$1,299,000

MLS#: 26056325
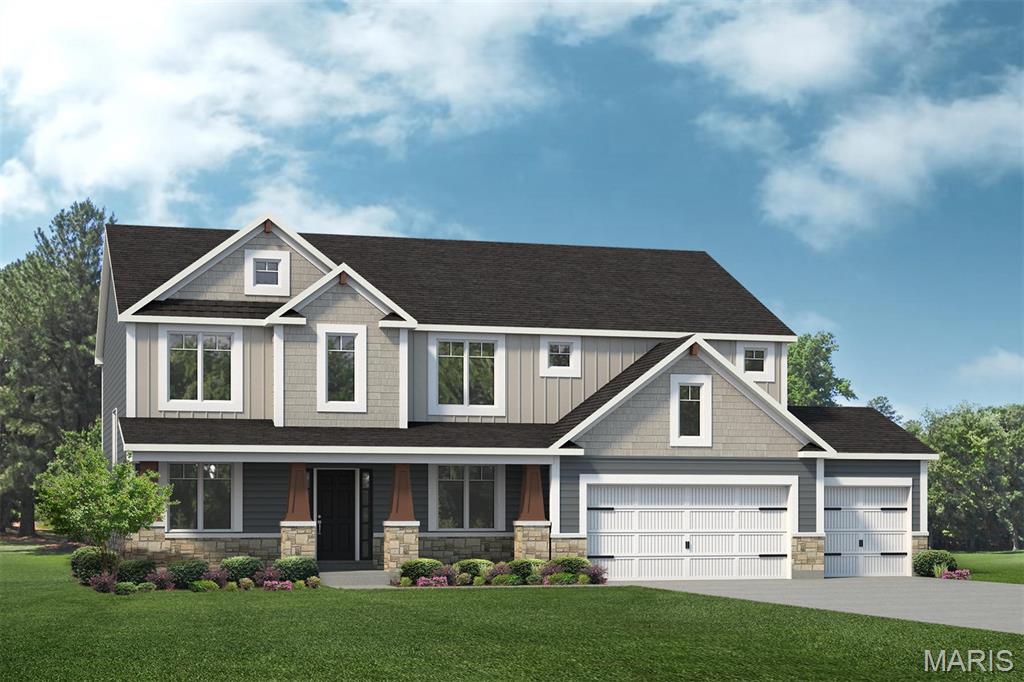
Rare custom build opportunity in the heart of Ballwin! Situated on a nearly half-acre homesite on a quiet dead-end street just off Manchester Road, this property offers the perfect combination of privacy and convenience. Existing home to be removed, creating a blank canvas for your dream home with Lombardo Homes.

The Forest "G" is a 2-story home offering 2,968 square feet of living space with 4 bedrooms, 3.5 bathrooms, and a 3-car garage. Off the foyer, a study and dining room provide flexible spaces for work, entertaining, or everyday living. The main level features a spacious two-story great room that opens to the kitchen and nook. The kitchen offers an expansive layout with a large walk-in pantry, making it a central gathering space. A family entry with a walk-in closet off the garage helps keep everyday items organized. Upstairs, the private primary suite includes a full bath and large walk-in closet. Three additional bedrooms with walk-in closets, a full bathroom, and a conveniently located laundry room complete the upper level.
At Lombardo Homes, every home is built around you. Enjoy a personalized design experience with endless opportunities to customize finishes, layouts, and features to fit your vision.

Located within the highly sought-after Rockwood School District and just minutes from shopping, dining, parks, and major commuter routes.

There is still time to customize this home before we dig!
#26044147

Ballwin

107 Lock Drive

4 Beds

3 Baths

2,968 Sq.Ft.

$1,125,100

MLS#: 26044147

Send a message

Message successfully sent.

Your message

What is 3 + 4 ?

Reason for contacting?

I agree to receive email communication and understand I can unsubscribe at any time.

I agree to be contacted by Rock Island Realty via call, email, and text for real estate services. To opt out, you can reply 'stop' at any time or reply 'help' for assistance. You can also click the unsubscribe link in the emails. Message and data rates may apply. Message frequency may vary. Privacy Policy

Sign Out

Virtual Assistant

Would you like to take the next step with this property? We can help you schedule a showing or virtual tour, or send you more details.

Yes, I would like more information.

Thank You for Your Reply, One of Our Agents will contact you as soon as possible

No, maybe later.

Thank you, you can always contact me via email, phone number or through the contact form.

Realhub AI

Lucy - Your AI-Powered Realtor

Update Your Temporary Password

Personalize your search

Enter your email and we'll notify you immediately when new listings match what you're looking for.

or enter email address

Already have an account ? Login here

Continue your home search

Area

I agree to receive communications and understand I can unsubscribe at any time.

I agree to be contacted by Rock Island Realty via call, email, and text for real estate services. To opt out, you can reply 'stop' at any time or reply 'help' for assistance. You can also click the unsubscribe link in the emails. Message and data rates may apply. Message frequency may vary. Privacy Policy

Already have an account ? Login here

We use cookies

We use cookies primarily for analytics to enhance your experience. By accepting, you agree to our use of these cookies. You can manage your preferences or learn more about our cookies policy.