Features & Amenities

Interior

  • Other Interior Features

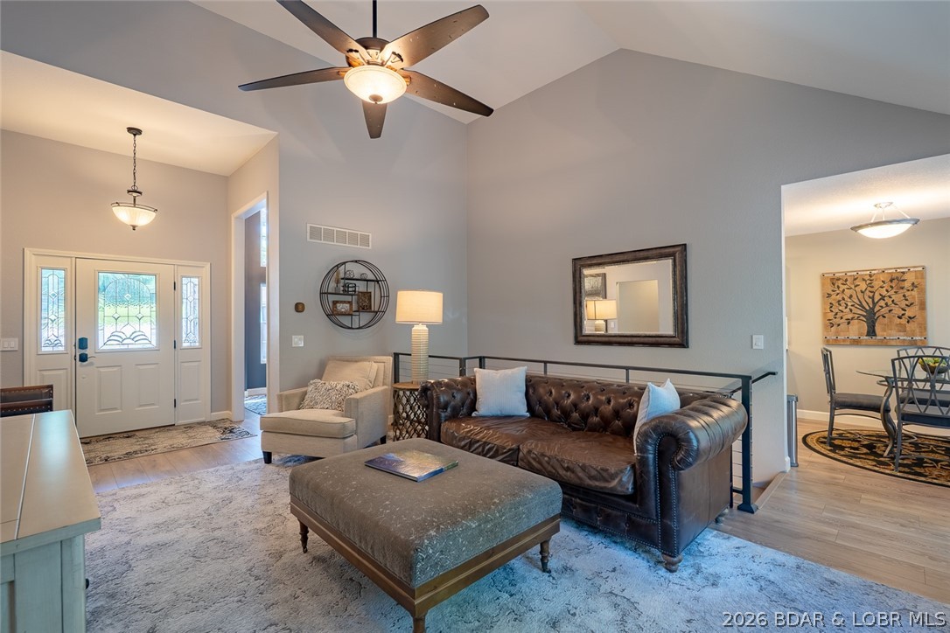
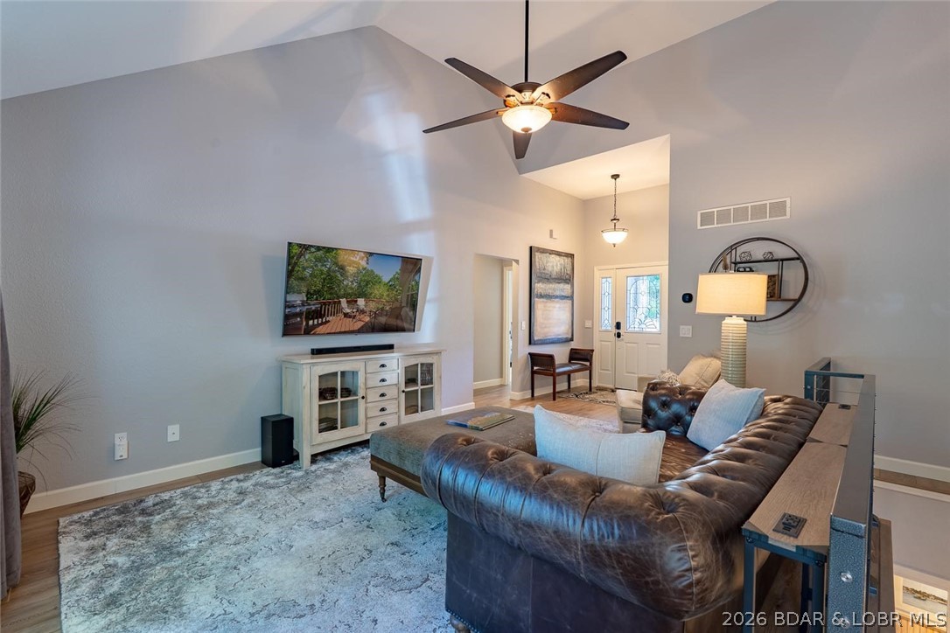
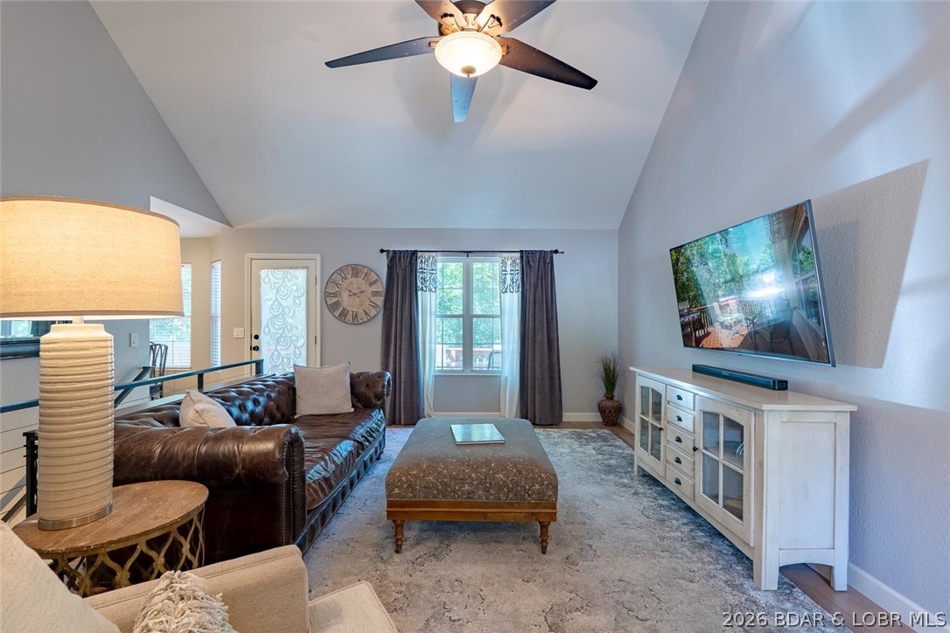
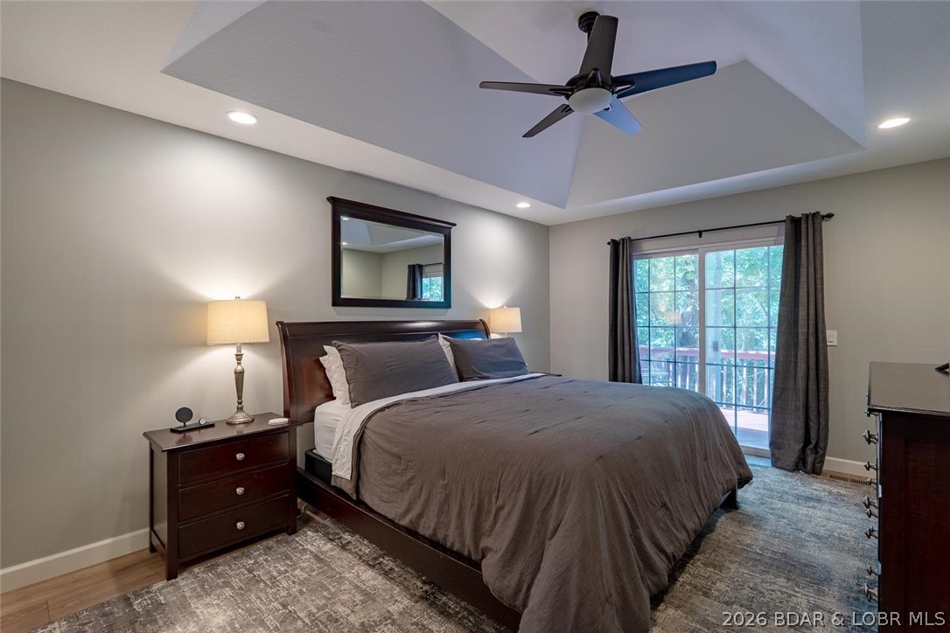
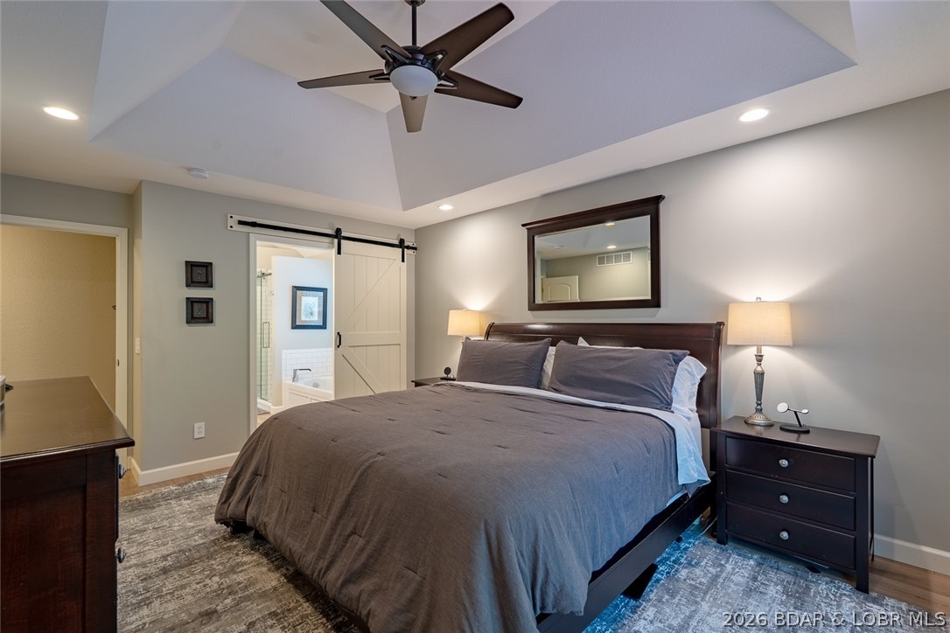
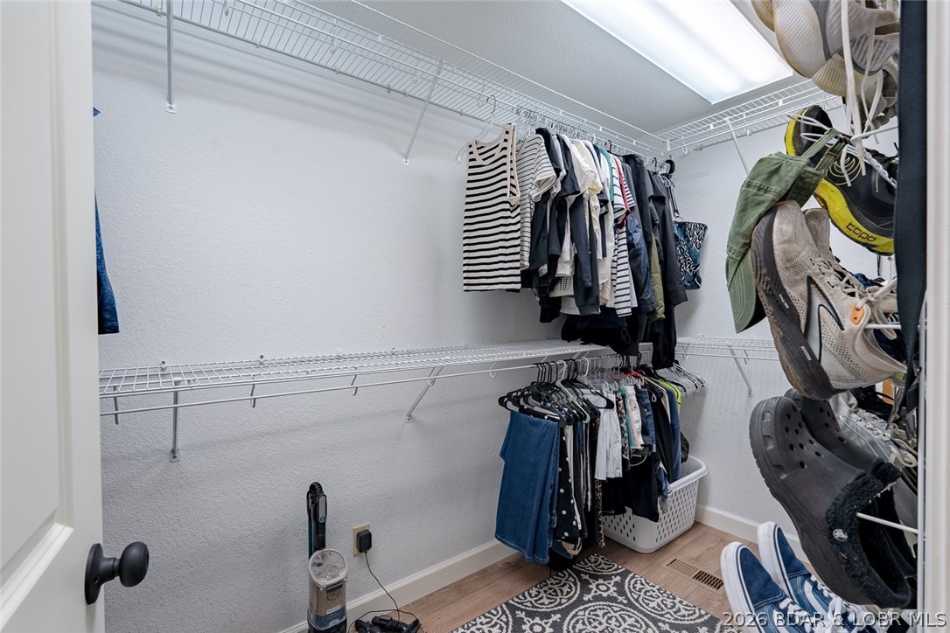
    Tray Ceiling(s), Ceiling Fan(s), Coffered Ceiling(s), Pantry, Vaulted Ceiling(s), Walk-In Closet(s), High Speed Internet

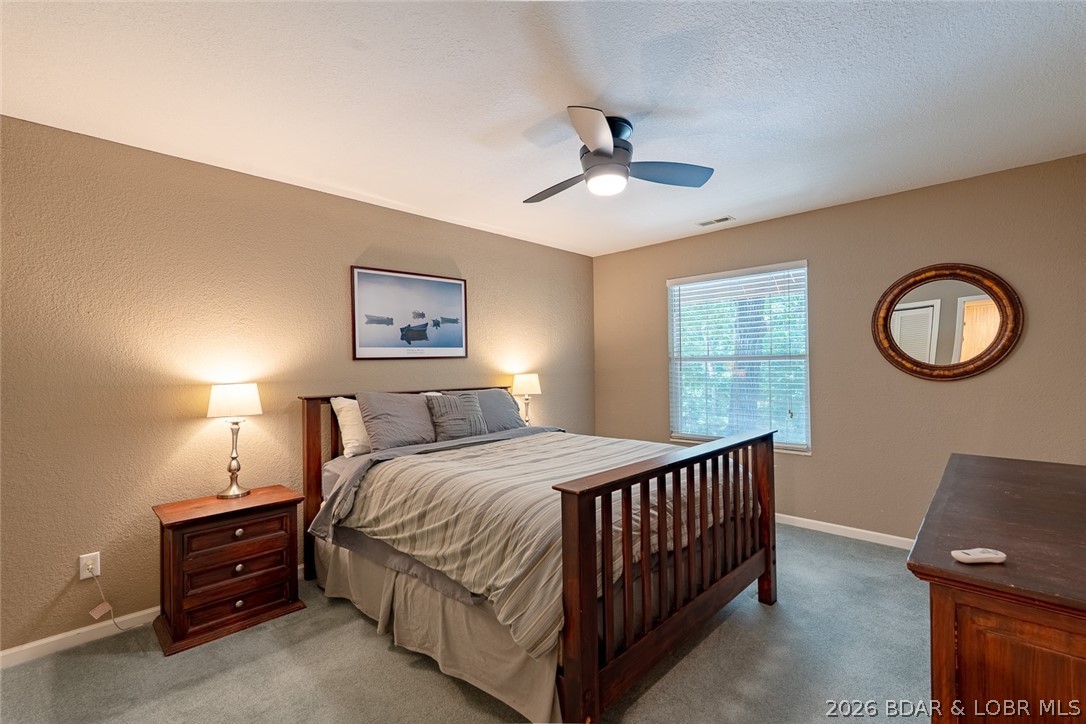
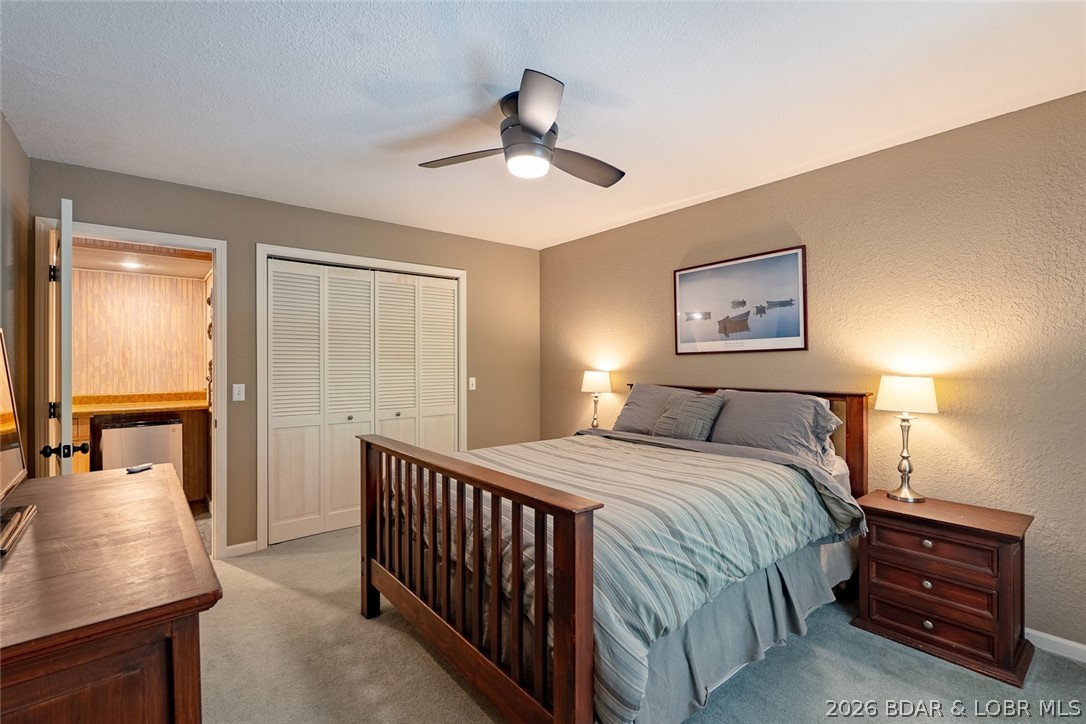
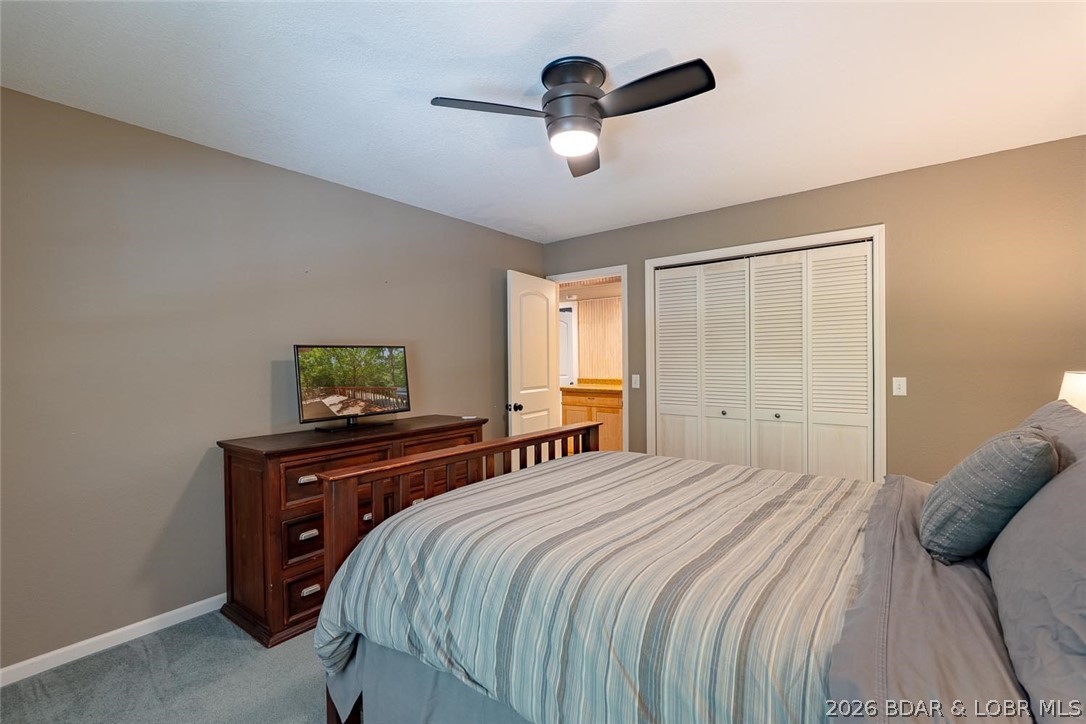
  • Total Bedrooms

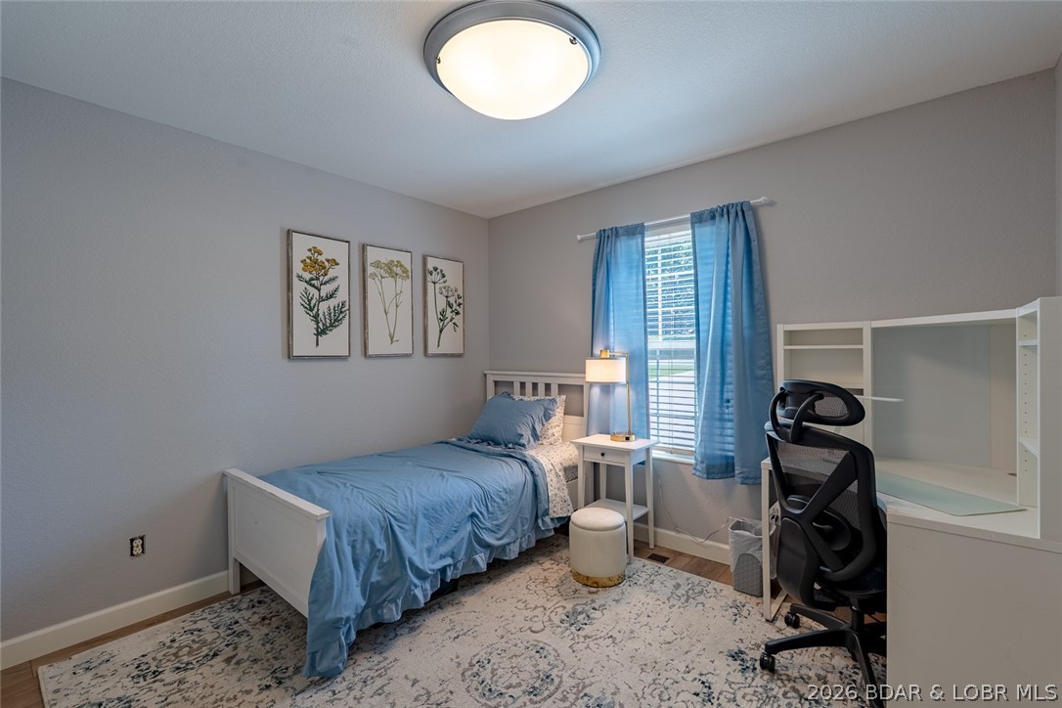
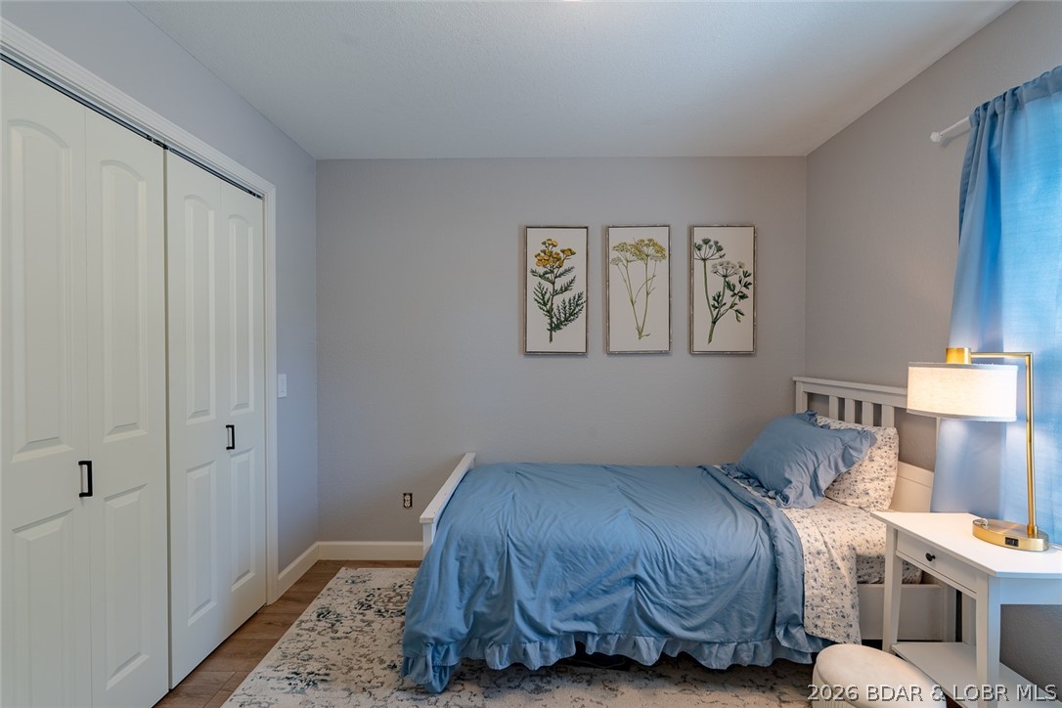
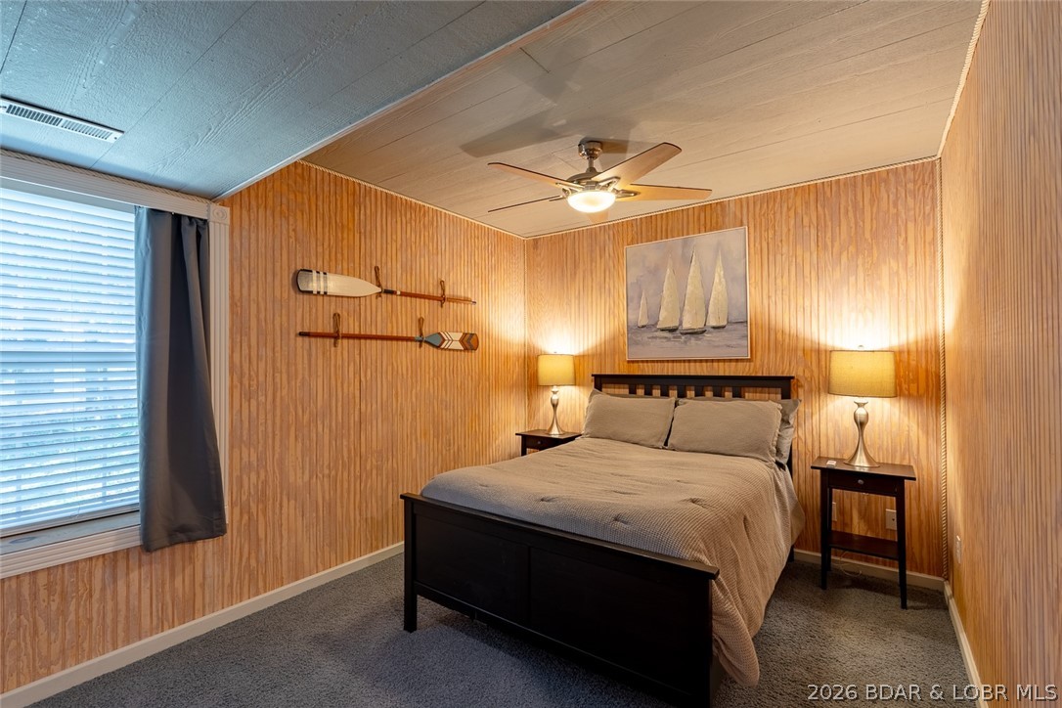
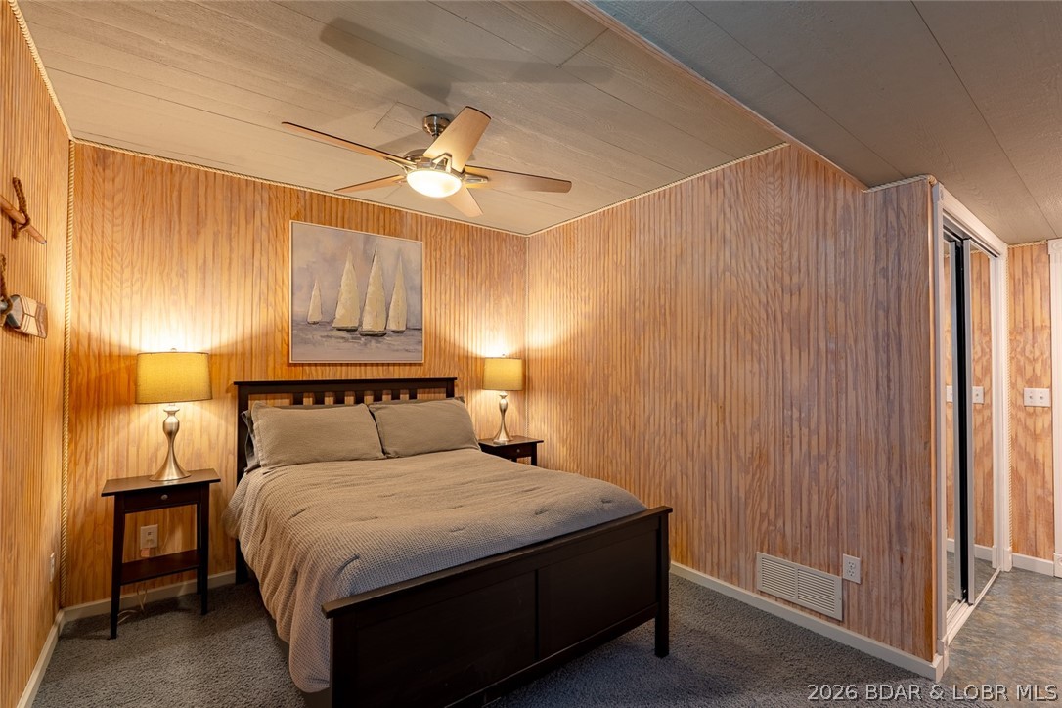
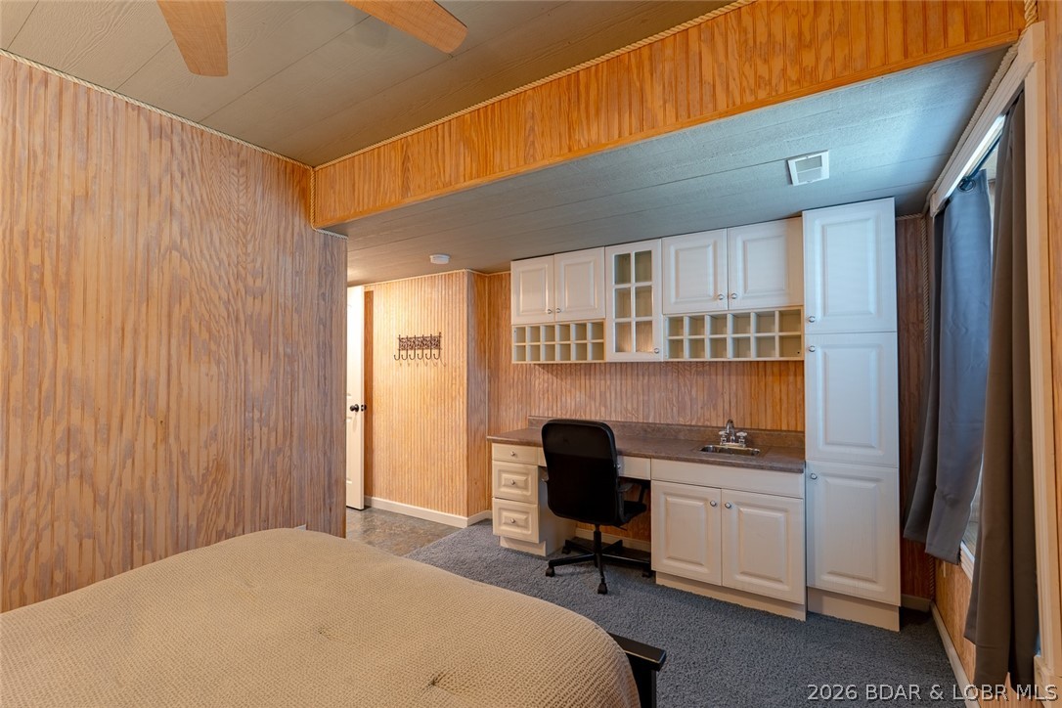
    5

  • Bathrooms

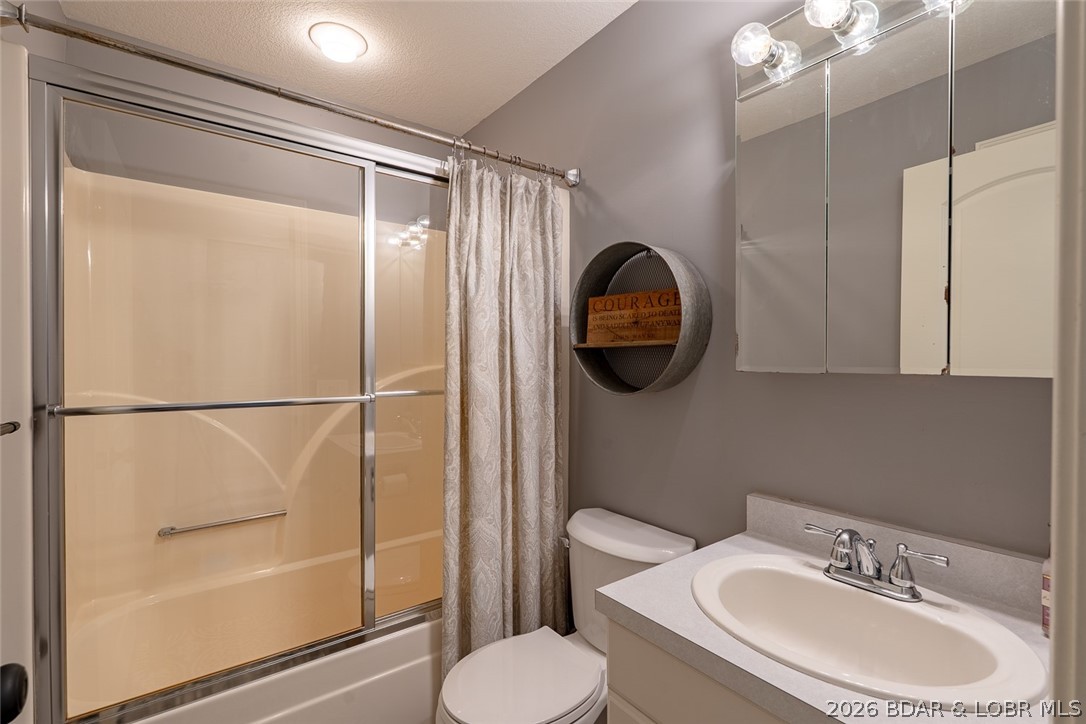
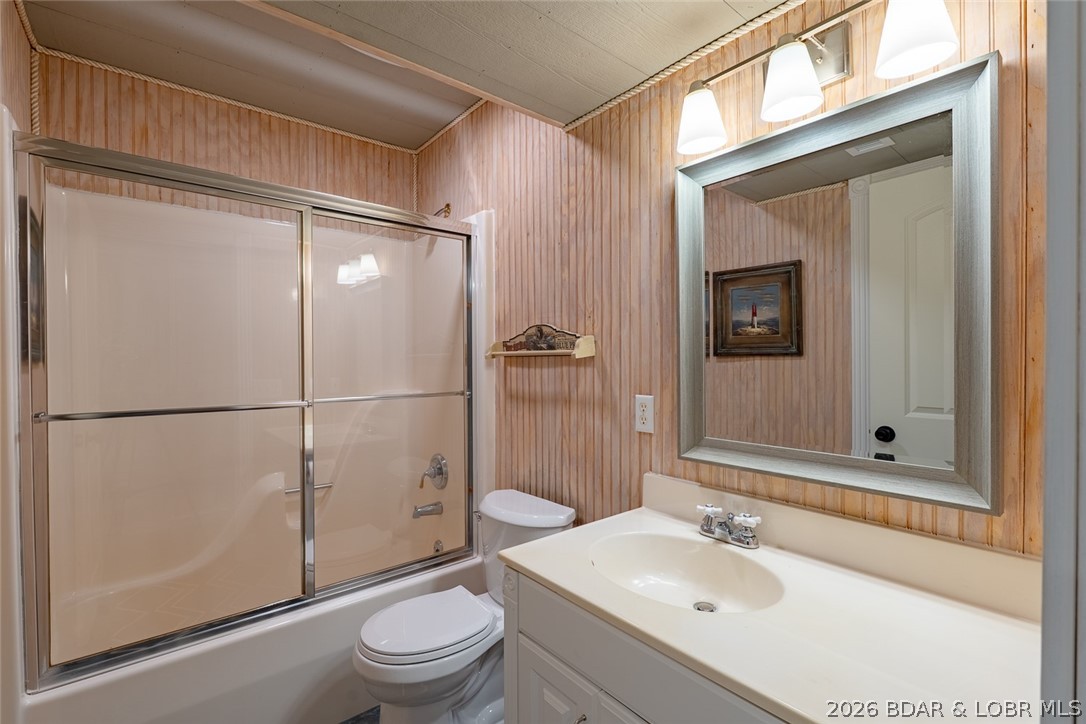
    3

  • Basement YN

    YES

  • Cooling YN

    YES

  • Cooling

    Ceiling Fan(s), Central Air

  • Fireplace YN

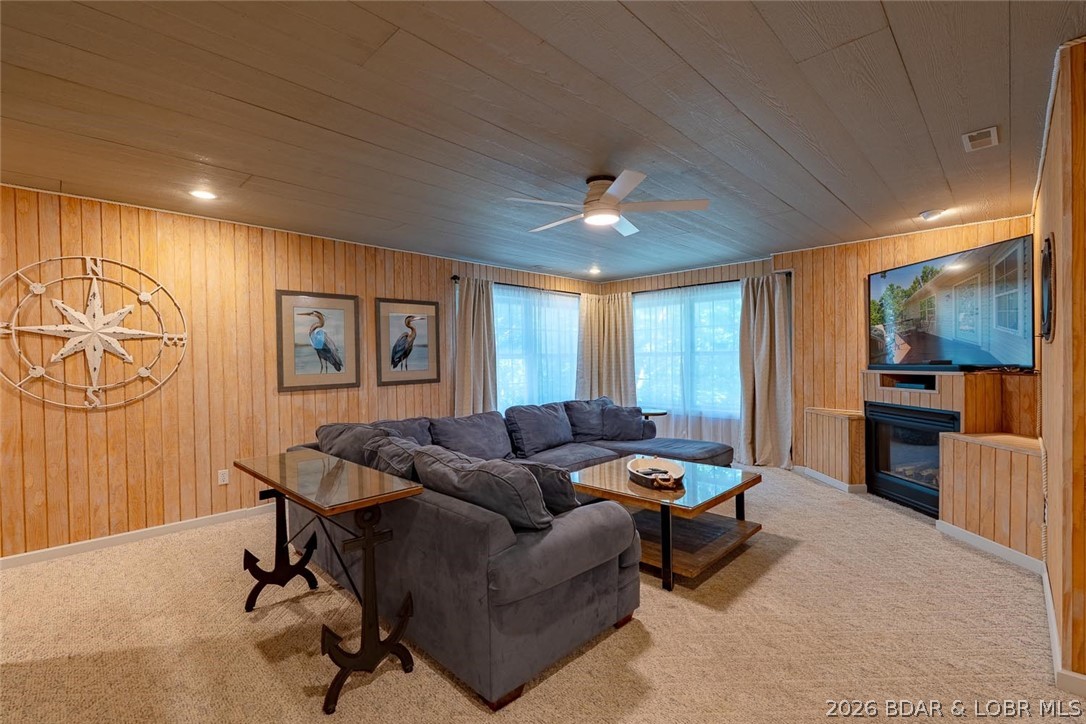
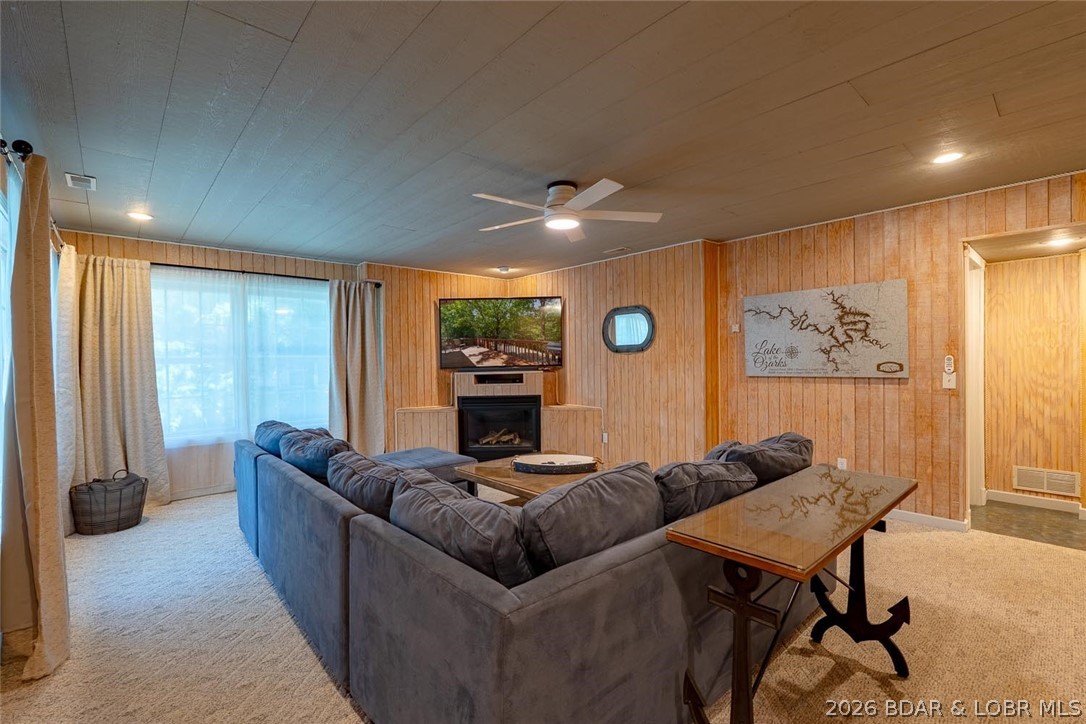
    YES

  • Heating YN

    YES

  • Heating

    Electric, Forced Air

  • Pet friendly

    N/A

Exterior

  • Garage

    Yes

  • Garage spaces

    2

  • Construction Materials

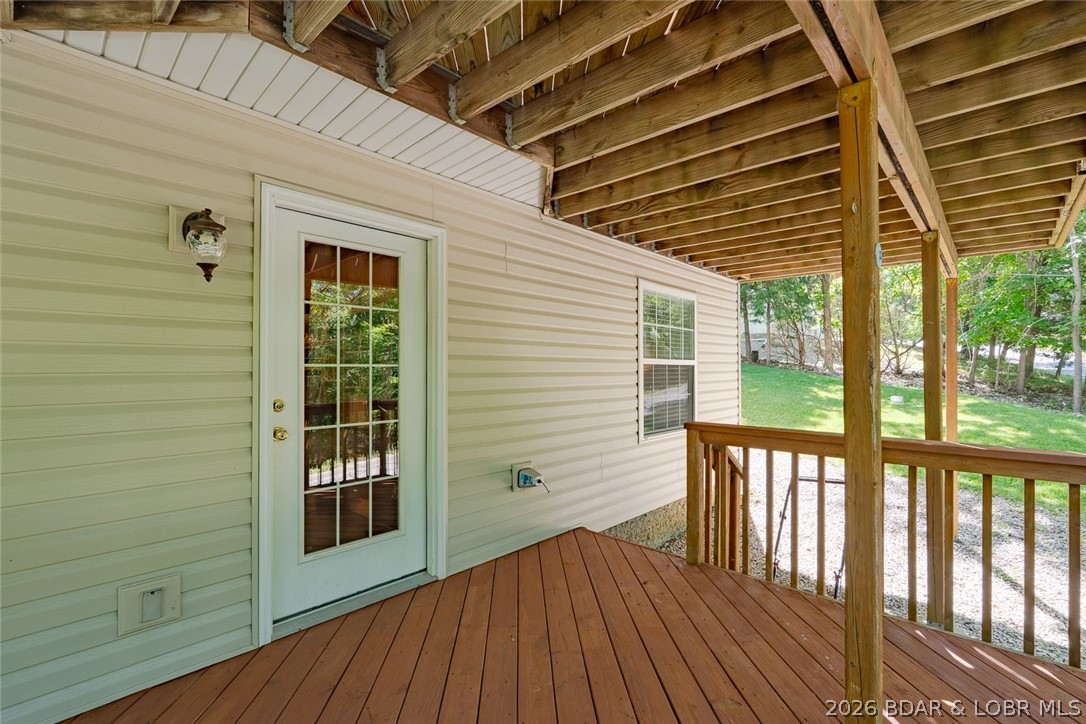
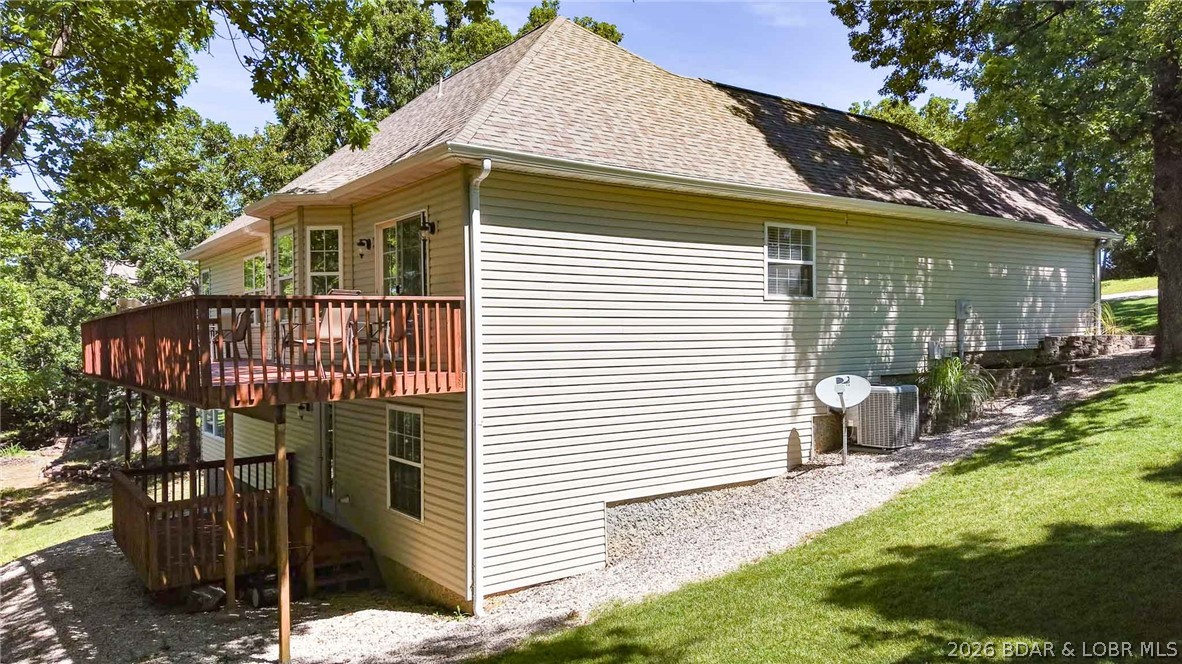
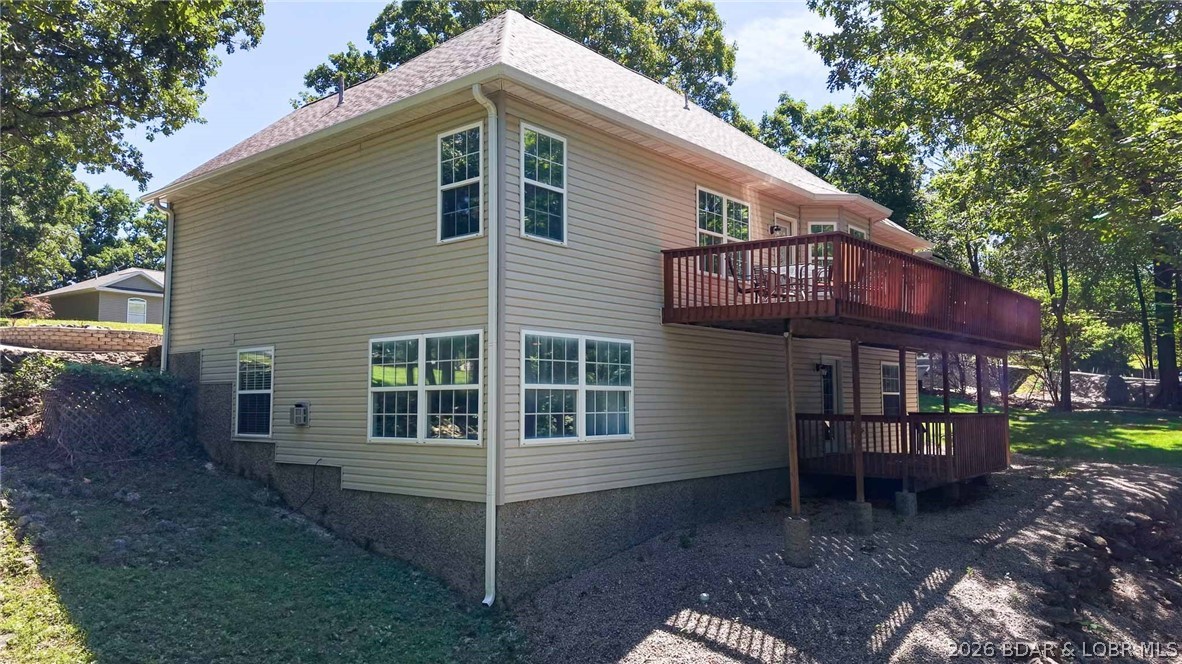
    Synthetic Stucco, Vinyl Siding

  • Parking

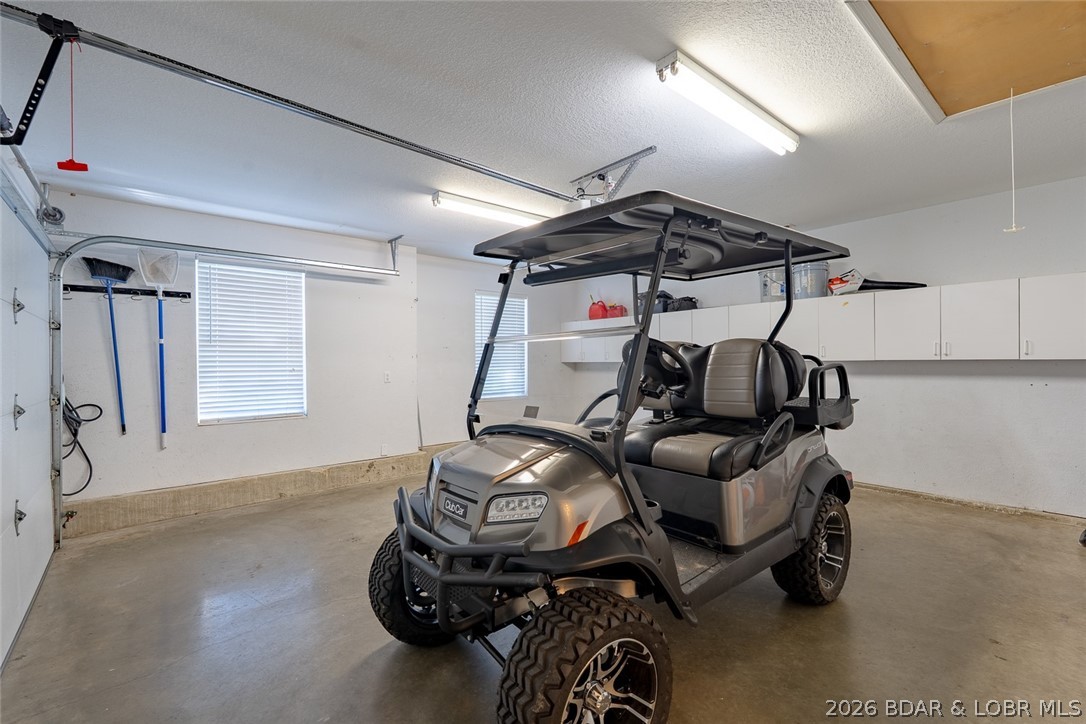
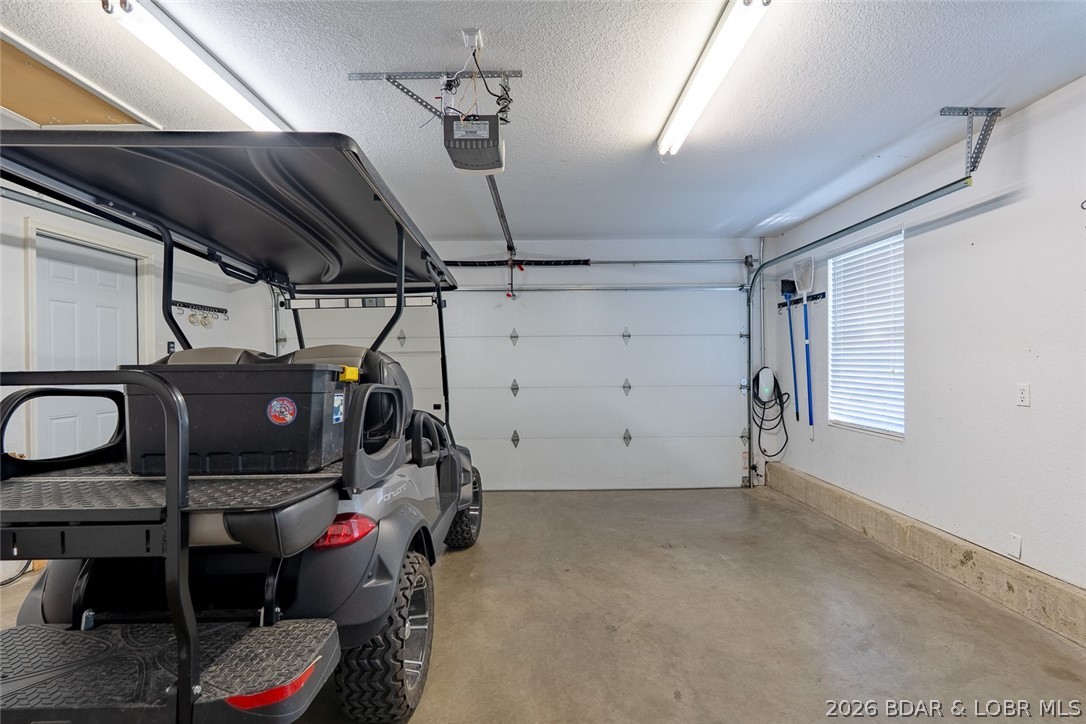
    Concrete, Attached, Garage, Garage Door Opener, Heated Garage

  • Patio and Porch Features

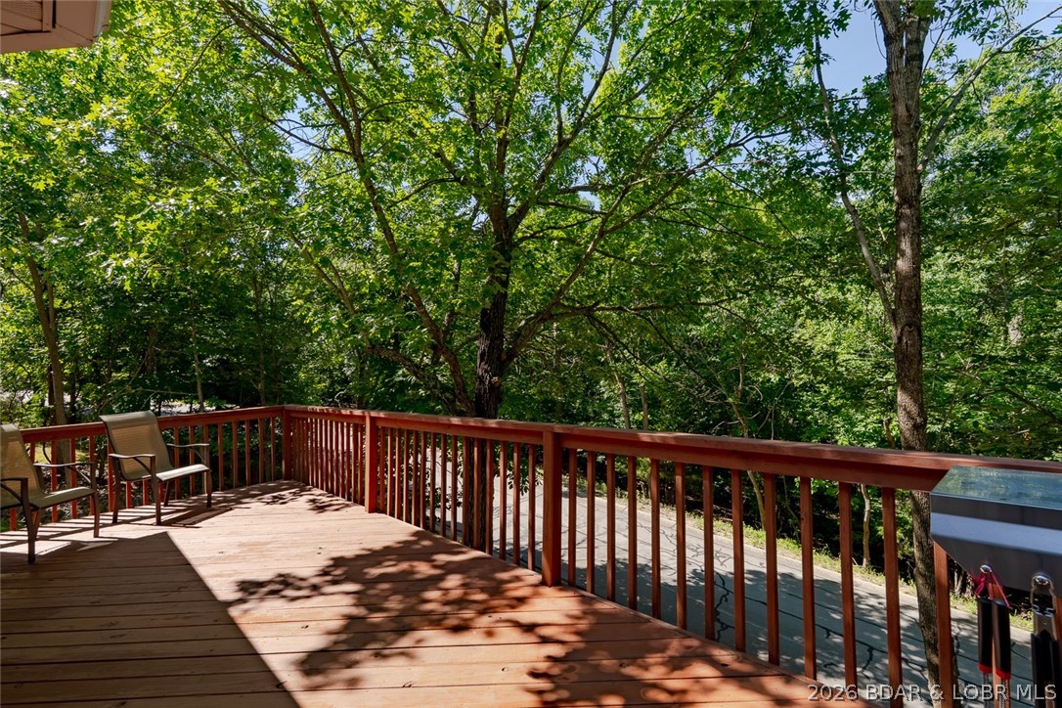
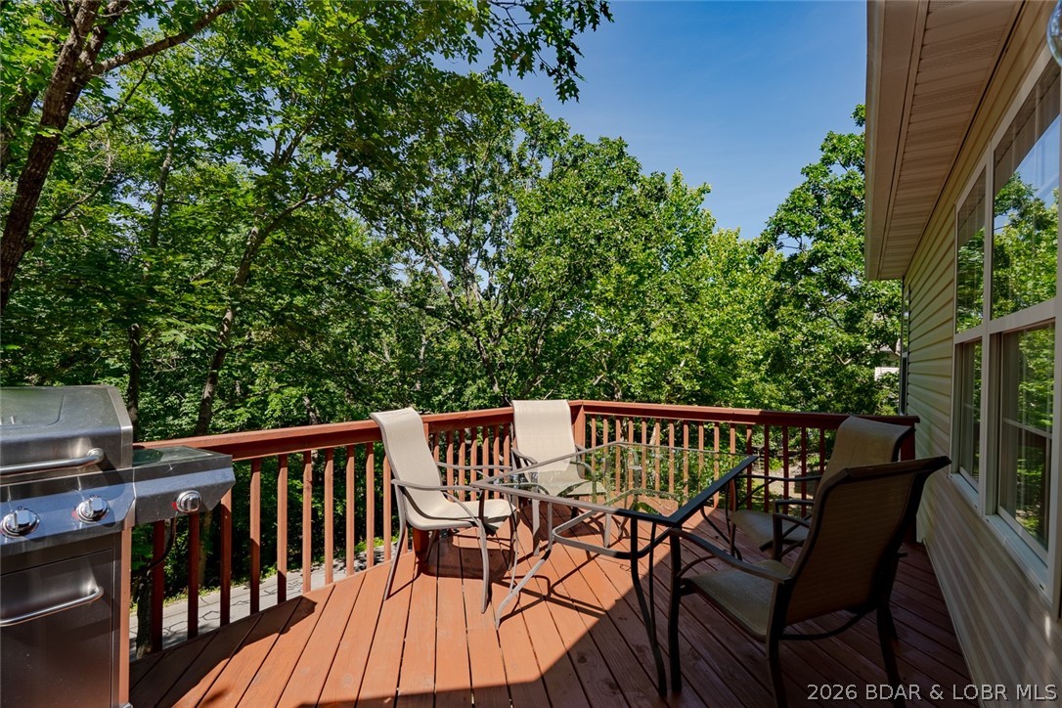
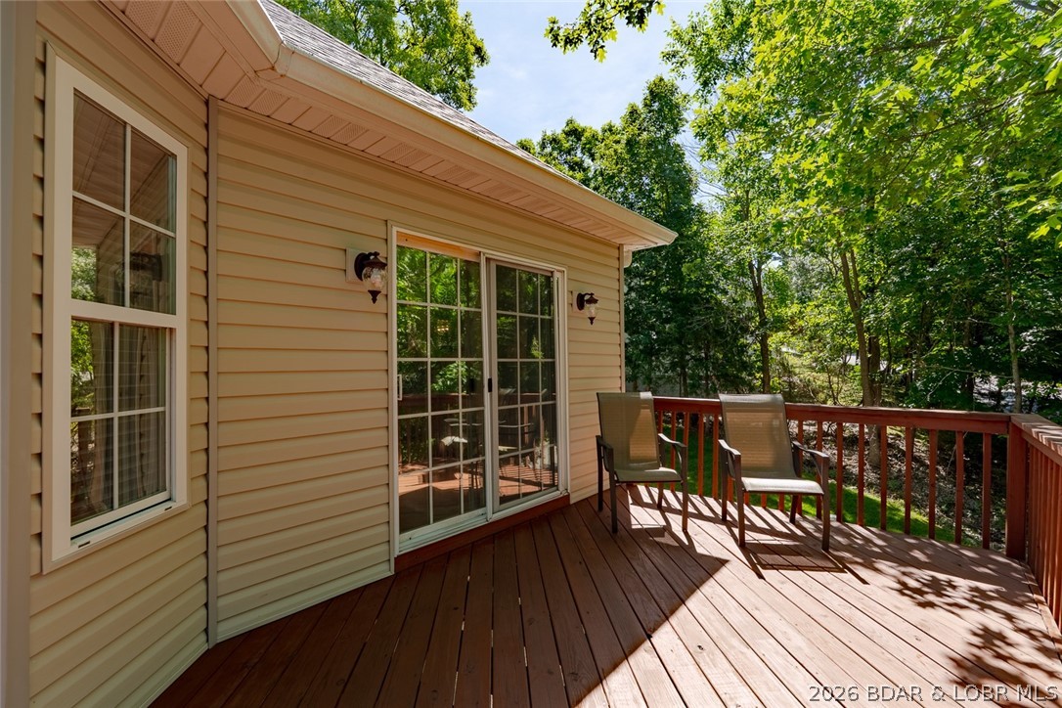
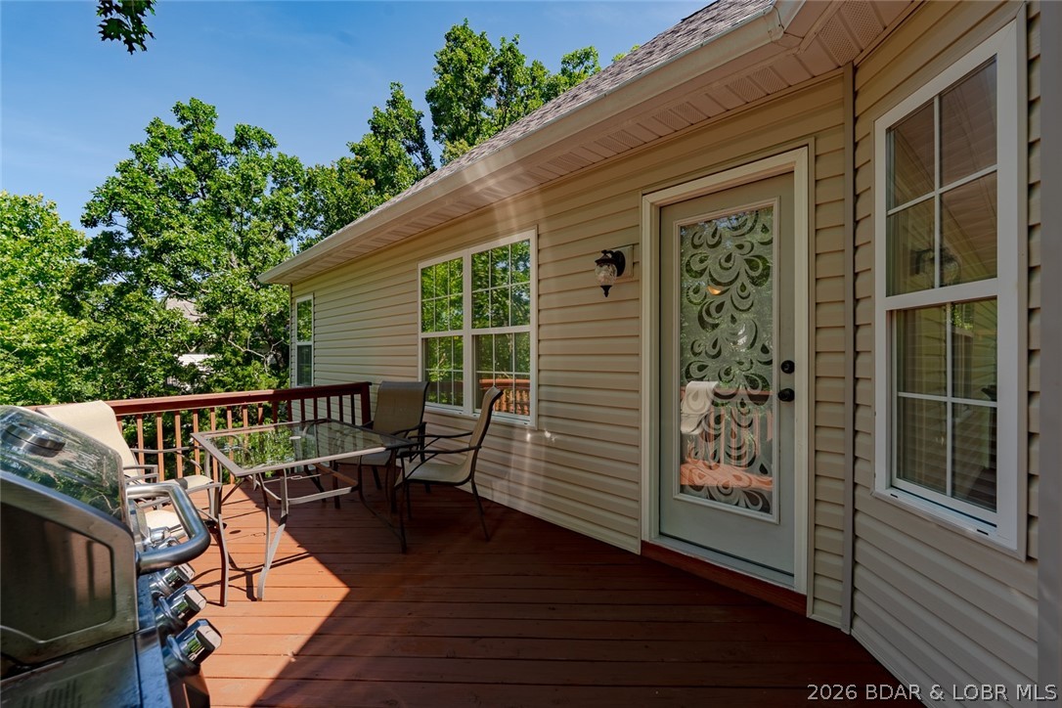
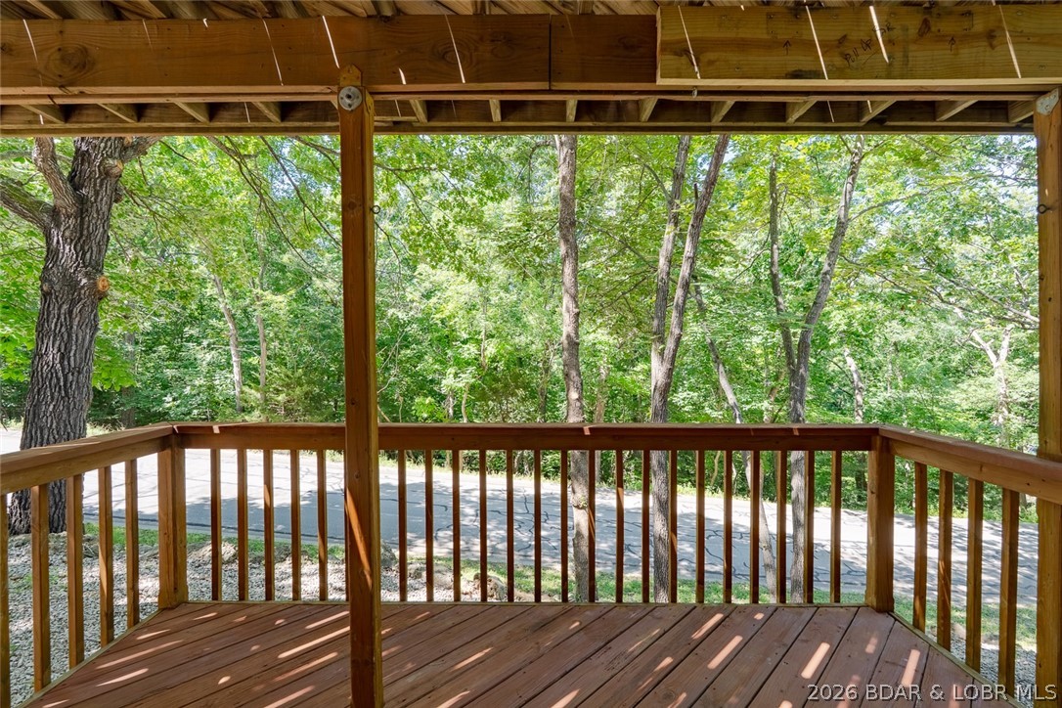
    Deck

  • Pool

    Yes

  • Pool Features

    Community

  • Waterfront YN

    NO

Area & Lot

  • Lot Features

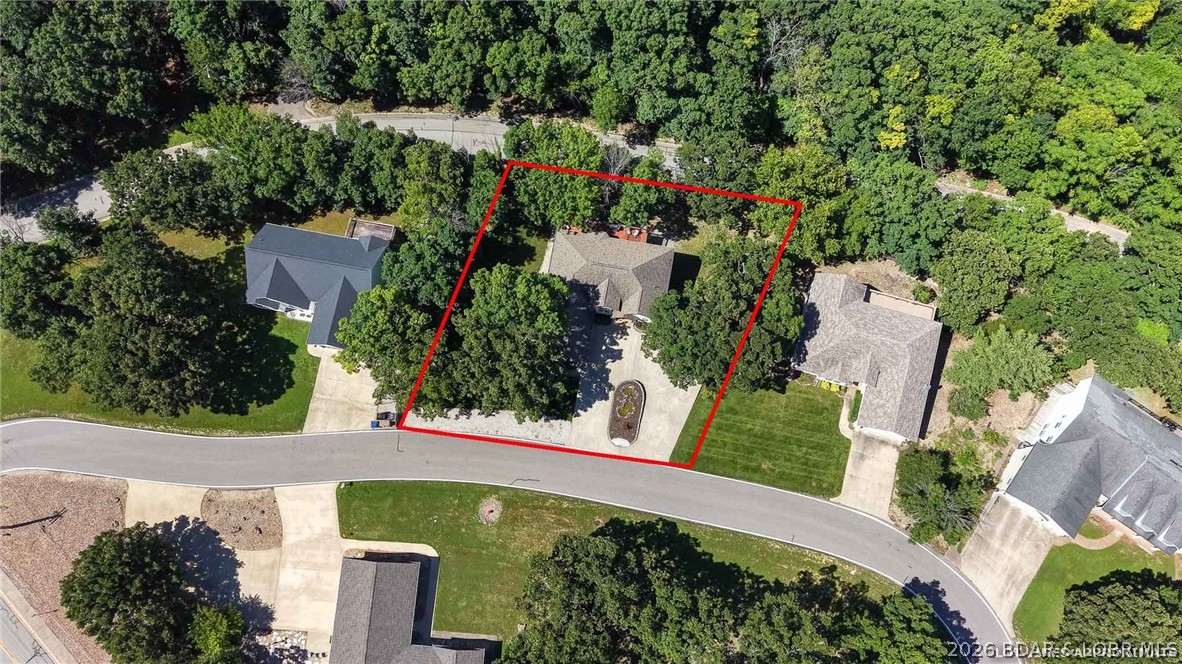
    Sloped, Cul-De-Sac, Gentle Sloping

  • Property Type

    Residential

  • Property Sub Type

    Single Family Residence

  • Architectural Style

    Raised Ranch

Price

  • Sales Price

    $550,000

  • Tax Amount

    $1,741.77

  • Rent Type Allowed

    Annual

  • Zoning

    Residential

  • Sq. Footage

    3,140

  • Price/SqFt

    $175

HOA

  • Association

    YES

  • Association Fee

    $700

  • Association Fee Frequency

    Annually

  • Association Fee Includes

    N/A

School District

  • Elementary School

    Camdenton

  • Middle School

    Camdenton

  • High School

    Camdenton

Property Features

  • Accessibility Features

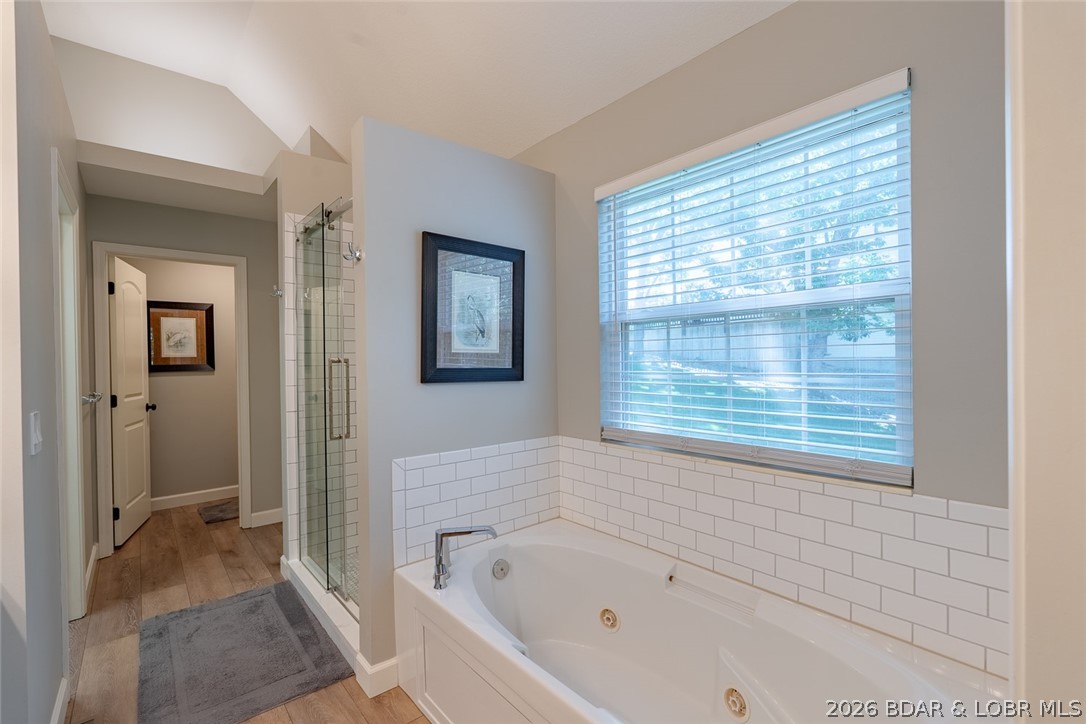
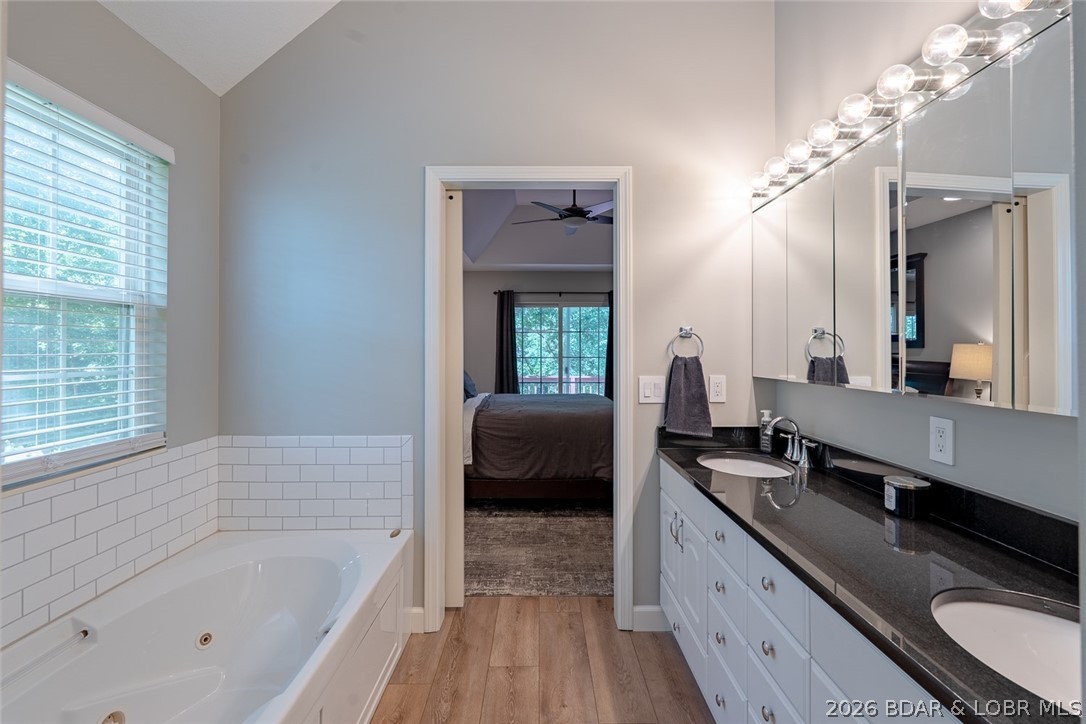
    Therapeutic Whirlpool

  • Ownership

    Fee Simple,

  • Sewer

    Public Sewer

  • Water Source

    Public

Schedule a Showing

Showing scheduled successfully.

<
>
IN PERSON
VIA CHAT

What is 3 + 4 ?


Change time

Mortgage calculator

Estimate your monthly mortgage payment, including the principal and interest, property taxes, and HOA. Adjust the values to generate a more accurate rate.

Your payment

Principal and Interest:

$

Property taxes:

$

HOA fees:

$

Total loan payment:

$

Total interest amount:

$

Location

County

Camden

Elementary School

Camdenton

Middle School

Camdenton

High School

Camdenton

Listing Courtesy of JEFFREY D KRANTZ, RE/MAX Lake of the Ozarks

RealHub Information is provided exclusively for consumers' personal, non-commercial use, and it may not be used for any purpose other than to identify prospective properties consumers may be interested in purchasing. All information deemed reliable but not guaranteed and should be independently verified. All properties are subject to prior sale, change or withdrawal. RealHub website owner shall not be responsible for any typographical errors, misinformation, misprints and shall be held totally harmless.

Agent Julie Downing

AGENT

Julie Downing

Call Julie today to schedule a private showing.


* Listings on this website come from the FMLS IDX Compilation and may be held by brokerage firms other than the owner of this website. The listing brokerage is identified in any listing details. Information is deemed reliable but is not guaranteed. If you believe any FMLS listing contains material that infringes your copyrighted work please click here to review our DMCA policy and learn how to submit a takedown request.© 2024 FMLS.
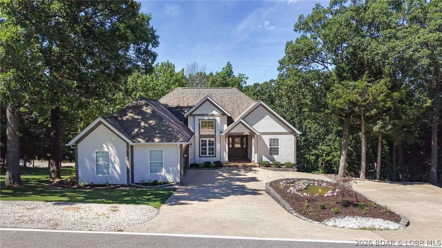
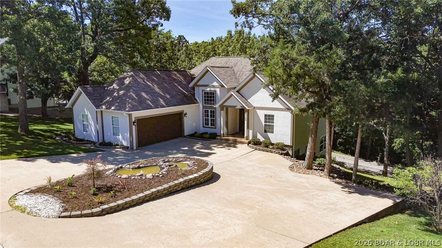
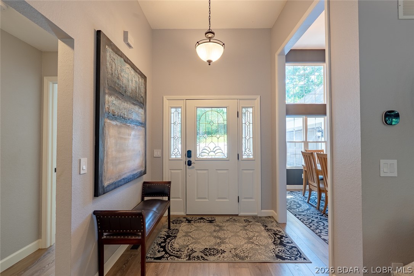
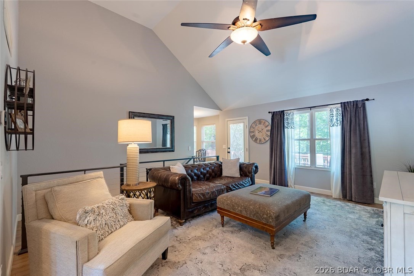
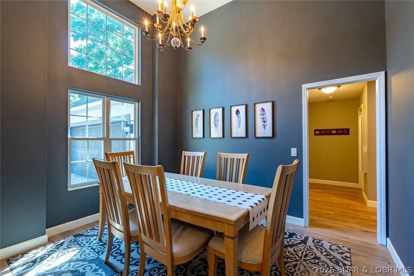
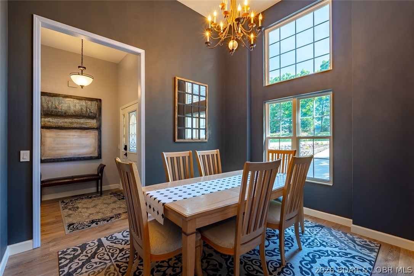
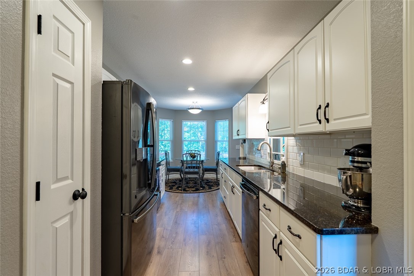
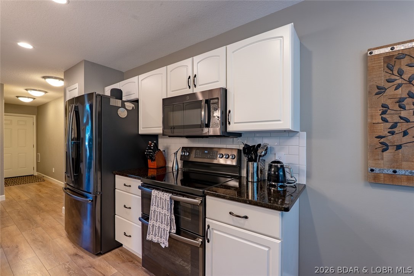
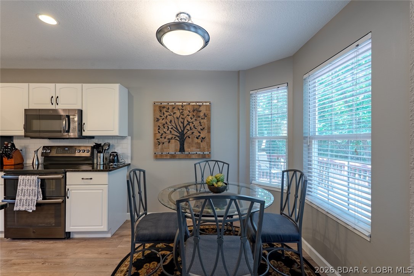
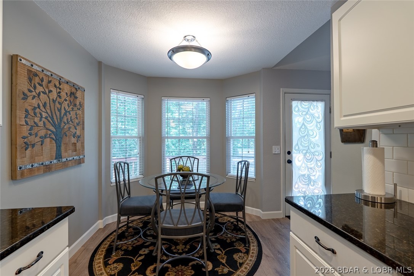
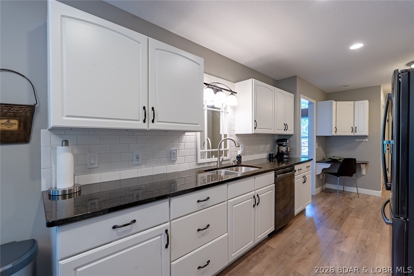
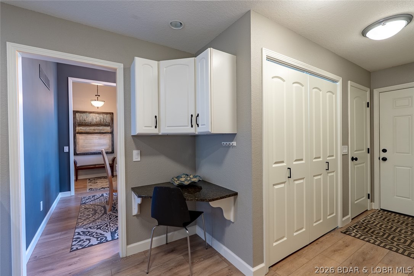
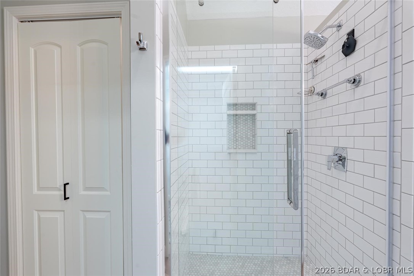
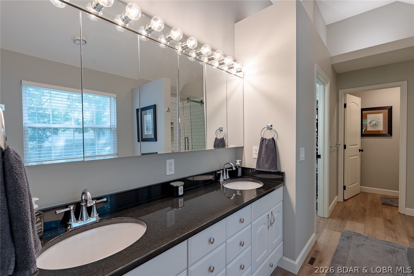
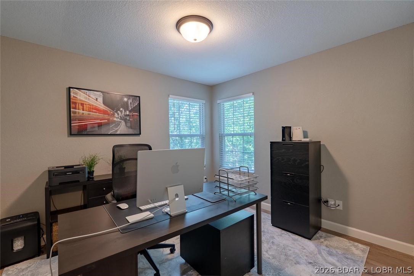
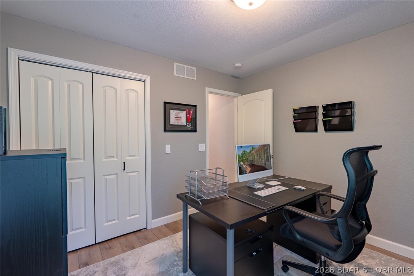
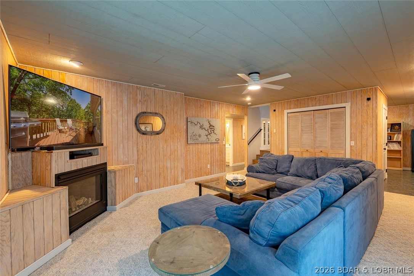
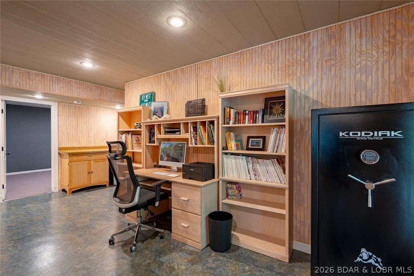
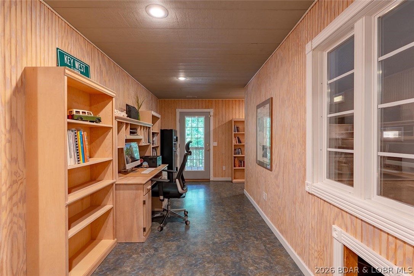
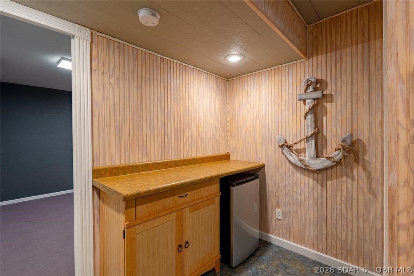
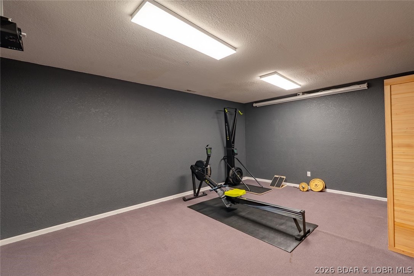
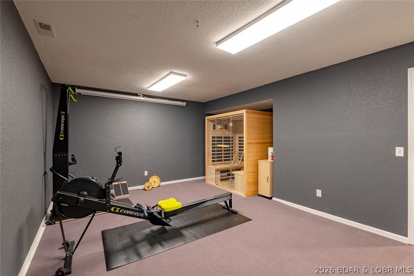
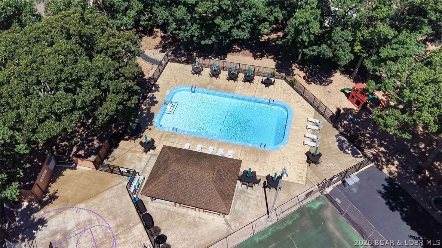
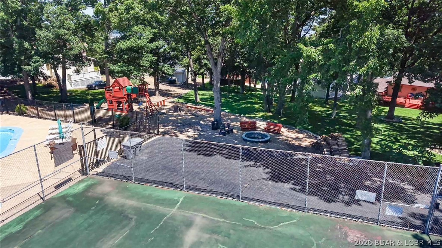
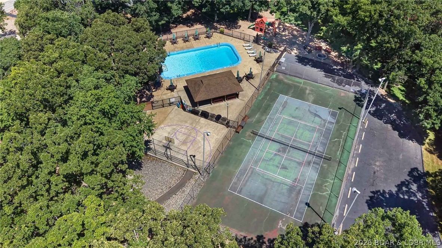
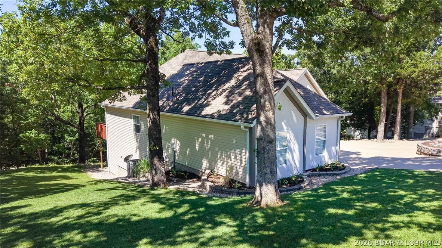
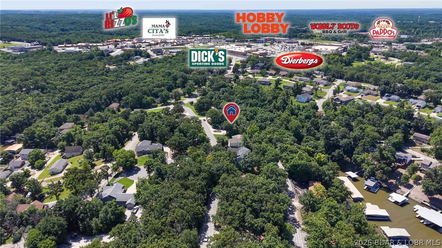
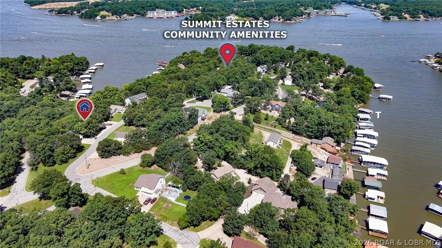
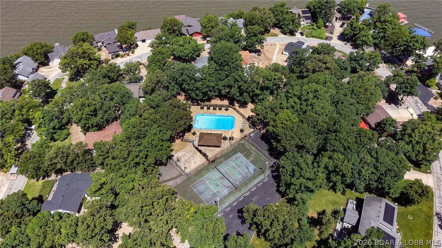
Located on a quiet cul-de-sac w/seasonal lake view in the highly sought-after Summit Point subdivision, this beautifully updated 5-bed home offers the combo of space, convenience, & amenities that buyers are searching for. Extensive updates have already been completed, allowing the next owner to simply move in & enjoy. Recent improvements include new flooring on the main level &stairs, custom metal handrail w/cable railings, a stunning new primary bath, solid-core doors, 5" baseboards, 6" gutters w/guards, irrigation system, heated/cooled garage, & a 50-amp outlet for electric vehicle charging. HVAC is only 9 years old & still under warranty. Inside, you'll find multiple living areas, a formal dining room, eat-in kitchen, lower-level family room w/fp, bonus/gym space/theater room, & flex space. Residents love Summit Point for its low HOA dues & exceptional amenities including a community pool, lighted tennis/pickleball courts, basketball court, playground, & firepit area. The golf-cart-friendly location provides easy access to Dierbergs Markets, shopping, dining, & everyday conveniences. Fully updated homes in Summit Point rarely become available—especially one this move-in ready.

1129 Explorer Court

Message successfully sent.

What would you like to know?

What is 3 + 4 ?

I agree to receive email communication and understand I can unsubscribe at any time.

I agree to be contacted by Rock Island Realty via call, email, and text for real estate services. To opt out, you can reply 'stop' at any time or reply 'help' for assistance. You can also click the unsubscribe link in the emails. Message and data rates may apply. Message frequency may vary. Privacy Policy

Related Properties

New on site 2 days ago
Strong Established Rental History directly across the Lake from the new Oasis Amusement Park! This beautiful 3 BR, 3 BA, end-unit condo is located in highly desirable Lands End Condos & offers an exceptional combination of privacy, convenience, & direct access to the lakefront amenities. Situated on the walk-out level, this fully furnished, turn-key residence features an open-concept floor plan, a custom kitchen w/upgraded appliances, newer flooring throughout, a cozy gas fireplace, new HVAC & updates galore. Step outside into the oversized screened-in patio for easy access to the boardwalk leading directly to the pool & 14x40 boat slip, that is located just down from the unit. Lands End offers outstanding amenities, including 2 pools, a large clubhouse, fitness room, security, protected docks w/wave breaks, & a temp controlled atrium from the elevator to the front door, all while providing breathtaking lake views. Convenient access by both land & water to dining, entertainment, recreation, & attractions. Whether you're looking for a lake retreat, turnkey vacation home, or an excellent investment opportunity, this condo checks all the boxes. Current and past rental info available.
#3590257

Osage Beach

1215 Lands End Parkway 611

3 Beds

3 Baths

1,760 Sq.Ft.

$599,900

MLS#: 3590257

New on site today
Big views, lake days, and a front-row seat to the fun—welcome to Lands End! This updated condo serves up 7.5 miles of panoramic main channel views, plus a peek at the Oasis amusement park. Keep an eye on your 12x36 boat slip right from the condo! Inside, LVP flooring, fresh paint, modern lighting, smart TVs, and stylish furnishings make it easy to unpack and start enjoying lake life. The kitchen brings stainless appliances, custom cabinetry, granite countertops, and a large island made for snacks, stories, and happy-hour gatherings. The open living area features a stone fireplace, while the covered deck is ready for sunrise coffee and cocktails at sunset. Strong rental history adds income potential when you’re away. Lands End keeps the good times going with two heated pools, a lazy river, clubhouse, fitness center, playground, basketball court, and lighted boardwalk. A walk-in unit with elevator access means zero stairs to the unit and your boat slip—save your energy for the lake! With unforgettable views, fresh updates, and furnishings included, this one brings the whole lake-life package. Grab your flip-flops, invite your favorite people, and let your Lands End adventures begin.
#3590754

Osage Beach

1225 Lands End Parkway 732

3 Beds

2 Baths

1,520 Sq.Ft.

$509,000

MLS#: 3590754

New on site today
Live like you're on vacation every single day! This stunning lakeview villa delivers maximum fun and zero chores right in the heart of Osage Beach. Grab your golf cart and cruise around—this highly desirable golf cart community is all about the lake lifestyle! Inside, enjoy effortless main-level living with a spacious open layout anchored by a cozy stacked stone fireplace. Head downstairs to find a fantastic secondary living area complete with a second fireplace, making it the ultimate setup for game days or movie nights! Take the entertaining outdoors onto your screened upper deck—perfect for morning coffee or sunset cocktails without the bugs—or walk out to the lower patio area for soaking up the sun. The private primary suite is a dream, featuring a massive walk-in closet and a beautifully remodeled bath with walk in tile shower and his-hers vanities. Guests will love the private setup of the two additional bedrooms connected by a smart Jack-and-Jill bathroom. Your 12x30 boat slip is close for instant lake access, plus a 2-car garage for your water toys. Let the active HOA handle the maintenance while you enjoy the pool, dining, and shopping! Dreams to Reality.  Call Today!
#3590466

Osage Beach

931 Golden Lane

3 Beds

2 Baths

2,644 Sq.Ft.

$440,000

MLS#: 3590466

New on site 1 day ago
Welcome to this stunning 3-bedroom, 3-bathroom condo at Lands’ End in Osage Beach! Featuring elevator access, zero steps to the pool, and breathtaking views of the Grand Glaize Arm, this condo offers the perfect blend of comfort, convenience, and lake living. The open-concept kitchen, dining, and living area is perfect for entertaining family and friends, while the spacious patio provides the ideal spot to relax and enjoy the beautiful lake views. The primary suite features a private bath, walk-in closet, and convenient patio access. Two additional bedrooms and bathrooms provide plenty of space and privacy for family and guests. Ideally located in the heart of Osage Beach, you’ll enjoy easy access to the Lake’s best shopping, dining, and attractions by both land and water. This turnkey, fully furnished condo is ready for you to start enjoying lake life right away! The Lands’ End community offers fantastic amenities, including a clubhouse with a lounge area, fitness room, swimming pool, lazy river, children’s play area, playground, and basketball court. Whether you’re looking for a personal lake getaway or an investment opportunity, this condo has so much to offer!
#3590645

Osage Beach

1205 Lands End Parkway 517

3 Beds

3 Baths

1,649 Sq.Ft.

$475,000

MLS#: 3590645

New on site 4 days ago
Location, convenience, and resort-style amenities all come together at Lands End! Situated right in the heart of Osage Beach, this 3-bedroom, 2-bath condo offers true walk-in-level access with ZERO stairs, making lake living as easy as it gets.  Inside, you’ll find a spacious layout that opens to a great view overlooking the new Oasis amusement park. Step outside and enjoy everything Lands End has to offer, including multiple pools, a lazy river, fitness center, playground, and more.  Even better, this condo includes a boat slip in the community dock, so you can be on the water in no time. With an unbeatable Osage Beach location close to shopping, dining, entertainment, and everything the Lake has to offer, this is the perfect setup for a weekend getaway or your own full-time piece of lake life!
#3590599

Osage Beach

1215 Lands End Parkway 643

3 Beds

2 Baths

1,385 Sq.Ft.

$459,000

MLS#: 3590599

What if your next getaway could also be your next great investment? This inviting Osage Beach lakefront home pairs relaxed Lake living with fantastic rental potential. Enjoy 85 feet of cove-protected shoreline, a gentle lot and an easy walk to your two-slip dock. With 3 bedrooms, 2.5 baths and just under 2,000 square feet, there's room for lively weekends, quiet escapes and memorable stays. Sip morning coffee on the large lakeside screened deck, spend the afternoon boating, then gather on the spacious lakeside patio for an evening around the firepit. A two-car garage adds convenience and storage for Lake life. Recent improvements include a new roof in 2026, freshly painted exterior, rebuilt dock ramp and upgraded dock electric that has passed inspection. Margaritaville, Redhead Yacht Club and Shorty Pants are just minutes away by car or boat, with Paradise convenient by boat, too. The inviting outdoor spaces, easy water access and sought-after location create fantastic appeal for vacation renters and guests. Whether you envision a personal retreat, an income-producing getaway or both, this home is ready for your next chapter. Schedule your showing and discover the possibilities!
#3590666

Osage Beach

6279 Running Deer Road

3 Beds

2 Baths

1,960 Sq.Ft.

$649,000

MLS#: 3590666

Brand New Listing with The BEST main channel views at Lands End! Enjoy breathtaking 7.5-mile panoramic lake views from one of the most desirable locations in the complex. This beautifully updated condo includes a 14x40 boat slip visible right from the condo. Inside, the open-concept layout was designed for entertaining & comfortably hosting family/guests, featuring continuous LVP flooring throughout, NO carpet, granite countertops, modern lighting, Smart TVs, newer HVAC, water heater & water softener. The kitchen offers stainless appliances, large island seating & flows seamlessly into the spacious living area. The screened-in deck is where you'll want to spend every moment to take in the incredible main-channel views & spectacular sunsets! The primary suite offers gorgeous lake views & private deck access. Sold fully turnkey with a strong 5-star rental history—renters love the views, location & decor. Elevator access means zero stairs to the condo & slip. At one of the Lake's most sought-after complexes, exceptional views, updates, slip size & rental history set this condo apart—this one checks every box!
#3590276

Osage Beach

1220 Lands End Parkway 309

3 Beds

2 Baths

1,520 Sq.Ft.

$474,900

MLS#: 3590276

Welcome to 919 Winetavern in Osage Beach! This beautifully updated 3-bedroom, 3-bathroom townhome offers maintenance-free living with complete exterior care provided by the HOA, including grass cutting. Inside, enjoy modern finishes featuring new luxury vinyl plank flooring, fresh paint, and an updated kitchen complete with new cabinets, butcher block countertops, backsplash, sink, and stainless steel appliances. The spacious open-concept main level boasts vaulted ceilings, bright windows, screened deck, while the expansive lower-level family room features a built-in wet bar and is ideal for entertaining. Unwind outdoors on the screened deck or take advantage of the lake lifestyle with an included 10x30 boat slip in the community dock. Additional updates include a new roof installed in 2024 for ultimate peace of mind, classic board and batten wainscotting, garage door opener, carpet in the master bedroom, half bath on main level, cabinets in the main level pantry/laundry, sink & lights in garage, and water heater. The Villas at Grand Glaize is a wonderful community centrally located in Osage Beach.
#3590400

Osage Beach

919 Winetavern Road

3 Beds

2 Baths

2,809 Sq.Ft.

$544,500

MLS#: 3590400

Price reduced
QUIET SETTING w/ RESORT LIVING IN OSAGE BEACH w/ BOATSLIP! Stunning 2007, 3 bed, 3.5 bath home on private double lot w/ seasonal lake view. In 2026 the deck was replaced, new kitchen sink installed, upper level ceiling fans were replaced & primary & half bath were remodeled. Both levels have tall ceilings. The living room features crown molding, hardwood floors & power blinds. Screened porch & open deck are just off the dining area. The primary suite has vaulted ceilings, walk-in shower & closet, heated bathroom floors & lighted, anti-fog mirrors. Lg. laundry & half bath complete the main level. On the lower level you'll enjoy a family room with wood burning fireplace w/ electric insert, another bedroom suite, 3rd bedroom, full hallway bath and access to lower deck. Just outside is a path to the community pool. The three car garage can't be beat. Third bay is currently a man-cave with water, AC, heat & 220 amp service. The central vacuum is in the garage too. The community has 7 holes of golf for improving your game & the Margaritaville Resort amenities are a short golf cart ride away and 14x32 boat slip at the Moorings is available for purchase.  NIGHTLY RENTALS are allowed.
#3590289

Osage Beach

528 West End Circle

3 Beds

3 Baths

3,000 Sq.Ft.

$624,900

MLS#: 3590289

Life really is Better at the LAKE!  Ride the elevator to this RARE TOP FLOOR,END UNIT and settle into your new happy place at Lake of the Ozarks.  Lands End has it all- stellar main channel view, prime location by water and land, top tier amenities, and amazing rental potential. With 3 bedrooms and 3 bathrooms you can spread out and take in the view that never ends from the oversized screened in deck. Got a big boat?  Head on down to the wavebreak protected docks to your 14x40 slip.  No neighbors over head or to one side, no projects waiting to steal your vacation time, no steps to condo or docks via the elevator, no reason to hesitate!  Just pack your flip flops and call your real estate professional today!
#3590305

Osage Beach

1200 Lands End Parkway 423

3 Beds

3 Baths

1,735 Sq.Ft.

$569,999

MLS#: 3590305

Send a message

Message successfully sent.

Your message

What is 3 + 4 ?

Reason for contacting?

I agree to receive email communication and understand I can unsubscribe at any time.

I agree to be contacted by Rock Island Realty via call, email, and text for real estate services. To opt out, you can reply 'stop' at any time or reply 'help' for assistance. You can also click the unsubscribe link in the emails. Message and data rates may apply. Message frequency may vary. Privacy Policy

Sign Out

Virtual Assistant

Would you like to take the next step with this property? We can help you schedule a showing or virtual tour, or send you more details.

Yes, I would like more information.

Thank You for Your Reply, One of Our Agents will contact you as soon as possible

No, maybe later.

Thank you, you can always contact me via email, phone number or through the contact form.

Realhub AI

Lucy - Your AI-Powered Realtor

Update Your Temporary Password

Personalize your search

Enter your email and we'll notify you immediately when new listings match what you're looking for.

or enter email address

Already have an account ? Login here

Continue your home search

Area

I agree to receive communications and understand I can unsubscribe at any time.

I agree to be contacted by Rock Island Realty via call, email, and text for real estate services. To opt out, you can reply 'stop' at any time or reply 'help' for assistance. You can also click the unsubscribe link in the emails. Message and data rates may apply. Message frequency may vary. Privacy Policy

Already have an account ? Login here

We use cookies

We use cookies primarily for analytics to enhance your experience. By accepting, you agree to our use of these cookies. You can manage your preferences or learn more about our cookies policy.