
Property
Beds
3
Full Baths
2
1/2 Baths
None
Year Built
1976
Sq.Footage
1,260
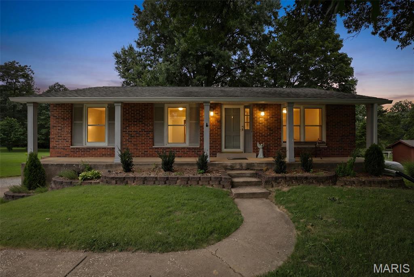
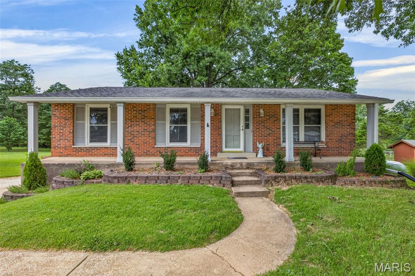
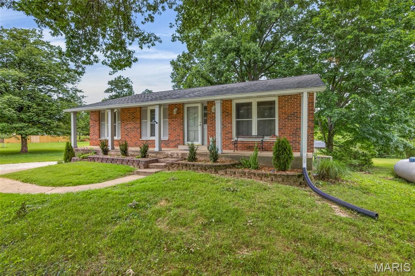
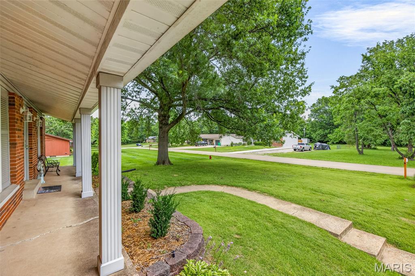
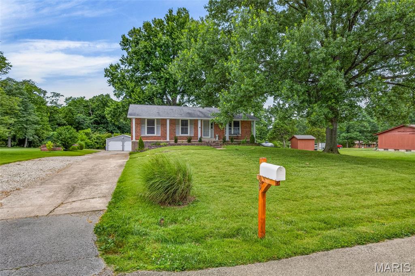
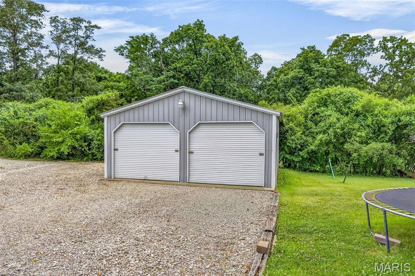
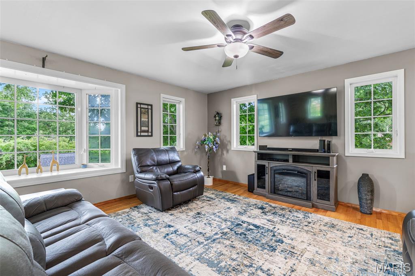
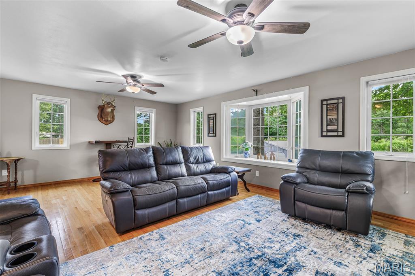
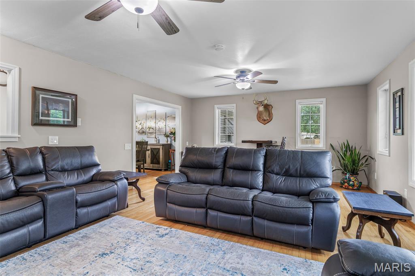
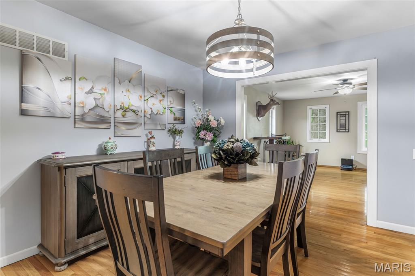
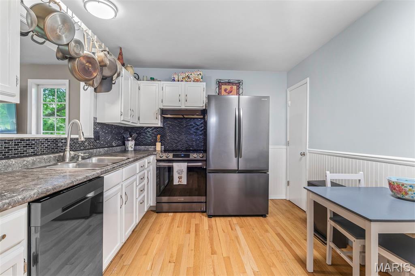
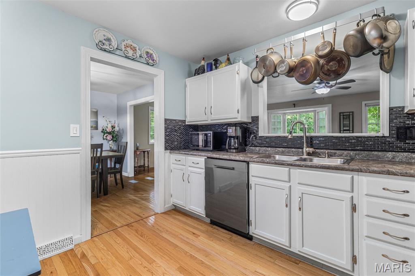
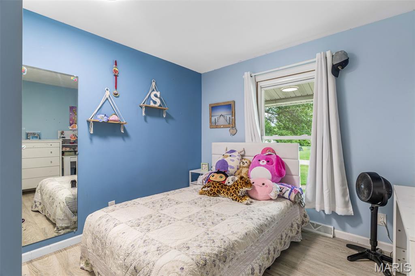
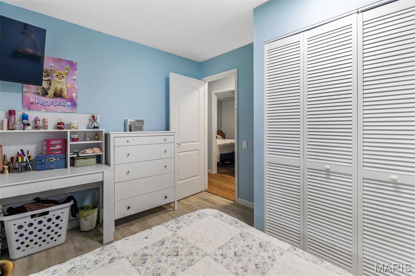
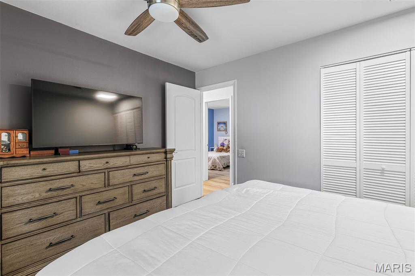
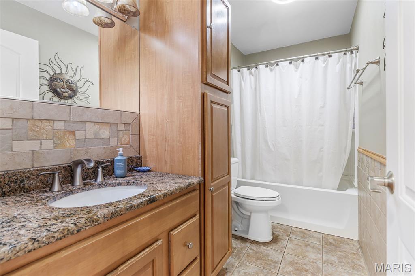
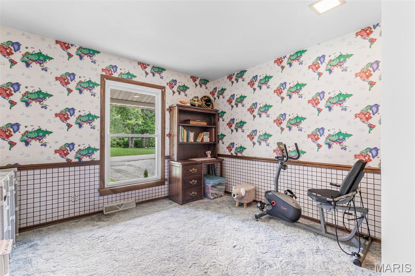
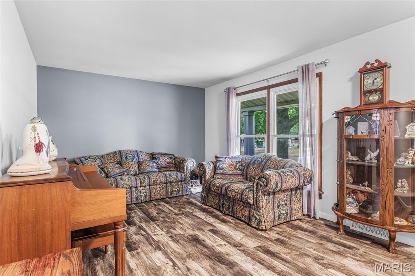
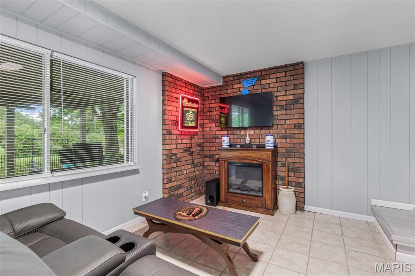
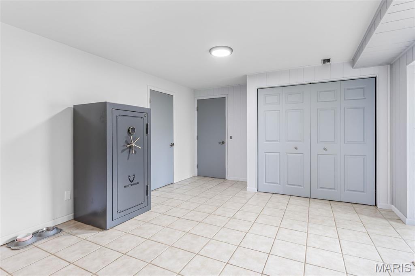
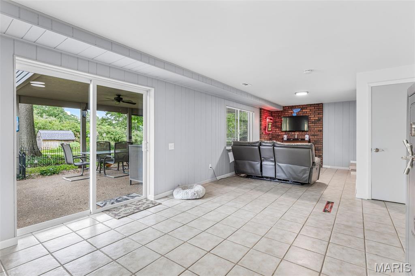
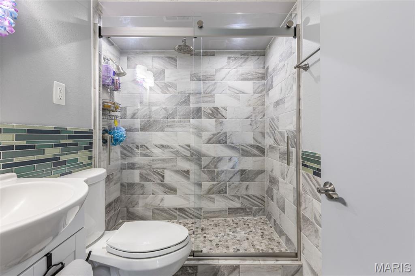
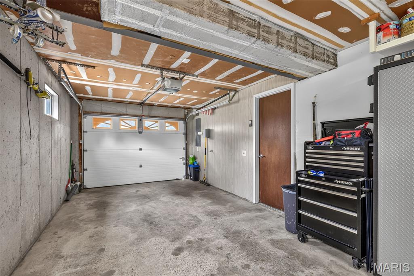
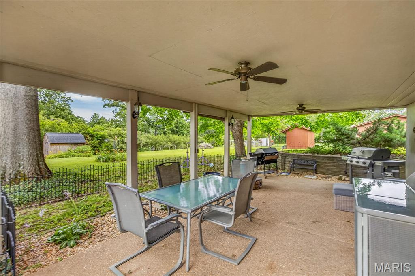
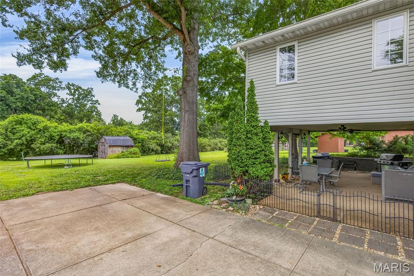
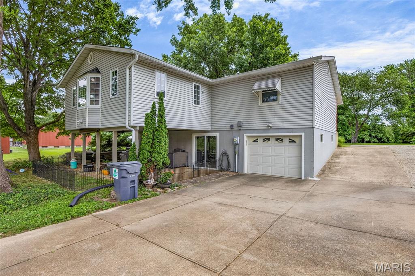
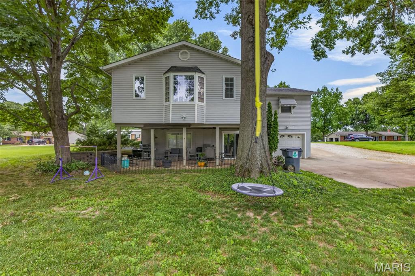
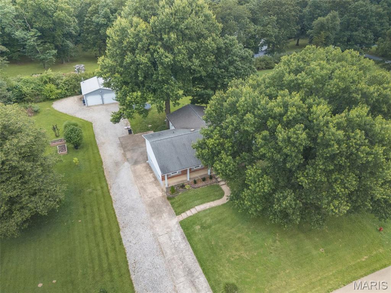
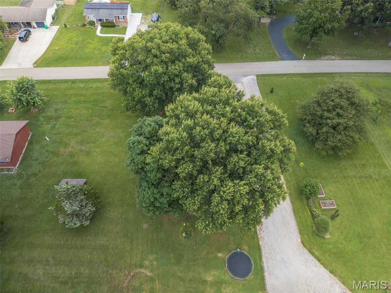
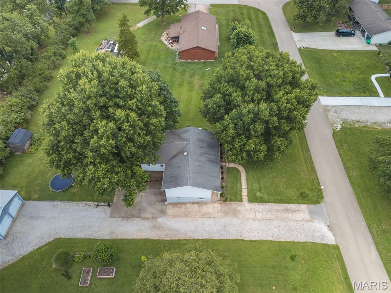
Welcome home to this beautifully maintained 3-bedroom 2 bath ranch home nestled in a peaceful setting that feels like your own private retreat. The stunning family room is the true centerpiece of the home, surrounded by windows that flood the space with natural light while showcasing breathtaking views of towering mature trees—creating the feeling of relaxing in your very own treehouse. The finished walkout basement offers even more living space, complete with an additional sleeping area that's perfect for guests, a home office, or hobby room. Step outside to the covered patio overlooking the park-like backyard, an ideal space for entertaining, family gatherings, or simply enjoying the beauty and tranquility of nature. Living in the mid-west you will appreciate the tuck-under garage along with the impressive pole barn featuring electric, a 220-amp plug, and a gas furnace, making it the perfect workshop or storage space year-round! As an added bonus, you'll enjoy access to the community pool—perfect for cooling off on warm summer days, spending time with family and neighbors, or simply relaxing without the maintenance of a private pool.
Features & Amenities
Interior
-
Total Bedrooms
3
-
Bathrooms
2
-
Above Grade Finished Area
1260.0
-
Basement YN
YES
-
Cooling YN
YES
-
Cooling
Attic Fan, Ceiling Fan(s), Central Air
-
Fireplace YN
NO
-
Heating YN
YES
-
Heating
Forced Air, Propane
-
Main Level Bedrooms
3
-
Pet friendly
N/A
Exterior
-
Garage
Yes
-
Garage spaces
1
-
Construction Materials
Brick Veneer, Vinyl Siding
-
Patio and Porch Features
Covered, Front Porch, Patio, Rear Porch
-
Pool
Yes
-
Pool Features
Community
-
Waterfront YN
NO
Area & Lot
-
Lot Features
Back Yard, Front Yard, Level
-
Lot Size(acres)
0.69
-
Lot Size(square feet)
30056.4
-
Property Type
Residential
-
Property Sub Type
Single Family Residence
-
Architectural Style
Ranch
Price
-
Sales Price
$275,000
-
Tax Amount
$1,397
-
Sq. Footage
1, 260
-
Price/SqFt
$218
HOA
-
Association
YES
-
Association Fee
$195
-
Association Fee Frequency
Annually
-
Association Fee Includes
N/A
School District
-
Elementary School
Festus Elem.
-
Middle School
Festus Middle
-
High School
Festus Sr. High
Property Features
-
New Construction
NO
-
Association Amenities
Pool
-
Sewer
Private Sewer
-
Water Source
Public
Schedule a Showing
Showing scheduled successfully.
Mortgage calculator
Estimate your monthly mortgage payment, including the principal and interest, property taxes, and HOA. Adjust the values to generate a more accurate rate.
Your payment
Principal and Interest:
$
Property taxes:
$
HOA fees:
$
Total loan payment:
$
Total interest amount:
$
Location
County
Jefferson
Elementary School
Festus Elem.
Middle School
Festus Middle
High School
Festus Sr. High
Listing Courtesy of Andrea Tidwell , Gateway Real Estate
RealHub Information is provided exclusively for consumers' personal, non-commercial use, and it may not be used for any purpose other than to identify prospective properties consumers may be interested in purchasing. All information deemed reliable but not guaranteed and should be independently verified. All properties are subject to prior sale, change or withdrawal. RealHub website owner shall not be responsible for any typographical errors, misinformation, misprints and shall be held totally harmless.

FOUNDER
Colleen Brown
Call Colleen today to schedule a private showing.

* Listings on this website come from the FMLS IDX Compilation and may be held by brokerage firms other than the owner of this website. The listing brokerage is identified in any listing details. Information is deemed reliable but is not guaranteed. If you believe any FMLS listing contains material that infringes your copyrighted work please click here to review our DMCA policy and learn how to submit a takedown request.© 2024 FMLS.
Related Properties
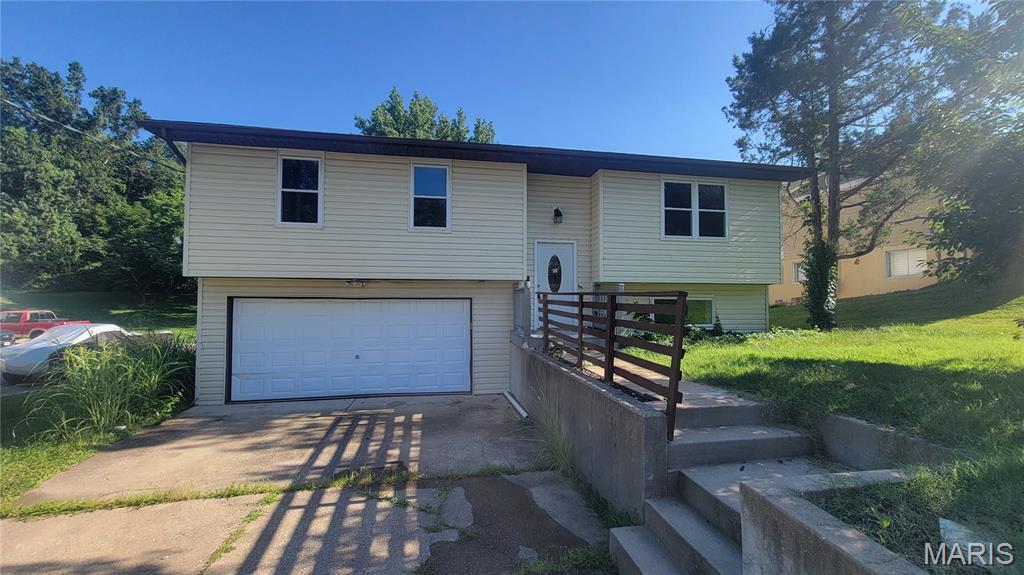
Festus
712 Tanglewood Acres
3 Beds
2 Baths
1,092 Sq.Ft.
$264,950
MLS#: 26041731
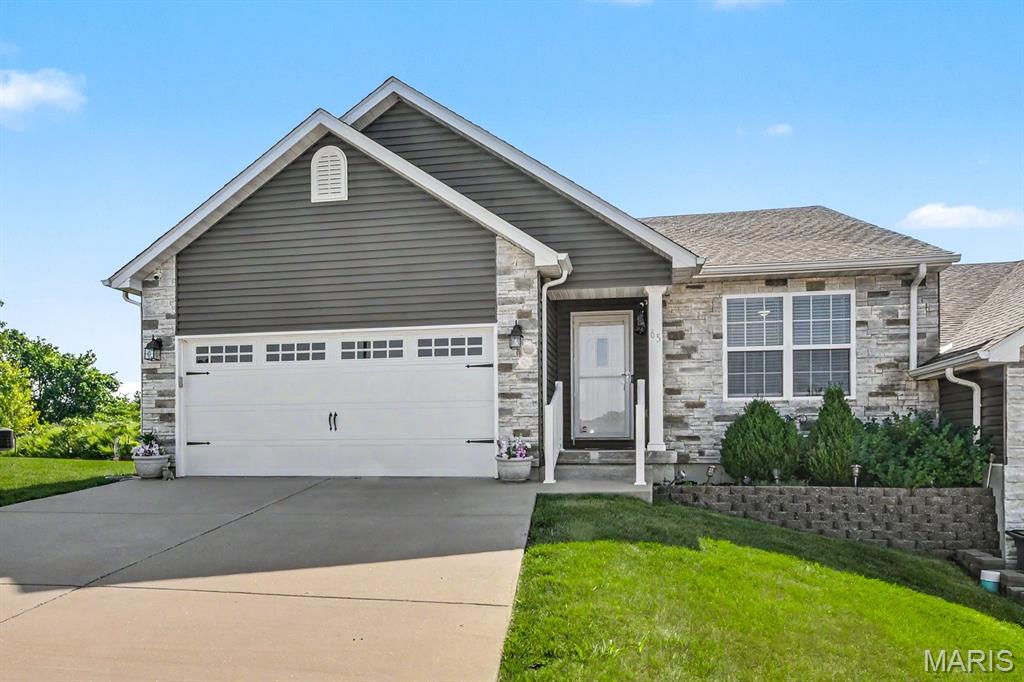
Festus
65 Jackson Circle
2 Beds
2 Baths
1,413 Sq.Ft.
$289,900
MLS#: 26041433
Festus
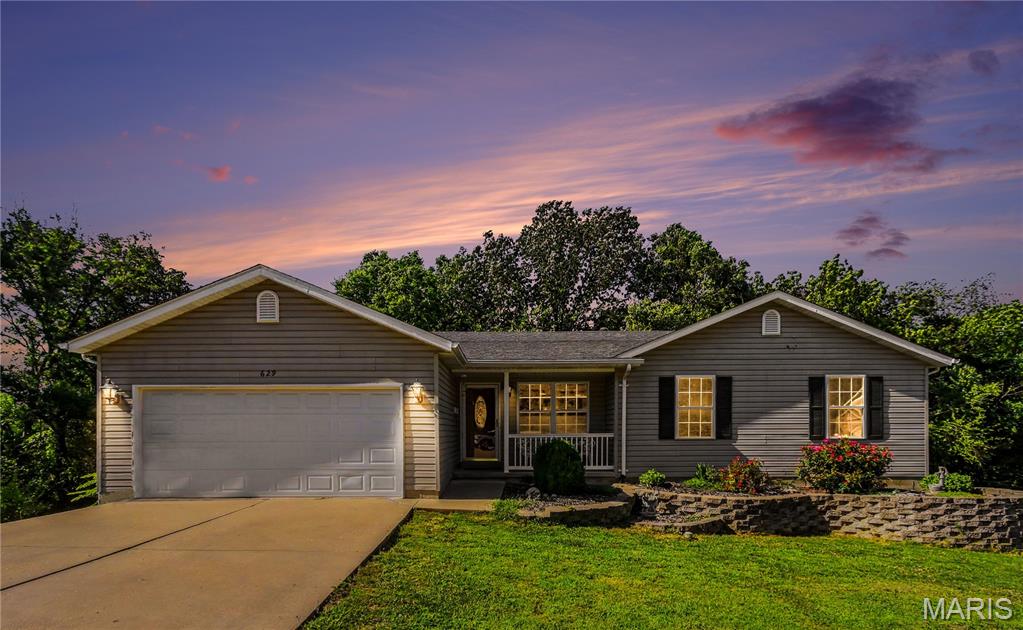
629 Locust Street
4 Beds
3 Baths
2,312 Sq.Ft.
$285,000
MLS#: 26038748
Festus
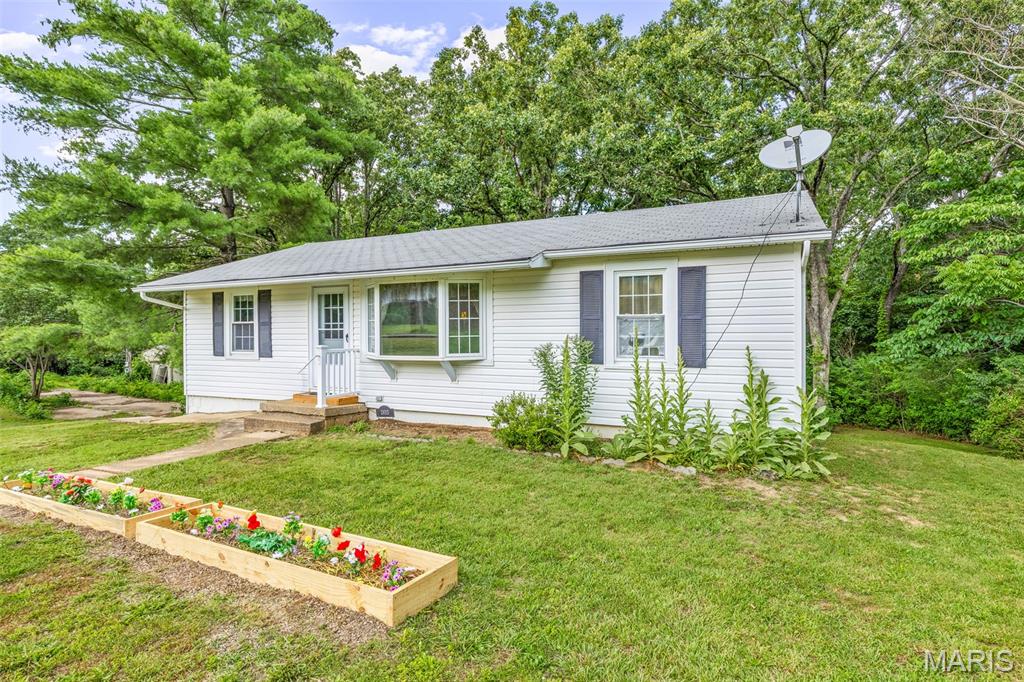
13015 State Road Cc
3 Beds
1 Baths
984 Sq.Ft.
$239,900
MLS#: 26037551
Festus
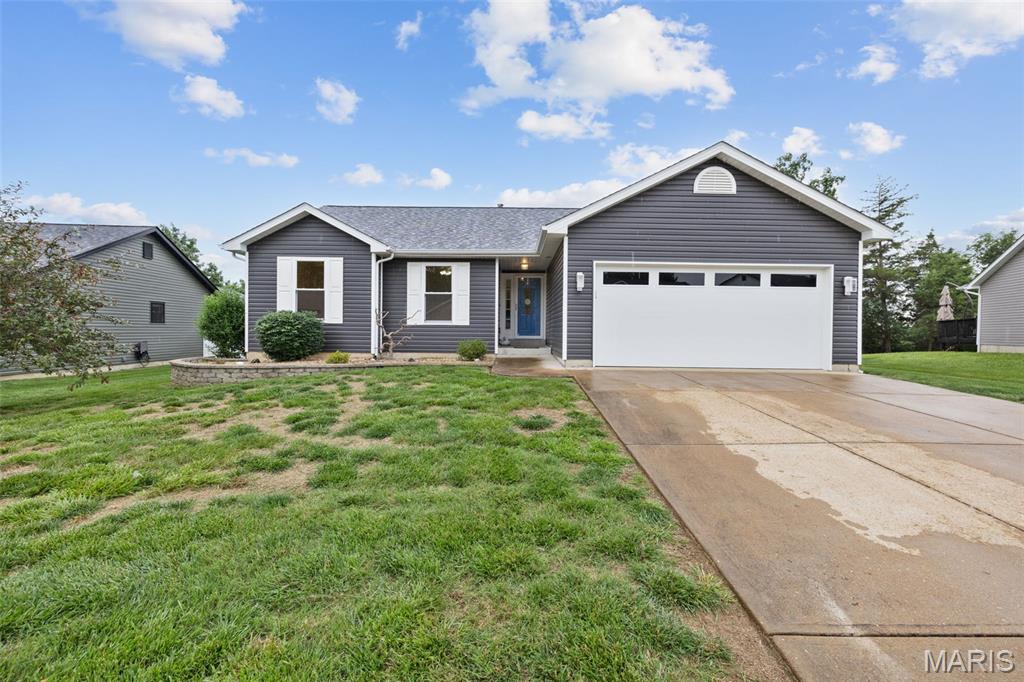
2330 Garden Lane
3 Beds
3 Baths
2,093 Sq.Ft.
$295,000
MLS#: 26031339
Festus
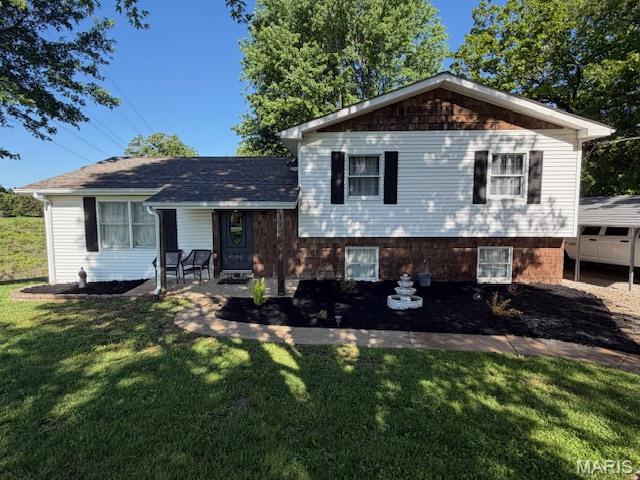
1775 Burley Road
3 Beds
2 Baths
1,112 Sq.Ft.
$250,000
MLS#: 26027886
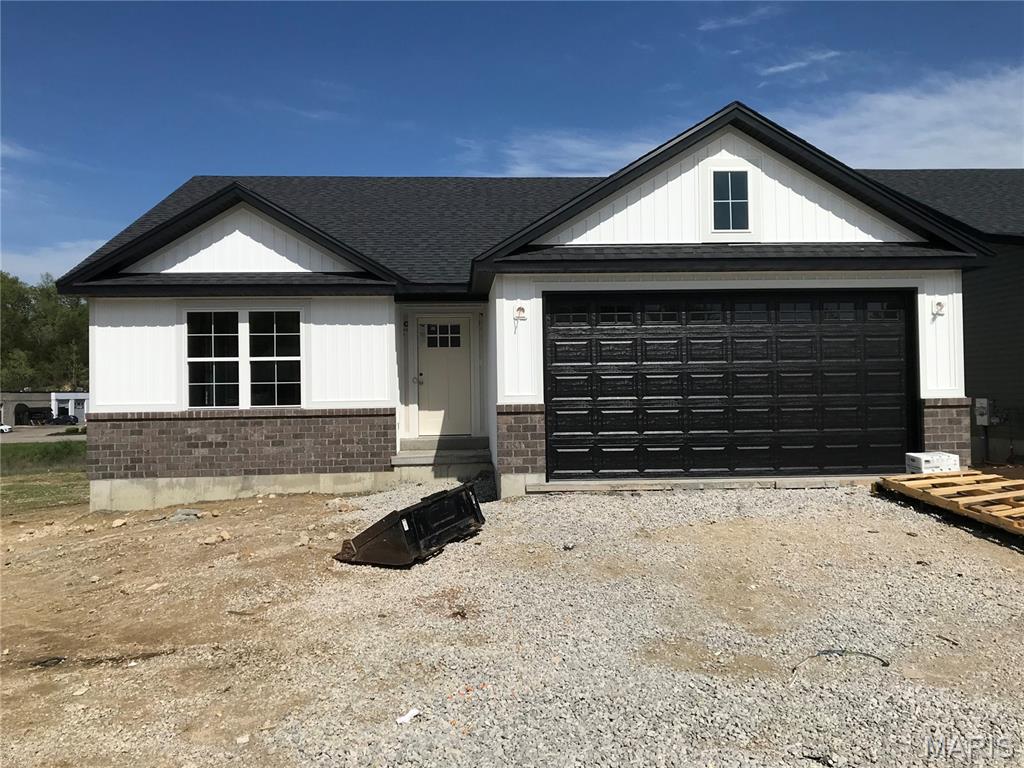
Festus
1649 Flagstaff Dr
3 Beds
2 Baths
1,338 Sq.Ft.
$319,900
MLS#: 26022415
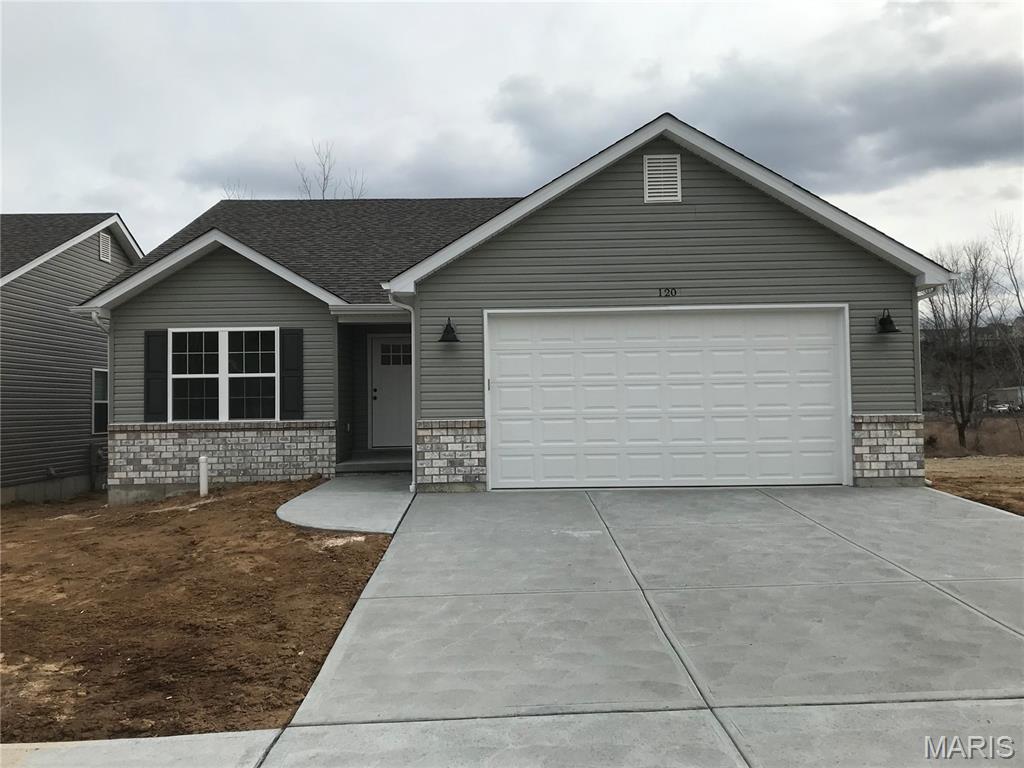
Festus
1652 Flagstaff Drive
3 Beds
2 Baths
1,357 Sq.Ft.
$319,900
MLS#: 25073087
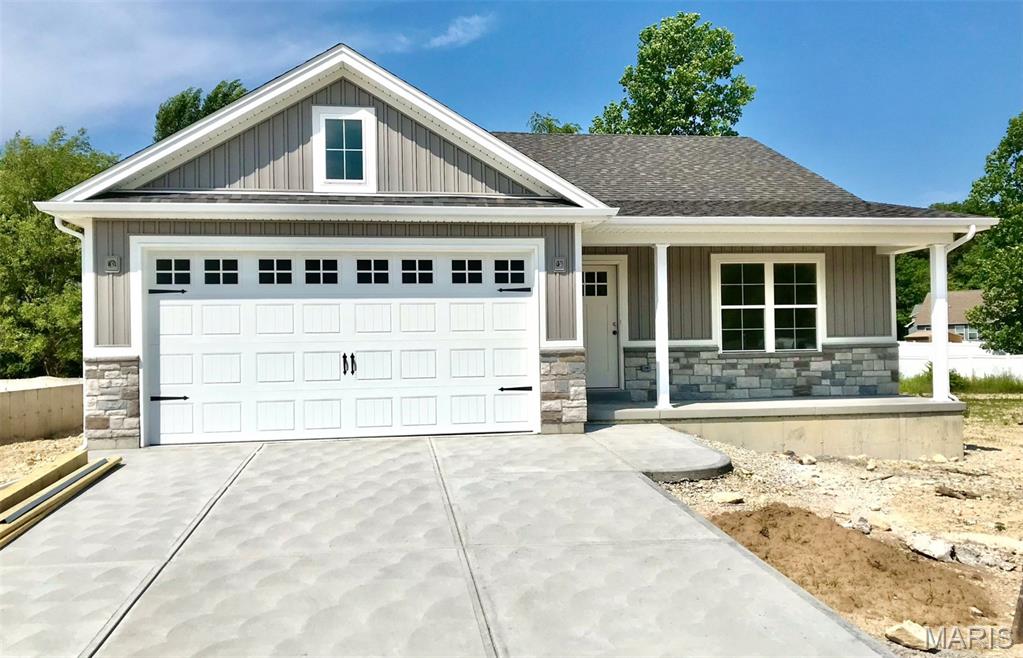
Festus
1653 Flagstaff Drive
3 Beds
2 Baths
1,357 Sq.Ft.
$329,900
MLS#: 25073121
