Features & Amenities

Interior

  • Total Bedrooms

    3

  • Bathrooms

    2

  • Above Grade Finished Area

    1376.0

  • Basement YN

    YES

  • Cooling YN

    YES

  • Cooling

    Ceiling Fan(s), Central Air

  • Fireplace YN

    NO

  • Heating YN

    YES

  • Heating

    Forced Air

  • Pet friendly

    N/A

Exterior

  • Garage

    Yes

  • Garage spaces

    2

  • Construction Materials

    Vinyl Siding

  • Pool

    No

Area & Lot

  • Property Type

    Residential

  • Property Sub Type

    Single Family Residence

  • Architectural Style

    Traditional

Price

  • Sales Price

    $249,000

  • Tax Amount

    $3,025

  • Sq. Footage

    1,576

  • Price/SqFt

    $157

HOA

  • Association

    YES

  • Association Fee

    $220

  • Association Fee Frequency

    Monthly

  • Association Fee Includes

    N/A

School District

  • Elementary School

    Fairmount Elem.

  • Middle School

    Hollenbeck Middle

  • High School

    Francis Howell North High

Property Features

  • New Construction

    NO

  • Association Amenities

    None

  • Sewer

    Public Sewer

  • Water Source

    Public

Schedule a Showing

Showing scheduled successfully.

<
>
IN PERSON
VIA CHAT

What is 3 + 4 ?


Change time

Mortgage calculator

Estimate your monthly mortgage payment, including the principal and interest, property taxes, and HOA. Adjust the values to generate a more accurate rate.

Your payment

Principal and Interest:

$

Property taxes:

$

HOA fees:

$

Total loan payment:

$

Total interest amount:

$

Location

County

St. Charles

Elementary School

Fairmount Elem.

Middle School

Hollenbeck Middle

High School

Francis Howell North High

Listing Courtesy of Lyn Buchmiller , RE/MAX Results

RealHub Information is provided exclusively for consumers' personal, non-commercial use, and it may not be used for any purpose other than to identify prospective properties consumers may be interested in purchasing. All information deemed reliable but not guaranteed and should be independently verified. All properties are subject to prior sale, change or withdrawal. RealHub website owner shall not be responsible for any typographical errors, misinformation, misprints and shall be held totally harmless.

Agent Frank Svoboda

Agent / Realtor®

Frank Svoboda

Call Frank today to schedule a private showing.


* Listings on this website come from the FMLS IDX Compilation and may be held by brokerage firms other than the owner of this website. The listing brokerage is identified in any listing details. Information is deemed reliable but is not guaranteed. If you believe any FMLS listing contains material that infringes your copyrighted work please click here to review our DMCA policy and learn how to submit a takedown request.© 2024 FMLS.
Welcome home to this inviting 3-bedroom, 2-full-bath home featuring a partially finished walk-out basement! The versatile lower level offers additional living space and plenty of potential for a recreation room, home office, gym, or hobby area. Enjoy the convenience of a walk-out design that brings in natural light and provides easy access to the outdoors. With three comfortable bedrooms, two full bathrooms, and flexible basement space, this home offers a great combination of functionality and opportunity.  
Don't miss the chance to make this your home.  
Stainless steel appliances stay with the home purchase.

114 Waterside Crossing Drive

Message successfully sent.

What would you like to know?

What is 3 + 4 ?

I agree to receive email communication and understand I can unsubscribe at any time.

I agree to be contacted by Rock Island Realty via call, email, and text for real estate services. To opt out, you can reply 'stop' at any time or reply 'help' for assistance. You can also click the unsubscribe link in the emails. Message and data rates may apply. Message frequency may vary. Privacy Policy

Related Properties

New on site 2 days ago
Welcome home to 16 Coach Ct in St. Peters! This beautifully renovated 3-bedroom, 2.5-bath home has been completely updated and is ready for its new owners. Step inside to a fresh, modern interior featuring updated finishes throughout and a functional layout designed for everyday living and entertaining.

The finished walkout basement provides additional living space with plenty of possibilities for a family room, home office, playroom, or entertaining area. Walk directly outside to the fenced-in backyard—perfect for kids, pets, gatherings, or simply relaxing outdoors.

With 3 bedrooms, 2.5 bathrooms, a finished walkout lower level, fenced yard, and extensive renovations throughout, this home offers the updates buyers want without the projects. Conveniently located in St. Peters near shopping, dining, parks, and major highways.

Move-in ready and waiting for you—schedule your showing today!
#26052711

St Peters

16 Coach Court

3 Beds

2 Baths

2,082 Sq.Ft.

$259,900

MLS#: 26052711

Welcome home to this charming ground floor villa featuring a spacious living room with a cozy gas fireplace, newer carpet (2026), and a large window that fills the space with natural light. The inviting kitchen offers custom wood cabinetry, new luxury vinyl wood flooring (2026), a new dishwasher (2026), and a refrigerator that was replaced in 2022 and stays with the home. The washer and dryer is included with the condo and is conveniently tucked away on the main floor in a closet off the kitchen.
Enjoy casual meals in the bright breakfast room, also featuring new vinyl wood flooring (2026). Just steps away, a private covered deck provides the perfect place to savor your morning coffee, relax with a favorite book, or take in the peaceful view of the backyard.
The primary bedroom also has a view of the backyard and includes an en suite bath with dual sinks and a walk-in shower. A generously sized second bedroom offers a large closet and is conveniently served by the hall bath with a tub/shower combination.
The finished lower level adds valuable living space and includes a versatile den that can be used as a game room, playroom, home office, or exercise area. A spacious storage room provides plenty of space for seasonal items, personal belongings, and extra boxes. There is also potential to expand the finished area even further by completing a portion of the storage space.
This well-maintained villa includes wooden blinds throughout in 2026 and new carpet on both the main level and lower level in 2026. Enjoy ultimate peace of mind with your private, attached garage that offers a seamless, secure transition from your car directly into your living room. You will appreciate comfort, functionality, and flexible living spaces, making it a wonderful place to live and call HOME!
#26051004

St Peters

1289 Summergate Parkway 2B

2 Beds

2 Baths

1,228 Sq.Ft.

$249,999

MLS#: 26051004

You do not want to miss this one right in the heart of St. Charles County! 4 bedroom 2 bath home with a bonus sleeping area in the basement. Updated HVAC system, custom 42" kitchen cabinets, granite counter tops all recently installed. New carpet in the basement.  Walkout basement to your fenced back yard with a deck off of the kitchen. Just few minutes away from an abundance of shopping options and parks near Mid Rivers Mall Dr 

Plenty of updates New French drains, New Garage Door, New Plumbing Stack, New flooring and bath tub main floor, Added a concrete slab to extend the driveway for more parking, new Kitchen Floor, New doors on the main floor.  


ALL APPLIANCES STAY PLUS WASHER AND DRYER.
#26050684

St Peters

7416 Mexico Road

5 Beds

1 Baths

1,218 Sq.Ft.

$289,000

MLS#: 26050684

If you've been looking for a little more space and privacy without giving up the conveniences of St. Peters, 324 Westminster Drive is definitely worth a look. Sitting on nearly 3/4 of an acre, the property is set well back from the road with mature trees surrounding much of the perimeter, creating a setting that's surprisingly secluded for such a central location. The long driveway, oversized side-entry garage and generous amount of parking make the property feel more like you're arriving at a home in the country than one that's just minutes from Mid Rivers Mall Drive.

Inside, the main level has seen extensive updates over the past five years. Luxury vinyl plank flooring runs throughout much of the home, the interior has been freshly painted, and many of the big ticket items have already been taken care of, including Renewal by Andersen windows, a new roof, HVAC system, and more. The kitchen has also been updated with newer cabinetry and all appliances are less than five years old, making it a space that's ready to enjoy from day one.

The home's 1,434 square feet on the main level offers a comfortable layout with three bedrooms, including a primary bedroom with a walk-in closet. The lower level adds flexibility with additional finished space that's perfect for a rec room, hobby area, home office or workout space, along with plenty of unfinished storage, laundry room, and direct access to the garage.

Step outside and the lot really begins to shine. Whether you want room for kids and dogs to run, a large garden, future outdoor entertaining space or simply a yard that doesn't feel like you're living on top of your neighbors, you'll have the space to do it here. The insulated outbuilding provides even more options for storage, a workshop or hobbies.

Homes with this combination of updates, usable land and convenient location really don't come along very often, so schedule a showing soon so you don't miss out on this truly rare opportunity!
#26050211

St Peters

324 Westminster Drive

3 Beds

1 Baths

1,434 Sq.Ft.

$290,000

MLS#: 26050211

3 bedroom 1 bathroom ranch home with HUGE 4 CAR GARAGE!  The garage is massive and great level driveway.  Awesome for auto enthusiast or storage or workshop, the possibilities are endless.  Composite nearly maintenance free deck space, fenced backyard, and large storage building.  Thermal windows, newer water heater, nice living room, and 3 bedrooms on the main floor.  Galley kitchen with breakfast room space.  All kitchen appliances stay.  Great house and property, great price, great St. Peters location close to all amenities.  Really is a great overall property.
#26049394

St Peters

11 Sunnyfield Road

3 Beds

1 Baths

960 Sq.Ft.

$279,900

MLS#: 26049394

Price reduced
Impressive 2 bedroom, 2 bath corner garden condo in the desirable Bordeaux Condominiums - almost 1,260 SF! FHA SPOT APPROVAL financing as an option!  Step inside to find LVP flooring throughout the main living areas, easy care and style. Most kitchen appliances are just 2 years old, and the washer and dryer — 2024 models — are included in the sale. Brand new HVAC Unit and condenser unit installed in August 2026. Enjoy 1,254 SF of open living space, not counting the private balcony with composite decking where you can look out over the neighborhood walking trail, fountained pond, and adjacent Woodlands Park. The floorplan features split bedrooms for privacy, main floor laundry, and an open kitchen, dining, and living room. The primary bedroom and bathroom are both spacious, and the walk-in closet comes with built-in shelving. The monthly fee covers water, sewer, trash, snow removal, and exterior maintenance. This sale also includes covered parking spot #14, plus plenty of open parking. Live where the fun is! Can rent this to a family member according to the HOA. Close to charming downtown Cottleville you’ll have easy access to local shopping, restaurants, entertainment, and community events. This move-in ready condo offers the perfect blend of modern amenities, low-maintenance living, and an unbeatable location. You won’t find a better deal for the square footage and condition — schedule a showing today!
#26048210

St Peters

723 Bordeaux Way

2 Beds

2 Baths

1,254 Sq.Ft.

$239,900

MLS#: 26048210

Beautiful Arlington McBride Townhome in the heart of St Peters.  Step inside to see the gorgeous plank wood flooring on the main level continuing thru the great room, breakfast room and kitchen.  There is brand new carpet (July 2026) on the stairs and the upper level plus home is freshly painted. Open floorplan boasts w/ceiling fan in great room & box bay window w/lots of natural light. Fully equipped kitchen w/lots of rich expresso colored cabinets, pantry, black appliances plus the refrigerator is included.  Slider from the breakfast room leads to the patio.  Also on the main level is a convenient guest bath/powder room. Upstairs you find 2 very nice-sized bedrooms both w/ceiling fans, 2 full bathrooms, small loft area that could be a reading nook or computer area.  The owner's suite has a 2 walk-in closets and the secondary bedroom has a walk-in closet as well.  There is a full basement that can be finished for future expansion w/rough-in bath connections & Egress window plus an all electric home.  Attached 2 car garage w/entire roof replaced in Aug 2025 on the building & Association management maintains the outside for a carefree living style plus seller is offering a 1 year home protection plan on the systems & appliances of the home thru HSA. Come see 1844 Sterling Oaks Drive today before the sign says SOLD
#26047582

St Peters

1844 Sterling Oaks Drive

2 Beds

2 Baths

1,350 Sq.Ft.

$270,000

MLS#: 26047582
Price reduced
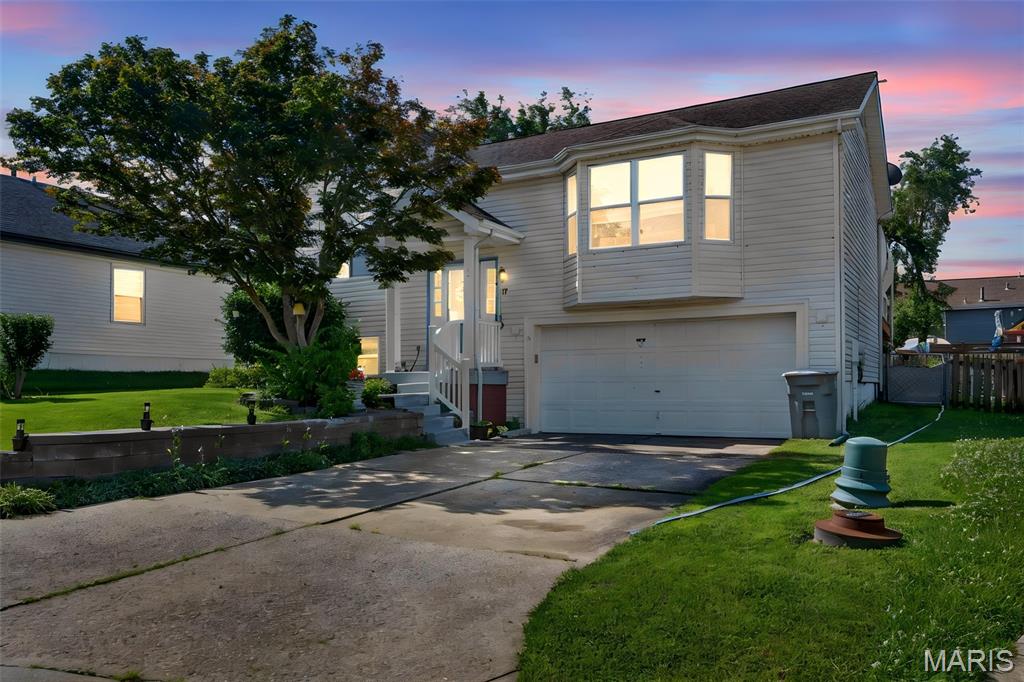
Discover the inviting ranch-style residence at 17 Kingspointe Court in St. Peters located in a quiet cul- de- sac, built in 1990. This single-family home is move-in ready and offers a lifestyle of comfort and ease. The property provides three comfortable bedrooms, offering personal retreats for all. Two full bathrooms ensure convenience and functionality for daily routines. Beyond the interior, a private yard offers a secluded outdoor space, complemented by an outdoor dining area perfect for al fresco meals. A patio extends the living space outdoors, and a covered deck provides a shaded area for relaxation. The attached garage offers secure parking and additional storage. For recreation and enjoyment, a private above ground pool and fire pit in the cozy backyard. This property is back on the market at no fault of the seller!  The home is available again due to circumstances unrelated to the property or seller.  Here is your second chance to make this wonderful home yours.
#26041832

St Peters

17 Kingspointe Court

3 Beds

2 Baths

1,338 Sq.Ft.

$274,900

MLS#: 26041832
Price reduced
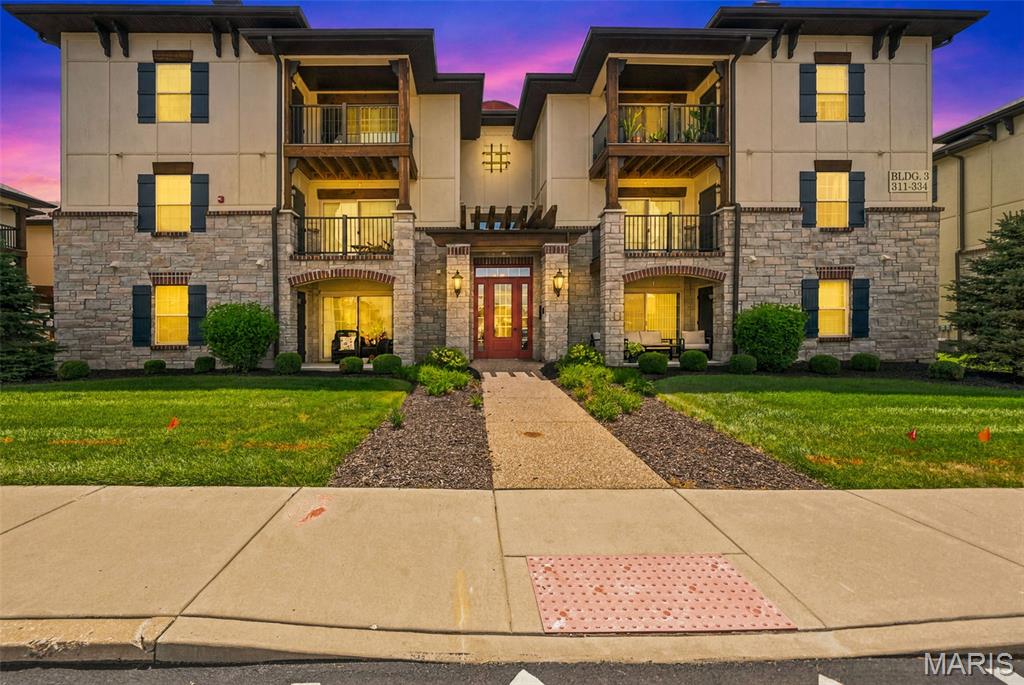
FHA SPOT APPROVAL financing as an option! Welcome home to this beautifully maintained 2-bedroom, 2-bathroom condo built in 2020, offering modern finishes and a convenient location! Step inside to find stylish LVP flooring throughout the main living areas, creating a clean and contemporary feel. The well-appointed kitchen features stainless steel appliances, ample cabinetry, breakfast bar, and a functional layout perfect for everyday living and entertaining.

Enjoy the convenience of an in-unit laundry closet, spacious bedrooms, and two full bathrooms. Step outside to your private balcony, complete with an additional storage closet for added functionality. The secured building entrance with coded access provides peace of mind and an added layer of security.  $270/mo. fee includes water, trash and sewer.

Located just a short golf cart ride from charming downtown Cottleville, you’ll have easy access to local restaurants, entertainment, shopping, and community events. This move-in ready condo offers the perfect blend of low-maintenance living, modern amenities, and an unbeatable location!
#26041891

St Peters

321 Bordeaux Way

2 Beds

2 Baths

978 Sq.Ft.

$230,000

MLS#: 26041891

 - property

Send a message

Message successfully sent.

Your message

What is 3 + 4 ?

Reason for contacting?

I agree to receive email communication and understand I can unsubscribe at any time.

I agree to be contacted by Rock Island Realty via call, email, and text for real estate services. To opt out, you can reply 'stop' at any time or reply 'help' for assistance. You can also click the unsubscribe link in the emails. Message and data rates may apply. Message frequency may vary. Privacy Policy

Sign Out

Virtual Assistant

Would you like to take the next step with this property? We can help you schedule a showing or virtual tour, or send you more details.

Yes, I would like more information.

Thank You for Your Reply, One of Our Agents will contact you as soon as possible

No, maybe later.

Thank you, you can always contact me via email, phone number or through the contact form.

Realhub AI

Lucy - Your AI-Powered Realtor

Update Your Temporary Password

Personalize your search

Enter your email and we'll notify you immediately when new listings match what you're looking for.

or enter email address

Already have an account ? Login here

Continue your home search

Area

I agree to receive communications and understand I can unsubscribe at any time.

I agree to be contacted by Rock Island Realty via call, email, and text for real estate services. To opt out, you can reply 'stop' at any time or reply 'help' for assistance. You can also click the unsubscribe link in the emails. Message and data rates may apply. Message frequency may vary. Privacy Policy

Already have an account ? Login here

We use cookies

We use cookies primarily for analytics to enhance your experience. By accepting, you agree to our use of these cookies. You can manage your preferences or learn more about our cookies policy.