


Property
Beds
4
Full Baths
3
1/2 Baths
None
Year Built
1950
Sq.Footage
2,198
Looking for a 4-bed, 3 bath home in Ste. Genevieve with room to make it your own? 11750 Quarrytown Rd offers 2,198 finished square feet, 1.1 acres, 3 baths, a main-floor primary suite, partially finished basement, and exceptional garage and workshop space, all just outside the Ste. Genevieve city limits. Priced right, this 1950-built home offers plenty of space. Features 1,778 square feet on the main floors and 2,198 finished square feet overall. A main-floor primary suite and main-floor laundry add everyday convenience, while a fireplace and some hardwood flooring could bring great character. The partially finished basement expands the usable space plus an additional room suitable for a sleeping area, home office, etc. Outside, the 1.1-acre property provides hard to find: plenty of garage and workshop space. In addition to an attached garage and carport, you'll find a 20x30 detached garage/workshop with electricity and concrete floors. This 4-bed home in Ste. Genevieve needs updating, giving buyers the chance to personalize the property while starting with generous living space, a main-floor primary suite, flexible basement space w walk-up, multiple covered parking options, and a detached workshop.
Features & Amenities
Interior
-
Total Bedrooms
4
-
Bathrooms
3
-
Above Grade Finished Area
1778.0
-
Basement YN
YES
-
Cooling YN
YES
-
Cooling
Attic Fan, Central Air
-
Fireplace YN
YES
-
Heating YN
YES
-
Heating
Oil
-
Main Level Bedrooms
2
-
Pet friendly
N/A
Exterior
-
Garage
Yes
-
Garage spaces
1
-
Construction Materials
Frame, Metal Siding
-
Parking
Asphalt
-
Pool
No
Area & Lot
-
Lot Features
Back Yard, Corners Marked, Few Trees, Front Yard
-
Lot Size(acres)
1.2
-
Lot Size(square feet)
52,272
-
Property Type
Residential
-
Property Sub Type
Single Family Residence
-
Architectural Style
Traditional
Price
-
Sales Price
$189,000
-
Tax Amount
$1,135
-
Sq. Footage
2,198
-
Price/SqFt
$85
HOA
-
Association
No
School District
-
Elementary School
Ste. Genevieve Elem.
-
Middle School
Ste. Genevieve Middle
-
High School
Ste. Genevieve Sr. High
Property Features
-
New Construction
NO
-
Foundation Details
Combination
-
Sewer
Septic Tank
-
Water Source
Public
Schedule a Showing
Showing scheduled successfully.
Mortgage calculator
Estimate your monthly mortgage payment, including the principal and interest, property taxes, and HOA. Adjust the values to generate a more accurate rate.
Your payment
Principal and Interest:
$
Property taxes:
$
HOA fees:
$
Total loan payment:
$
Total interest amount:
$
Location
County
Ste. Genevieve
Elementary School
Ste. Genevieve Elem.
Middle School
Ste. Genevieve Middle
High School
Ste. Genevieve Sr. High
Listing Courtesy of Joe Steiger, Wolfe Realty
RealHub Information is provided exclusively for consumers' personal, non-commercial use, and it may not be used for any purpose other than to identify prospective properties consumers may be interested in purchasing. All information deemed reliable but not guaranteed and should be independently verified. All properties are subject to prior sale, change or withdrawal. RealHub website owner shall not be responsible for any typographical errors, misinformation, misprints and shall be held totally harmless.

Agent / Realtor®
Greg Tolbert
Call Greg today to schedule a private showing.

* Listings on this website come from the FMLS IDX Compilation and may be held by brokerage firms other than the owner of this website. The listing brokerage is identified in any listing details. Information is deemed reliable but is not guaranteed. If you believe any FMLS listing contains material that infringes your copyrighted work please click here to review our DMCA policy and learn how to submit a takedown request.© 2024 FMLS.
Related Properties

Ste Genevieve
2 St. James at Progress Pointe Commons
2 Beds
2 Baths
1,378 Sq.Ft.
$209,900
MLS#: 26057086

Ste Genevieve
2 Summerfield at Progress Pointe Commons
2 Beds
1 Baths
1,020 Sq.Ft.
$189,900
MLS#: 26057071

Ste Genevieve
2 Aspen at Progress Pointe
2 Beds
2 Baths
1,150 Sq.Ft.
$219,900
MLS#: 26057098
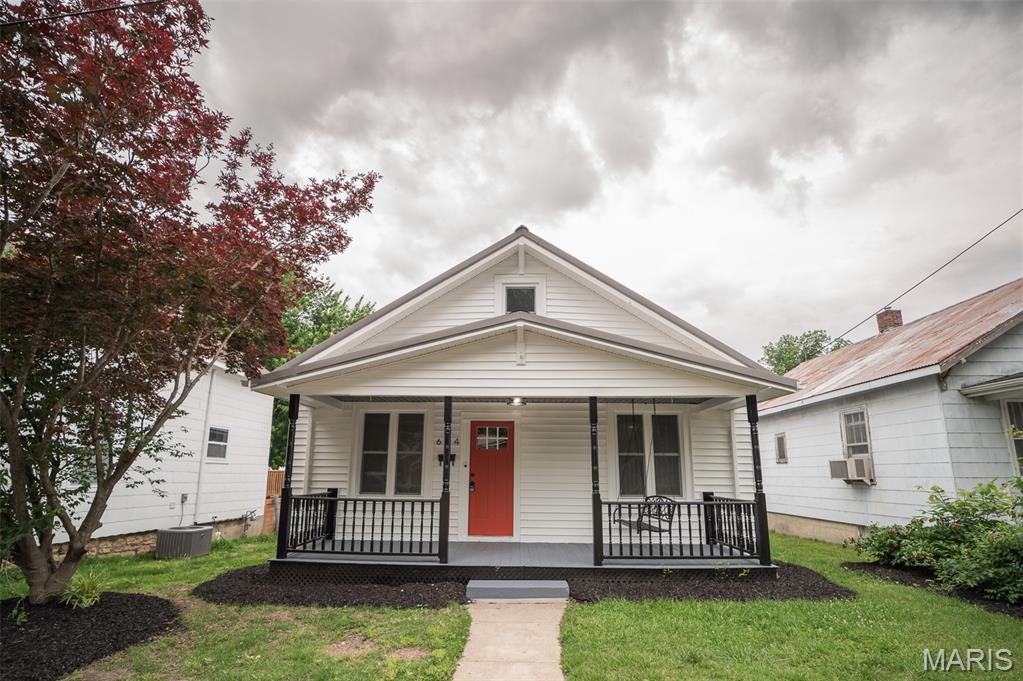
Ste Genevieve
694 Market Street
3 Beds
2 Baths
1,248 Sq.Ft.
$172,500
MLS#: 26033336
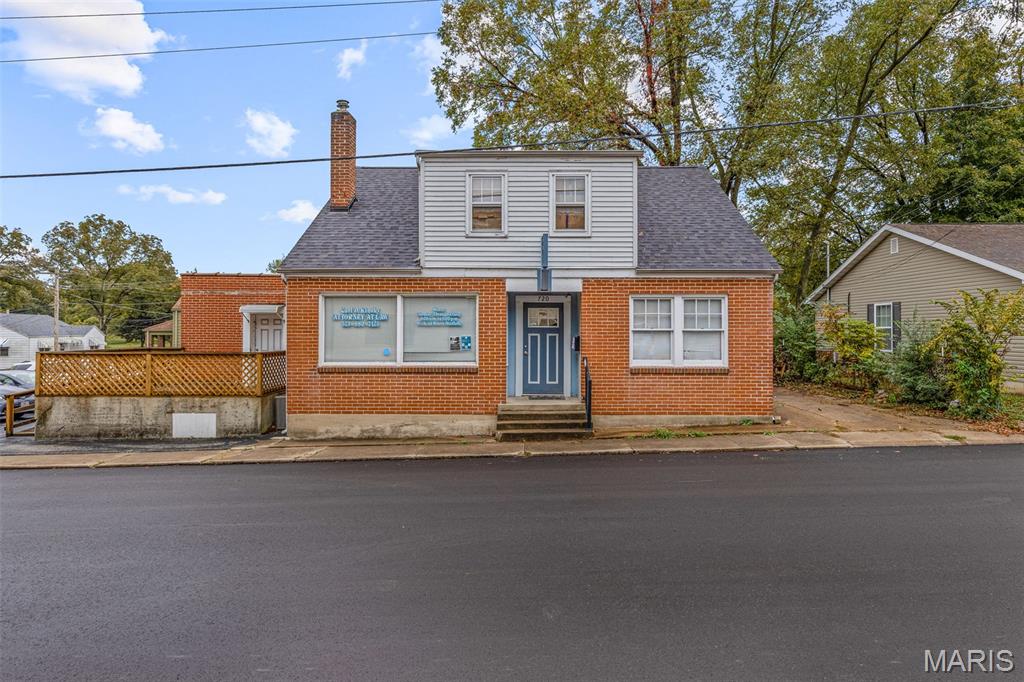
Ste Genevieve
720 Market Street
3 Beds
1 Baths
2,200 Sq.Ft.
$199,900
MLS#: 26009255
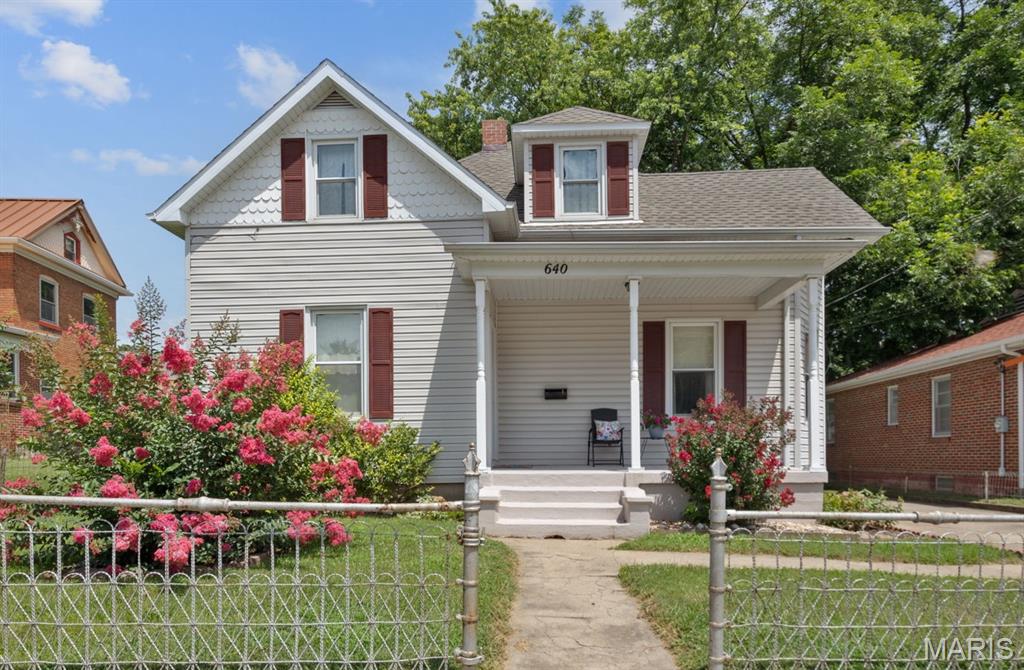
Ste Genevieve
640 N 3rd Street
4 Beds
1 Baths
2,106 Sq.Ft.
$169,000
MLS#: 25049949
