Features & Amenities

Interior

  • Other Interior Features

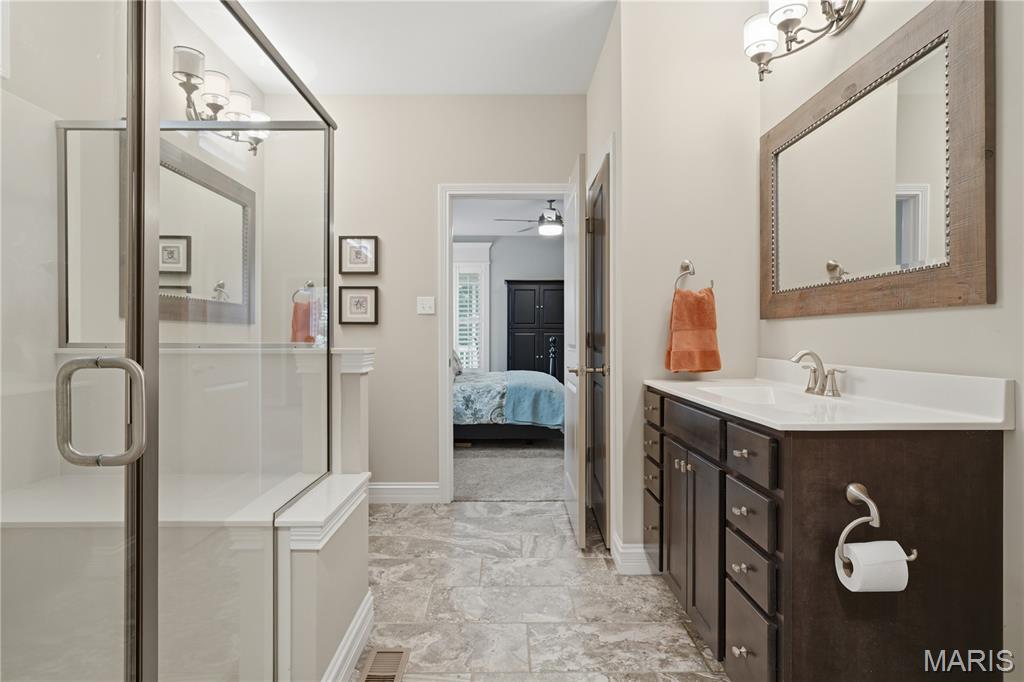
    Ceiling Fan(s), Double Vanity, Entrance Foyer, Granite Counters, High Ceilings, High Speed Internet, Kitchen Island, Open Floorplan, Pantry, Recessed Lighting, Vaulted Ceiling(s), Walk-In Closet(s), Wet Bar

  • Total Bedrooms

    2

  • Bathrooms

    2

  • 1/2 Bathrooms

    1

  • Above Grade Finished Area

    1899.0

  • Basement YN

    YES

  • Cooling YN

    YES

  • Cooling

    Ceiling Fan(s), Central Air

  • Fireplace YN

    YES

  • Heating YN

    YES

  • Heating

    Forced Air, Natural Gas

  • Main Level Bedrooms

    1

  • Pet friendly

    N/A

Exterior

  • Garage

    Yes

  • Garage spaces

    3

  • Construction Materials

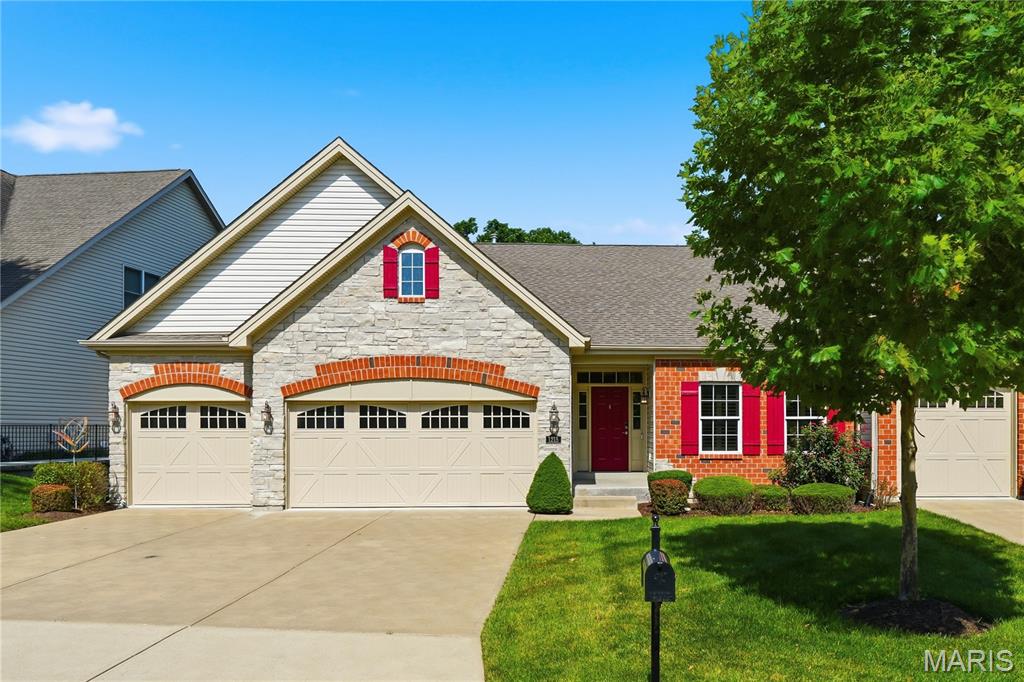
    Brick, Brick Veneer, Vinyl Siding

  • Parking

    Additional Parking, Garage, Garage Door Opener, Garage Faces Front, Oversized

  • Patio and Porch Features

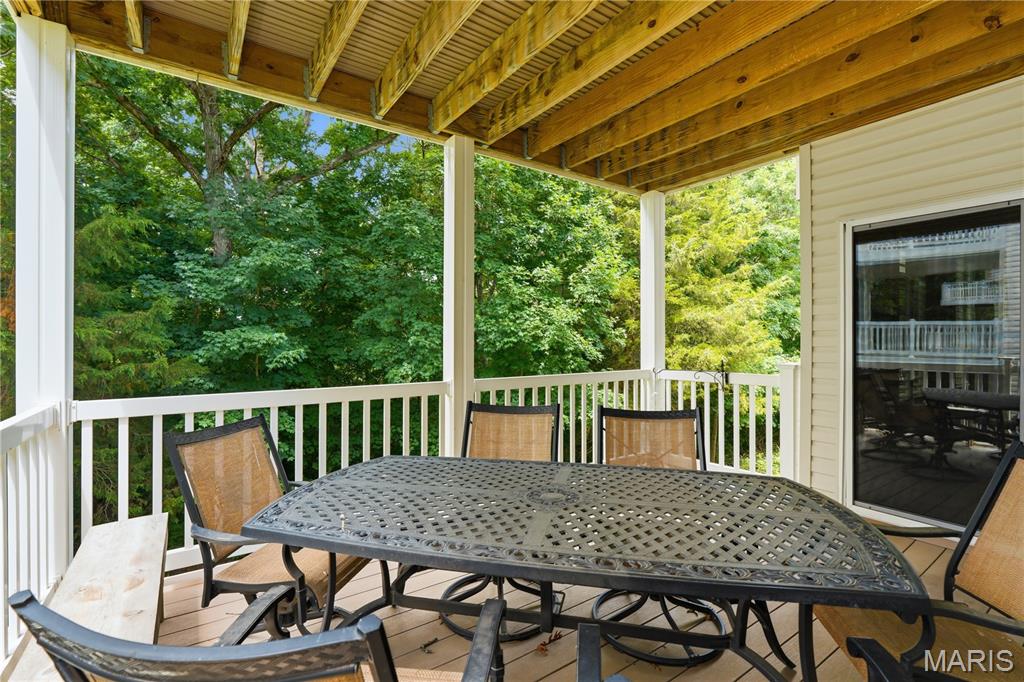
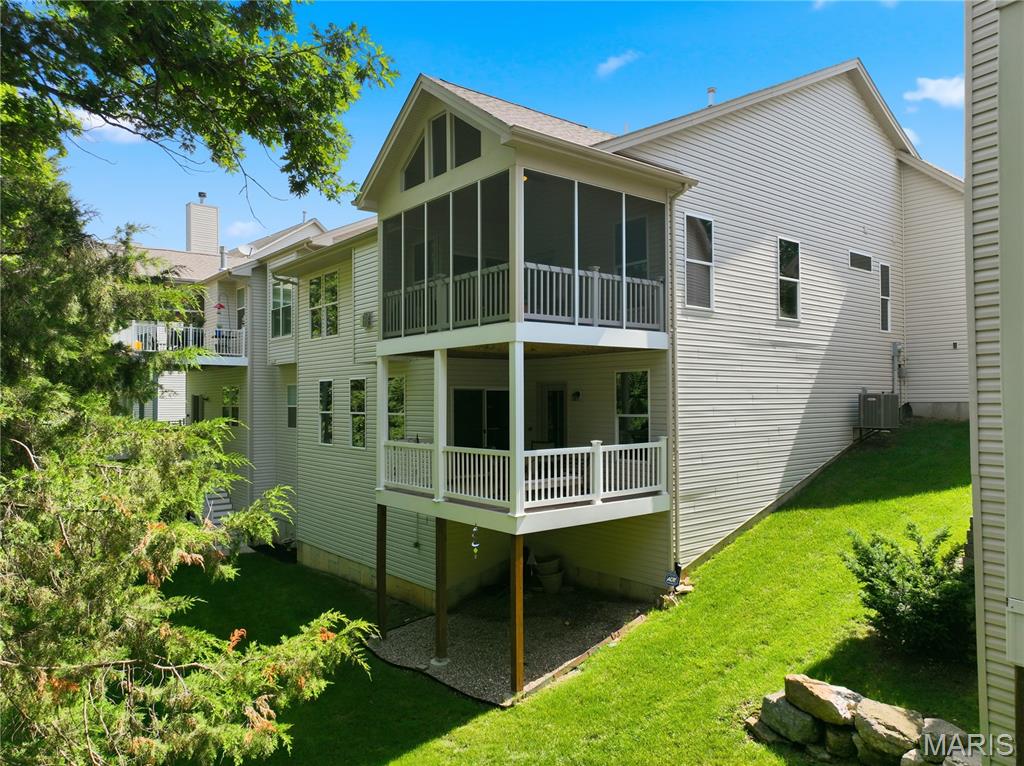
    Covered, Deck, Screened

  • Pool

    No

  • Waterfront YN

    NO

Area & Lot

  • Lot Features

    Landscaped, Private, Wooded

  • Lot Size(acres)

    0.1495

  • Lot Size(square feet)

    6512.22

  • Property Type

    Residential

  • Property Sub Type

    Single Family Residence

  • Architectural Style

    Ranch, Traditional

Price

  • Sales Price

    $589,900
  • Tax Amount

    $5,926

  • Sq. Footage

    2, 985

  • Price/SqFt

    $197

HOA

  • Association

    YES

  • Association Fee

    $240

  • Association Fee Frequency

    Monthly

  • Association Fee Includes

    N/A

School District

  • Elementary School

    Duello Elem.

  • Middle School

    Wentzville South Middle

  • High School

    Timberland High

Property Features

  • New Construction

    NO

  • Association Amenities

    Management

  • Foundation Details

    Concrete Perimeter

  • Ownership

    Private

  • Sewer

    Public Sewer

  • Water Source

    Public

Schedule a Showing

Showing scheduled successfully.

<
>
IN PERSON
VIA CHAT

What is 3 + 4 ?


Change time

Mortgage calculator

Estimate your monthly mortgage payment, including the principal and interest, property taxes, and HOA. Adjust the values to generate a more accurate rate.

Your payment

Principal and Interest:

$

Property taxes:

$

HOA fees:

$

Total loan payment:

$

Total interest amount:

$

Location

County

St. Charles

Elementary School

Duello Elem.

Middle School

Wentzville South Middle

High School

Timberland High

Listing Courtesy of Cheri Norton , Coldwell Banker Realty - Gundaker

RealHub Information is provided exclusively for consumers' personal, non-commercial use, and it may not be used for any purpose other than to identify prospective properties consumers may be interested in purchasing. All information deemed reliable but not guaranteed and should be independently verified. All properties are subject to prior sale, change or withdrawal. RealHub website owner shall not be responsible for any typographical errors, misinformation, misprints and shall be held totally harmless.

Agent Colleen Brown

FOUNDER

Colleen Brown

Call Colleen today to schedule a private showing.


* Listings on this website come from the FMLS IDX Compilation and may be held by brokerage firms other than the owner of this website. The listing brokerage is identified in any listing details. Information is deemed reliable but is not guaranteed. If you believe any FMLS listing contains material that infringes your copyrighted work please click here to review our DMCA policy and learn how to submit a takedown request.© 2024 FMLS.
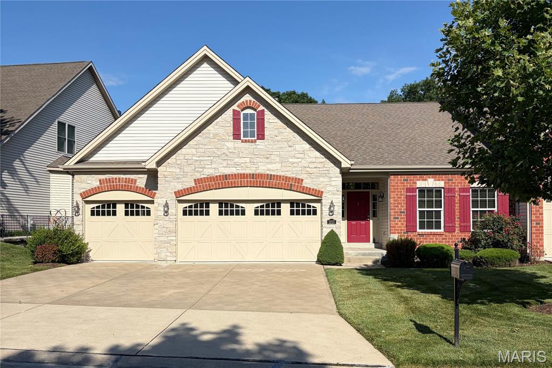
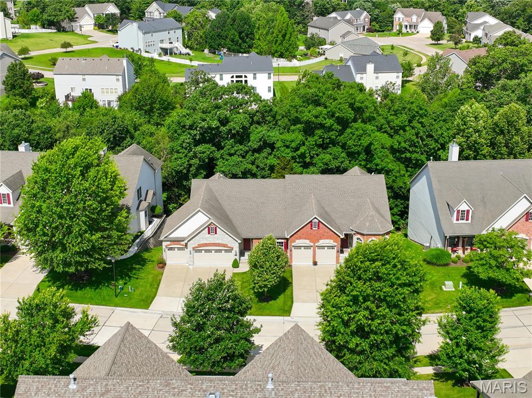
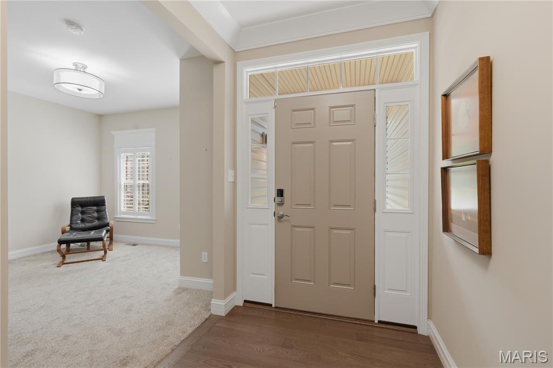
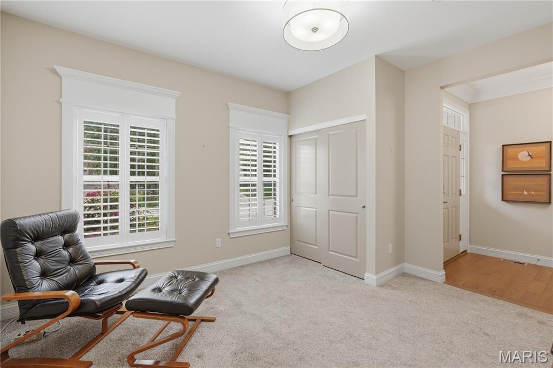
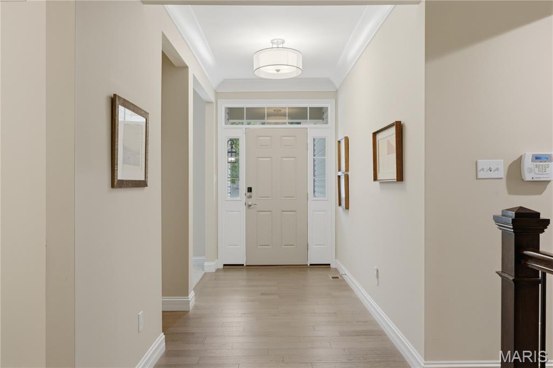
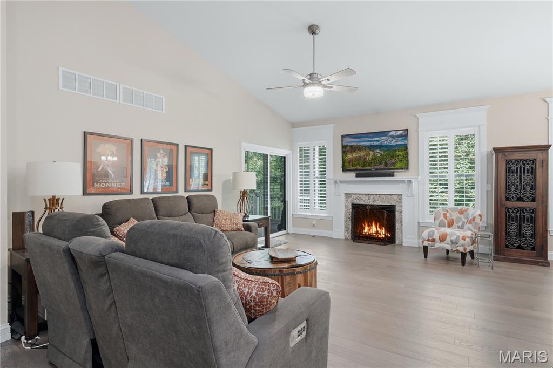
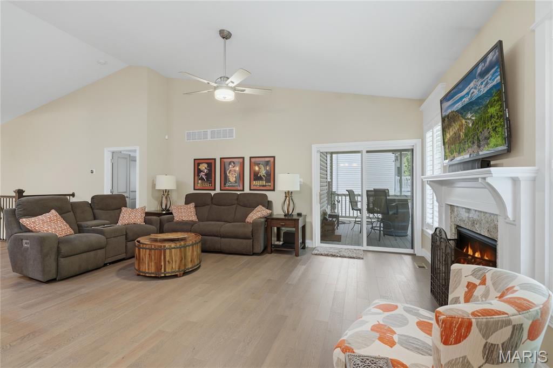
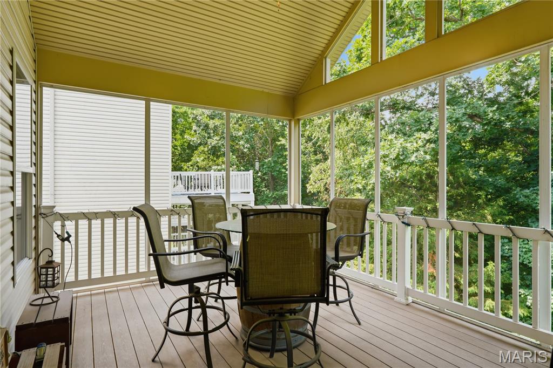
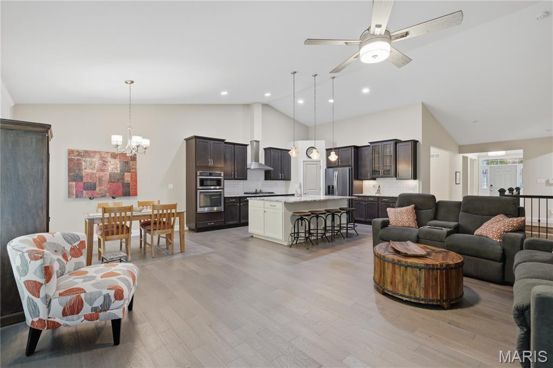
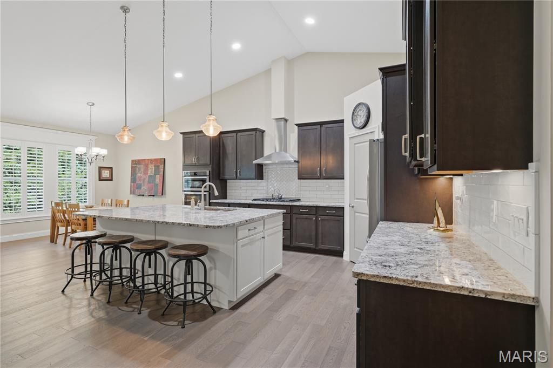
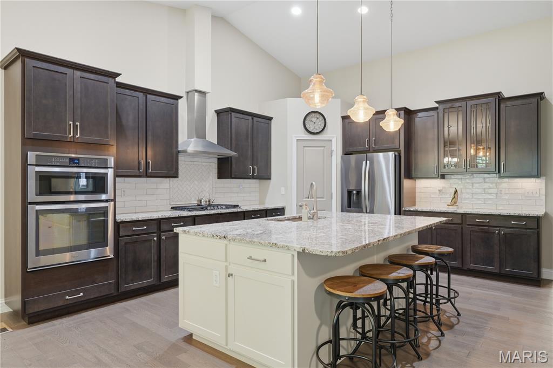
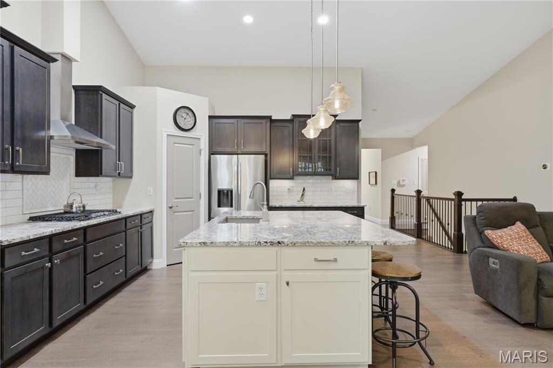
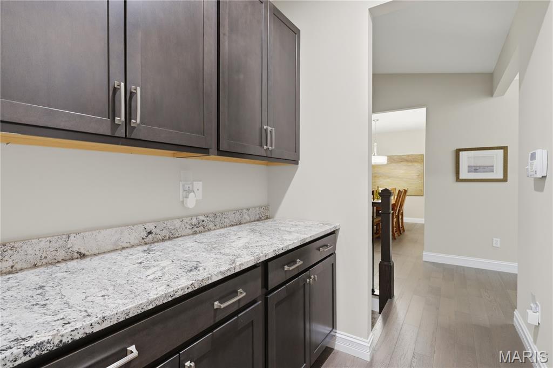
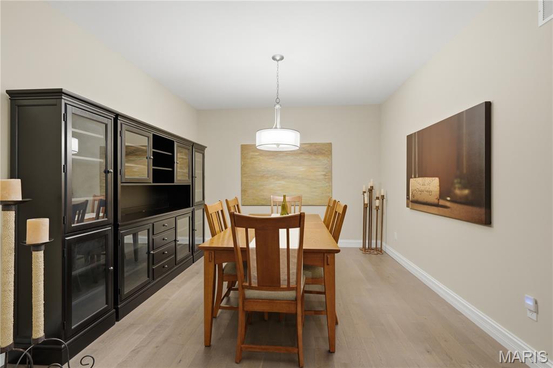
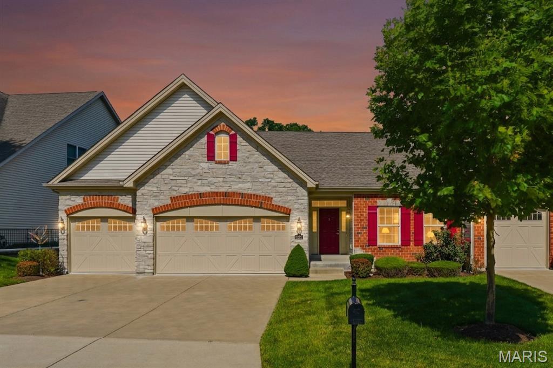
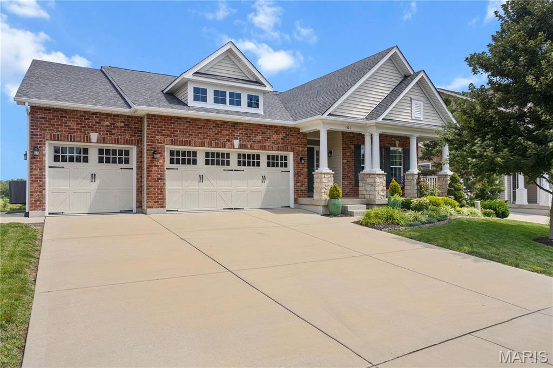
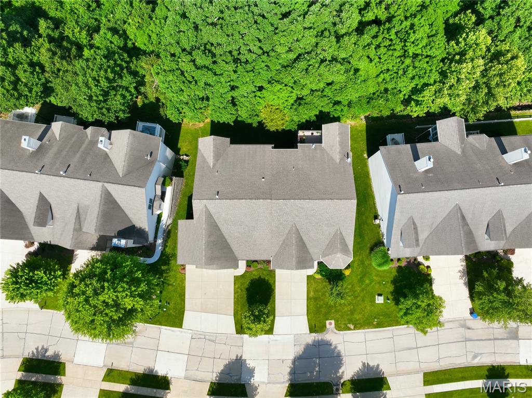
Tucked against a serene, heavily wooded backdrop, this beautifully designed and impeccably decorated villa offers exceptional privacy and timeless appeal. A stately brick exterior, lush landscaping, and an oversized three-car garage create a striking first impression. You are greeted to the welcoming foyer where engineered wood flooring flows throughout the main living areas. A spacious den and an elegant formal dining room open into the great room, kitchen, and breakfast room, creating a open and inviting floor plan. The chef’s kitchen is a standout, featuring a grand center island, granite countertops, gas 
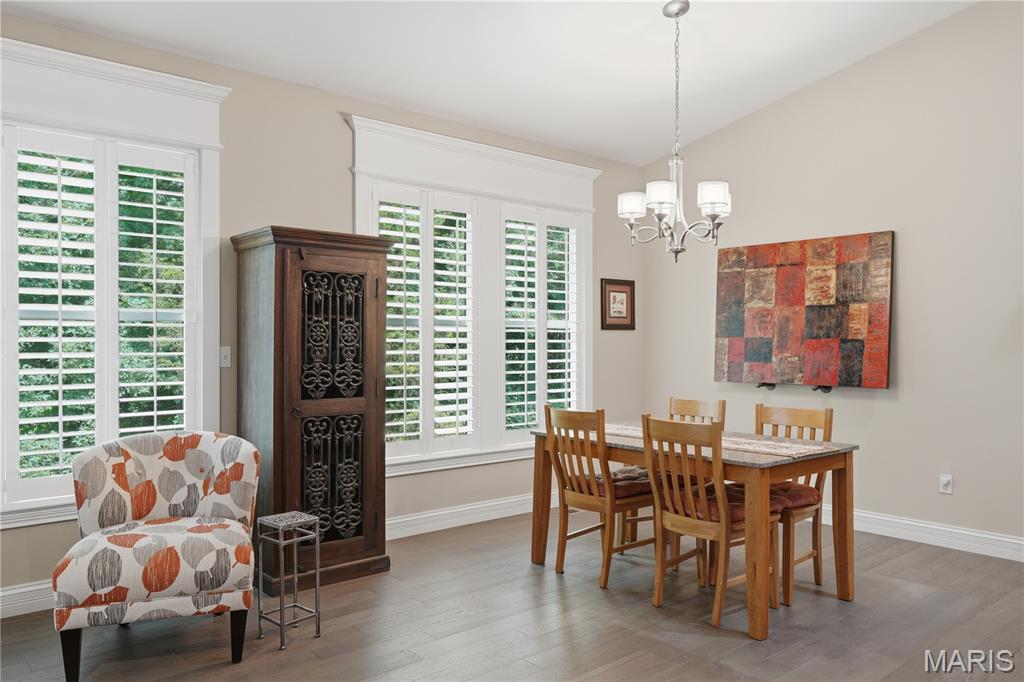
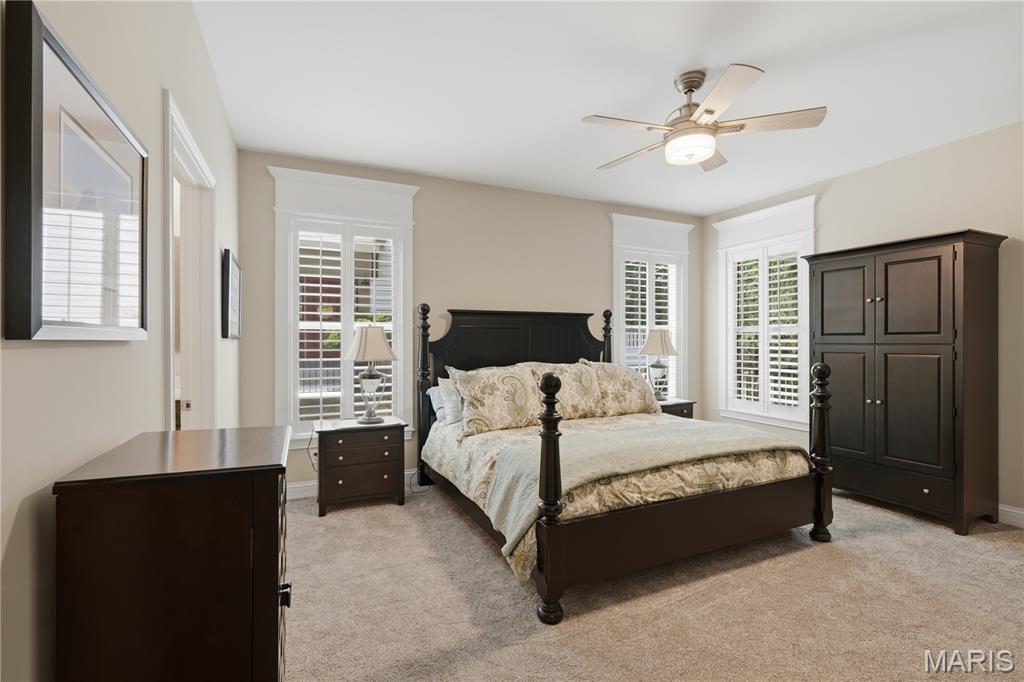
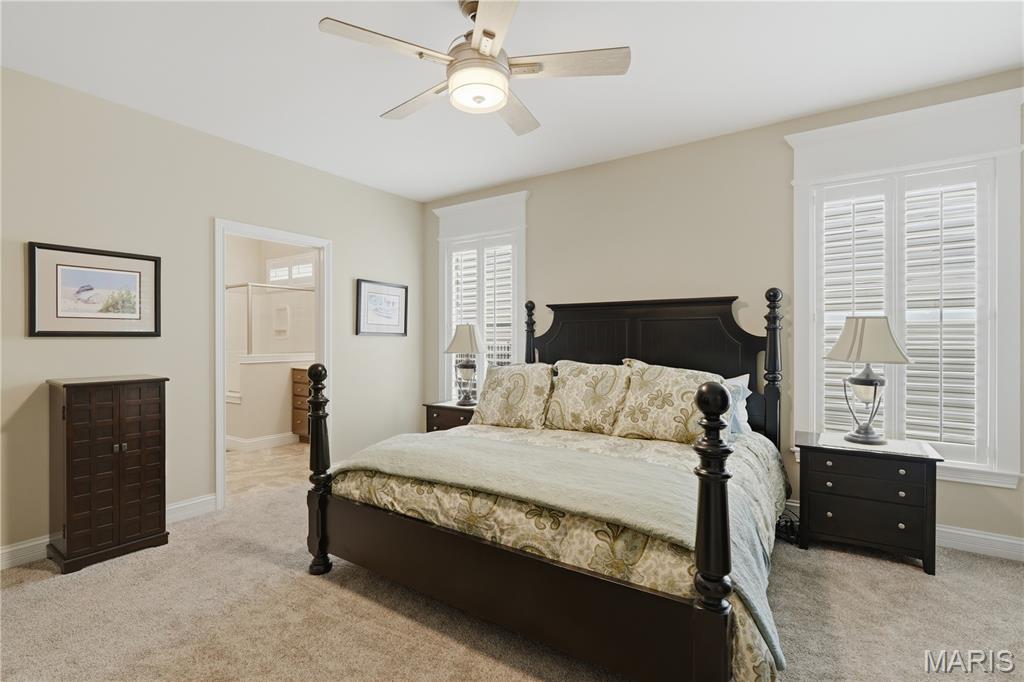
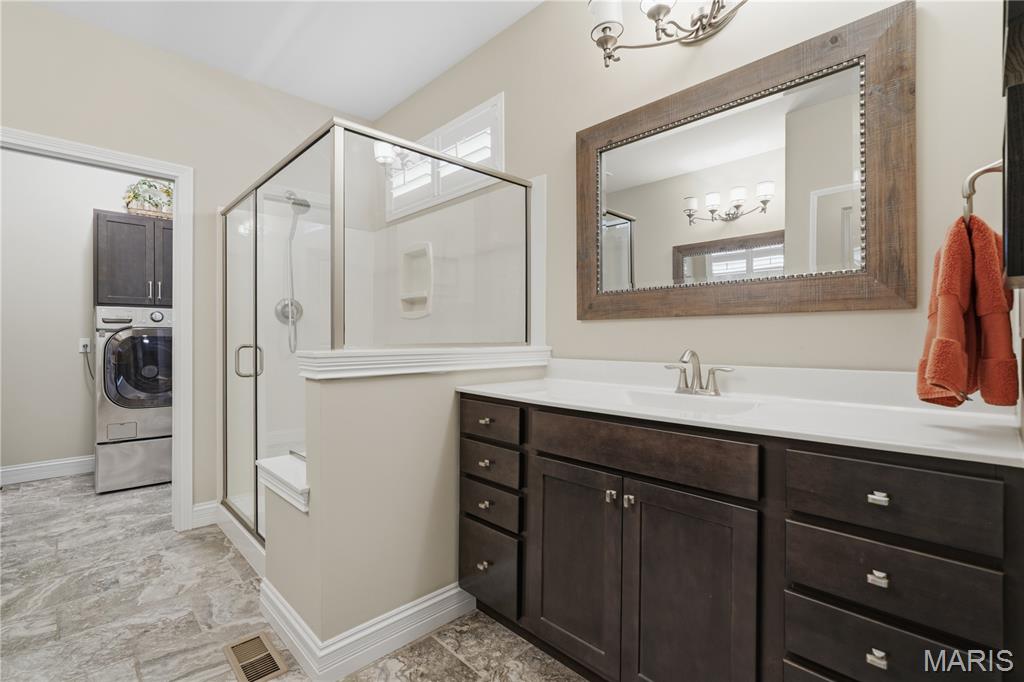
cooktop with decorative hood, 42-inch custom cabinetry, pantry, and a convenient butler’s pantry. The adjoining breakfast room offers a walkout to the screened deck, perfect for morning coffee or evening relaxation. The primary suite is a private retreat with a luxurious bath, walk-in closet, and direct access 
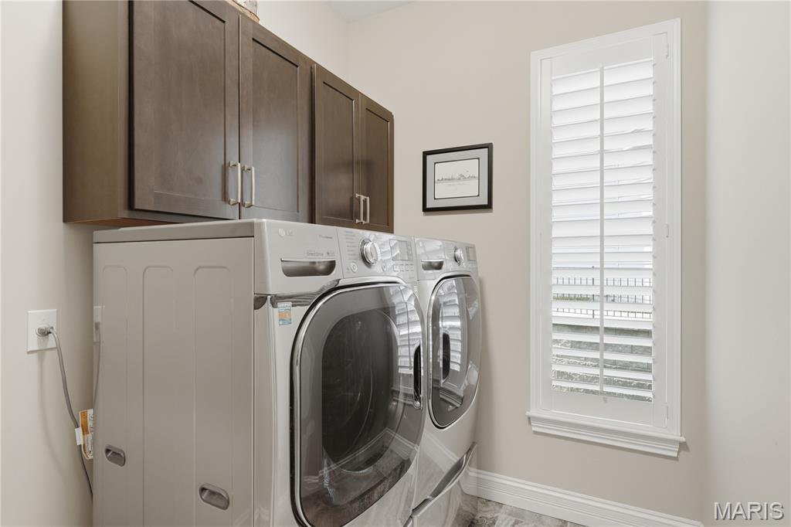
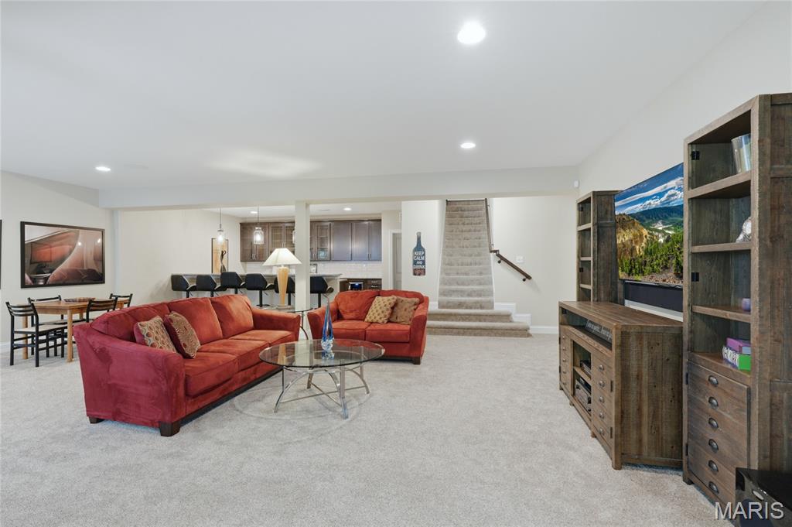
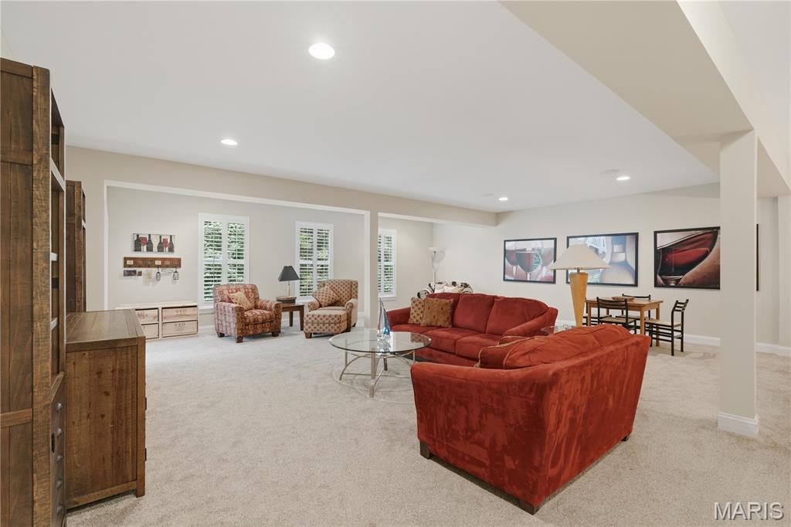
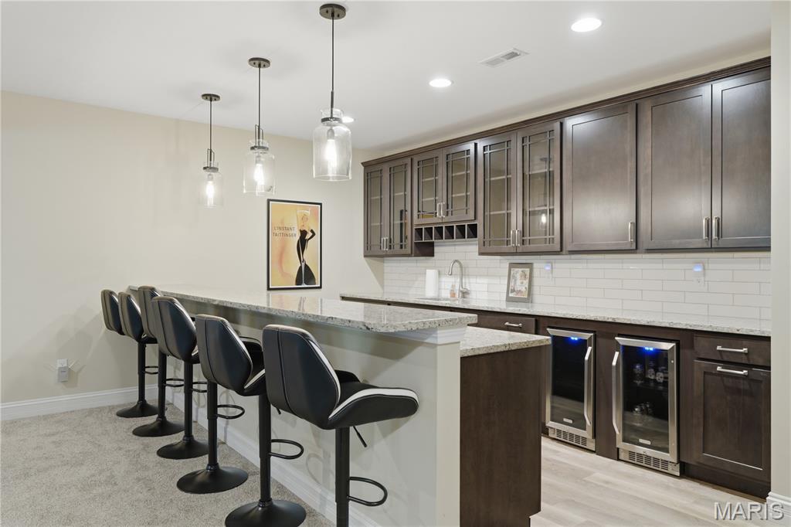
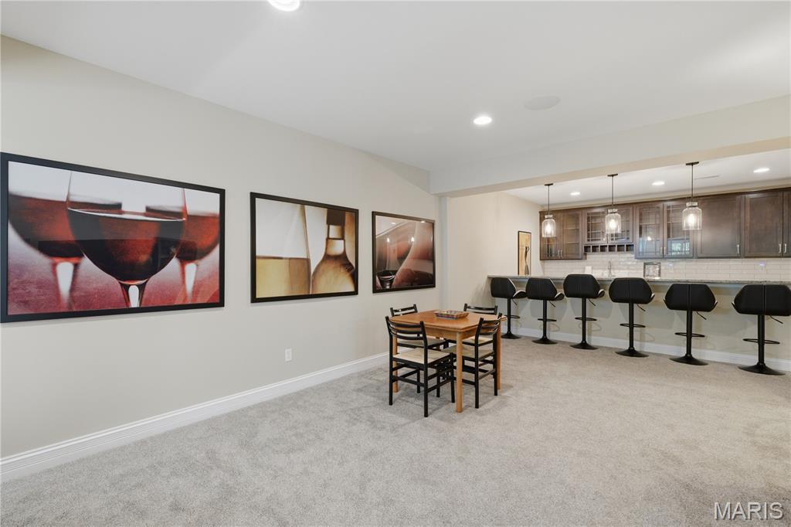
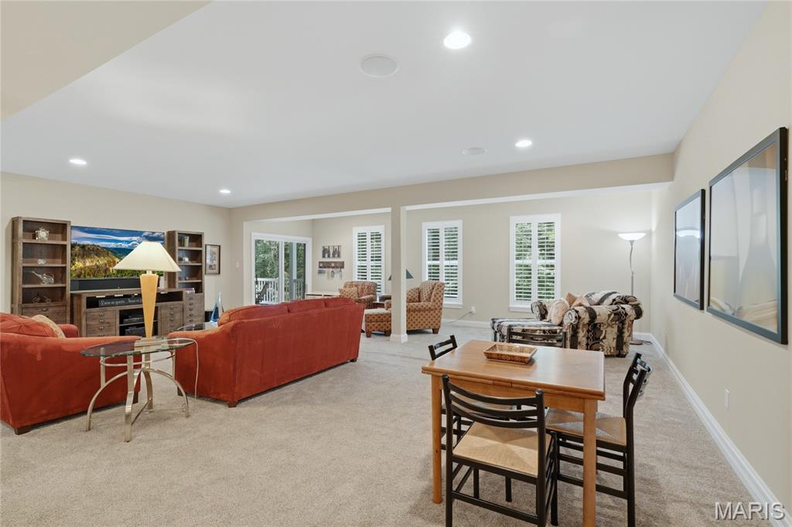
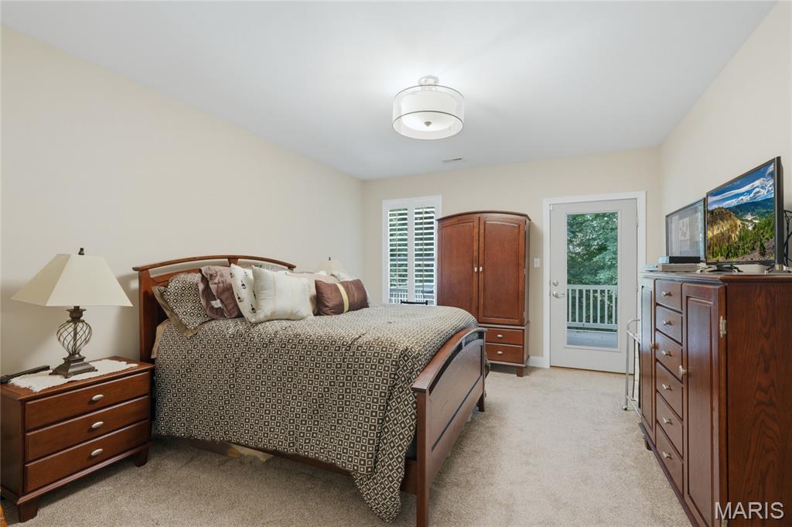
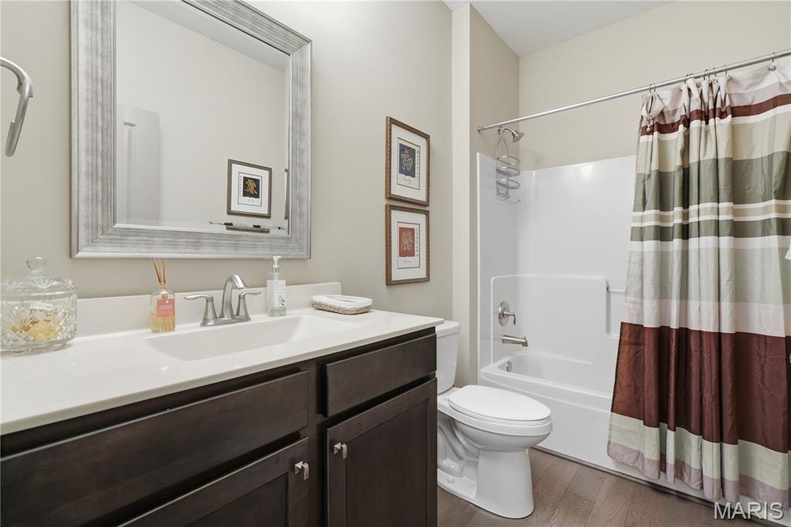
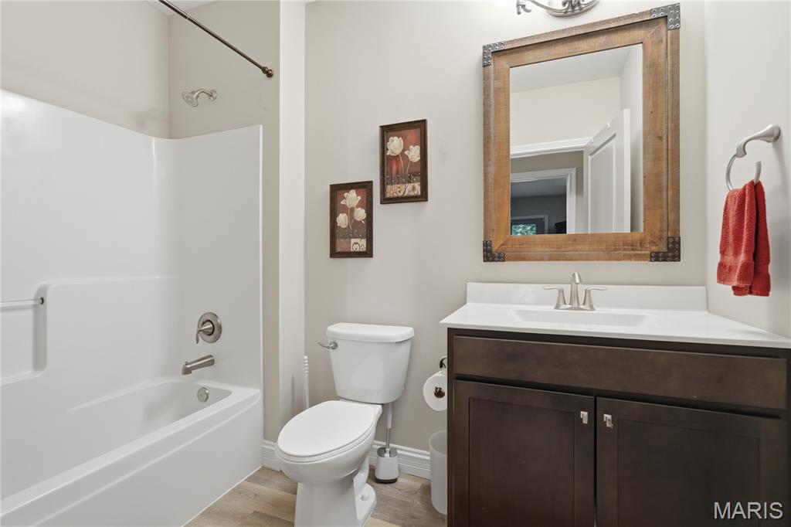
to the screened deck. A main-floor laundry adds everyday convenience. The finished walkout lower level extends the living space with a second bedroom, full bath, and a stylish family room complete with a custom wet bar, dual wine refrigerators, and granite counters that echo the kitchen’s refined finishes. From here, step out to a second deck overlooking the peaceful backyard and wooded surroundings. 
Additional features include plantation shutters, 9-foot ceilings, and a security system. With its thoughtful design, premium finishes, and tranquil setting, this exceptional home is one you won’t want to miss.

1215 Silver Fern Drive

Message successfully sent.

What would you like to know?

What is 3 + 4 ?

I agree to receive email communication and understand I can unsubscribe at any time.

I agree to be contacted by Colleen Brown via call, email, and text for real estate services. To opt out, you can reply 'stop' at any time or reply 'help' for assistance. You can also click the unsubscribe link in the emails. Message and data rates may apply. Message frequency may vary. Privacy Policy

Related Properties

Welcome to this absolutely immaculate home, meticulously maintained by its original owners.  This home is loaded with premium upgrades and offers an unmistakable sense of luxury from the moment you step inside. Highlights include 11-foot ceilings, a stunning floor-to-ceiling fireplace, an upscale kitchen with 42-inch cabinetry, wood laminate flooring (no carpeting) 3 car garage, and crown molding in both the main living areas and the spacious master bedroom. The master bedroom features generous living space, a luxurious en-suite bath, and an oversized walk-in closet. The unfinished lower level is a blank canvas ready for your personal touch. The lookout rear wall and large windows fill the space with natural light while overlooking the backyard. Outside, enjoy a spacious deck and backyard that backs to common ground. The neighborhood also boasts exceptional amenities, including a swimming pool, tennis and basketball courts, stocked ponds for fishing, playground, and walking trails. The location is just as impressive--Conveniently situated just minutes from Highways 40/61 and 364, with easy access to Hawk Ridge, The Meadows, Lake Saint Louis, golf courses, shopping, and dining. All of this is located within the highly sought-after Wentzville School District.

This is more than just a beautiful home—it's one that has been lovingly cared for and thoughtfully designed. Schedule your showing today and experience it for yourself!
#26042312

Lake St Louis

101 Countryshire Drive

3 Beds

2 Baths

2,194 Sq.Ft.

$475,000

MLS#: 26042312
New on site 2 days ago
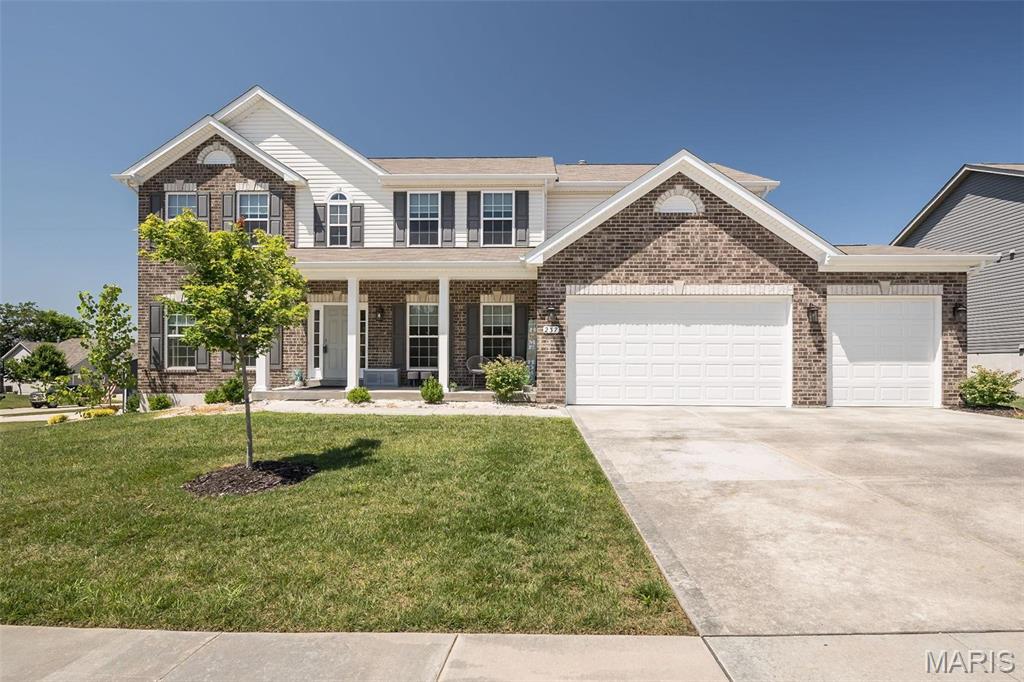
Welcome home to this stunning, just 4.5-year-old residence where luxury and thoughtful design come together in one exceptional floor plan. Step inside and feel the difference immediately with soaring 9-foot ceilings span the entire main level, creating an open, airy feel from the moment you enter. A private office with an expansive bay window offers the perfect work-from-home space, while the elegant dining room is ready for everything from intimate dinners to holiday celebrations.

The main-floor Primary Suite is a peaceful retreat, featuring its own bay window and a spacious ensuite bath. At the heart of the home, the Living Room is flooded with natural light from a dramatic wall of windows and flows seamlessly into the gourmet kitchen and breakfast area. Complete with high-end cabinetry, granite countertops, a designer backsplash, stainless steel appliances, and generous gathering space, it's designed for effortless everyday living and memorable entertaining.

The main level also features a convenient laundry and mudroom, along with an additional full bath with a shower.

Upstairs, you'll find four generously sized bedrooms, each with luxury carpeting and walk-in closets. The impressive second Primary Suite spans more than 400 square feet and features double vanities, a soaking tub, and a separate shower. Two additional bedrooms share a Jack-and-Jill bath, while another enjoys its own private ensuite. A spacious bonus room with a full-wall closet offers incredible flexibility, perfect as a media room, playroom, home classroom, fitness space, creative studio, or an additional bedroom if desired.

Downstairs, the walkout lower level unlocks a space that's entirely yours to define. Picture a home theater for movie nights, a private guest retreat with its own full bath for visiting family, a home gym, or a game room built for entertaining, all with direct access to the backyard.

Additional highlights include dual-zoned HVAC, an irrigation system, an electric vehicle charger in the garage, and an unbeatable location just moments from The Shoppes at Hawk Ridge, Page Extension (Highway 364), and Highway 64.

This is a home designed to grow and adapt with every stage of life, offering the space, flexibility, and luxury today's buyers have been searching for. Schedule your private showing today.
#26042740

Lake St Louis

237 Mason Glen Drive

7 Beds

6 Baths

3,949 Sq.Ft.

$599,000

MLS#: 26042740
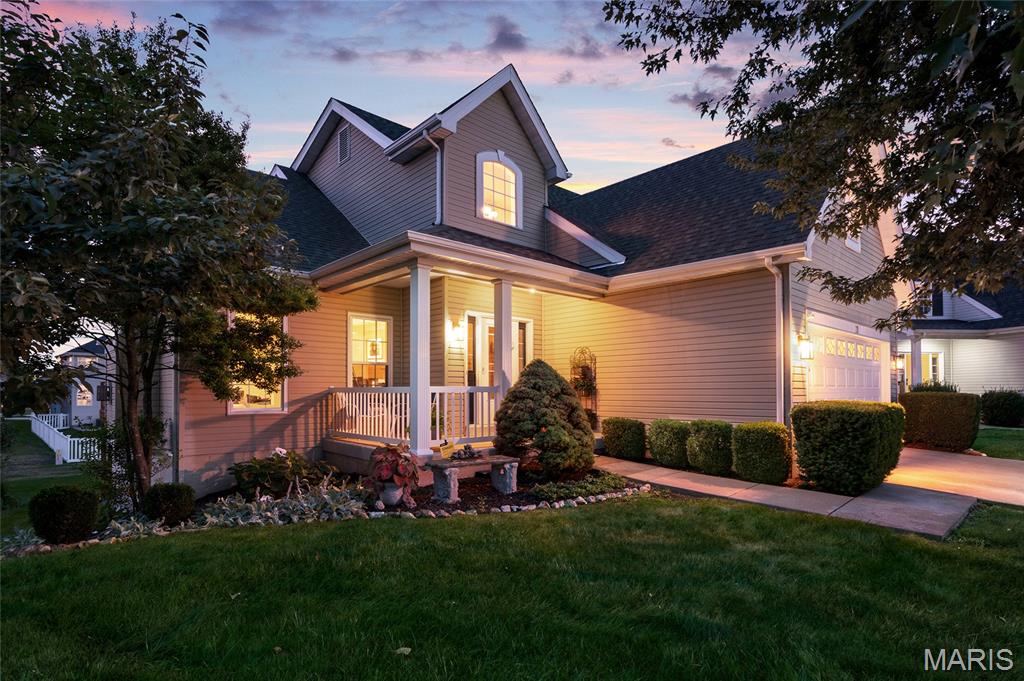
START PACKING! You are going to fall in LOVE with 11 Towergate Ct, Lake St Louis, MO 63367! Tucked in one of the most sought after subdivisions, Wyndgate, is the cutest 1.5 story home. This former model home has been immaculately maintained by its ONLY owners and is move in ready! You'll love the safety and privacy of being at the end of a cul-de-sac and in walking distance to the pool! Step in to see the vaulted living space, all new LVP floors, and a cozy gas FP. Large breakfast room leads you right into the spacious, renovated kitchen! Brand new quartz countertops accent the 42" cabinets overlooking the HUGE quarter acre lot. Your yard is sure to stay green with the in-ground sprinkler system! On the main level, you'll find the large primary bedroom with tray ceilings, brand new carpet and a walk-in closet! Primary bathroom has a dual sink vanity, large soaking tub and separate tub! The main floor also offers a powder room, main floor laundry & access to 2 car garage! Upstairs is where you will find 2 additional, great size bedrooms and a loft (could easily be 4th bedroom)! The guest bathroom also has a dual sink vanity along with a tub/shower combo! Make your way to the completely finished lower level to find brand new (and the cutest!) carpet and 9' ceilings offering another entire entertaining space and 3rd full bathroom! With multiple full-size windows and a walkout, all this space is livable and could easily be transformed into another bedroom. Host and entertain easily with the dry bar, wine chiller, back patio or upper deck! Love outdoor activites? Enjoy the neighborhood amenities like the pool, pickleball courts, basketball courts, or ponds!!! The future buyer can have peace of the mind that all the systems have been meticulously taken care of: Roof is 4yrs, HVAC is BRAND NEW, updated vinyl windows and window treatments throughout the house! Incredible schools and family friendly neighborhood with tons of events! Garage shelving and ALL appliances stay with the home, including the washer and dryer! There's nothing to do but unpack and enjoy all that this property has to offer!!!!
#26042129

Lake St Louis

11 Towergate Court

3 Beds

3 Baths

2,765 Sq.Ft.

$475,000

MLS#: 26042129
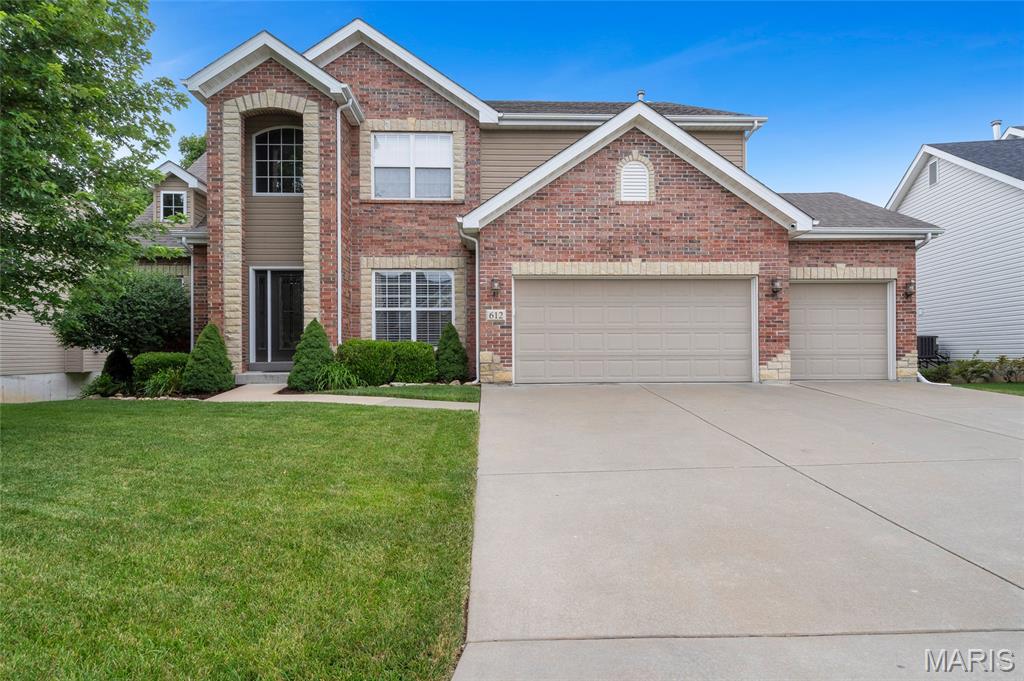
Welcome to 612 Wyndview, a stunning residence in the sought-after Wyndgate Village subdivision. From the moment you arrive, this move-in ready home makes an impression, offering 3 bedrooms, 2.5 baths, and an open, light-filled layout built for both gracious entertaining and easy living.   At the heart of the home is a gourmet eat-in kitchen featuring custom cabinetry, a large center island, stainless steel appliances including a double oven, and an abundance of cabinets. It flows seamlessly into the great room, where a gas fireplace, custom built-ins, and a wall of windows create a warm, inviting focal point. A formal dining room completes the main living space, with rich engineered hardwood flooring carrying throughout the main living area.  The main level primary suite is spacious and features a walk-in closet, separate shower, a deep soaking tub, and dual vanities. A generous laundry room and a convenient half bath round out the main floor.  Upstairs you will find two additional bedrooms, a full bath, a dedicated office, and a large loft for a second living area, offering flexible space for family, guests, and working from home. The full walkout basement is a blank canvas ready to bring your vision to life, opening to a full patio and private backyard, while a deck off the eat-in kitchen provides the perfect spot for morning coffee or evening gatherings.
Complete with a three car garage and located just minutes from Highway 40 and all the area's amenities, this home offers exceptional convenience. Residents of Wyndgate Village also enjoy resort-style amenities including a community pool, playground, and tennis courts. This subdivision truly has it all.  Schedule your private showing today and experience everything 612 Wyndview has to offer.
#26039483

Lake St Louis

612 Wyndview Drive

3 Beds

2 Baths

3,348 Sq.Ft.

$649,000

MLS#: 26039483
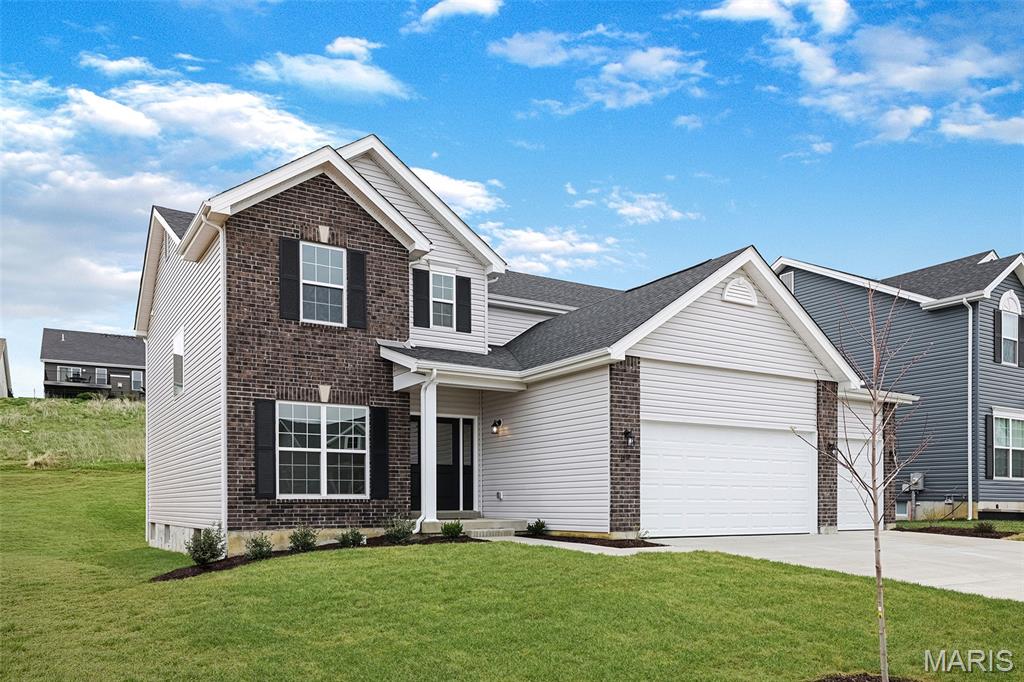
McBride Homes brand-new Nottingham 2-story home with 4BR, 2.5BA will be ready this winter! This stunning home features a 3-CAR GARAGE, 9ft ceilings, 6’ windows, & wood laminate flooring throughout the main floor. The kitchen is equipped with quartz countertops, Winstead Burlap 42” cabinets, center island w/ extended breakfast bar, stainless-steel GE appliances & walk-in pantry. There is a spacious great room w/window wall & ceiling fan, plus a formal living room & dining room. Upstairs you’ll find the primary suite w/ a spacious walk-in closet & luxury private bath w/walkin shower w/seat, large tub w/window & dual vanity. 3 bedrooms, loft space, hall bath & 2nd floor laundry room add convenience. Dual zone HVAC, 6 panel white interior doors, coachlights, LL ¾ bath rough-in & more! Hawk Ridge offers beautiful new homes in Lake St Louis near restaurants & entertainment! Enjoy peace of mind with McBride Homes’ 10 year builders warranty & incredible customer service! Display photos shown.
#26041267

Lake St Louis

276 Osprey Court

4 Beds

2 Baths

2,940 Sq.Ft.

$553,107

MLS#: 26041267
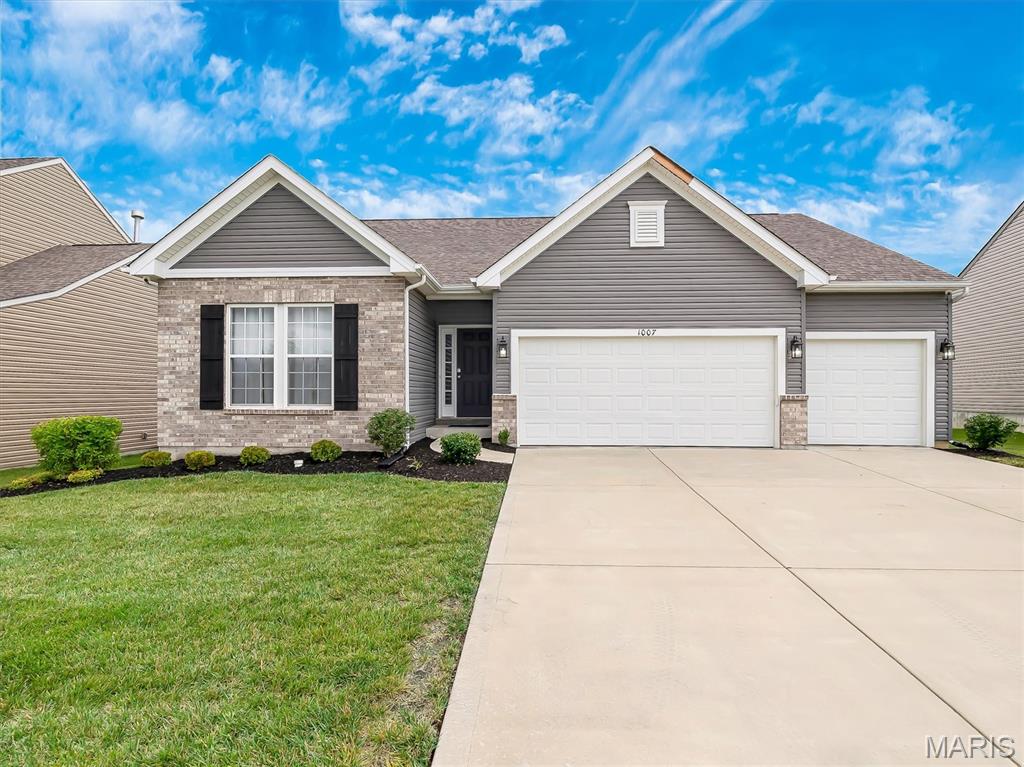
Welcome to this beautifully maintained, 4-year-young Rolwes-built RANCH, where quality craftsmanship, stylish finishes, and easy living come together seamlessly. This move-in-ready home offers nearly 3,000 SF of finished living space with an open floor plan, soaring vaulted ceilings, and abundant natural light! 
Chef-inspired Kitchen features granite countertops, stainless steel Whirlpool appliances ( including refrigerator) , Gas range, walk-in pantry, modern crisp white cabinetry, and oversized center eat-in island perfect for gathering and entertaining. Spacious Primary Suite includes dual vanities, a soaking tub, separate shower, and large walk-in closet. Two additional bedrooms and a full bath offer flexibility for family, guests, or your home office. The finished lower level expands your living space with a large Family room ready for movie nights, game days, fitness space, or entertaining. You'll also find a 4th bedroom with a walk-in closet and a 3rd full bath, making it ideal for guests or multi-generational living!
Additional highlights include main-floor Laundry/Mud room, built-in Pest Shield system, wired CAT5 security cameras, enhanced Wi-Fi with wireless access point and hard-lined ethernet connection, PLUS oversized 3-car garage. Enjoy nearby walking trails, sidewalks, maintained common ground, shopping, dining, and access to the highly rated Wentzville School District. Beautifully maintained, thoughtfully upgraded, and truly move-in ready—just bring your furniture and start making memories!
#26039057

Lake St Louis

1007 Wyndgate Meadows Court

4 Beds

3 Baths

2,892 Sq.Ft.

$500,000

MLS#: 26039057
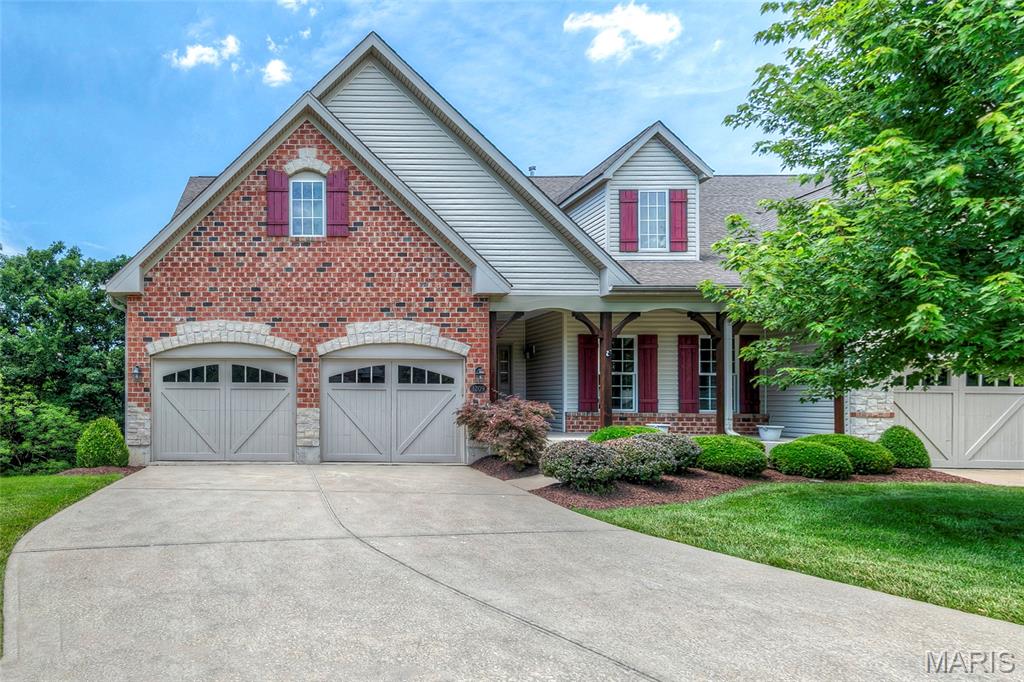
Seldom a shoe worn in this like new luxury villa in highly acclaimed Crimson Oaks. Compare style, quality and price with any prime villa community anywhere! All new custom interior paint, like new hardwood flooring, no children or pets, pristine maple 42" cabinetry, lightly used appliances and secondary bathrooms and all else. Other features include 12 foot great room ceilings ,  tremendous wall of windows overlooking nothing but trees, extensive custom mill work, appealing open floor plan, unique 2 panel doors & far more. PLease take this one off your looking list if not looking for perfection. Possession as soon as closing can be arranged.On another note, garage extended to allow for full sized pickup
#26040225

Lake St Louis

1209 Silver Fern Drive

3 Beds

3 Baths

3,051 Sq.Ft.

$539,000

MLS#: 26040225
Price reduced
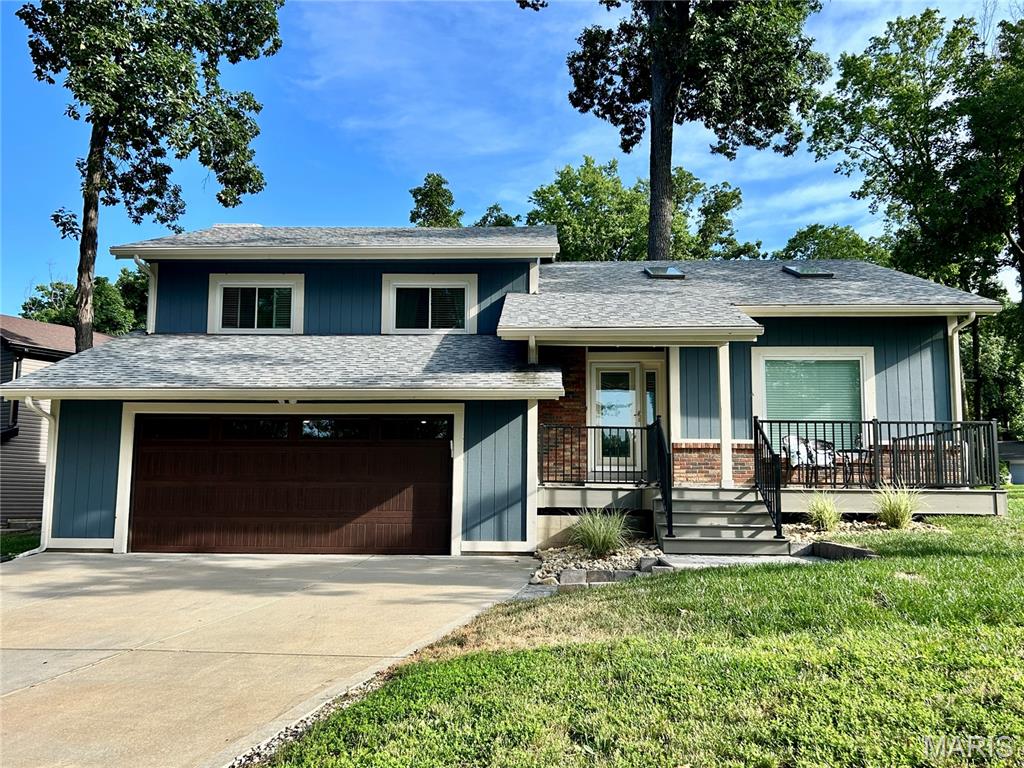
Welcome to luxury lake living in the heart of Lake St. Louis! Nestled on a quiet cul-de-sac corner lot, this beautifully maintained 4-bedroom, 3-bathroom home offers stunning lake views and lake access just steps away.

Inside, you'll find gorgeous hardwood flooring throughout and a thoughtfully designed floor plan perfect for everyday living and entertaining. The custom kitchen features beautiful custom cabinetry, granite countertops, a built-in Sub-Zero refrigerator, stainless steel appliances, and ample workspace for the home chef. Just off the kitchen, step onto the spectacular new 43' x 12' deck (2026), where you can relax and enjoy breathtaking views of the lake.

The finished lower level expands your living space with a cozy wood-burning fireplace, a spacious 4th bedroom, full bathroom, laundry room, and additional flex space ideal for a home gym, recreation room, or media area.

This home has been meticulously maintained with numerous recent updates, including a new water heater and water softener (2025), freshly painted exterior (2026), new front and rear decks (2026), and a new garage door (2026).

As a resident of Lake St. Louis, you'll enjoy access to an unmatched array of amenities, including lakeside dining, live music, ballroom events, golf, tennis, pickleball, beaches, pools, fitness center, ski clubs, fishing, kayaking, social clubs, and year-round community activities.

Whether you're entertaining on the deck, enjoying a day on the water, or taking advantage of the Lake St. Louis lifestyle, this exceptional property offers the perfect blend of luxury, comfort, and recreation. Opportunities like this are rare, don't miss your chance to make this beautiful lake-view home your own! Seller is providing 1 year Choice Ultimate Home Warranty!
#26039515

Lake St Louis

622 Beaver Court

4 Beds

3 Baths

2,328 Sq.Ft.

$574,900

MLS#: 26039515
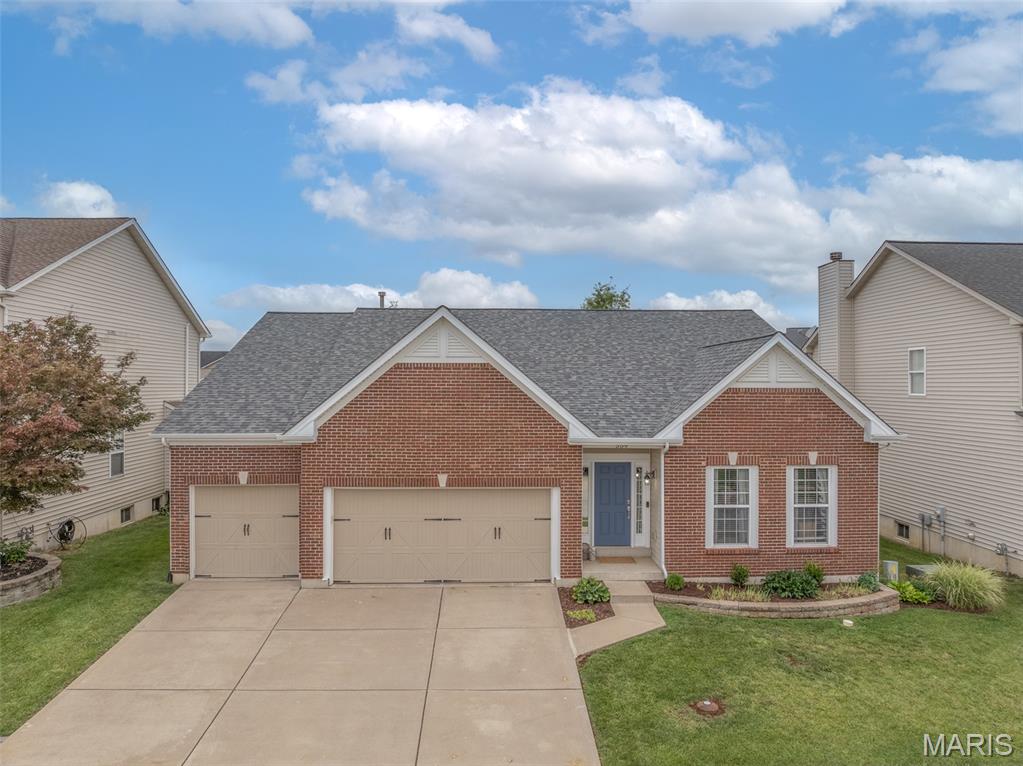
Located in a fantastic Lake St. Louis neighborhood, this beautifully maintained ranch offers over 3,750 square feet of finished living space and backs directly to the neighborhood playground. It's the perfect setting for anyone looking for space, convenience, and community. Step inside and you'll immediately appreciate the open floor plan, tall ceilings, and abundance of natural light. The spacious kitchen is designed for both everyday living and entertaining, featuring a huge breakfast bar, generous prep space, and room to serve gatherings of any size. The adjoining breakfast room is ideal for casual family meals, while the separate dining room offers flexibility and is currently being used as a stylish home office. 
The living room is warm and inviting with a woodburning fireplace, large windows, and plenty of room to relax with family and friends. The main level features three generously sized bedrooms. The private primary suite is thoughtfully separated from the secondary bedrooms and includes a completely remodeled bathroom with a stunning custom walk-in shower, soaking tub, and a large walk-in closet. The two additional bedrooms share a beautifully updated full bath. Check out the custom closet organizers! The finished lower level provides incredible additional living space. A large recreation area with custom built-ins and bar create the ultimate gathering spot for game days, movie nights, or entertaining guests. There's also a versatile flex room that could serve as a home gym, office, playroom, or hobby space. A half bathroom is already in place, making the lower level both functional and convenient. Outside, the flat backyard offers plenty of room for play, pets, and outdoor activities. The patio is the perfect place for grilling. Best of all, the backyard opens directly to a neighborhood playground—kids can walk across the yard and start playing within seconds. Additional features include a three-car garage, attractive brick front exterior, low-maintenance vinyl siding, and a long list of included appliances: washer, dryer, both refrigerators, stove, microwave, and dishwasher. Lovingly maintained by its original owners, this home has been thoughtfully updated and cared for since day one. Residents enjoy access to neighborhood amenities including a pool, tennis and pickleball court, and playgrounds. Conveniently located near shopping, dining, parks, and easy access to both Interstate 70 and Highway 40. This is the kind of home families wait for—move-in ready, exceptionally maintained, and located in one of Lake St. Louis' popular communities.
#26037765

Lake St Louis

509 Country Chase Drive

3 Beds

2 Baths

3,750 Sq.Ft.

$515,000

MLS#: 26037765
Price reduced
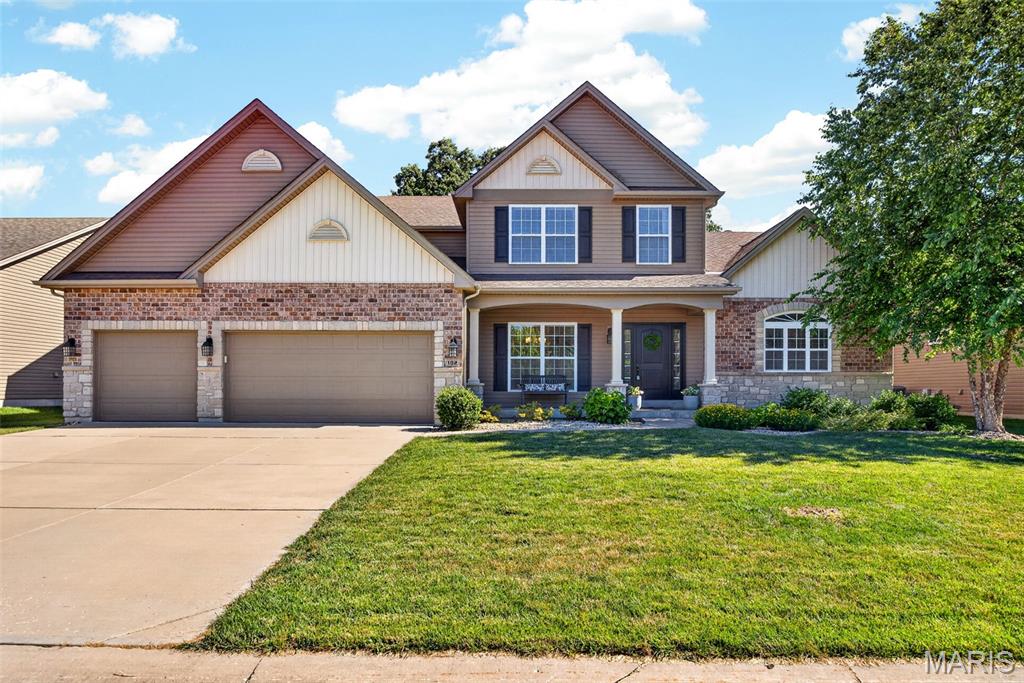
Welcome HOME to this stunning 1.5 story McKelvey Muirfield Model, proudly offered by its original owners and nestled on a quiet cul-de-sac lot backing to trees, this beautiful home is ready for its next chapter. Features you'll love: an open floor plan with abundant natural lighting, main floor master suite and luxurious owners' bathroom. The kitchen features a large island, ample cabinetry, walk in pantry and main floor laundry room. The upper levels offer three generously sized bedrooms, a private bathroom for one room and a Jack and Jill bath shared by the other two. The loft provides the perfect space for a second family room, home office, study area or playroom. 
Outside, enjoy peaceful, wooded views from the backyard and gather around the firepit for relaxing evenings with family and friends. The 3-car garage provides plenty of room for vehicles.  If you've been searching for a move-in-ready home with space, functionality, and a peaceful setting, this one check all the boxes.
#26037661

Lake St Louis

102 Eckstein Lane

4 Beds

3 Baths

3,680 Sq.Ft.

$705,000

MLS#: 26037661

 - property

Send a message

Message successfully sent.

Your message

What is 3 + 4 ?

Reason for contacting?

I agree to receive email communication and understand I can unsubscribe at any time.

I agree to be contacted by Colleen Brown via call, email, and text for real estate services. To opt out, you can reply 'stop' at any time or reply 'help' for assistance. You can also click the unsubscribe link in the emails. Message and data rates may apply. Message frequency may vary. Privacy Policy

Sign Out

Virtual Assistant

Would you like to take the next step with this property? We can help you schedule a showing or virtual tour, or send you more details.

Yes, I would like more information.

Thank You for Your Reply, One of Our Agents will contact you as soon as possible

No, maybe later.

Thank you, you can always contact me via email, phone number or through the contact form.

Realhub AI

Lucy - Your AI-Powered Realtor

Update Your Temporary Password

Personalize your search

Enter your email and we'll notify you immediately when new listings match what you're looking for.

or enter email address

Already have an account ? Login here

Continue your home search

Area

I agree to receive communications and understand I can unsubscribe at any time.

I agree to be contacted by Colleen Brown via call, email, and text for real estate services. To opt out, you can reply 'stop' at any time or reply 'help' for assistance. You can also click the unsubscribe link in the emails. Message and data rates may apply. Message frequency may vary. Privacy Policy

Already have an account ? Login here

We use cookies

We use cookies primarily for analytics to enhance your experience. By accepting, you agree to our use of these cookies. You can manage your preferences or learn more about our cookies policy.