


Property
Beds
3
Full Baths
3
1/2 Baths
None
Year Built
1962
Sq.Footage
3,177
Exceptional Luxury, Space & Entertaining Welcome to a beautifully appointed residence offering over 2,100 square feet of refined living space, three bedrooms, and three full baths. Designed for both elegant entertaining and comfortable everyday living, this impressive home features three fireplaces and three distinct living areas, providing warmth, character, and exceptional versatility throughout. At the heart of the home is a stunning, oversized kitchen, thoughtfully updated with beautiful granite countertops, premium stainless-steel appliances, and abundant workspace. The expansive design creates a sophisticated gathering space that is equally suited for intimate meals or entertaining family and friends. The finished lower level is truly an entertainer's retreat, featuring a private theater room, stylish wet bar, full bathroom, and an enormous storage area offering both luxury and practicality. Whether hosting a movie night, enjoying a game-day gathering, or simply relaxing with friends, this space delivers an elevated experience. With its generous living spaces, upscale kitchen, multiple fireplaces, impressive finished basement, and exceptional entertaining amenities, this home offers a rare combination of comfort, sophistication, and versatility. A distinctive property with the space and features to truly make everyday living feel extraordinary.
Features & Amenities
Interior
-
Other Interior Features
Bar, Ceiling Fan(s), Crown Molding, Entrance Foyer, Granite Counters, High Speed Internet
-
Total Bedrooms
3
-
Bathrooms
3
-
Above Grade Finished Area
2162.0
-
Basement YN
YES
-
Cooling YN
YES
-
Cooling
Ceiling Fan(s), Central Air
-
Fireplace YN
YES
-
Heating YN
YES
-
Heating
Forced Air, Natural Gas
-
Main Level Bedrooms
3
-
Pet friendly
N/A
Exterior
-
Garage
Yes
-
Garage spaces
2
-
Construction Materials
Brick
-
Parking
Concrete, Driveway, Garage, Garage Door Opener, Garage Faces Side, Workshop in Garage
-
Patio and Porch Features
Patio, Screened
-
Pool
No
Area & Lot
-
Lot Features
City Lot
-
Lot Size(acres)
0.362
-
Lot Size(square feet)
15,768
-
Property Type
Residential
-
Property Sub Type
Single Family Residence
-
Architectural Style
Ranch
Price
-
Sales Price
$354,900
-
Tax Amount
$1,938
-
Sq. Footage
3,177
-
Price/SqFt
$111
HOA
-
Association
No
School District
-
Elementary School
Alma Schrader Elem.
-
Middle School
Central Jr. High
-
High School
Central High
Property Features
-
New Construction
NO
-
Sewer
Public Sewer
-
Water Source
Public
Schedule a Showing
Showing scheduled successfully.
Mortgage calculator
Estimate your monthly mortgage payment, including the principal and interest, property taxes, and HOA. Adjust the values to generate a more accurate rate.
Your payment
Principal and Interest:
$
Property taxes:
$
HOA fees:
$
Total loan payment:
$
Total interest amount:
$
Location
County
Cape Girardeau
Elementary School
Alma Schrader Elem.
Middle School
Central Jr. High
High School
Central High
Listing Courtesy of Darren Ellis , Century 21 Ashland Realty
RealHub Information is provided exclusively for consumers' personal, non-commercial use, and it may not be used for any purpose other than to identify prospective properties consumers may be interested in purchasing. All information deemed reliable but not guaranteed and should be independently verified. All properties are subject to prior sale, change or withdrawal. RealHub website owner shall not be responsible for any typographical errors, misinformation, misprints and shall be held totally harmless.

Agent / Realtor®
Emily Kostuke
Call Emily today to schedule a private showing.

* Listings on this website come from the FMLS IDX Compilation and may be held by brokerage firms other than the owner of this website. The listing brokerage is identified in any listing details. Information is deemed reliable but is not guaranteed. If you believe any FMLS listing contains material that infringes your copyrighted work please click here to review our DMCA policy and learn how to submit a takedown request.© 2024 FMLS.
Related Properties

Cape Girardeau
216 Timber Hawk Trail
4 Beds
3 Baths
2,275 Sq.Ft.
$345,000
MLS#: 26052888

Cape Girardeau
811 E Rodney Drive
6 Beds
3 Baths
3,800 Sq.Ft.
$385,000
MLS#: 26052254

Cape Girardeau
2537 Jonquil Lane
4 Beds
3 Baths
2,398 Sq.Ft.
$299,000
MLS#: 26050335

Cape Girardeau
639 Olivia Drive
3 Beds
3 Baths
1,846 Sq.Ft.
$314,900
MLS#: 26050521

Cape Girardeau
3531 Brahma Drive
3 Beds
2 Baths
1,899 Sq.Ft.
$369,900
MLS#: 26049495

Cape Girardeau
1945 Williamsburg Drive
3 Beds
2 Baths
1,748 Sq.Ft.
$399,900
MLS#: 26044994

Cape Girardeau
2001 Lee Drive
4 Beds
3 Baths
2,861 Sq.Ft.
$339,000
MLS#: 26049266

Cape Girardeau
2230 Earleen Street
5 Beds
3 Baths
3,045 Sq.Ft.
$410,000
MLS#: 26047235
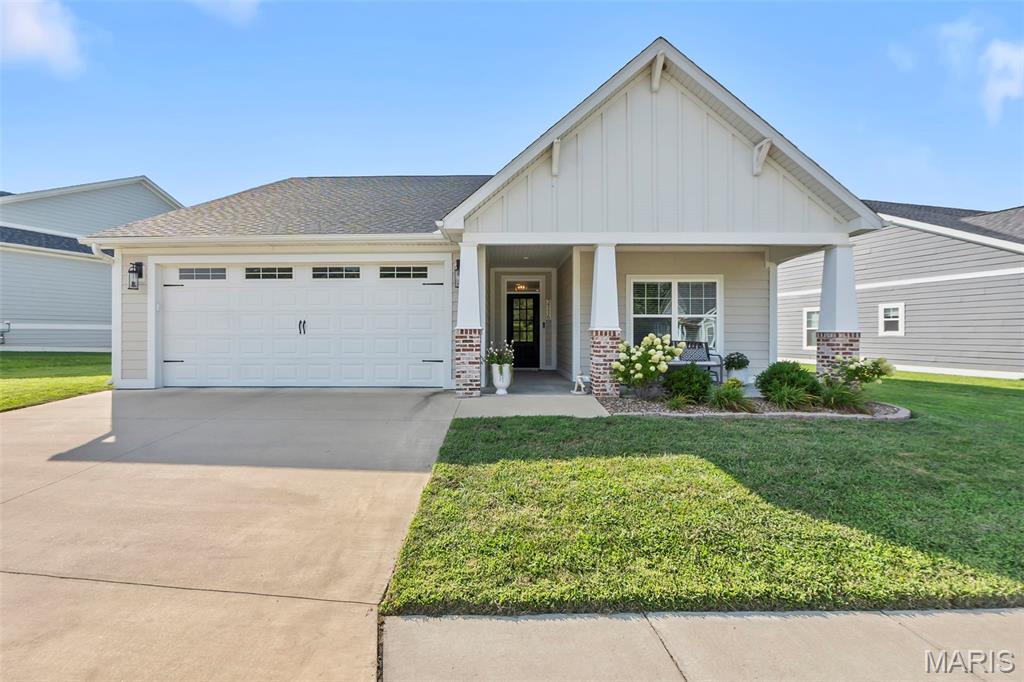
Cape Girardeau
2116 Esker Trail
3 Beds
2 Baths
1,452 Sq.Ft.
$382,500
MLS#: 26046397
