Features & Amenities

Interior

  • Other Interior Features

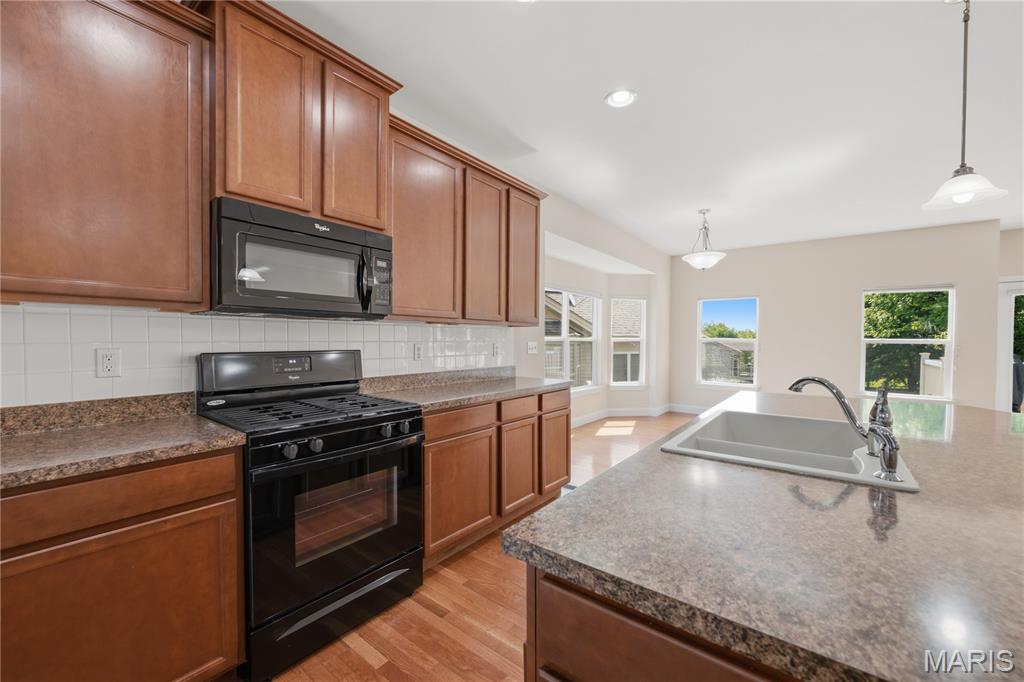
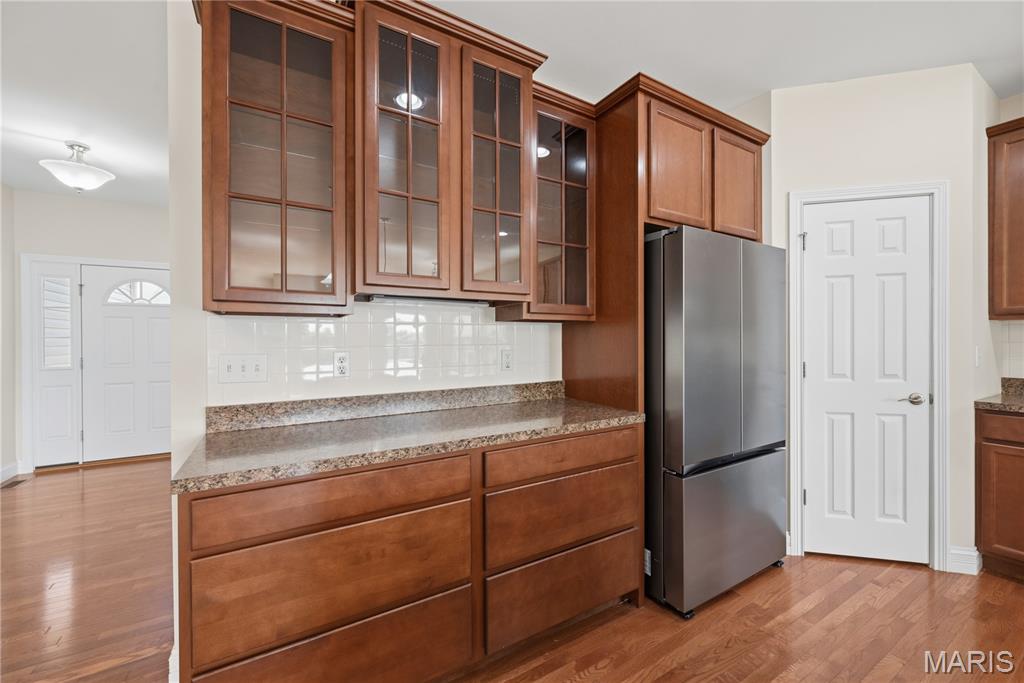
    Breakfast Bar, Ceiling Fan(s), Entrance Foyer, High Ceilings, Kitchen Island, Laminate Counters, Open Floorplan, Pantry, Recessed Lighting, Storage, Walk-In Closet(s), Wet Bar

  • Total Bedrooms

    3

  • Bathrooms

    3

  • Above Grade Finished Area

    1694.0

  • Basement YN

    YES

  • Cooling YN

    YES

  • Cooling

    Ceiling Fan(s), Central Air, Electric

  • Fireplace YN

    NO

  • Heating YN

    YES

  • Heating

    Forced Air, Natural Gas

  • Main Level Bedrooms

    2

  • Pet friendly

    N/A

Exterior

  • Garage

    Yes

  • Garage spaces

    2

  • Construction Materials

    Brick, Frame, Stone, Vinyl Siding

  • Other Exterior Features

    Gas Grill

  • Parking

    Attached, Garage, Garage Door Opener, Garage Faces Front, Oversized

  • Patio and Porch Features

    Deck, Front Porch

  • Pool

    No

  • Waterfront YN

    NO

  • View

    Trees/Woods

Area & Lot

  • Lot Features

    Back Yard, Front Yard, Landscaped, Sprinklers In Front, Sprinklers In Rear

  • Lot Size(acres)

    0.1344

  • Lot Size(square feet)

    5,854

  • Property Type

    Residential

  • Property Sub Type

    Single Family Residence

  • Architectural Style

    Ranch, Traditional

Price

  • Sales Price

    $465,000
  • Tax Amount

    $6,222

  • Financing Options

    Cash

  • Sq. Footage

    2,794

  • Price/SqFt

    $166

HOA

  • Association

    YES

  • Association Fee

    $163

  • Association Fee Frequency

    Monthly

  • Association Fee Includes

    N/A

School District

  • Elementary School

    Mid Rivers Elem.

  • Middle School

    DuBray Middle

  • High School

    Ft. Zumwalt East High

Property Features

  • New Construction

    NO

  • Accessibility Features

    Accessible Central Living Area, Grip-Accessible Features

  • Foundation Details

    Concrete Perimeter

  • Ownership

    Private

  • Senior Community YN

    NO

  • Sewer

    Public Sewer

  • Water Source

    Public

Schedule a Showing

Showing scheduled successfully.

<
>
IN PERSON
VIA CHAT

What is 3 + 4 ?


Change time

Mortgage calculator

Estimate your monthly mortgage payment, including the principal and interest, property taxes, and HOA. Adjust the values to generate a more accurate rate.

Your payment

Principal and Interest:

$

Property taxes:

$

HOA fees:

$

Total loan payment:

$

Total interest amount:

$

Location

County

St. Charles

Elementary School

Mid Rivers Elem.

Middle School

DuBray Middle

High School

Ft. Zumwalt East High

Listing Courtesy of Kelly&Linda Boehmer , Berkshire Hathaway HomeServices Select Properties

RealHub Information is provided exclusively for consumers' personal, non-commercial use, and it may not be used for any purpose other than to identify prospective properties consumers may be interested in purchasing. All information deemed reliable but not guaranteed and should be independently verified. All properties are subject to prior sale, change or withdrawal. RealHub website owner shall not be responsible for any typographical errors, misinformation, misprints and shall be held totally harmless.

Agent Emily Kostuke

Agent / Realtor®

Emily Kostuke

Call Emily today to schedule a private showing.


* Listings on this website come from the FMLS IDX Compilation and may be held by brokerage firms other than the owner of this website. The listing brokerage is identified in any listing details. Information is deemed reliable but is not guaranteed. If you believe any FMLS listing contains material that infringes your copyrighted work please click here to review our DMCA policy and learn how to submit a takedown request.© 2024 FMLS.
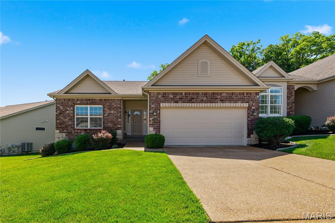
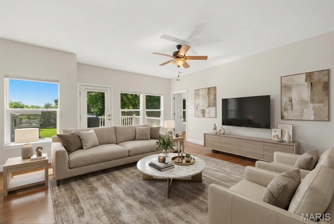
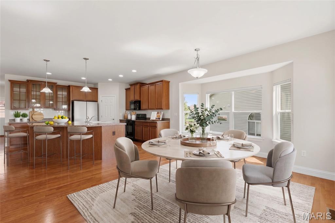
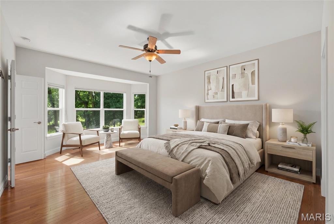
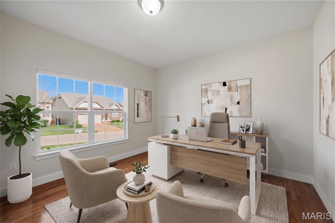
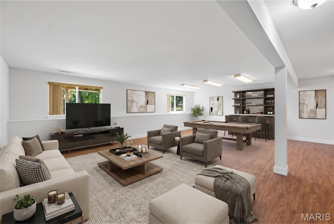
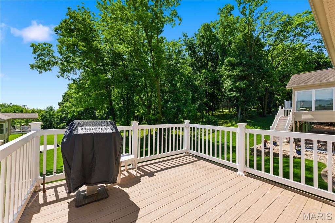
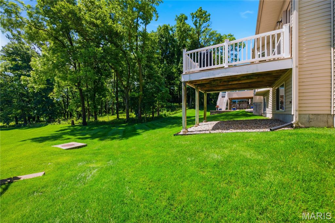
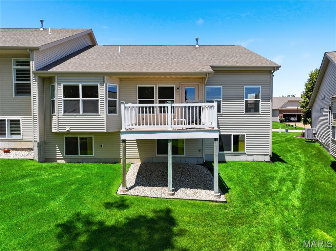
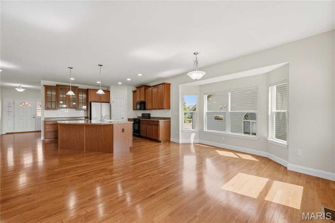
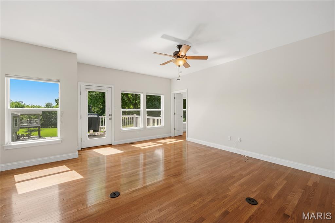
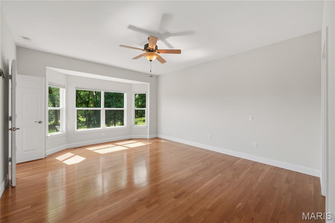
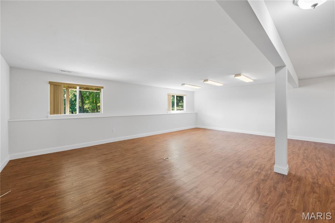
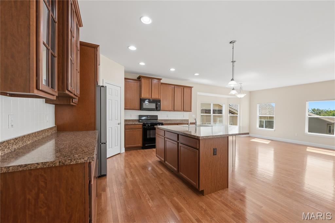
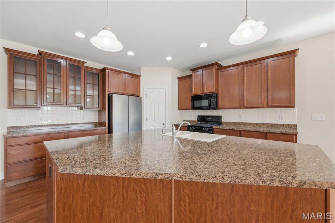
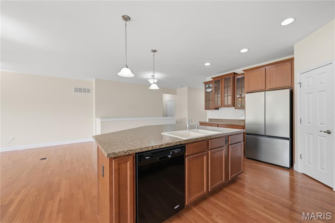
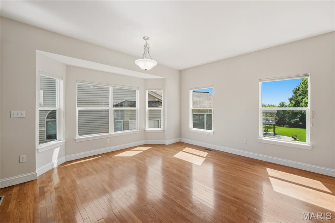
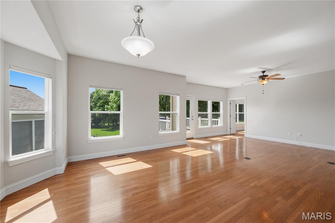
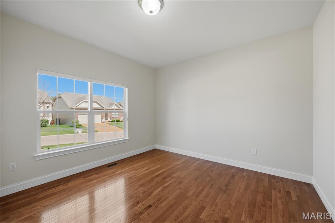
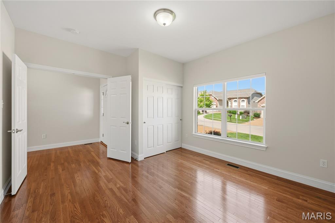
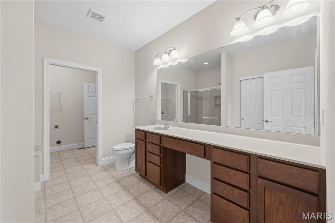
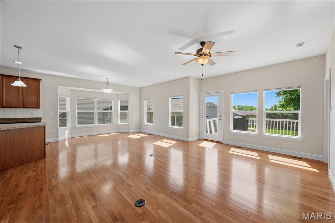
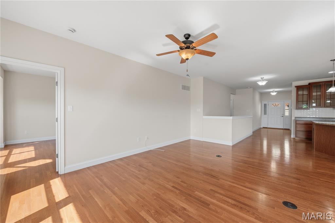
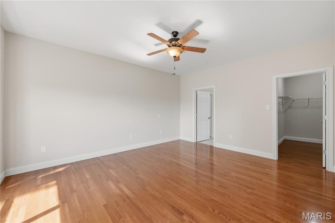
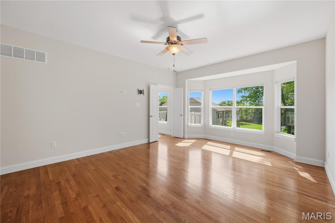
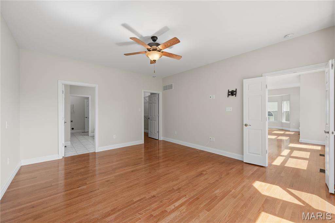
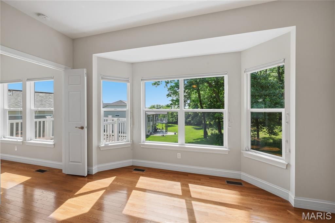
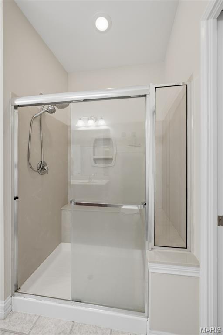
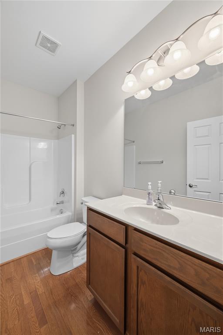
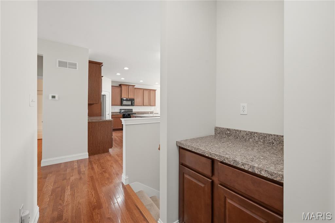
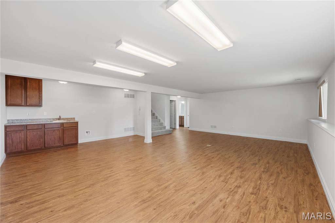
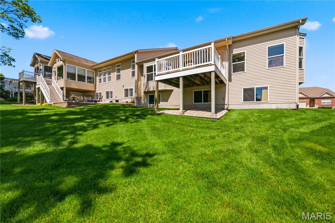
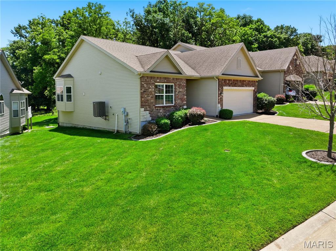
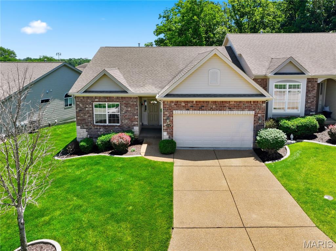
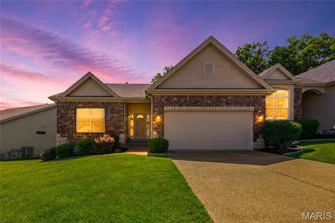
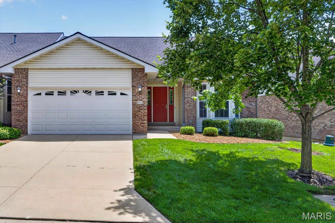
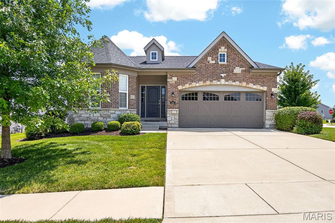
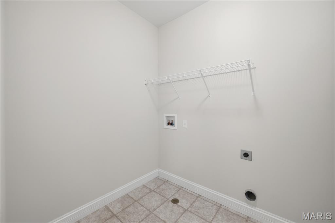
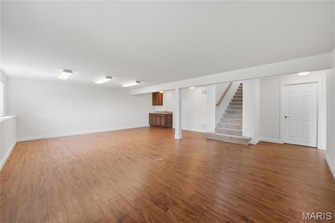
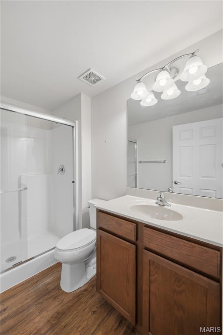
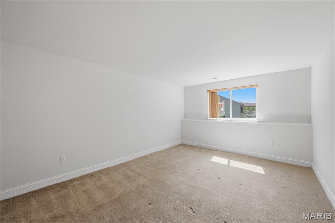
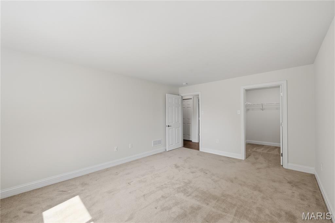
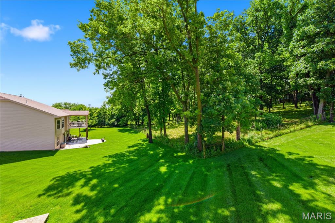
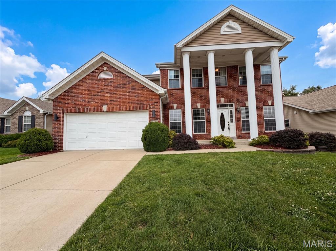
Enjoy low maintenance living in the highly desirable Ohmes Farm neighborhood!  This 3 bedroom, 3 bath villa offers 2,794 square feet of fantastic living space including the finished lower level. The exterior is impressive with brick, stone accents, vinyl siding, landscaping, lawn irrigation and an oversized two-car garage (21.4D). There is a composite deck off the Great Room that overlooks heavy trees.  Features include an open floor plan, 9 foot ceilings, wood flooring throughout the main, 42 inch wood cabinets with crown molding, soft close features, glass display cabinets with lighting, large island with seating bar, gas range, microwave, dishwasher, refrigerator, pantry, bay windows in the Dining area and Primary Bedroom, drop zone at the Owners Entry, double door entry to the secondary bedroom, main floor laundry (accessible from the main living area and the Primary closet), double door entry to the Primary Bedroom, large walk in closet, raised height double bowl vanities in the Primary Bath, shower with seat and more. The finished lower level offers a full bath with shower, bedroom with egress window and walk in closet, a large Rec/Family Room with luxury vinyl plank flooring and a wet bar. The Kitchen refrigerator and gas grill on the deck are included in the sale. A monthly fee covers lawn care, landscaping, snow removal (per indentures), irrigation water and more. Students will attend the sought after Fort Zumwalt Schools. Beautiful Westhoff Park is a short walk away. There is easy access to Highways 70 and 364, shopping, restaurants, services and more.  This home presents an amazing opportunity to be a part of an outstanding neighborhood.

1236 Emerald Gardens Drive

Message successfully sent.

What would you like to know?

What is 3 + 4 ?

I agree to receive email communication and understand I can unsubscribe at any time.

I agree to be contacted by Rock Island Realty via call, email, and text for real estate services. To opt out, you can reply 'stop' at any time or reply 'help' for assistance. You can also click the unsubscribe link in the emails. Message and data rates may apply. Message frequency may vary. Privacy Policy

Related Properties

New on site 4 days ago
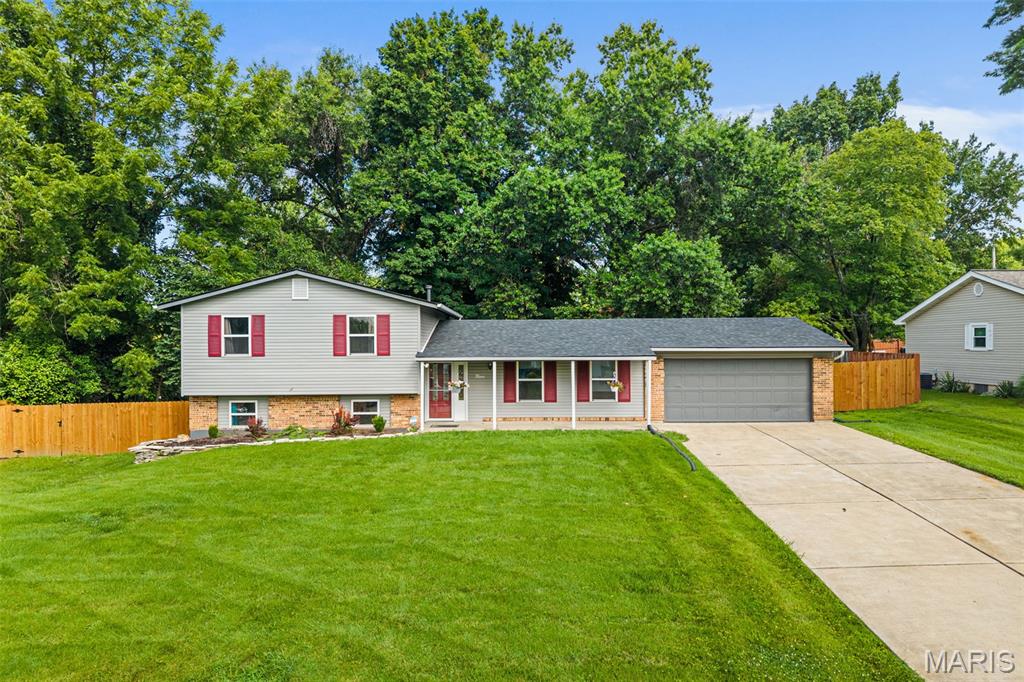
OPEN HOUSE 7/11 from 1-3PM. Welcome home to this beautifully remodeled tri-level offering 3 bedrooms, 2 full bathrooms, and just under 2,000 sq. ft. of stylish living space, all situated on a level lot of over half an acre in unincorporated St. Charles County! This move-in-ready home combines modern updates, thoughtful design, and plenty of room to spread out.

Step inside to an inviting open floor plan featuring luxury plank vinyl flooring, contemporary recessed lighting, elegant crown molding, and abundant natural light throughout. The stunning kitchen is a true centerpiece with custom cabinetry, gorgeous quartz countertops, tile backsplash, farmhouse sink, and brand-new stainless steel appliances. The refrigerator stays, making your move even easier!

The spacious primary suite offers plenty of room for a king-size bed and features a beautifully updated ensuite with a custom tiled walk-in shower. Both bathrooms have been completely renovated with custom tile surrounds, updated vanities, modern fixtures, and quality finishes. A convenient linen closet provides additional storage.

The professionally finished lower level adds valuable living space with a large family room, plus a bonus sleeping area or flex space perfect for guests, a home office, or hobby room.

Major exterior improvements include maintenance-free siding, energy-efficient windows, a high-efficiency top-of-the-line HVAC system, a 7-month-old architectural shingle roof, and a sewer liner installed by the previous owner for added peace of mind. The oversized 2-car garage offers ample storage and workspace.

Outside, enjoy your own private retreat featuring a pergola, mature pear trees, Dutch storm doors, and a privacy fence with a gated entrance along the front of the property. AT&T Fiber internet is available, providing fast, reliable connectivity for work or entertainment.

Offering modern updates, generous living space, and a fantastic location close to shopping, dining, and major highways, this home truly checks all the boxes. Schedule your private showing today—this one is sure to impress!
#26042409

St Peters

9 Linda Lane

3 Beds

2 Baths

1,920 Sq.Ft.

$375,000
MLS#: 26042409

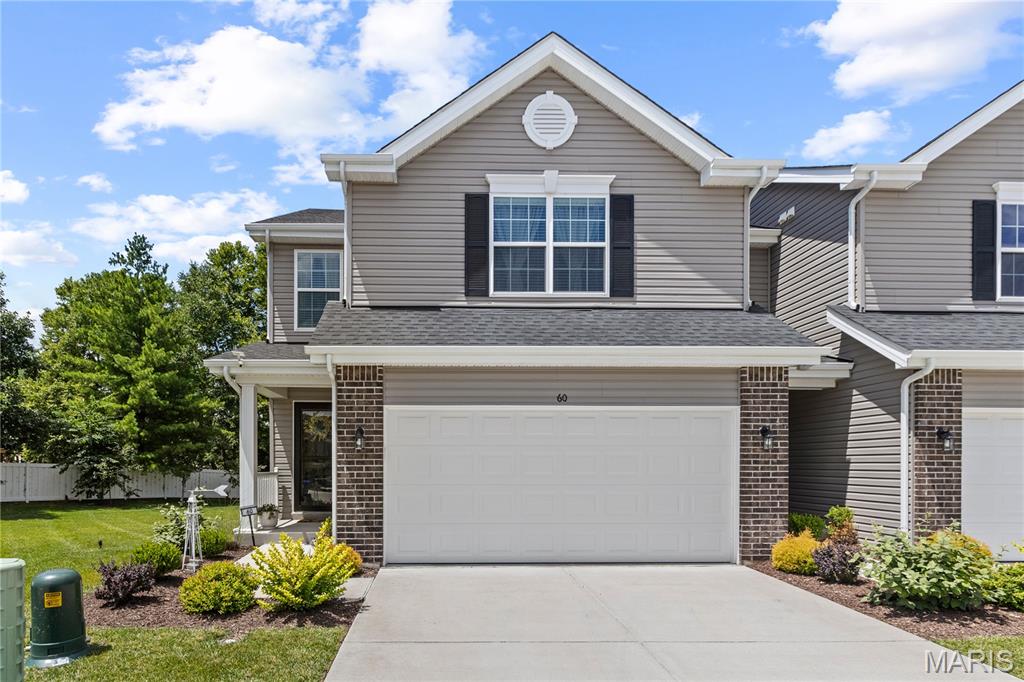
Welcome to this spacious end-unit town home in St. Peters! Built in 2024, you'll have the peace of mind of new construction, plus your lawn and landscaping maintenance is covered! The foyer opens to the bright and open layout of the main living space. You'll love the abundance of natural light as well as the luxury vinyl plank flooring that ties the living room and kitchen together. Enjoy hosting gatherings in the dining room leading into the kitchen with a breakfast bar, quartz counters, 42" cabinets, a tile backsplash, and black slate appliances. A half bath with a pedestal sink completes the main level. Upstairs, the primary bedroom features an en-suite bathroom with step-in shower, large vanity and stylish lighting, plus a walk-in closet. Two more bedrooms, another full bathroom, and a convenient laundry room round out the space. The basement adds room for storage and has an egress window for your future finishes. Spend summer grilling and relaxing with friends and family on the large patio overlooking the spacious backyard and trees beyond. In a great location, you'll be just moments from Ft. Zumwalt Schools, I-70, shopping, restaurants, and parks. Don't miss out on this one!
#26040302

St Peters

60 Richmond Center Court

3 Beds

2 Baths

1,744 Sq.Ft.

$374,900

MLS#: 26040302

New on site 3 days ago
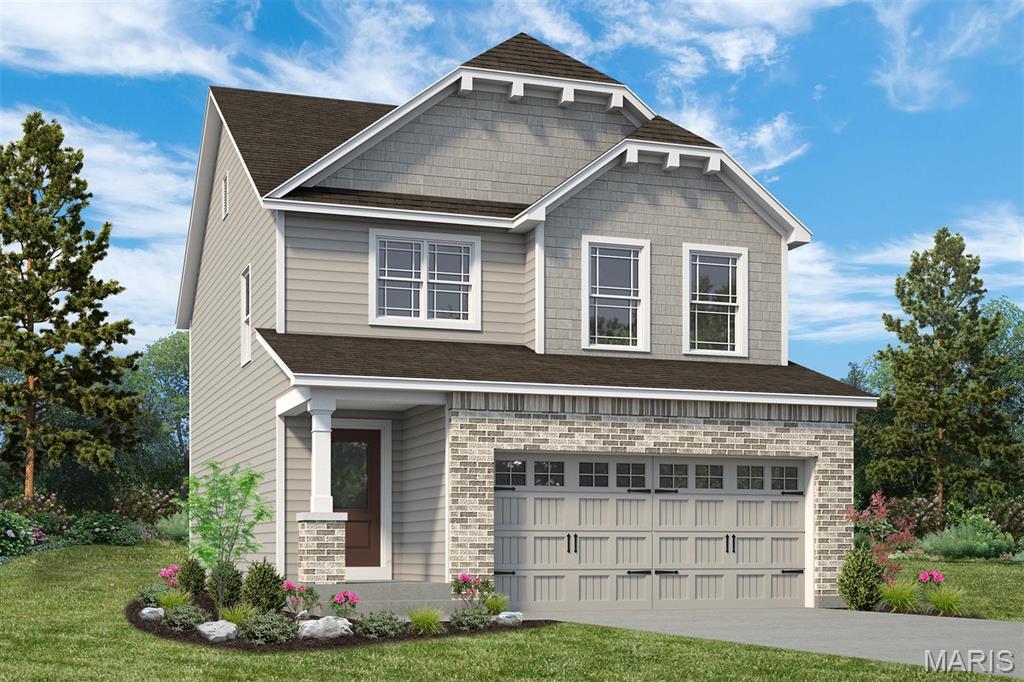
New Construction in an excellent St. Peters location! This 3 BD, 2.5 BA, 1,749 sq ft, 2 story by Fischer and Frichtel, in the desirable Birdie Hills Crossing neighborhood, showcases a popular Dining Room option in addition to convenient second floor laundry, a composite deck and a walkout basement and patio.  The Craftsman exterior is impressive with brick, vinyl siding, shake accent siding, prairie grills in the windows, architectural shingles, carriage style garage door, coach lights, landscape package and full yard sod. Features inc 9 ft ceilings on the main, luxury vinyl plank flooring, custom wall paint color, 42 inch Shaker style cabinets, custom cabinet features, soft close, pull out trash cabinet, roll out shelving, stainless steel appliances, quartz countertops, Karran sink, island with seating bar, tile backsplash, gas range, chimney style range hood, convenient second floor laundry, walk in closets in every bedroom, loft area, raised height double bowl vanity in the Primary Bath, large walk in closet in the Primary Suite, 2 panel doors, 50 gallon water heater, low E windows, rough in bath, zoned damper HVAC system, main floor Powder Room and more.  The garage has added depth.  There is a 14 x 10 composite deck and a 14 x 9 patio at the walkout.  Students will attend Ft Zumwalt schools. Located near the corner of Mexico Rd and Birdie Hills/Salt Lick Rd, there is easy access to Hwy I-70, shopping, restaurants, parks and exceptional recreation including Woodlands Sports Park, City Centre Playground, Ollie’s Fun Forest, St. Peters Golf Club and the remarkable St. Peters Rec Plex. This home is under construction and scheduled for an October 2026 completion.
#26039968

St Peters

53 Pheasant Ring Drive

3 Beds

2 Baths

1,749 Sq.Ft.

$471,940

MLS#: 26039968

Enjoy easy living in this beautifully maintained 3 bed, 3 bath RANCH villa! Step inside to an open floor plan featuring a vaulted ceiling, a spacious living room, dining area w/ a bay window and fresh paint throughout. The kitchen offers ample cabinetry, a breakfast bar, and a sunny breakfast room. Relax with your morning coffee on the covered deck overlooking the backyard. Retreat to the primary suite complete with a tray ceiling, bay window, walk-in closet, and en-suite bath featuring dual sinks, a jetted tub and separate shower. Enjoy the convenience of a main-floor laundry room with the washer and dryer included. A second bedroom with a bay window and an additional full bath complete the main level. The finished walkout lower level offers over 1,000sqft of additional living space and is perfect for guests or multi-generational living. It features a kitchen, office with built-ins, third bedroom with a walk-in closet, third full bath, and a large family room. An unfinished storage area offers plenty of extra space for storage. Additional updates include a new roof (2023), new furnace (2024), new A/C (2024), and fresh interior paint (2023). Monthly HOA is $252.
#26041596

St Peters

922 Penny Lane

3 Beds

3 Baths

2,654 Sq.Ft.

$375,000
MLS#: 26041596

New on site 4 days ago
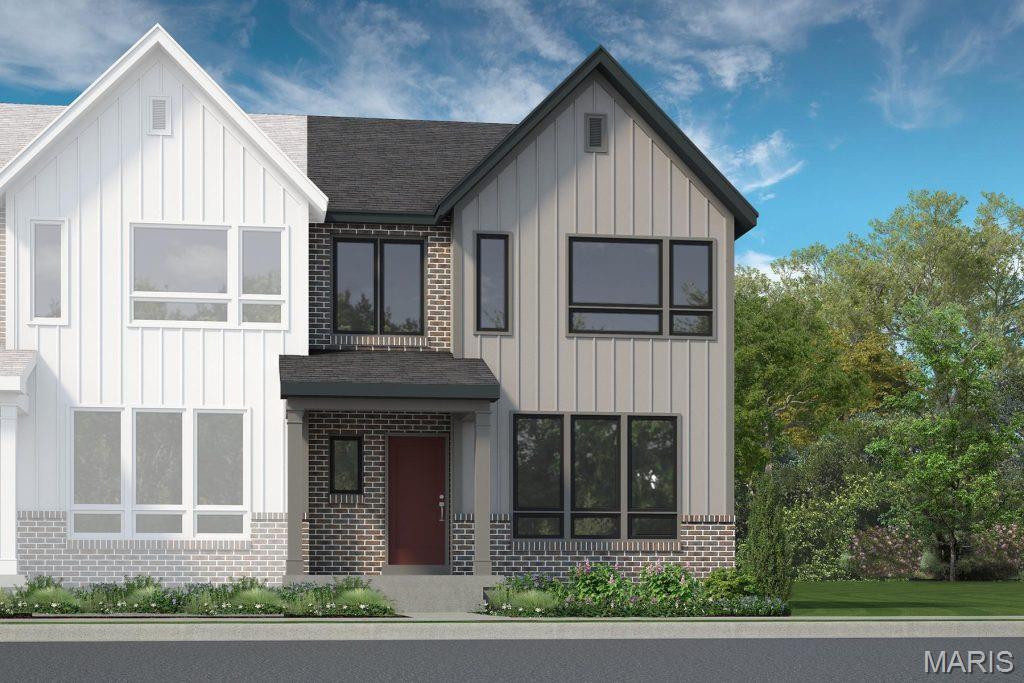
Be the first owner!  New construction, luxury townhome by Fischer and Frichtel in a fantastic St. Peters location. This 3 bedroom, 2.5 bath, 1,474 sq ft, end unit, townhome has an attached, oversized, rear entry 2 car garage and a full basement with bath rough-in.  The curb appeal is excellent with brick, board and batten siding, enlarged casement windows with modern grid design, architectural roof shingles, professional landscape and lawn irrigation. Features include 9 foot ceilings on the main floor, wood laminate flooring on the main floor, an open floor plan, main floor Powder Room, 42 inch white shaker style cabinets with crown, soft close feature, roll out shelving, walk in pantry, contrast island with seating bar, quartz countertops, stainless steel appliances, electric stove, microwave, dishwasher, large Primary suite with walk in closet, double bowl vanity in the Primary Bath, comfort height commode, luxury vinyl tile flooring, semi frameless shower door, convenient second floor Laundry Room, generous sized secondary bedrooms, Low E windows, R 38 ceiling insulation, custom wall color, belt driven garage door opener, Pure Shield insect control system and more. This is an all-electric home. Residents of Birdie Hills Crossing Townhomes will be served by the Ft Zumwalt School District. Located near the corner of Mexico Rd and Birdie Hills/Salt Lick Rd, residents have easy access to Hwy I-70, shopping, restaurants, parks and exceptional recreation areas. This home is under construction and scheduled for a September 2026 completion.
#26040198

St Peters

54 Pheasant Ring Drive

3 Beds

2 Baths

1,474 Sq.Ft.

$375,624

MLS#: 26040198

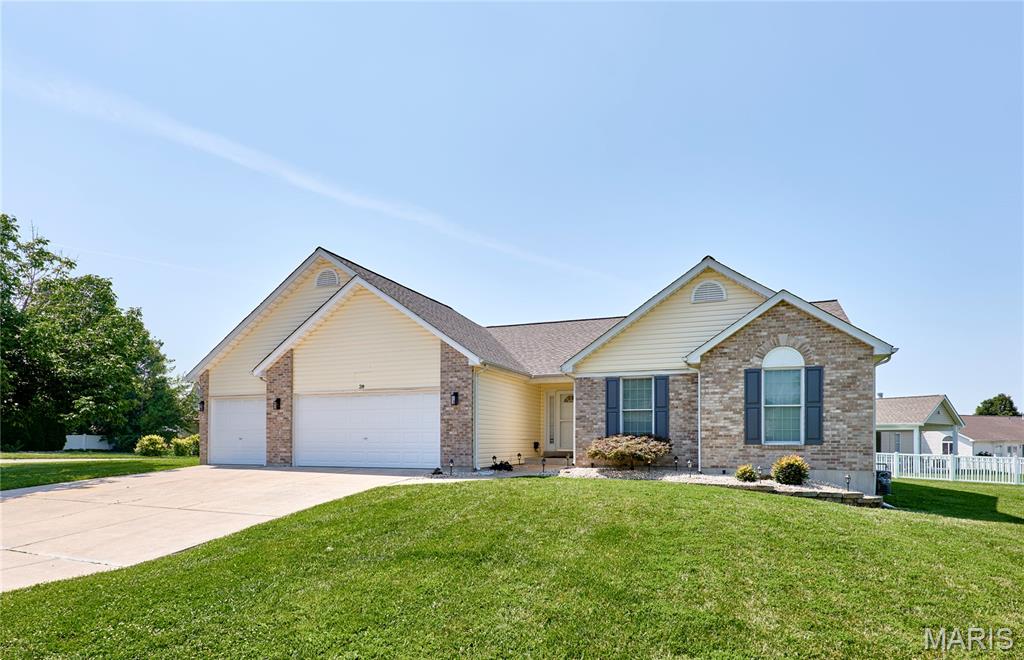
Beautifully updated 3-bedroom, 2-bath ranch featuring an open floor plan with vaulted ceilings and an oversized 3-car garage! The spacious great room offers a cozy gas fireplace and flows into the kitchen and breakfast area with refinished hardwood floors, granite countertops, and abundant cabinet space. The private primary suite includes a large walk-in closet and an en-suite bath with a relaxing soaking tub. Updated lighting and fresh paint throughout make this home truly move-in ready. Main-floor laundry includes the washer and dryer. The full basement provides excellent storage or future finishing potential. Enjoy a beautifully maintained yard with front and back irrigation, plus added peace of mind with a roof that's only three years old. Conveniently located near shopping, restaurants, parks, and major highways. This one checks all the boxes!
#26042460

St Peters

28 Jacobs Court W

3 Beds

2 Baths

1,724 Sq.Ft.

$410,000
MLS#: 26042460

New on site 4 days ago
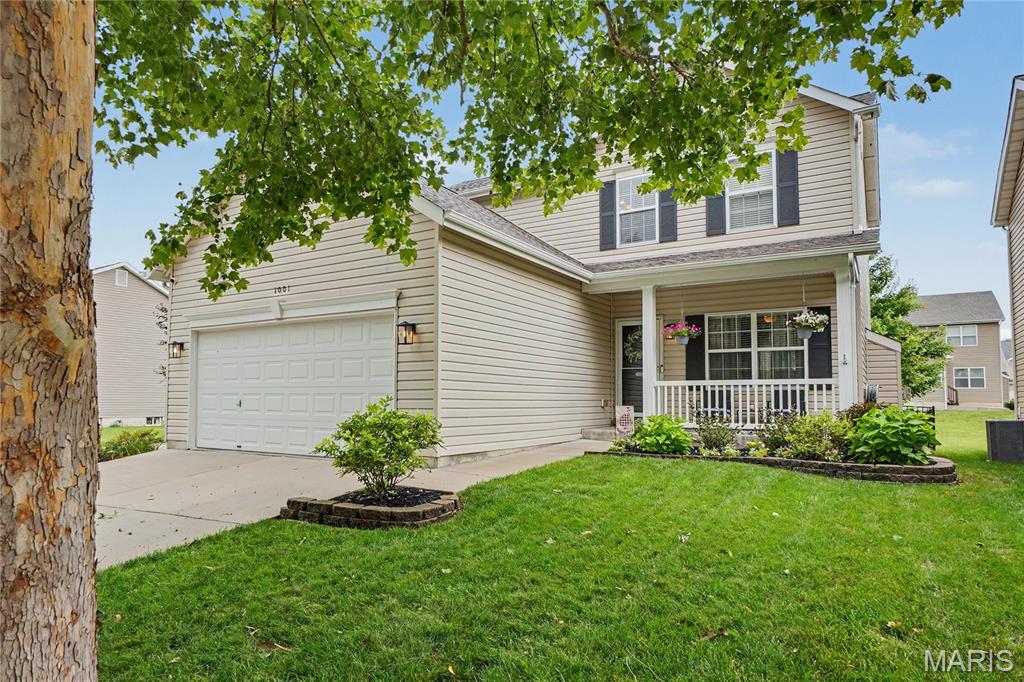
Welcome to 1001 Harmony Lake Parkway—an exceptional opportunity to own a beautifully maintained home in one of Cottleville's most sought-after communities. Opportunities in the The Courtyards at Harmony Ridge neighborhood are few and far between, making this a rare chance to become part of a highly desirable location where homes rarely come to market.
Perfectly situated in the award-winning Francis Howell School District, this home is assigned to Warren Elementary, Saeger Middle, and Francis Howell Central High School, offering an outstanding educational experience just minutes from home. 
Location is everything, and this home delivers. Enjoy convenient access to Highway 364, Interstate 70, Mid Rivers Mall Drive, shopping, dining, parks, walking trails, and all the amenities that make Cottleville one of the most desirable communities in St. Charles County. Whether you’re commuting, running errands, or enjoying a night out, everything you need is just moments away. 
Beyond the incredible location, you’ll appreciate the welcoming neighborhood atmosphere and the peace of mind that comes with purchasing in an established community where homes are tightly held. It’s not often that properties in The Courtyards at Harmony Ridge become available, making this an opportunity you won’t want to miss.
If you’ve been waiting for the perfect combination of location, top-rated schools, convenience, and a neighborhood with limited inventory, 1001 Harmony Lake Parkway is ready to welcome you home.
#26042903

St Peters

1001 Harmony Lake Parkway

3 Beds

3 Baths

2,544 Sq.Ft.

$439,900
MLS#: 26042903

Welcome to effortless luxury living in the sought-after Crossing at Bella Vista! This contemporary detached villa blends modern design with everyday comfort, offering a bright, open layout filled with natural light and elevated finishes throughout. Soaring ceilings create an airy feel, while the seamless flow between living spaces makes it perfect for both relaxing and entertaining.

The chef-inspired kitchen features custom cabinetry and stylish details that complement the home’s sleek, modern flair. Enjoy the ease of low-maintenance living with landscaping handled for you—giving you more time to enjoy your home and community.

Situated on a premium corner lot, this property offers added privacy along with an oversized 2-car garage and extended driveway for convenience. Clean lines, thoughtful design, and upscale touches make this villa a standout opportunity for those seeking both style and simplicity.
#26023666

St Peters

206 Partinico Place

3 Beds

2 Baths

2,366 Sq.Ft.

$492,000
MLS#: 26023666
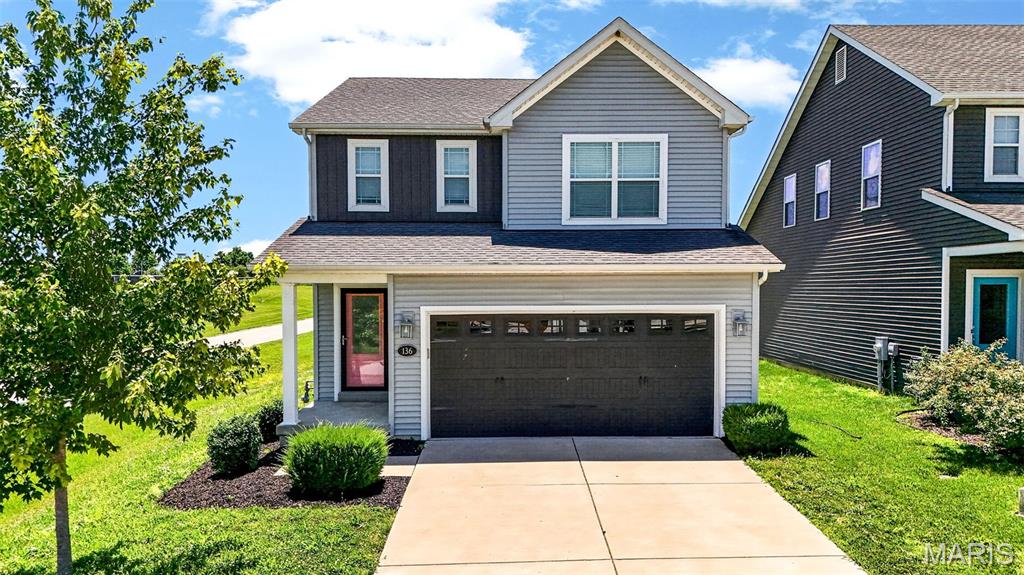
This charming Fischer & Frichtel cottage-style home is ready for its next owner! Built in 2018, this well-maintained 3-bedroom, 2.5-bath home with a 2-car garage offers a functional layout designed for both everyday living and entertaining. The main floor features an open-concept design with a spacious island kitchen, stainless steel appliances, and a pantry, all flowing seamlessly into the living and dining areas. Upstairs, you'll find three generously sized bedrooms, each with its own walk-in closet. The spacious primary suite boasts an oversized walk-in closet with plenty of room to share, while the convenient second-floor laundry room makes everyday chores a breeze. Step outside to enjoy the patio and fully fenced backyard—perfect for relaxing, entertaining, or letting kids and pets play. Yard also backs to plenty of common ground. The full basement includes a sump pump and an egress window, offering excellent potential for future finishing, including the possibility of a fourth bedroom. Freshly painted throughout and featuring brand-new carpet on the stairs and second floor, this move-in-ready home is one you won't want to miss. Ideally located just off Ohmes Road, you'll enjoy easy access to nearby walking trails, Woodlands Sports Park, and downtown Cottleville, making it simple to enjoy the outdoors and all the amenities the area has to offer.
#26035941

St Peters

136 Katiemist Drive

3 Beds

2 Baths

1,629 Sq.Ft.

$375,000

MLS#: 26035941
819 Harding St, Saint Peters, MO 63376 is a two-story Saint Peters brick single- home built in 2010 with four bedrooms and a finished basement that adds flexible living space. The kitchen combines white cabinetry, a center island, granite countertops, a tile backsplash, and stainless steel appliances over hardwood floors, opening to a living area where a fireplace anchors the room, adding warmth and a defined gathering point. The primary bedroom connects to a bathroom with a double-sink vanity for shared morning routines, a soaking tub, and a separate glass-enclosed shower, while a walk-in closet keeps clothing organized. Additional full bathrooms serve the upper level and the basement, where a rec room with a stacked-stone fireplace wall and a wet bar extends entertaining space. An attached two-car garage completes this well-maintained residence with practical amenities throughout every room.. Included 100-Day Home Warranty with buyer activation
#26040267

St Peters

819 Harding Street

4 Beds

3 Baths

3,714 Sq.Ft.

$516,000

MLS#: 26040267

 - property

Send a message

Message successfully sent.

Your message

What is 3 + 4 ?

Reason for contacting?

I agree to receive email communication and understand I can unsubscribe at any time.

I agree to be contacted by Rock Island Realty via call, email, and text for real estate services. To opt out, you can reply 'stop' at any time or reply 'help' for assistance. You can also click the unsubscribe link in the emails. Message and data rates may apply. Message frequency may vary. Privacy Policy

Sign Out

Virtual Assistant

Would you like to take the next step with this property? We can help you schedule a showing or virtual tour, or send you more details.

Yes, I would like more information.

Thank You for Your Reply, One of Our Agents will contact you as soon as possible

No, maybe later.

Thank you, you can always contact me via email, phone number or through the contact form.

Realhub AI

Lucy - Your AI-Powered Realtor

Update Your Temporary Password

Personalize your search

Enter your email and we'll notify you immediately when new listings match what you're looking for.

or enter email address

Already have an account ? Login here

Continue your home search

Area

I agree to receive communications and understand I can unsubscribe at any time.

I agree to be contacted by Rock Island Realty via call, email, and text for real estate services. To opt out, you can reply 'stop' at any time or reply 'help' for assistance. You can also click the unsubscribe link in the emails. Message and data rates may apply. Message frequency may vary. Privacy Policy

Already have an account ? Login here

We use cookies

We use cookies primarily for analytics to enhance your experience. By accepting, you agree to our use of these cookies. You can manage your preferences or learn more about our cookies policy.