


Property
Beds
3
Full Baths
3
1/2 Baths
None
Year Built
2005
Sq.Footage
3,248
Rare opportunity to purchase a luxurious condominium, in a special, one of kind development – in the heart of Sunset Hills – award winning Lindbergh Schools. This 3rd floor showplace features 3 bedroom – 3 full baths, with 3248 sqft of living space. It is painted in stylish, neutral colors, and has custom moldings throughout to show off its’ architectural details. This property is truly move-in ready. From the moment you drive up you will notice the beautifully manicured grounds, stunning all brick exteriors, and handcrafted front doors, and once you enter the secured building, take the elevator to the top floor, and open the door to this unit, you will know you are home. The layout boasts an extremely functional floor plan, designed for today’s living and entertaining featuring a spacious formal dining for fit for hosting large dinner parties, with trey ceiling, and decorative columns, opening to a light and airy living room with coffered ceiling, a wall of windows & French doors, bringing the outside in, and opening to a lovely balcony with low maintenance composite decking, a gas fireplace flanked by custom built-ins, and 2 recessed niche areas, perfect for your workout equipment or a cozy ready nook, an eat-in kitchen with an abundance of custom cabinetry, granite counter, center island, walk-in pantry and top of the line stainless appliance, including a dual fuel range with gas cooktop. The primary retreat if fantastic, with a large picture window bringing a tremendous amount of natural light in, dual custom designed walk-in closets, a luxurious bath with double vanity, jacuzzi tub and custom tiled walk-in shower. If all this is not enough, there are 2 additional nice-sized bedrooms, with walk-in closets, 2 more full baths, as well as an in-unit laundry and utility room. Finally, this unit comes with secure underground parking, and 2 assigned spaces, as well as an additional lighted storage space offering room for any seasonal or recreational needs. Association fees include gas, sewer, water, trash, insurance, snow removal, roof, and maintenance for the grounds, exterior, parking / roads. If you’re looking for easy, yet spacious, convenient and sophisticated living with security and scenic beauty, you’ll have it all here! Location could not be better - convenient to restaurants, shopping, shopping and county parks – easy access to major highways.
Features & Amenities
Interior
-
Other Interior Features
Built-in Features, Coffered Ceiling(s), Double Vanity, Eat-in Kitchen, Granite Counters, Kitchen Island, Tray Ceiling(s), Walk-In Closet(s), Pantry
-
Total Bedrooms
3
-
Bathrooms
3
-
Above Grade Finished Area
3248.0
-
Basement YN
NO
-
Cooling YN
YES
-
Cooling
Central Air, Electric
-
Fireplace YN
YES
-
Heating YN
YES
-
Heating
Electric, Forced Air
-
Main Level Bedrooms
3
-
Pet friendly
N/A
Exterior
-
Garage
No
-
Construction Materials
Brick
-
Other Exterior Features
Balcony, Gas Grill
-
Parking
Assigned, Underground
-
Patio and Porch Features
Deck
-
Pool
No
Area & Lot
-
Lot Features
Level
-
Lot Size(acres)
0.188
-
Lot Size(square feet)
8,189
-
Property Type
Residential
-
Property Sub Type
Condominium
-
Architectural Style
Traditional
Price
-
Sales Price
$839,000
-
Tax Amount
$10,356
-
Sq. Footage
3,248
-
Price/SqFt
$258
HOA
-
Association
YES
-
Association Fee
$1,000
-
Association Fee Frequency
Monthly
-
Association Fee Includes
N/A
School District
-
Elementary School
Concord Elem. School
-
Middle School
Robert H. Sperreng Middle
-
High School
Lindbergh Sr. High
Property Features
-
New Construction
NO
-
Ownership
Private
-
Sewer
Public Sewer
-
Water Source
Public
Schedule a Showing
Showing scheduled successfully.
Mortgage calculator
Estimate your monthly mortgage payment, including the principal and interest, property taxes, and HOA. Adjust the values to generate a more accurate rate.
Your payment
Principal and Interest:
$
Property taxes:
$
HOA fees:
$
Total loan payment:
$
Total interest amount:
$
Location
County
St. Louis
Elementary School
Concord Elem. School
Middle School
Robert H. Sperreng Middle
High School
Lindbergh Sr. High
Listing Courtesy of Mark & Neil Gellman, EXP Realty, LLC
RealHub Information is provided exclusively for consumers' personal, non-commercial use, and it may not be used for any purpose other than to identify prospective properties consumers may be interested in purchasing. All information deemed reliable but not guaranteed and should be independently verified. All properties are subject to prior sale, change or withdrawal. RealHub website owner shall not be responsible for any typographical errors, misinformation, misprints and shall be held totally harmless.

Agent / Realtor®
Greg Tolbert
Call Greg today to schedule a private showing.

* Listings on this website come from the FMLS IDX Compilation and may be held by brokerage firms other than the owner of this website. The listing brokerage is identified in any listing details. Information is deemed reliable but is not guaranteed. If you believe any FMLS listing contains material that infringes your copyrighted work please click here to review our DMCA policy and learn how to submit a takedown request.© 2024 FMLS.
Related Properties

Sunset Hills
11355 Cragwold Road
3 Beds
2 Baths
3,388 Sq.Ft.
$750,000
MLS#: 26040820
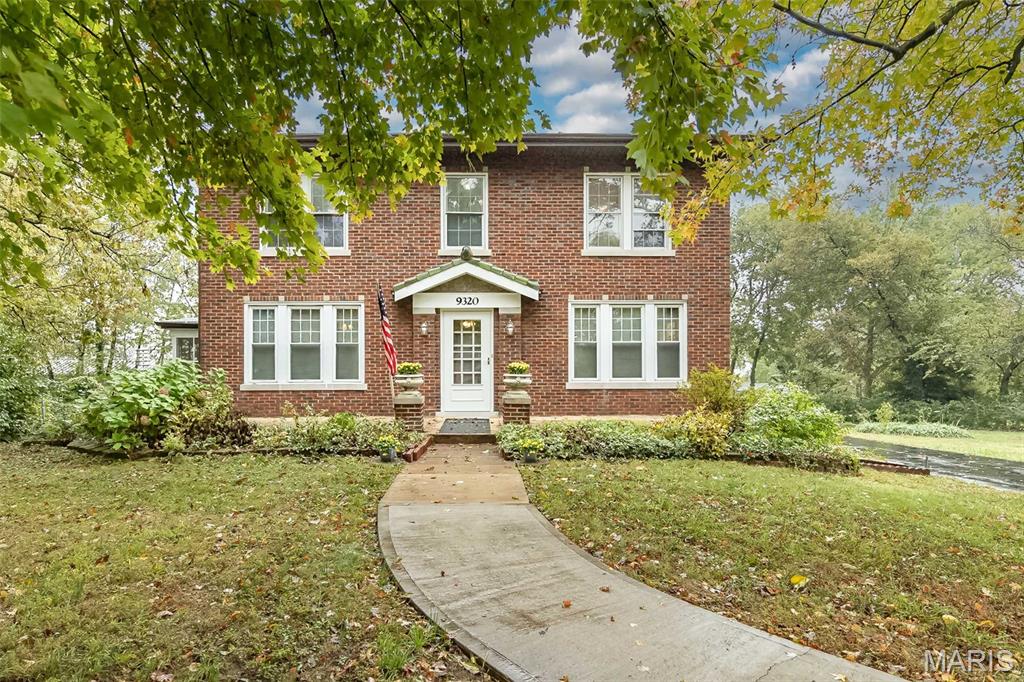
Sunset Hills
9320 Lincoln Drive
5 Beds
2 Baths
2,895 Sq.Ft.
$799,999
MLS#: 25072395
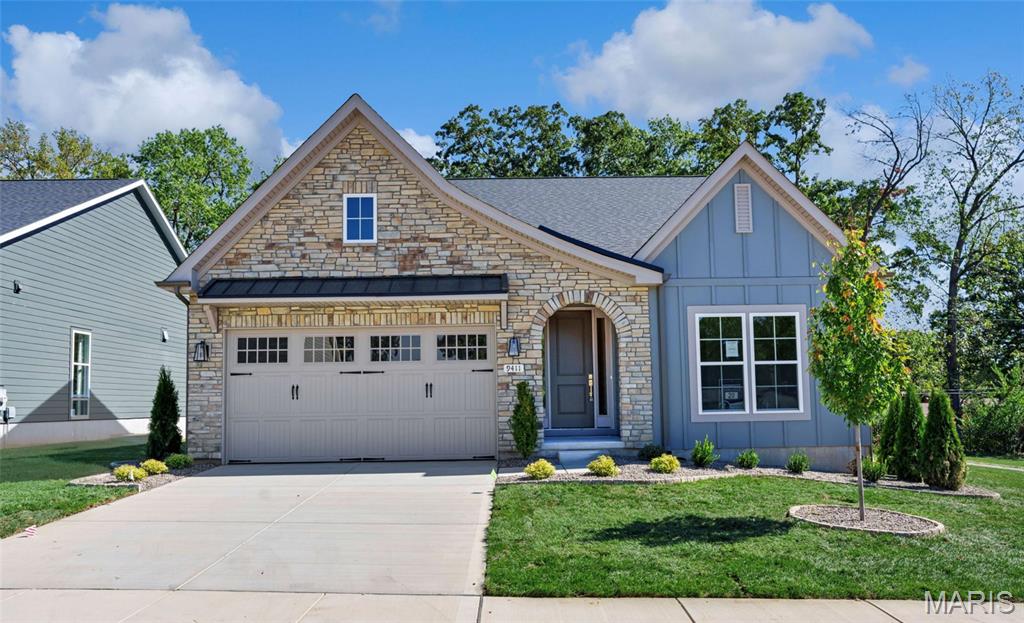
Sunset Hills
1 TBB Sedona@Gates Manor Court
2 Beds
2 Baths
1,815 Sq.Ft.
$729,990
MLS#: 25071866
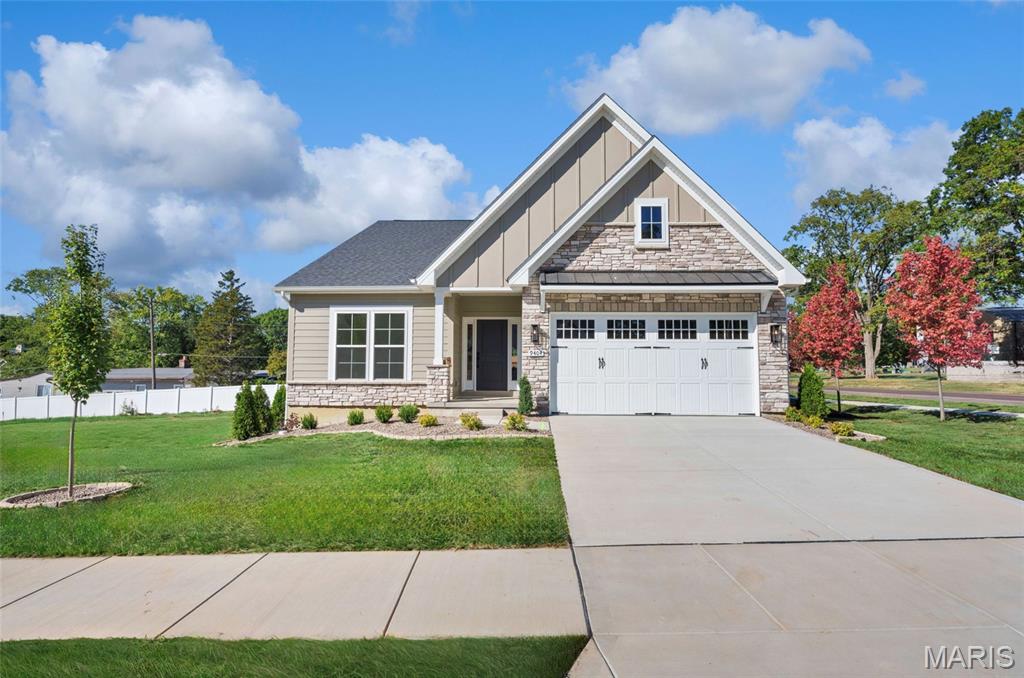
Sunset Hills
1 TBB Chandler @ Gates Manor Court
3 Beds
2 Baths
1,914 Sq.Ft.
$739,990
MLS#: 25071884
