


Property
Beds
4
Full Baths
3
1/2 Baths
None
Year Built
1973
Sq.Footage
2,045
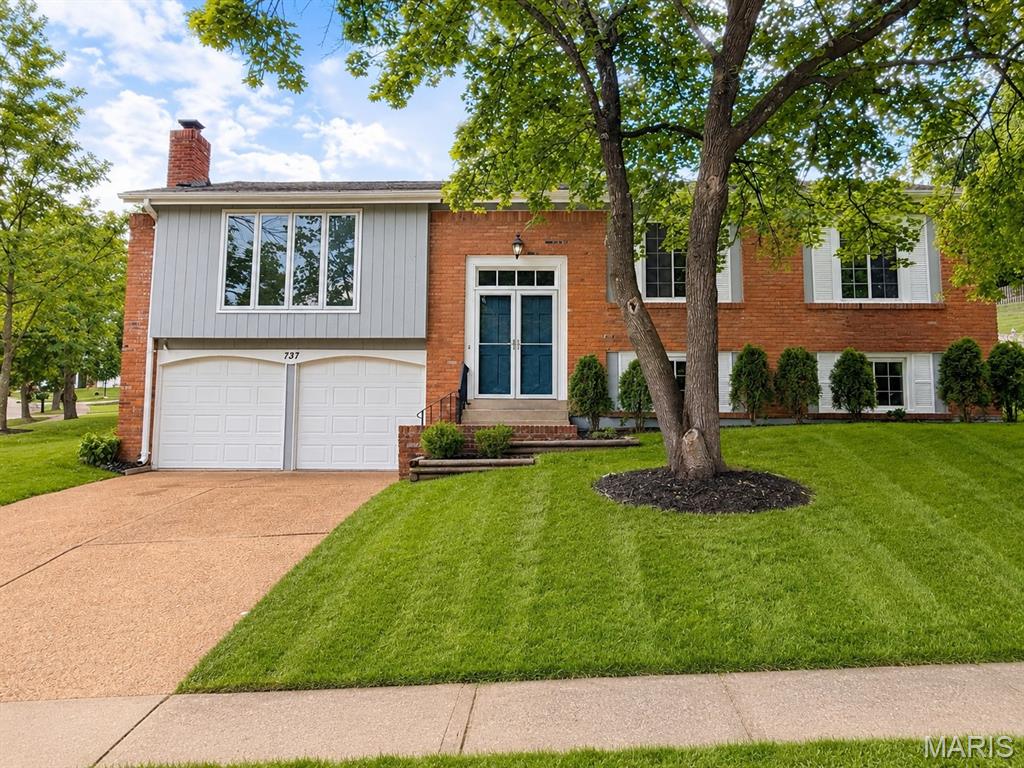
Experience the allure of this splendid property nestled in the Parkway school district, boasting over 2,100 square feet of comfortable living space. This meticulously updated 4-bedroom, 3-bathroom home showcases vaulted ceilings adorned with custom-built beams and tongue-and-groove pine slats. Delight in the fully renovated kitchen featuring 42-inch cabinets, a generous 4x4 island, and all appliances included. Upstairs, revel in the charm of reclaimed hard yellow pine floors throughout. Bathrooms have been updated! Completing this home is a fully finished basement, offering additional living space and a bedroom. Walking distance to grocery stores, the library, restaurants and minutes from major highways….. 141, 44, 270, and 40. Additional Rooms: Mud Room
Features & Amenities
Interior
-
Other Interior Features
Breakfast Bar, Kitchen Island, Eat-in Kitchen, Granite Counters, Pantry, Vaulted Ceiling(s), Walk-In Closet(s), Entrance Foyer
-
Total Bedrooms
4
-
Bathrooms
3
-
Above Grade Finished Area
1445.0
-
Basement YN
YES
-
Cooling YN
YES
-
Cooling
Central Air, Electric
-
Fireplace YN
YES
-
Heating YN
YES
-
Heating
Forced Air, Electric, Natural Gas
-
Main Level Bedrooms
3
-
Pet friendly
N/A
Exterior
-
Garage
Yes
-
Garage spaces
2
-
Construction Materials
Brick Veneer
-
Parking
Attached, Garage, Garage Door Opener
-
Pool
No
-
Waterfront YN
NO
Area & Lot
-
Lot Size(acres)
0.235
-
Lot Size(square feet)
10,250
-
Property Type
Residential
-
Property Sub Type
Single Family Residence
-
Architectural Style
Split Foyer, Traditional
Price
-
Sales Price
$350,000
-
Tax Amount
$4,045
-
Financing Options
Conventional
-
Sq. Footage
2,045
-
Price/SqFt
$171
HOA
-
Association
No
School District
-
Elementary School
Carman Trails Elem.
-
Middle School
South Middle
-
High School
Parkway South High
Property Features
-
Ownership
Private
-
Sewer
Public Sewer
-
Water Source
Public
Schedule a Showing
Showing scheduled successfully.
Mortgage calculator
Estimate your monthly mortgage payment, including the principal and interest, property taxes, and HOA. Adjust the values to generate a more accurate rate.
Your payment
Principal and Interest:
$
Property taxes:
$
HOA fees:
$
Total loan payment:
$
Total interest amount:
$
Location
County
St. Louis-MO
Elementary School
Carman Trails Elem.
Middle School
South Middle
High School
Parkway South High
Listing Courtesy of Camille E Luna, RealtyNET DeMay
RealHub Information is provided exclusively for consumers' personal, non-commercial use, and it may not be used for any purpose other than to identify prospective properties consumers may be interested in purchasing. All information deemed reliable but not guaranteed and should be independently verified. All properties are subject to prior sale, change or withdrawal. RealHub website owner shall not be responsible for any typographical errors, misinformation, misprints and shall be held totally harmless.

Agent / Realtor®
Greg Tolbert
Call Greg today to schedule a private showing.

* Listings on this website come from the FMLS IDX Compilation and may be held by brokerage firms other than the owner of this website. The listing brokerage is identified in any listing details. Information is deemed reliable but is not guaranteed. If you believe any FMLS listing contains material that infringes your copyrighted work please click here to review our DMCA policy and learn how to submit a takedown request.© 2024 FMLS.
Related Properties

Manchester
1117 Grenadier Lane
3 Beds
2 Baths
1,228 Sq.Ft.
$374,900
MLS#: 26062568

Manchester
854 La Bonne Parkway
4 Beds
2 Baths
1,720 Sq.Ft.
$400,000
MLS#: 26063165

Manchester
400 Coventry Lane
3 Beds
2 Baths
1,114 Sq.Ft.
$339,000
MLS#: 26045333
Manchester
737 Country Heights Court
4 Beds
2 Baths
2,045 Sq.Ft.
$397,000
MLS#: 26046146

Manchester
205 Morewood Drive
4 Beds
2 Baths
1,820 Sq.Ft.
$345,900
MLS#: 26044446
