Features & Amenities

Interior

  • Total Bedrooms

    2

  • Bathrooms

    2

  • Above Grade Finished Area

    1148.0

  • Basement YN

    YES

  • Cooling YN

    YES

  • Cooling

    Central Air

  • Fireplace YN

    NO

  • Heating YN

    YES

  • Heating

    Forced Air

  • Main Level Bedrooms

    2

  • Pet friendly

    N/A

Exterior

  • Garage

    Yes

  • Garage spaces

    1

  • Construction Materials

    Brick

  • Pool

    No

Area & Lot

  • Lot Features

    Back Yard, Front Yard

  • Lot Size(acres)

    0.1997

  • Lot Size(square feet)

    8,698

  • Property Type

    Residential

  • Property Sub Type

    Single Family Residence

  • Architectural Style

    Other

Price

  • Sales Price

    $130,000

  • Tax Amount

    $1,951

  • Sq. Footage

    1,148

  • Price/SqFt

    $113

HOA

  • Association

    No

School District

  • Elementary School

    Gibson Elem.

  • Middle School

    R. G. Central Middle

  • High School

    Riverview Gardens Sr. High

Property Features

  • New Construction

    NO

  • Sewer

    Public Sewer

  • Water Source

    Public

Schedule a Showing

Showing scheduled successfully.

<
>
IN PERSON
VIA CHAT

What is 3 + 4 ?


Change time

Mortgage calculator

Estimate your monthly mortgage payment, including the principal and interest, property taxes, and HOA. Adjust the values to generate a more accurate rate.

Your payment

Principal and Interest:

$

Property taxes:

$

HOA fees:

$

Total loan payment:

$

Total interest amount:

$

Location

County

St. Louis

Elementary School

Gibson Elem.

Middle School

R. G. Central Middle

High School

Riverview Gardens Sr. High

Listing Courtesy of Matt Millslagle, Salient Realty Group, LLC

RealHub Information is provided exclusively for consumers' personal, non-commercial use, and it may not be used for any purpose other than to identify prospective properties consumers may be interested in purchasing. All information deemed reliable but not guaranteed and should be independently verified. All properties are subject to prior sale, change or withdrawal. RealHub website owner shall not be responsible for any typographical errors, misinformation, misprints and shall be held totally harmless.

Agent Erin Svoboda

AGENT

Erin Svoboda

Call Erin today to schedule a private showing.


* Listings on this website come from the FMLS IDX Compilation and may be held by brokerage firms other than the owner of this website. The listing brokerage is identified in any listing details. Information is deemed reliable but is not guaranteed. If you believe any FMLS listing contains material that infringes your copyrighted work please click here to review our DMCA policy and learn how to submit a takedown request.© 2024 FMLS.
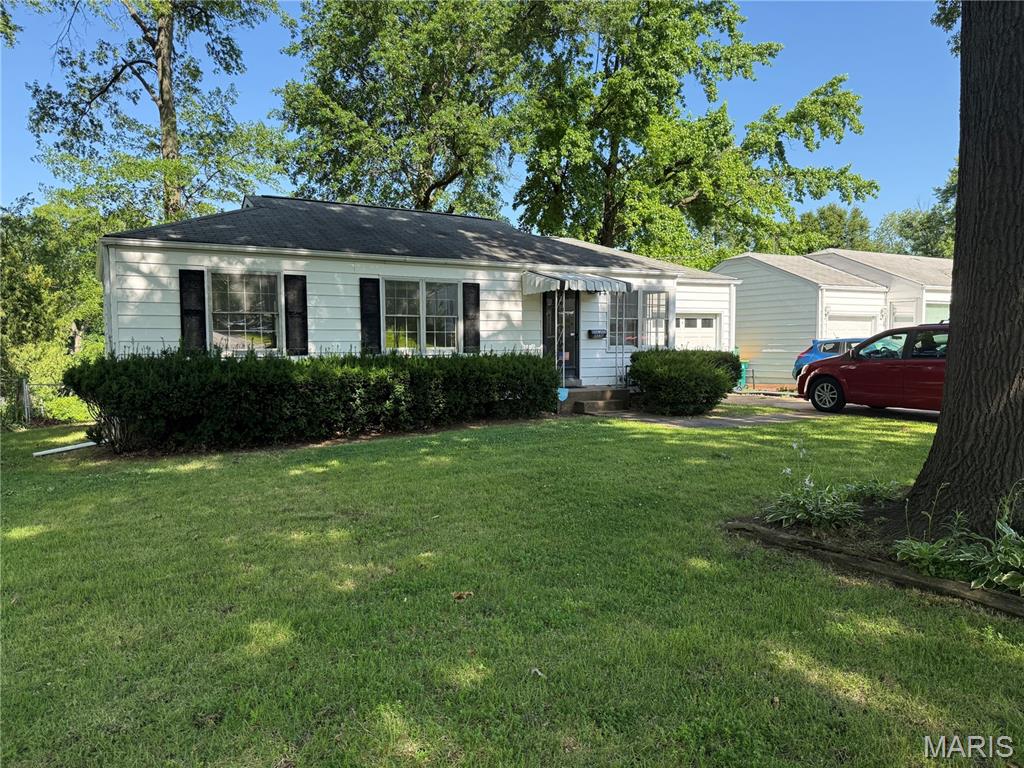
1295 Chambers Rd is a 2 bed 2 bath single family home in Saint Louis, MO 63137 totaling 1,148 sq ft located within the Riverview Gardens School District. This property includes garage/off-street parking as well as a large backyard. 1295 Chambers Rd is currently occupied & leased through 3/31/27 for $915/m.

1295 Chambers Road

Message successfully sent.

What would you like to know?

What is 3 + 4 ?

I agree to receive email communication and understand I can unsubscribe at any time.

I agree to be contacted by Rock Island Realty via call, email, and text for real estate services. To opt out, you can reply 'stop' at any time or reply 'help' for assistance. You can also click the unsubscribe link in the emails. Message and data rates may apply. Message frequency may vary. Privacy Policy

Related Properties

New on site today
This house will be maintenance free for years to come.
These are the new items inside and outside the house.....  
All of this and a great neighborhood!!

New roof
New windows
New front and rear exterior steel doors
New front and rear storm doors
new garage door
New landscaping
Rear yard is fenced
Large deck on rear
Exterior house has been freshly painted
Interior has been painted
Installed new hardwood floors in dining room and one bedroom
Hardwood floors have been sanded and refinished
6 panel doors and new hardware thru-out
New ceiling fans and lighting
New appliances
New furnace
Ac and water heater is 3 years old
Blinds on all windows
New floor in kitchen
Bath completely remodeled
New 5 1/4 inch baseboards thru-out
#26063425

Bellefontaine Nghbrs

905 Delaird Drive

3 Beds

1 Baths

906 Sq.Ft.

$144,900

MLS#: 26063425

Situated in the desirable Bella Hills Subdivision, this home has so much to offer the
3 bedrooms, 1.5 bathrooms, hardwoods, garage, fireplace in bonus room. Lots of upgrades in the home.  Come by and take a look. Home is being sold as-is.
Special Sale Contract (form #2043) required.  Rent: $1,250/month. Tenant is month to month
#26058622

Bellefontaine Nghbrs

839 Font Lane

3 Beds

1 Baths

1,276 Sq.Ft.

$105,000

MLS#: 26058622

Charming, fully updated, and move-in ready! Nestled on a quiet street in Bellefontaine Neighbors, this beautiful 2-bedroom home boasts excellent curb appeal with durable vinyl siding and a great deck overlooking a spacious, level, fenced yard. Inside, the bright layout features modern vinyl plank flooring throughout and a stylish kitchen equipped with sleek granite countertops. Enjoy additional flexible living space in the versatile breezeway/bonus room, plus a partially finished lower level perfect for a recreation room, home office, or extra storage.
#26055050

Bellefontaine Nghbrs

10212 Surf Drive

2 Beds

1 Baths

992 Sq.Ft.

$134,900

MLS#: 26055050

Price reduced
Looking for your next investment property? You found it! Turn key rental property with tenant already in place. Freshly remodeled in 2024 with new roof, water heater, and HVAC. Updated flooring, paint and bathrooms. Currently rented for $1,150/mo. Make it yours today!
#26051656

Bellefontaine Nghbrs

944 Lebon Drive

3 Beds

1 Baths

962 Sq.Ft.

$108,500

MLS#: 26051656
Price reduced
*** DO NOT DISTURB TENANT *** Section 8 rental currently collecting $1,300 monthly rent. Showing only with accepted contract. Property to be sold as-is. Agent-owned property.
#26034102

Bellefontaine Nghbrs

10335 Ewell Drive

3 Beds

1 Baths

912 Sq.Ft.

$120,000

MLS#: 26034102

Send a message

Message successfully sent.

Your message

What is 3 + 4 ?

Reason for contacting?

I agree to receive email communication and understand I can unsubscribe at any time.

I agree to be contacted by Rock Island Realty via call, email, and text for real estate services. To opt out, you can reply 'stop' at any time or reply 'help' for assistance. You can also click the unsubscribe link in the emails. Message and data rates may apply. Message frequency may vary. Privacy Policy

Sign Out

Virtual Assistant

Would you like to take the next step with this property? We can help you schedule a showing or virtual tour, or send you more details.

Yes, I would like more information.

Thank You for Your Reply, One of Our Agents will contact you as soon as possible

No, maybe later.

Thank you, you can always contact me via email, phone number or through the contact form.

Realhub AI

Lucy - Your AI-Powered Realtor

Update Your Temporary Password

Personalize your search

Enter your email and we'll notify you immediately when new listings match what you're looking for.

or enter email address

Already have an account ? Login here

Continue your home search

Area

I agree to receive communications and understand I can unsubscribe at any time.

I agree to be contacted by Rock Island Realty via call, email, and text for real estate services. To opt out, you can reply 'stop' at any time or reply 'help' for assistance. You can also click the unsubscribe link in the emails. Message and data rates may apply. Message frequency may vary. Privacy Policy

Already have an account ? Login here

We use cookies

We use cookies primarily for analytics to enhance your experience. By accepting, you agree to our use of these cookies. You can manage your preferences or learn more about our cookies policy.