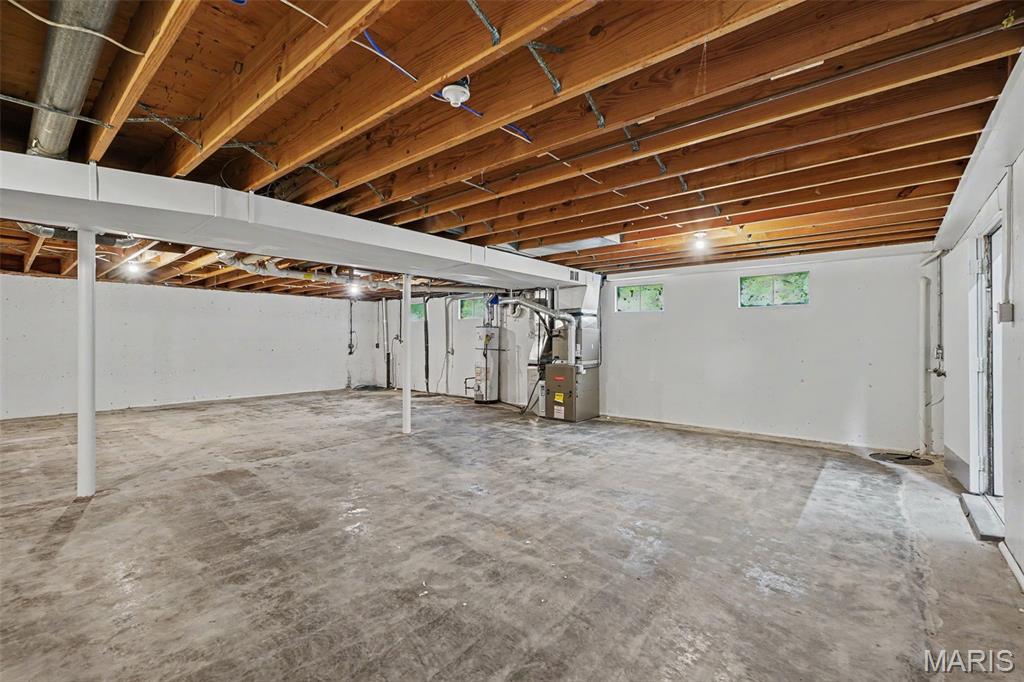
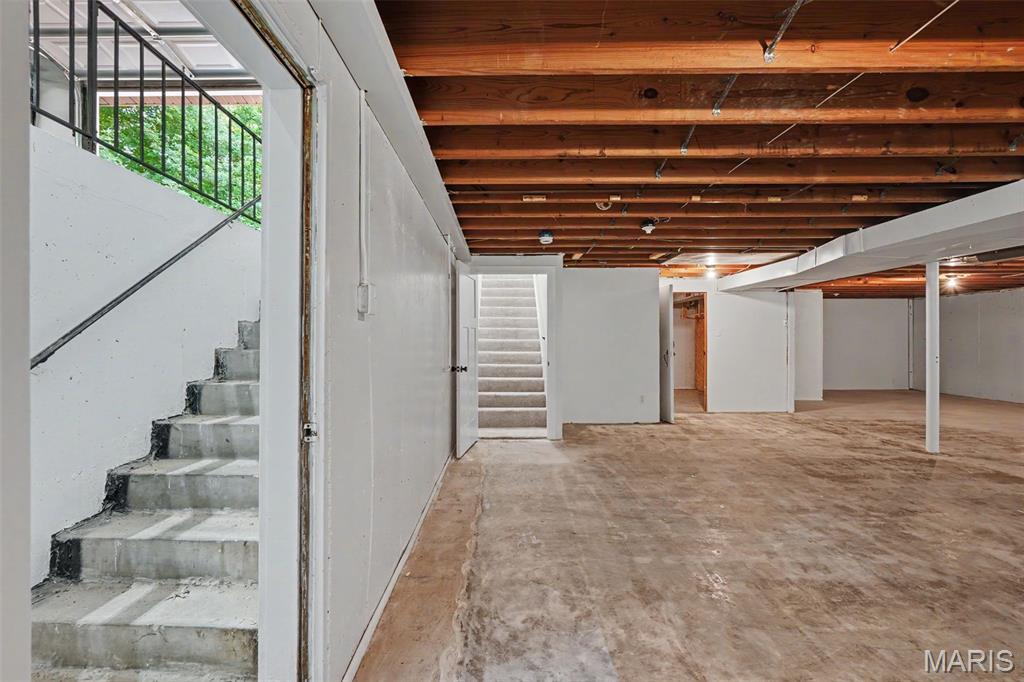
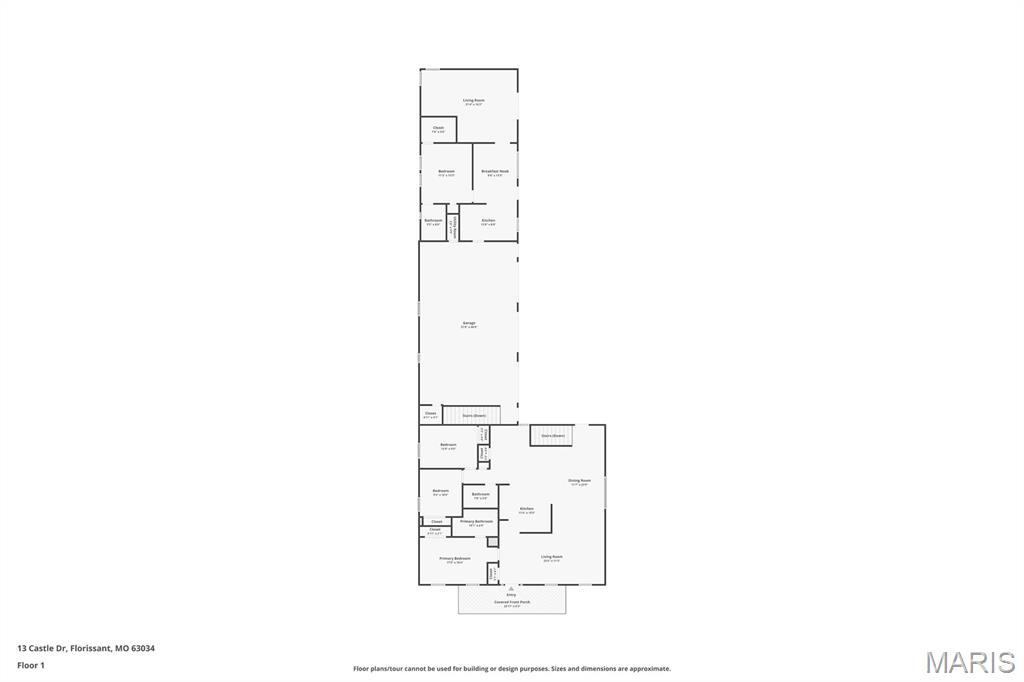
Features & Amenities

Interior

  • Total Bedrooms

    3

  • Bathrooms

    2

  • Above Grade Finished Area

    2370.0

  • Basement YN

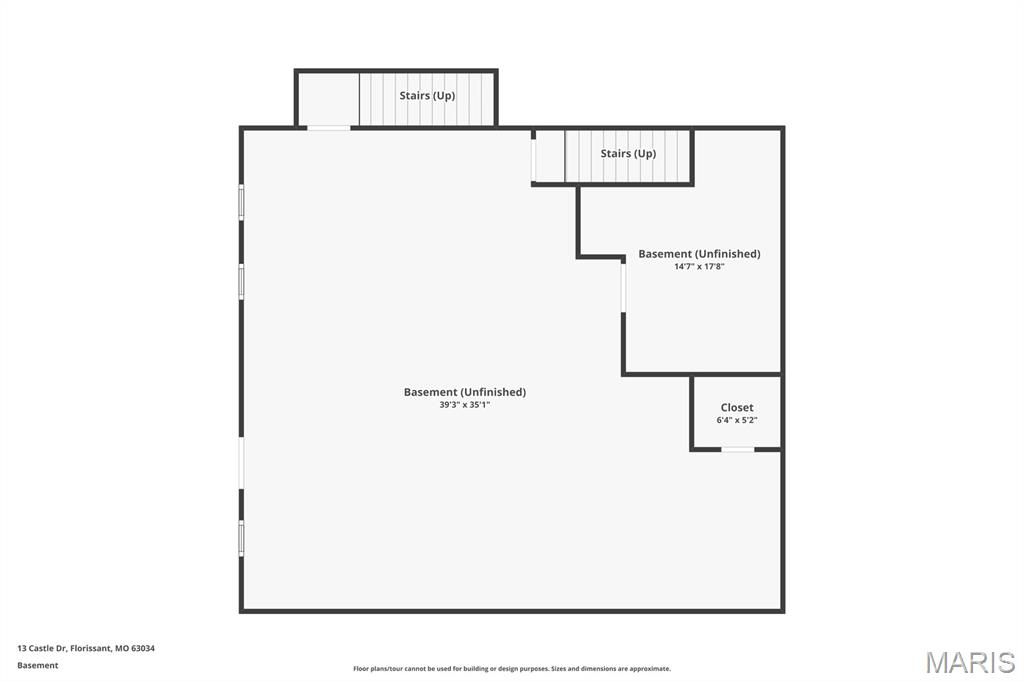
    YES

  • Cooling YN

    YES

  • Cooling

    Ceiling Fan(s), Central Air

  • Fireplace YN

    NO

  • Heating YN

    YES

  • Heating

    Natural Gas

  • Main Level Bedrooms

    3

  • Pet friendly

    N/A

Exterior

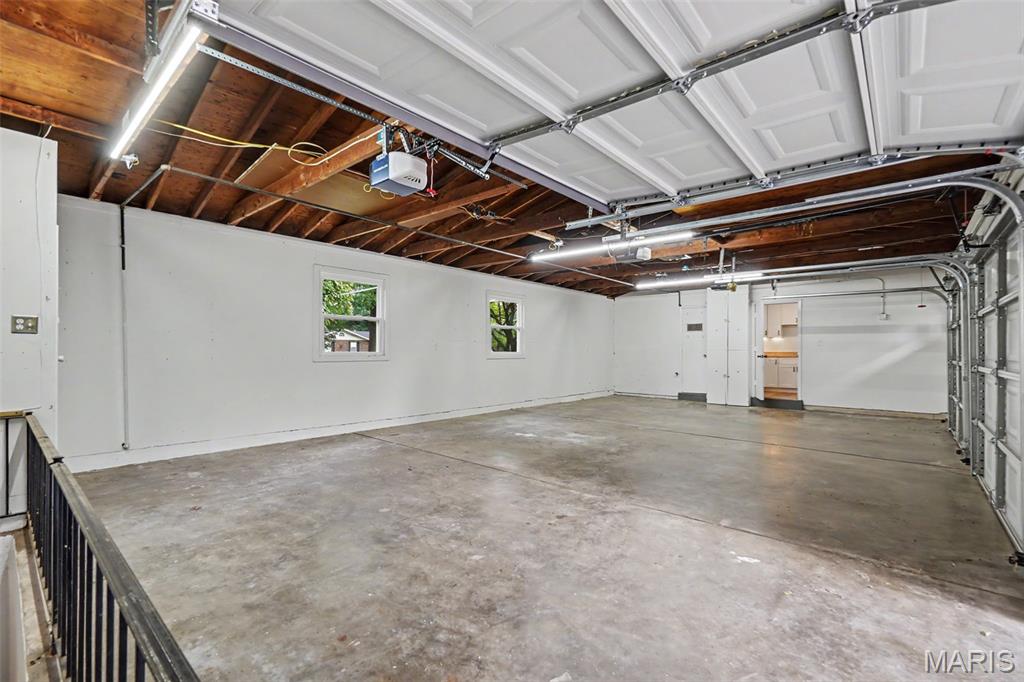
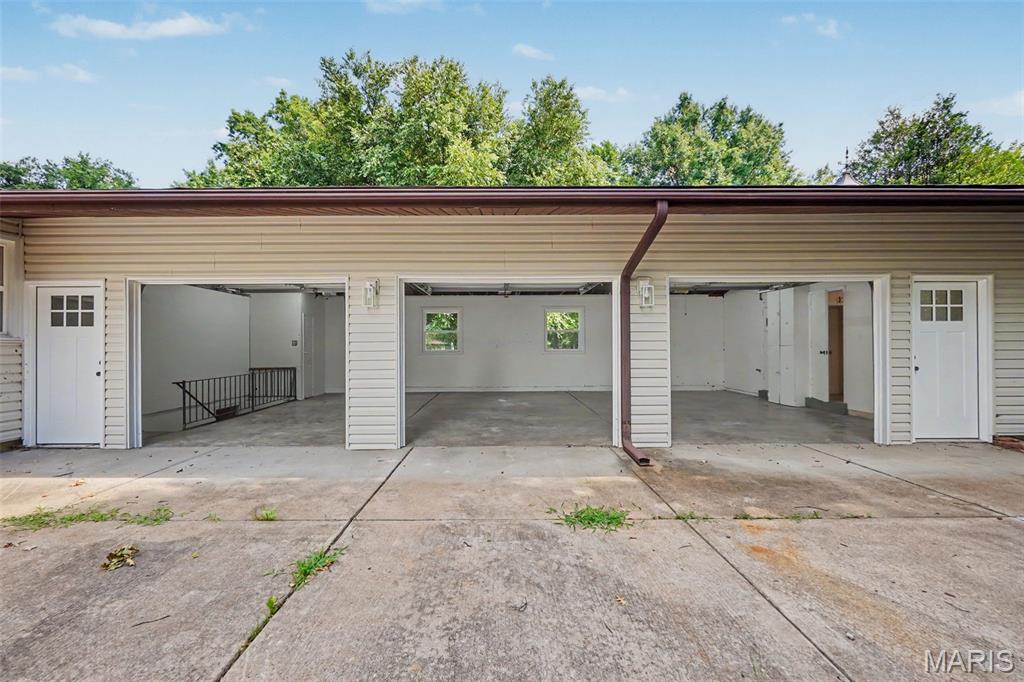
  • Garage

    Yes

  • Garage spaces

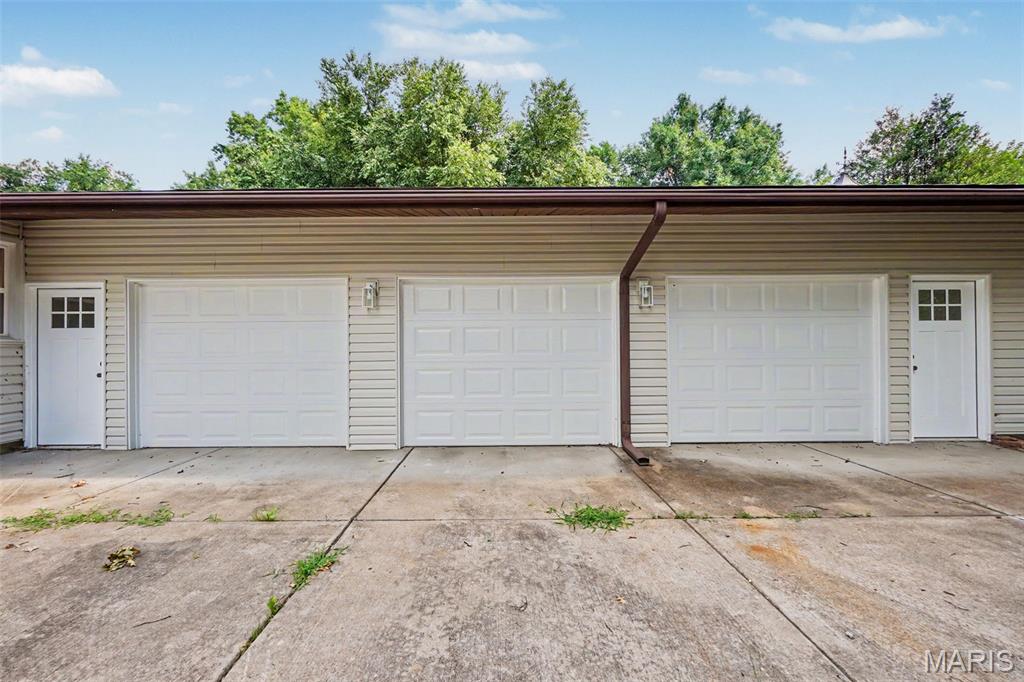
    3

  • Construction Materials

    Aluminum Siding, Vinyl Siding

  • Pool

    No

  • Waterfront YN

    NO

Area & Lot

  • Lot Features

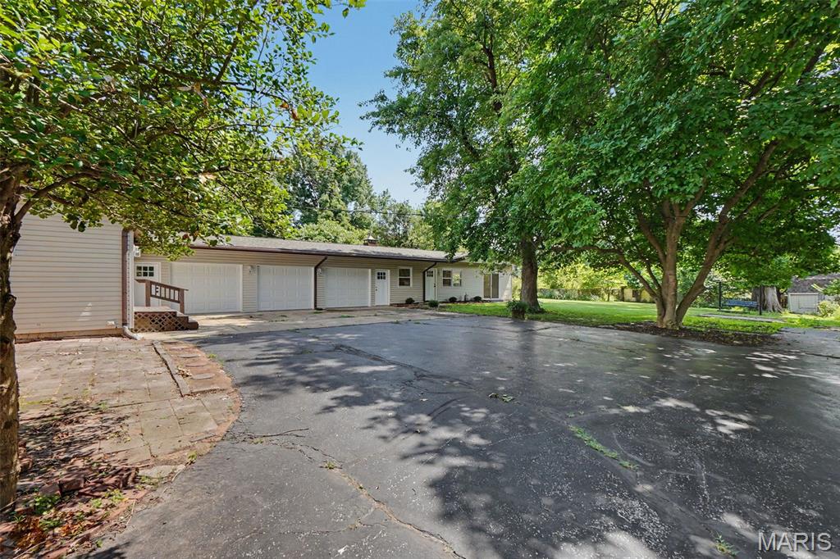
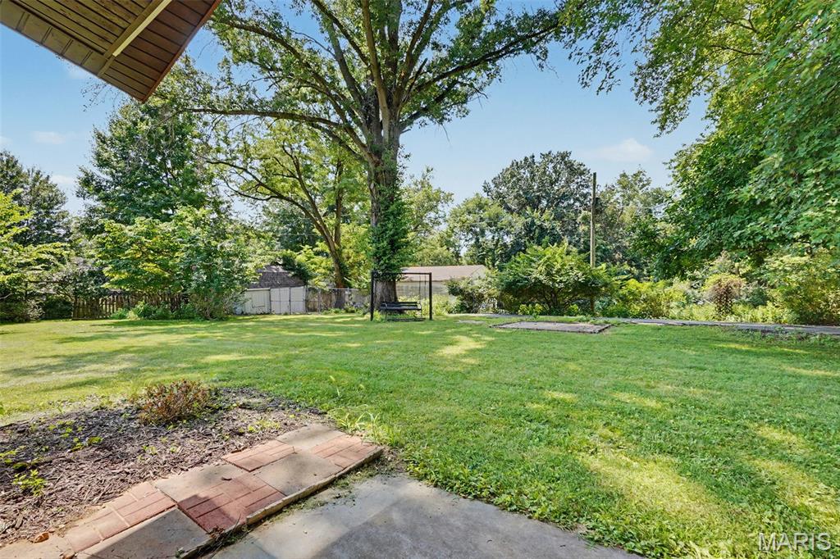
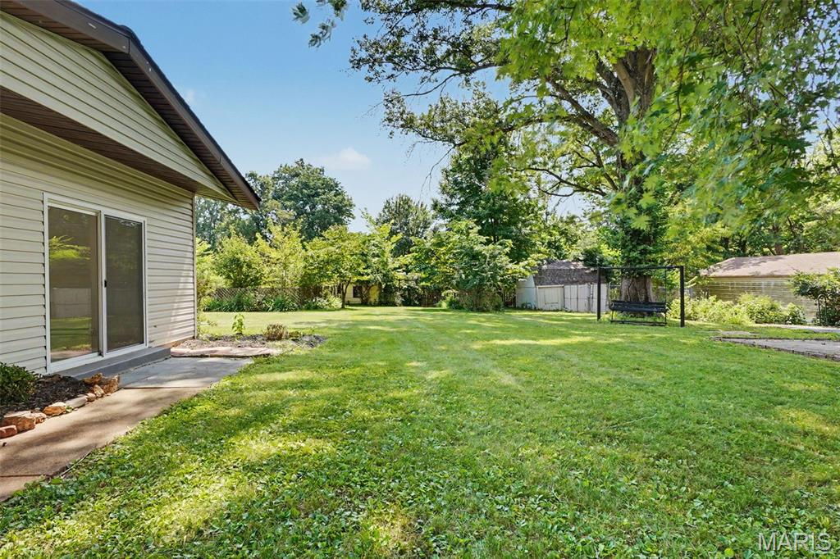
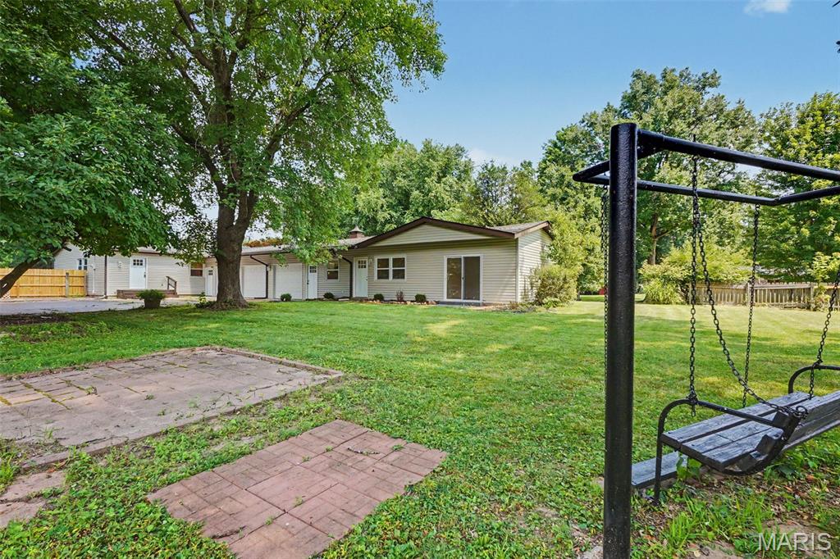
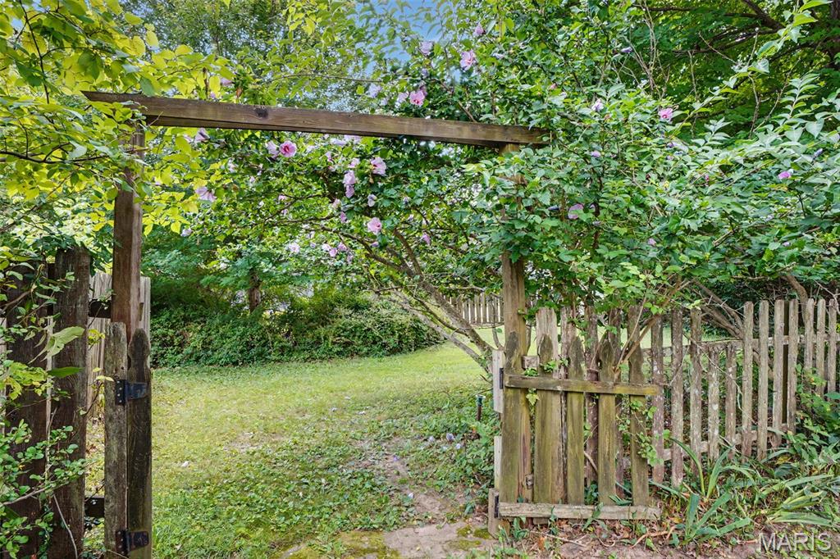
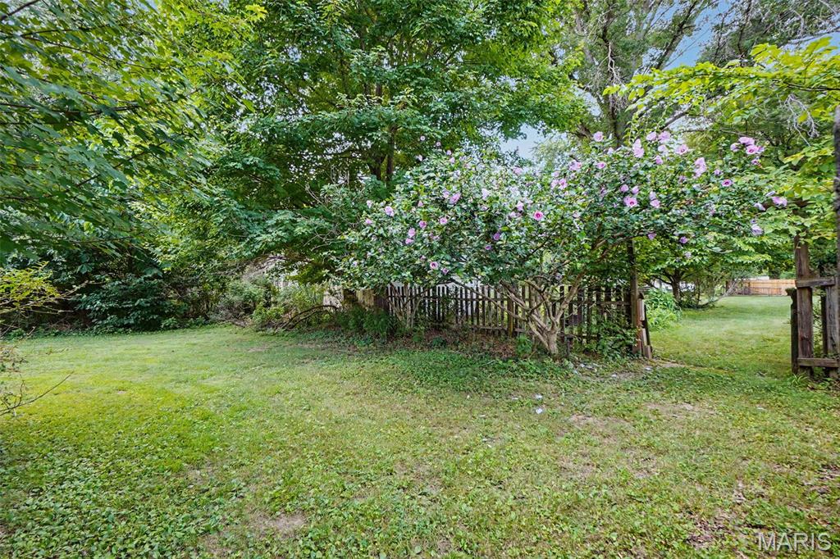
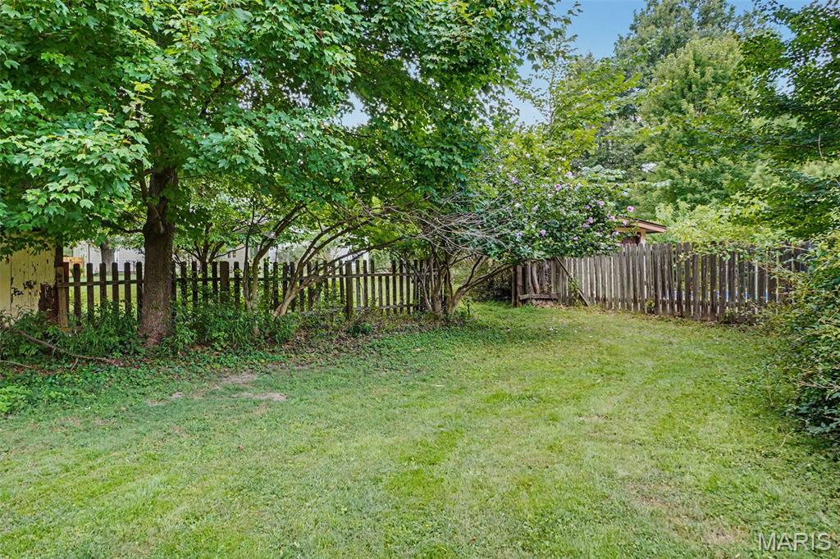
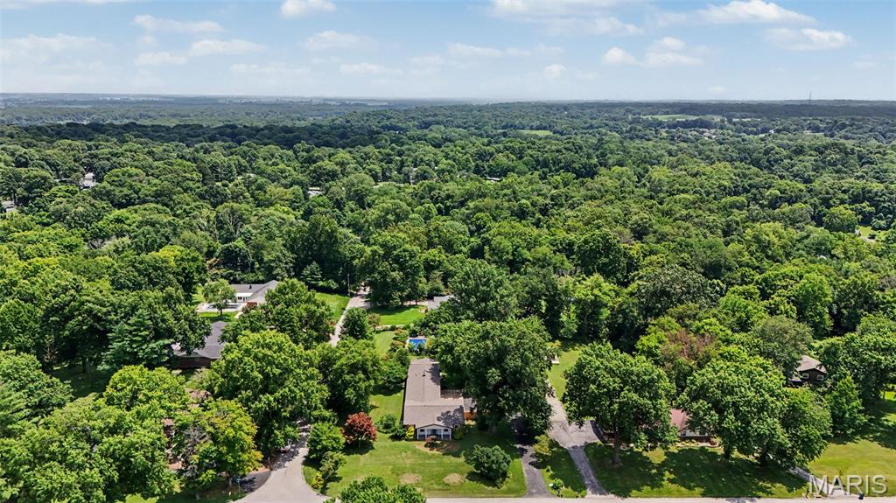
    Back Yard, Front Yard, Level, Private

  • Lot Size(acres)

    1.033

  • Lot Size(square feet)

    44,997

  • Property Type

    Residential

  • Property Sub Type

    Single Family Residence

  • Architectural Style

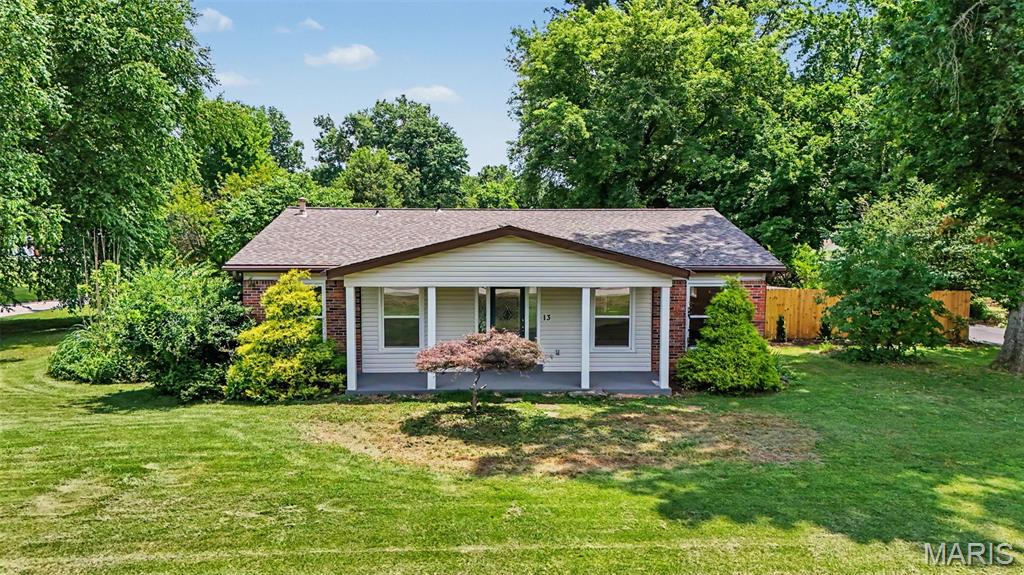
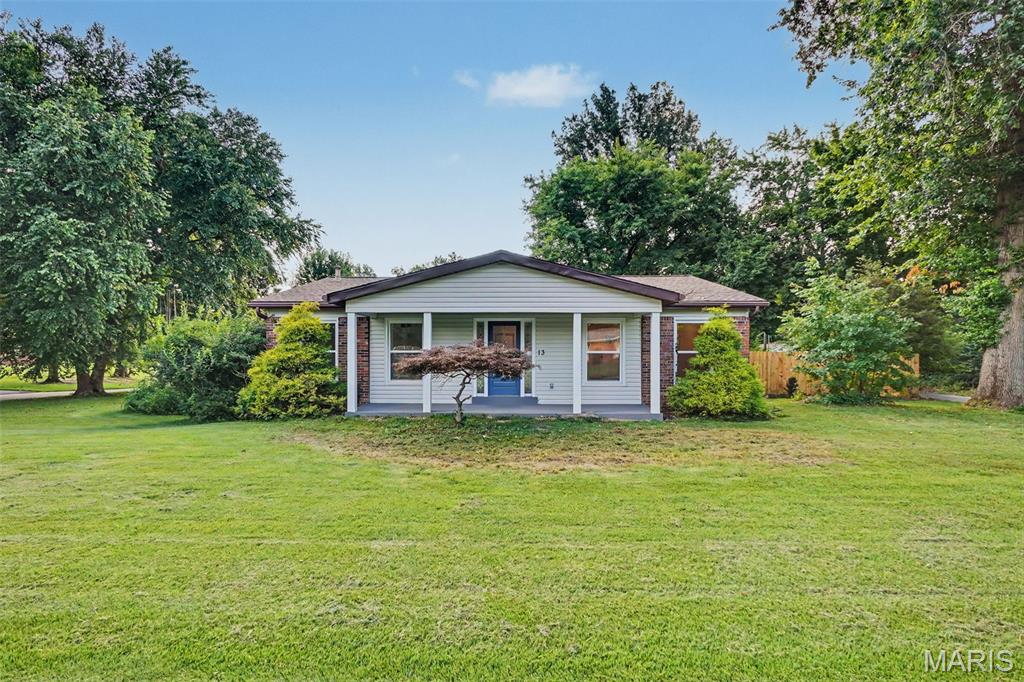
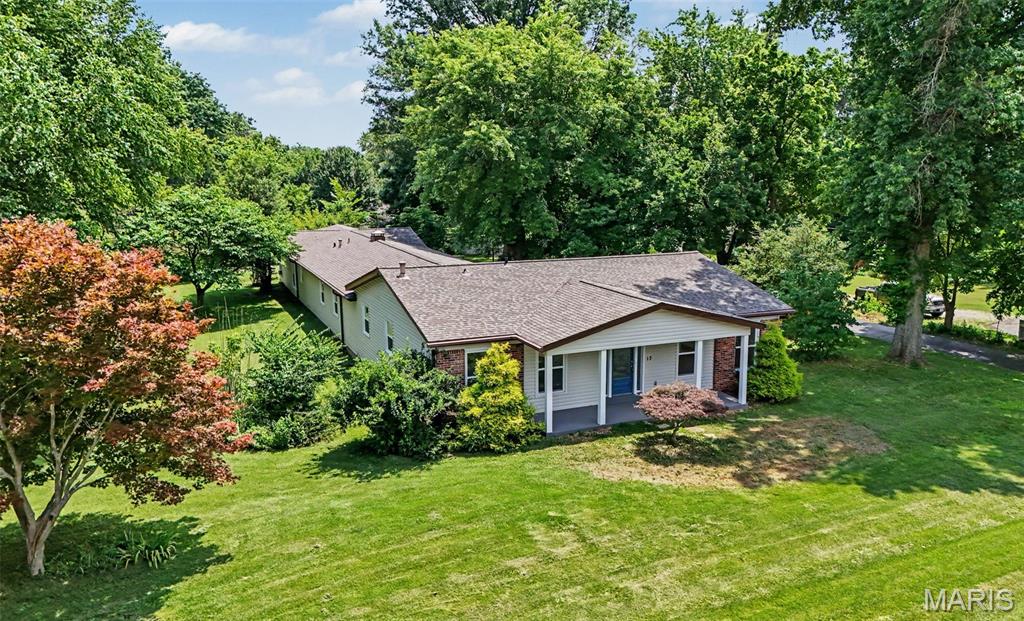
    Ranch

Price

  • Sales Price

    $370,000

  • Tax Amount

    $4,584

  • Sq. Footage

    2,370

  • Price/SqFt

    $156

HOA

  • Association

    YES

  • Association Fee

    $50

  • Association Fee Frequency

    Annually

  • Association Fee Includes

    N/A

School District

  • Elementary School

    Barrington Elem.

  • Middle School

    North Middle

  • High School

    Hazelwood Central High

Property Features

  • New Construction

    NO

  • Association Amenities

    None

  • Sewer

    Septic Tank

  • Water Source

    Public

Schedule a Showing

Showing scheduled successfully.

<
>
IN PERSON
VIA CHAT

What is 3 + 4 ?


Change time

Mortgage calculator

Estimate your monthly mortgage payment, including the principal and interest, property taxes, and HOA. Adjust the values to generate a more accurate rate.

Your payment

Principal and Interest:

$

Property taxes:

$

HOA fees:

$

Total loan payment:

$

Total interest amount:

$

Location

County

St. Louis

Elementary School

Barrington Elem.

Middle School

North Middle

High School

Hazelwood Central High

Listing Courtesy of Kathy Burks, Nettwork Global

RealHub Information is provided exclusively for consumers' personal, non-commercial use, and it may not be used for any purpose other than to identify prospective properties consumers may be interested in purchasing. All information deemed reliable but not guaranteed and should be independently verified. All properties are subject to prior sale, change or withdrawal. RealHub website owner shall not be responsible for any typographical errors, misinformation, misprints and shall be held totally harmless.

Agent Tammy Hardy

AGENT

Tammy Hardy

Call Tammy today to schedule a private showing.


* Listings on this website come from the FMLS IDX Compilation and may be held by brokerage firms other than the owner of this website. The listing brokerage is identified in any listing details. Information is deemed reliable but is not guaranteed. If you believe any FMLS listing contains material that infringes your copyrighted work please click here to review our DMCA policy and learn how to submit a takedown request.© 2024 FMLS.
OPEN HOUSE SUNDAY, JULY 12 2026

 Don't miss the opportunity to be among the first to tour this exceptional property. Schedule your showing today!


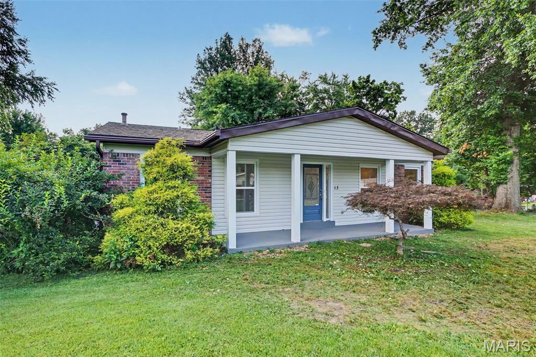
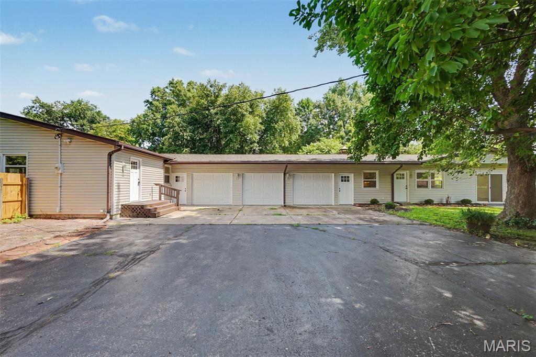
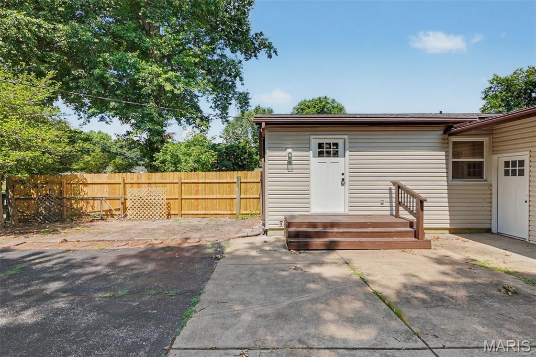
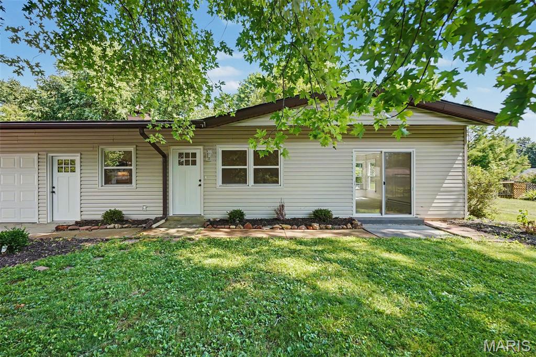
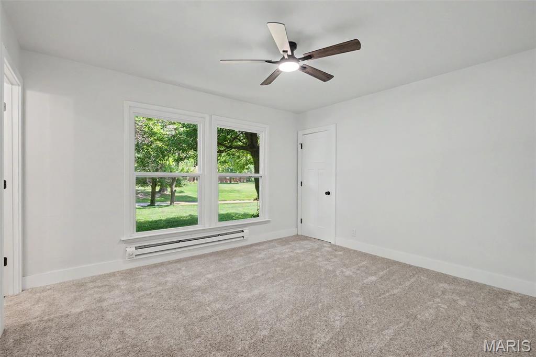
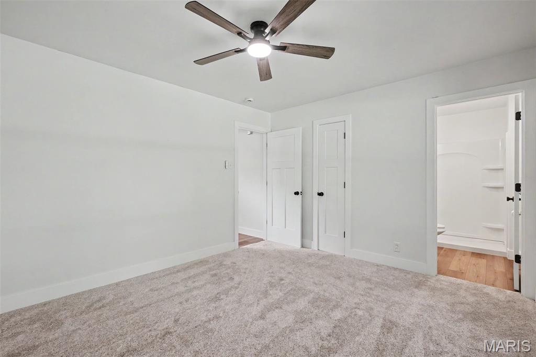
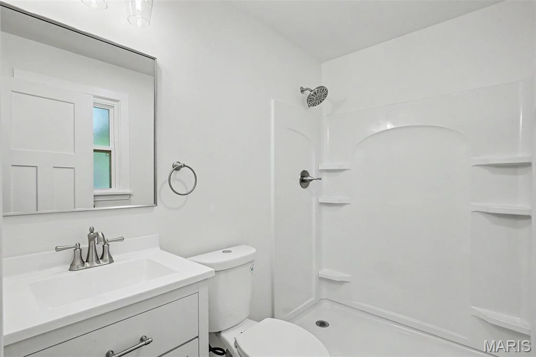
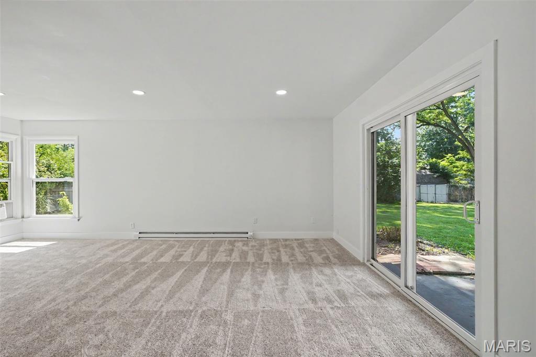
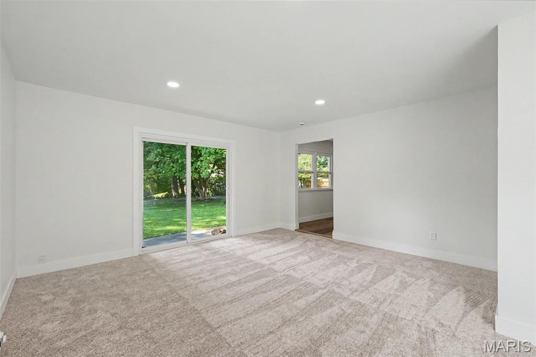
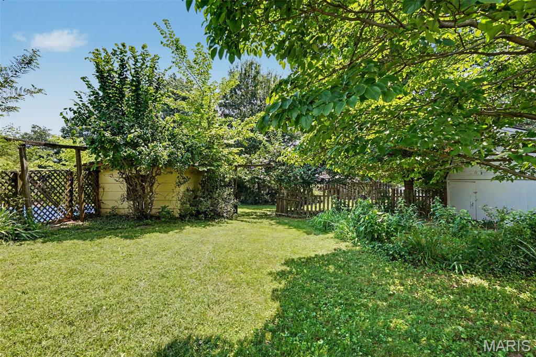
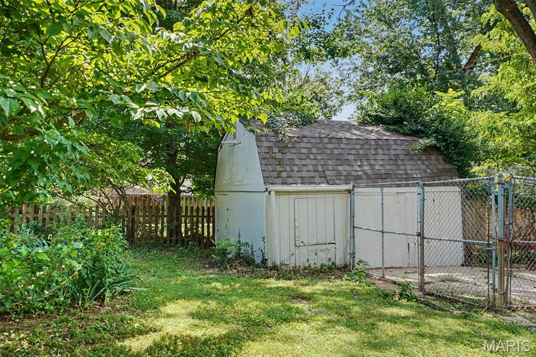
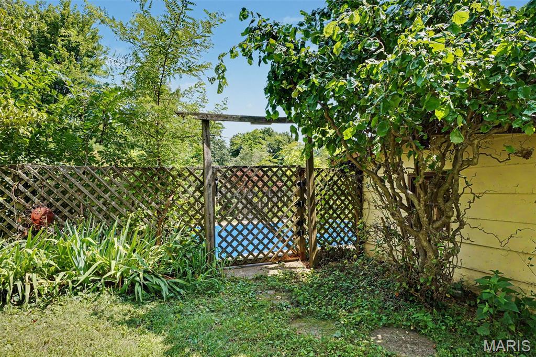
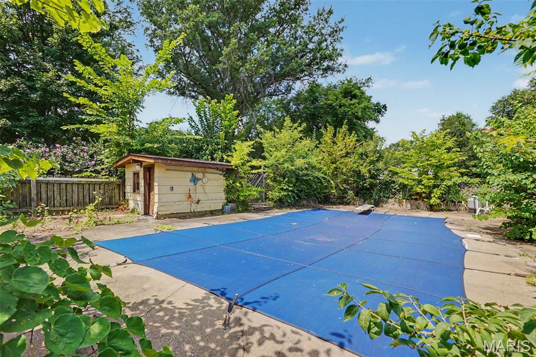
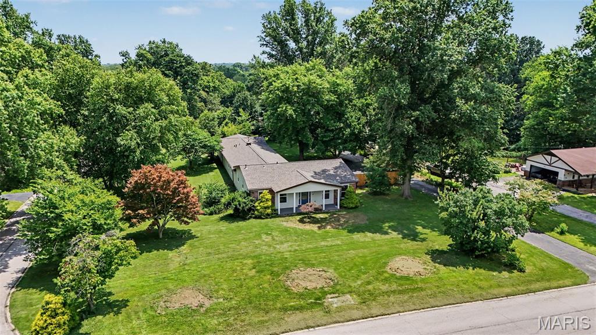
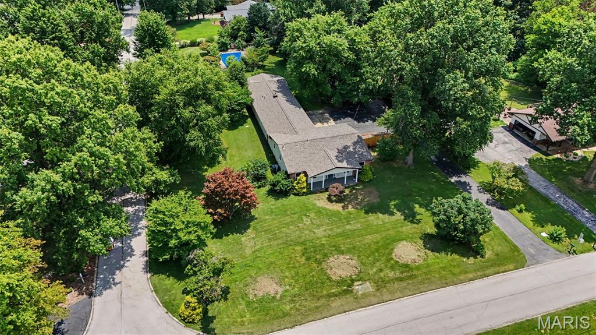
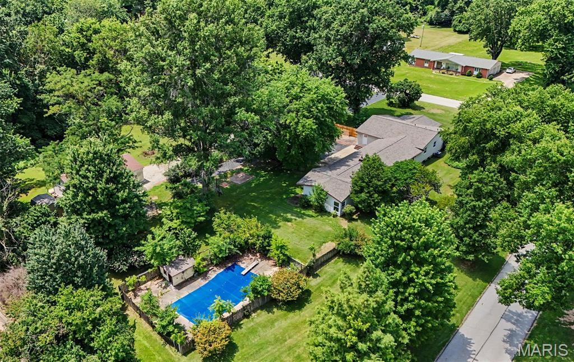
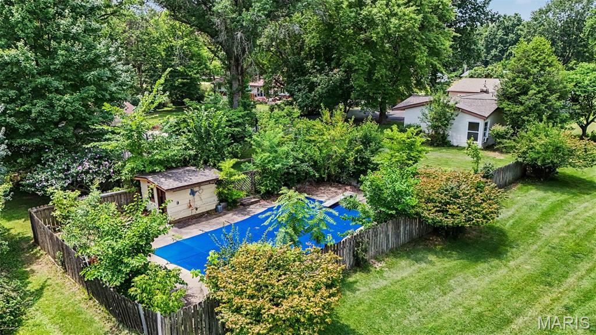
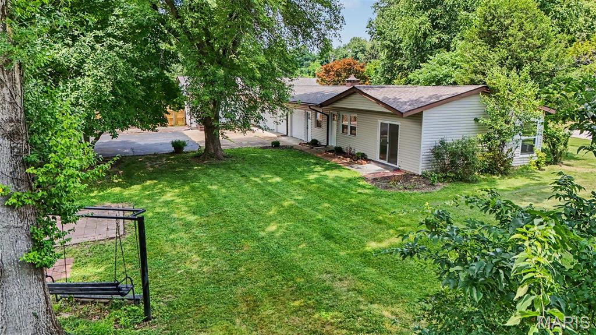
Beautifully renovated and ready for its new owner! Rare opportunity to own a versatile property with room for everyone! This spacious 3-bedroom, 2-bath home sits on over an acre of beautifully usable property. It includes a 3-car garage and a large barn/shed, an in-ground pool ready for your vision and updates, and offers the perfect blend of comfort, recreation, and functionality.

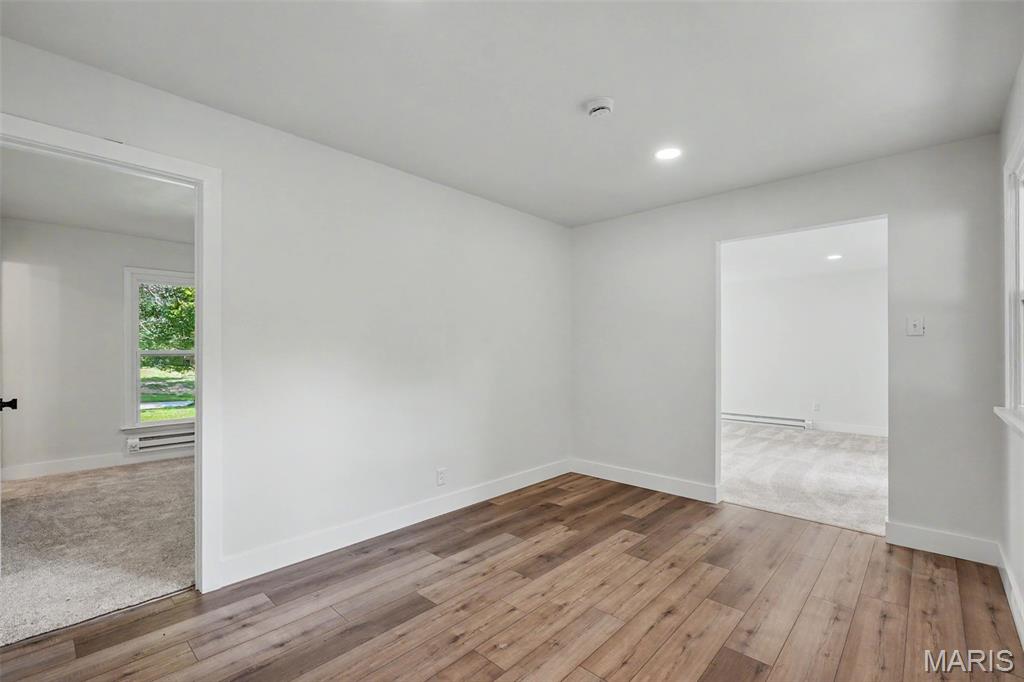
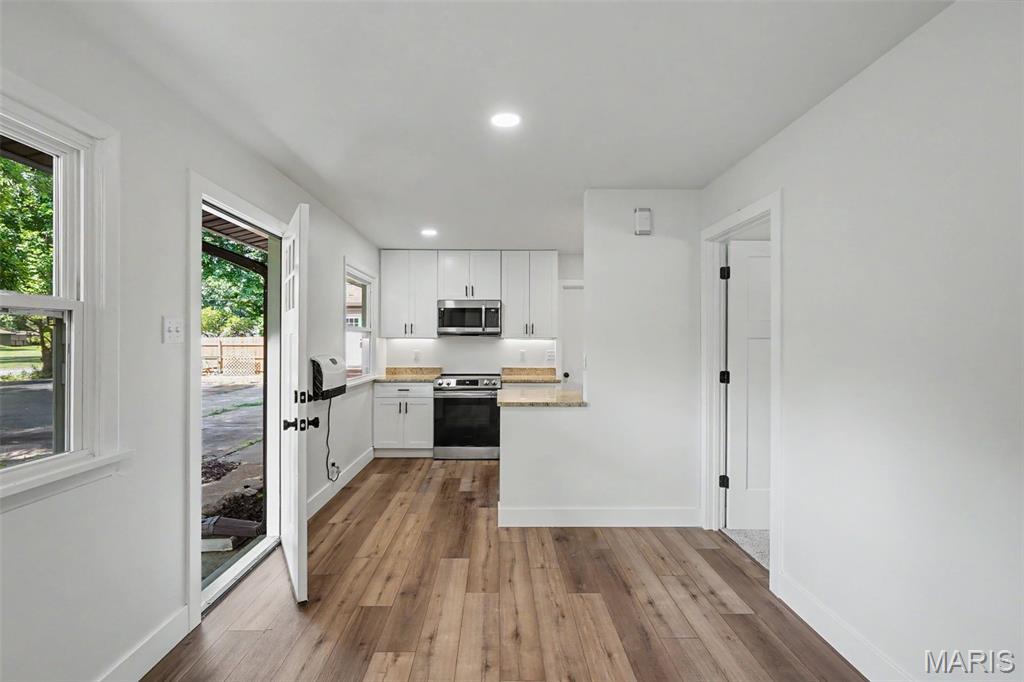
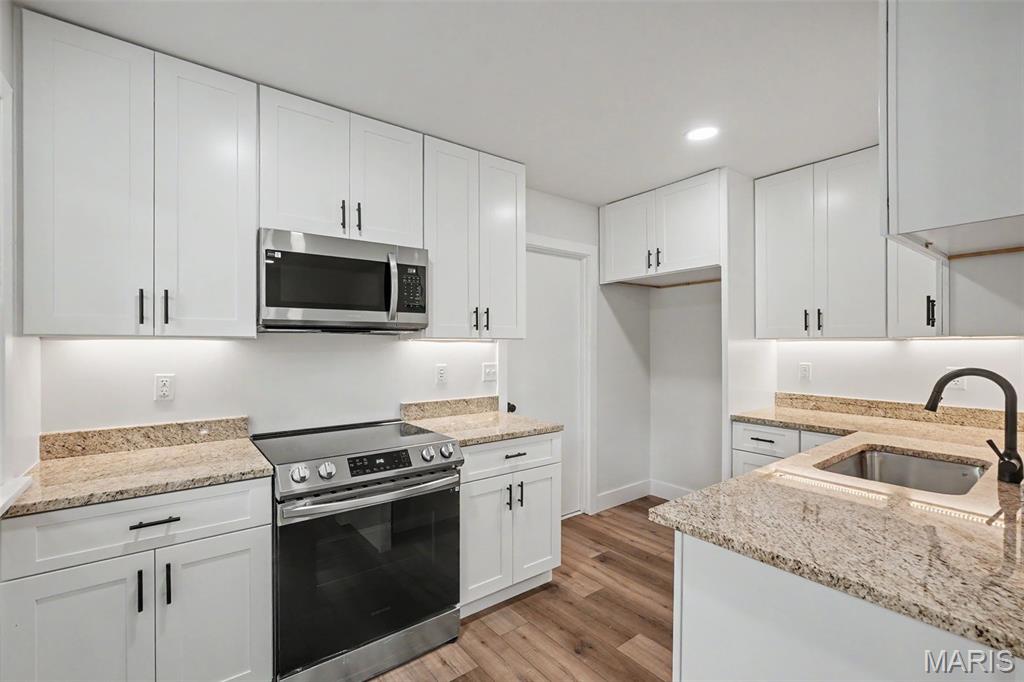
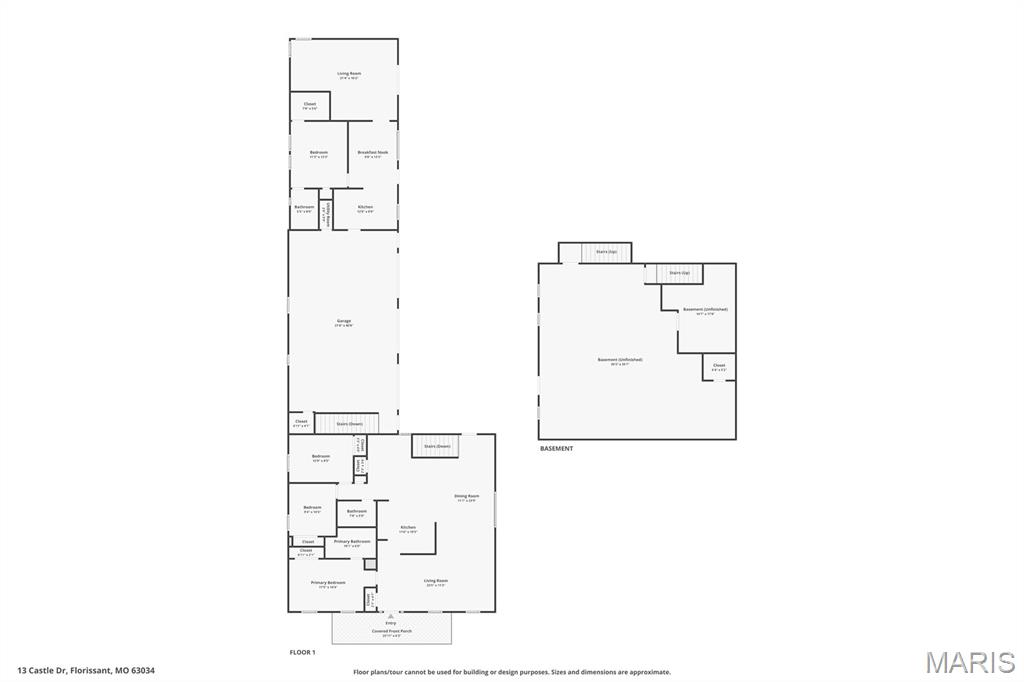
A standout feature is the connected private living quarters, complete with a bedroom, bathroom, kitchen, dining area, and an expansive living room. Whether you're accommodating multi-generational living, welcoming long-term guests, creating a private retreat for older teens, or looking for flexible living space, this setup offers endless possibilities.

With abundant indoor and outdoor living space, this one-of-a-kind property is ideal for entertaining, relaxing, and creating lasting memories. Don't miss your chance to make this exceptional property your new home!

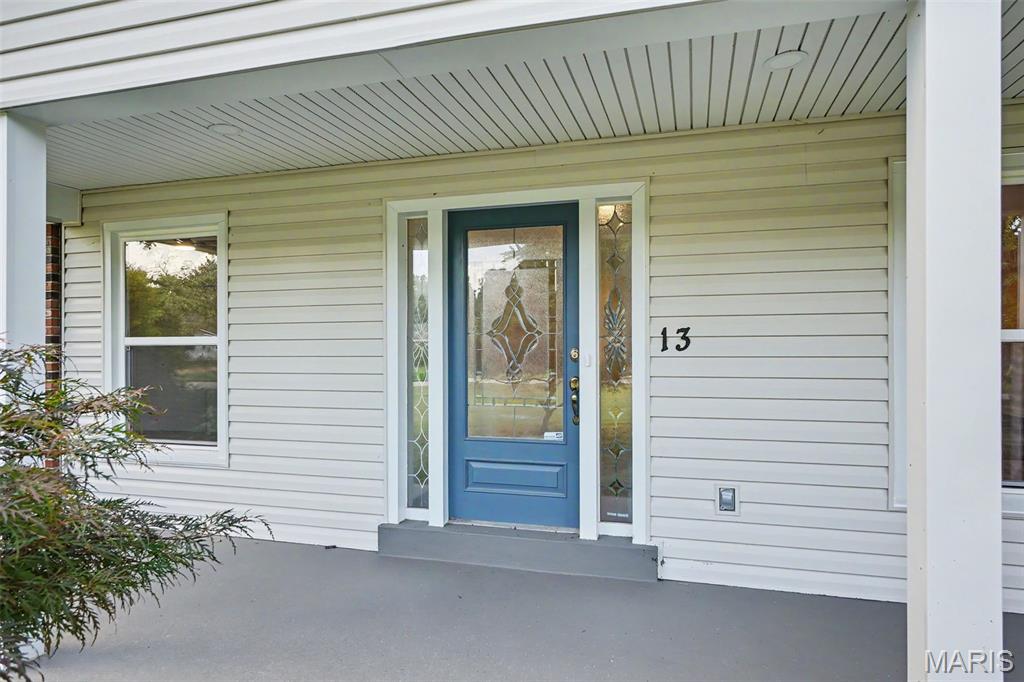
13 Castle Drive

Message successfully sent.

What would you like to know?

What is 3 + 4 ?

I agree to receive email communication and understand I can unsubscribe at any time.

I agree to be contacted by Rock Island Realty via call, email, and text for real estate services. To opt out, you can reply 'stop' at any time or reply 'help' for assistance. You can also click the unsubscribe link in the emails. Message and data rates may apply. Message frequency may vary. Privacy Policy

Related Properties

New on site today
Pre-Construction. To Be Built Home ready to personalize into your dream home! BASE PRICE and PHOTOS are for 4BR, 2.5BA Sterling Two Story. Pricing will vary depending on various interior/exterior selections. The main floor offers a large living room off the foyer, plus a spacious family room space adjacent to the dining area and kitchen. Upstairs the master suite offers two closets, spacious private bath, plus three additional bedrooms and hall bath. The Sterling includes 2 car garage, main floor laundry, soffits & fascia and much more! Additional floorplan enhancements include an expanded first floor with enlarged kitchen, dining area and laundry room, bay window in dining area, or a luxury master bath. Enjoy peace of mind with McBride Homes’ 10 year builders warranty and incredible customer service! This community features 105 total homesites with several cul-de-sac homesites and sits adjacent to Koch Park. Display photos shown.
#26063499

Florissant

2 Sterling at Koch Park Manors

4 Beds

2 Baths

1,902 Sq.Ft.

$303,900

MLS#: 26063499

New on site today
Pre-Construction. To Be Built Home ready to personalize into your dream home! BASE PRICE and PHOTOS are for 4BR, 2.5BA Sterling Two Story. Pricing will vary depending on various interior/exterior selections. The main floor offers a large living room off the foyer, plus a spacious family room space adjacent to the dining area and kitchen. Upstairs the master suite offers two closets, spacious private bath, plus three additional bedrooms and hall bath. The Sterling includes 2 car garage, main floor laundry, soffits & fascia and much more! Additional floorplan enhancements include an expanded first floor with enlarged kitchen, dining area and laundry room, bay window in dining area, or a luxury master bath. Enjoy peace of mind with McBride Homes’ 10 year builders warranty and incredible customer service! This community features 105 total homesites with several cul-de-sac homesites and sits adjacent to Koch Park. Display photos shown.
#26063502

Florissant

2 Sterling at Koch Park Manors

4 Beds

2 Baths

1,902 Sq.Ft.

$303,900

MLS#: 26063502

New on site today
Welcome to this spacious and private four-bedroom, two-story home situated on a cul-de-sac, offering over 3,000 square feet of finished living space. The inviting living room flows into a cozy family room featuring a gas fireplace. Just off the living room, the formal dining room opens to a bright kitchen with a center island, Pergo flooring, garden window, and convenient main-floor laundry. The distinctive primary suite includes a Jacuzzi tub, skylight, double sinks, stained-glass windows, and a separate sitting room that could also serve as a home office. The finished lower level is perfect for entertaining, with a game room, half bath, 12-foot wet bar, and abundant storage. Additional features include a two-car attached rear-entry garage. Enjoy the pool, courts, and clubhouse at Barrington Downs! This home is being sold in AS-IS condition. The seller will not provide inspections or make repairs. Priced accordingly.
#26062312

Florissant

1112 English Saddle Road

4 Beds

2 Baths

3,785 Sq.Ft.

$325,000

MLS#: 26062312

New on site today
Pre-Construction. To Be Built Home ready to personalize into your dream home! BASE PRICE and PHOTOS are for 4BR, 2.5BA Royal II Two Story. Pricing will vary depending on interior/exterior selections. This flexible two story home offers plenty of living space! The main floor is great for entertaining, with a kitchen that opens to the breakfast room and family room, plus a formal dining room for additional space. Second floor features the master suite with private bath and 3 secondary bedrooms with hall bath. Additional selections include luxury kitchen or a luxury master bath. The Royal II includes 2 car garage, main floor laundry, and more! Additional personal selections may include bay windows, fireplace, or great room window wall. Enjoy peace of mind with McBride Homes’ 10 year builders warranty and incredible customer service! This community features 105 total homesites with several cul-de-sac homesites and sits adjacent to Koch Park. Display photos shown.
#26063504

Florissant

2 Royal II at Koch Park Manors

4 Beds

2 Baths

2,001 Sq.Ft.

$320,900

MLS#: 26063504

Discover a life of comfort and convenience at 10 Ashbury Crossing CT, on a Cul de sac. This well cared for and consistently updated residence offers an open main floor, four well-lit bedrooms all upstairs complete with walk in closets and ceiling fans, providing ample private space. With three bathrooms, the home ensures practicality and ease for daily routines. The updated additions include main level hardwood flooring, whole house water softener system and Tesla Level 2 Charger.  Inquire today to experience how this property can elevate your lifestyle. Close to shopping, activities, public transportation and many restaurant options
#26061973

Florissant

10 Ashbury Crossing Court

4 Beds

2 Baths

2,588 Sq.Ft.

$365,000

MLS#: 26061973

Opportunity awaits at Caballo Crossing! This spacious home offers great potential for a buyer looking to personalize a property and create additional value. The home is being sold in its current condition and will require repairs and updating. Property is being offered as a short sale and all terms, including purchase price, are subject to lender approval. Please allow additional time for lender review and approval of any accepted offer. Buyer is encouraged to perform all desired inspections and independently verify property condition and information. Seller will make no repairs.
#26061936

Florissant

4100 Caballo Crossing Court

5 Beds

3 Baths

3,993 Sq.Ft.

$379,000

MLS#: 26061936

OPEN HOUSE this SUNDAY!! Come on out and discover a home designed for modern living at 3003 Moon Flower Court, in Florissant, Mo!!! This completely updated 4 Bedroom, 2.5 Bathroom home in Shackelford Estates is ready for you to call it home! STUNNING INGROUND POOL! HALF ACRE LOT! FRESHLY PAINTED! Spacious, Open Great Room w/ vaulted ceilings, skylights, fireplace, dry bar & large Bay Window for tons of natural light! Separate Dining Room & wait until you see the Custom Kitchen w/ Light & Bright cabinets, subway tile backsplash, quartz tops & breakfast bar. The Breakfast Room w/ Bay walks out to large patio, huge fenced backyard w/ tons of green space & inground pool ... perfect for entertaining! Spacious, updated MAIN FLOOR PRIMARY BEDROOM SUITE w/ new fixtures, walk-in closet plus Ensuite Bath that features gorgeous free standing tub, new double vanity & separate shower w/ beautiful tile work. 3 more Bedrooms on upper level, plus another updated full bath. Large Main Floor Laundry w/ New custom cabinets. Great location and a home made for creating memories that you and your family will cherish for years to come!!
#26059347

Florissant

3003 Moon Flower Court

4 Beds

2 Baths

2,598 Sq.Ft.

$399,950

MLS#: 26059347

Welcome to 16760 Riverstone Drive, a beautifully maintained 2-year-old modern home located in the desirable Riverstone subdivision. This stylish 3-bedroom, 2.5-bath property offers a clean, contemporary feel with thoughtful finishes throughout.

The main level features sleek laminate flooring, accent-wall design, a large dining area, and modern cabinetry paired with stainless steel appliances. The layout provides an open, comfortable flow perfect for everyday living and entertaining.

Upstairs, enjoy the convenience of a second-floor laundry room, spacious bedrooms, and a well-appointed primary suite complete with a double vanity and modern touches. Every space feels fresh, functional, and move-in ready.

Located in a growing subdivision, this home offers the comfort of a recently built property that has been lightly lived in and well cared for.
#26058061

Florissant

16760 River Stone Drive

3 Beds

2 Baths

1,728 Sq.Ft.

$349,900

MLS#: 26058061

McBride Homes’ Aspen II 3BR, 2BA ranch-style home ready this winter! Craftsman exterior! Enjoy an open floorplan with vaulted ceilings, 6ft windows, & beautiful wood laminate flooring in main living areas. The kitchen has a large island with a breakfast bar, level 4 Landen Burlap 42” cabinets, quartz countertops, stainless steel GE appliances, & large walk-in pantry. The dining area has a sliding glass door that leads to a future covered patio area with a ceiling fan prewire. The primary suite has a large window, dual closets, & private primary bath w/double sinks & walk-in shower. Other extras include main floor laundry, ¾ bath rough in at LL, upgraded lighting/plumbing fixtures, six panel white interior doors, ceiling fan prewires, plus garage coach lights. This community features 105 total homesites with several cul-de-sac homesites and sits adjacent to Koch Park. Enjoy peace of mind with McBride Homes’ 10 year builders warranty & incredible customer service! Similar photos shown.
#26057222

Florissant

2347 Fernau Court

3 Beds

2 Baths

1,539 Sq.Ft.

$366,693

MLS#: 26057222

Drive up and fall in love with this home boasting exceptional curb appeal in the highly sought-after Hazelwood West School District! This beautifully updated 4-bedroom, 2.5-bath home with a 1-car garage offers 1,622 square feet of comfortable living space and is truly move-in ready. Major updates include a roof that is only 3 years old, along with an HVAC system and water heater that was updated in 2020, providing added peace of mind for the next owner. As you step inside, you'll immediately notice the fresh neutral paint and beautiful hardwood flooring that create a warm and welcoming atmosphere. The spacious living room provides the perfect setting for relaxing evenings, family movie nights, and entertaining guests. The updated kitchen is sure to impress, featuring modern cabinetry that extends to the ceiling and offers abundant storage space. Recent updates include a newer stove-gas (the seller wants the new owner to know: if you prefer an electric stove, the kitchen is already set up) microwave, dishwasher, and refrigerator, along with updated lighting, ceiling fans, sink, and countertops. Easy-to-maintain laminate flooring adds both style and convenience. The open kitchen and dining area allows you to stay connected with family and guests while preparing meals and entertaining. The upper level offers three generously sized bedrooms, including a primary suite with a convenient
half bath. A full hall bathroom serves the additional bedrooms. The lower level features a spacious fourth bedroom, an updated full bathroom, and a laundry room with plenty of storage space. This level also provides direct access to the backyard, adding flexibility and functionality to the home's
layout. Step outside and enjoy the private patio, perfect for summer barbecues, outdoor gatherings, or relaxing with your morning coffee. Garden enthusiasts will appreciate the established garden beds and beautifully maintained landscaping that enhance both the front and back yards. With updates throughout and pride of ownership evident inside and out, this home is ready for its next owner. Last but not least, the home has passed the Municipal Inspection! Don't miss your chance to make this wonderful property your new home. Schedule your showing today!
#26019367

Florissant

1925 Apple Blossom Court

4 Beds

2 Baths

1,622 Sq.Ft.

$296,900

MLS#: 26019367

Send a message

Message successfully sent.

Your message

What is 3 + 4 ?

Reason for contacting?

I agree to receive email communication and understand I can unsubscribe at any time.

I agree to be contacted by Rock Island Realty via call, email, and text for real estate services. To opt out, you can reply 'stop' at any time or reply 'help' for assistance. You can also click the unsubscribe link in the emails. Message and data rates may apply. Message frequency may vary. Privacy Policy

Sign Out

Virtual Assistant

Would you like to take the next step with this property? We can help you schedule a showing or virtual tour, or send you more details.

Yes, I would like more information.

Thank You for Your Reply, One of Our Agents will contact you as soon as possible

No, maybe later.

Thank you, you can always contact me via email, phone number or through the contact form.

Realhub AI

Lucy - Your AI-Powered Realtor

Update Your Temporary Password

Personalize your search

Enter your email and we'll notify you immediately when new listings match what you're looking for.

or enter email address

Already have an account ? Login here

Continue your home search

Area

I agree to receive communications and understand I can unsubscribe at any time.

I agree to be contacted by Rock Island Realty via call, email, and text for real estate services. To opt out, you can reply 'stop' at any time or reply 'help' for assistance. You can also click the unsubscribe link in the emails. Message and data rates may apply. Message frequency may vary. Privacy Policy

Already have an account ? Login here

We use cookies

We use cookies primarily for analytics to enhance your experience. By accepting, you agree to our use of these cookies. You can manage your preferences or learn more about our cookies policy.