Features & Amenities

Interior

  • Other Interior Features

    Bookcases, Ceiling Fan(s), Crown Molding, Eat-in Kitchen

  • Total Bedrooms

    2

  • Bathrooms

    1

  • Above Grade Finished Area

    936.0

  • Basement YN

    YES

  • Cooling YN

    YES

  • Cooling

    Ceiling Fan(s), Central Air

  • Fireplace YN

    NO

  • Heating YN

    YES

  • Heating

    Forced Air, Natural Gas

  • Main Level Bedrooms

    2

  • Pet friendly

    N/A

Exterior

  • Garage

    Yes

  • Garage spaces

    2

  • Construction Materials

    Frame, Vinyl Siding

  • Parking

    Additional Parking

  • Patio and Porch Features

    Front Porch, Patio

  • Pool

    No

  • Waterfront YN

    NO

Area & Lot

  • Lot Features

    Back Yard, Front Yard

  • Lot Size(acres)

    0.3

  • Lot Size(square feet)

    13,068

  • Property Type

    Residential

  • Property Sub Type

    Single Family Residence

  • Architectural Style

    Bungalow

Price

  • Sales Price

    $250,000

  • Tax Amount

    $2,218

  • Sq. Footage

    1,236

  • Price/SqFt

    $202

HOA

  • Association

    No

School District

  • Elementary School

    Harvest Ridge Elem.

  • Middle School

    Barnwell Middle

  • High School

    Francis Howell North High

Property Features

  • New Construction

    NO

  • Ownership

    Private

  • Senior Community YN

    NO

  • Sewer

    Public Sewer

  • Water Source

    Public

Schedule a Showing

Showing scheduled successfully.

<
>
IN PERSON
VIA CHAT

What is 3 + 4 ?


Change time

Mortgage calculator

Estimate your monthly mortgage payment, including the principal and interest, property taxes, and HOA. Adjust the values to generate a more accurate rate.

Your payment

Principal and Interest:

$

Property taxes:

$

HOA fees:

$

Total loan payment:

$

Total interest amount:

$

Location

County

St. Charles

Elementary School

Harvest Ridge Elem.

Middle School

Barnwell Middle

High School

Francis Howell North High

Listing Courtesy of Vennessa Mastroianni , Realty Masters, STL

RealHub Information is provided exclusively for consumers' personal, non-commercial use, and it may not be used for any purpose other than to identify prospective properties consumers may be interested in purchasing. All information deemed reliable but not guaranteed and should be independently verified. All properties are subject to prior sale, change or withdrawal. RealHub website owner shall not be responsible for any typographical errors, misinformation, misprints and shall be held totally harmless.

Agent Erica Holtschneider

Agent / Realtor®

Erica Holtschneider

Call Erica today to schedule a private showing.


* Listings on this website come from the FMLS IDX Compilation and may be held by brokerage firms other than the owner of this website. The listing brokerage is identified in any listing details. Information is deemed reliable but is not guaranteed. If you believe any FMLS listing contains material that infringes your copyrighted work please click here to review our DMCA policy and learn how to submit a takedown request.© 2024 FMLS.
Charming bungalow now available in sought-after South St Charles with walking distance to many amenities, parks and shopping.  Lovingly and meticulously maintained, this home will check many buyer's must haves.  Featuring a floor plan that includes 2 bedrooms & 1 full bath on the main level with hardwood floors and fresh paint, kitchen and living & dining rooms.  On the lower level you will be greeted with a sleeping area and recreation/family room.  The third acre aproperty also features a shed, workshop in garage w/200amp service and is fully fenced.

1304 South Drive

Message successfully sent.

What would you like to know?

What is 3 + 4 ?

I agree to receive email communication and understand I can unsubscribe at any time.

I agree to be contacted by Rock Island Realty via call, email, and text for real estate services. To opt out, you can reply 'stop' at any time or reply 'help' for assistance. You can also click the unsubscribe link in the emails. Message and data rates may apply. Message frequency may vary. Privacy Policy

Related Properties

Welcome to low-maintenance living in a quiet St. Charles community! This move-in ready townhome features brand-new flooring, starting with beautiful, durable, luxury vinyl bamboo floors on the main level. The open layout leads you from the spacious living room to a bright kitchen with oak cabinets, a large pantry and a breakfast bar which opens directly to a private deck with space to entertain. Upstairs you will find dual primary suites, including a spacious main bedroom with 2 walk-in closet and ensuite - ideal for flexible living arrangements or home office needs. The lower level includes a 2-door tuck under garage with generous room to create a workshop or hobby space alongside the laundry and storage area. Additionally, there is dedicated parking right in front of the home! Community amenities include a pool, clubhouse and tennis courts. Ideally located minutes from Hwy 364 and I-70, seconds from Hwy94, and a short drive to Historic Downtown St. Charles and the surrounding nightlife; this home also offers easy access to the Katy Trail. Schedule your tour today!
#26051205

St Charles

3405 Sherman Park Drive 4C

2 Beds

2 Baths

1,406 Sq.Ft.

$225,000

MLS#: 26051205

Discover affordable, low-maintenance living without compromising on style in The Grove Townhomes at The New Town at St. Charles. Thoughtfully designed for today's lifestyle, this two-story townhome offers an open-concept main level that seamlessly connects the great room, kitchen, and dining area—creating the perfect space for everyday living and entertaining. The well-appointed kitchen features ample cabinetry, generous counter space, a spacious pantry, and available options including a large center island or peninsula layout to fit your needs. Upstairs, you'll find a spacious Owner's Suite complete with a walk-in closet and convenient second-floor laundry. Need more space? Designed with flexibility in mind, The Grove offers a standard 2-bedroom, 1.5-bath layout, with available options to create a luxurious owner's suite with a private bath (2 bedrooms, 2.5 baths) or expand to a 3-bedroom floor plan to fit the way you live. With premium included features (such as granite countertops) and flexible floor plan options, The Grove, offers exceptional value. Located within The New Town at St. Charles, you'll enjoy a welcoming neighborhood atmosphere with beautifully maintained common areas, parks, lakes, walking trails, and community amenities, all while being just minutes from historic downtown St. Charles, shopping, dining, entertainment. Experience the perfect balance of peaceful community living and everyday convenience.
#26046739

St Charles

0-TBB Grove (NT) 2

2 Beds

1 Baths

1,240 Sq.Ft.

$289,900

MLS#: 26046739

OPEN HOUSE SUNDAY 1-3PM!! 
Welcome home to 3210 Catesby Lane! This well-cared-for, move-in ready 3-bedroom, 1-bath home offers comfort, charm, and a fabulous location! Beautiful hardwood floors and neutral paint throughout create a bright and welcoming feel. The eat-in kitchen features stainless steel appliances, including a new gas range, with plenty of space to enjoy everyday meals. The basement offers tons of potential and could easily be finished to create additional living space, a rec room, home office, or whatever best fits your needs—all while still leaving plenty of room for laundry and storage. Step outside to the covered patio overlooking the level, fully fenced backyard, perfect for relaxing, entertaining, or enjoying the outdoors. An attached one-car garage with exterior access adds even more convenience. Roof replaced in 2020, new siding in 2022 & gutter guards installed 2023/2024. Located close to major highway access, shopping, restaurants, and everyday amenities, 3210 Catesby Lane is ready for its next owner to move right in and make it HOME! Don't miss this one
#26050383

St Charles

3210 Catesby Lane

3 Beds

1 Baths

960 Sq.Ft.

$269,900

MLS#: 26050383

Just moments from 94/364! Welcome to this beautiful corner-lot townhome offering the perfect blend of style, comfort, and functionality. The spacious open floor plan creates an inviting atmosphere, with abundant natural light flowing throughout the main living areas and gorgeous flooring, the space is ideal for both everyday living and entertaining.
This well-designed home features generously sized bedrooms, 3 bathrooms and the convenience of 3 walk-in closets, providing exceptional storage and organization. The thoughtfully appointed kitchen opens seamlessly to the dining and living spaces, creating a warm and welcoming gathering place.
The finished lower level gives valuable additional living space, perfect for a family room, home office, fitness area, or guest retreat. Situated on a desirable corner lot in Autumn Forest Community. 
With its modern layout, spacious rooms, and move-in-ready appeal, this exceptional townhome is ready to welcome you home.
#26049791

St Charles

27 Loris Lane

3 Beds

2 Baths

1,808 Sq.Ft.

$285,000

MLS#: 26049791
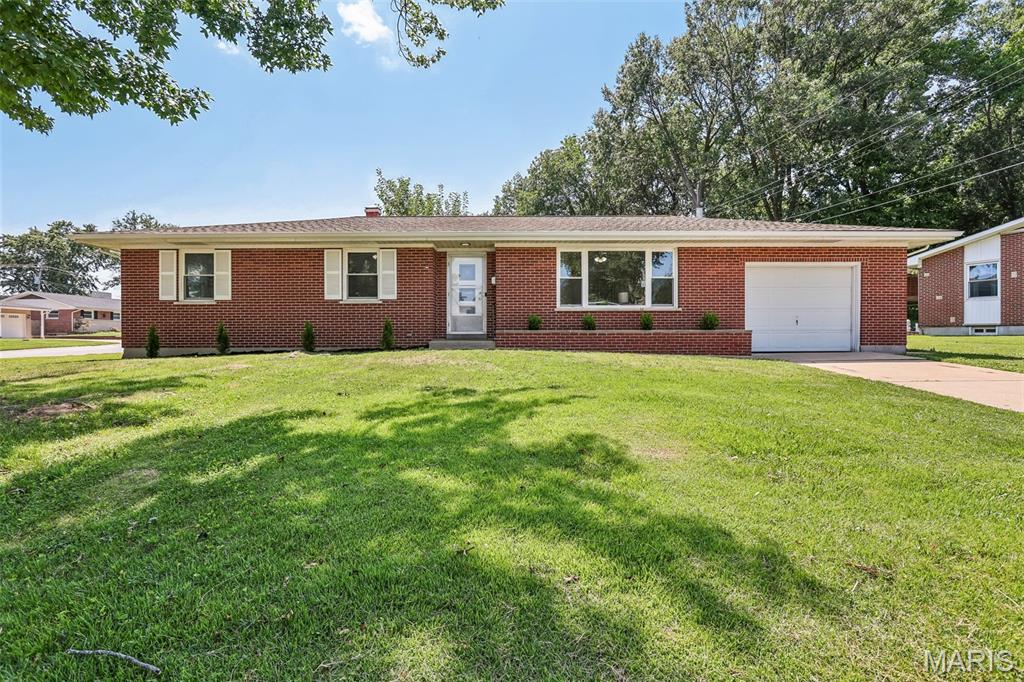
Just in time to enjoy the final days of summer! This beautifully updated 3-bedroom, 2-bathroom all-brick home is truly move-in ready. Step inside to find gorgeous hardwood floors throughout, an updated kitchen featuring newer appliances, solid-surface countertops, and 42-inch Shaker-style cabinets, along with tastefully updated bathrooms. Outside, the expansive, level yard offers plenty of space for entertaining, recreation, or relaxing. Priced to sell quickly, this home is an incredible opportunity you will not want to miss!
#26048028

St Charles

1 Elmwood Court

3 Beds

1 Baths

2,160 Sq.Ft.

$300,000

MLS#: 26048028

Cute, affordable, move-in ready home in Francis Howell North School District! Great location near Hwy 70 & First Capital Dr. Hardwood floors through main level. Stainless refrigerator, washer & dryer and 3 wall mounted tv's will stay in home. Partly finished lower level with lots of storage area. Spacious yard with wood fence. Oversized carport with storage area plus additional shed. Great bones, good systems, needs some cosmetic freshening. 
Professional photos coming soon.
#26039299

St Charles

32 Highland Drive

3 Beds

1 Baths

1,140 Sq.Ft.

$239,000

MLS#: 26039299

This Brand new 2 Bedroom, 1 & half Bath Three Story Row Home has Upgrade White Shaker Cabinets and Island, Granite Kitchen Countertops, Waterproof LVP Flooring in the Entry Foyer, Kitchen, Dining room and Living Room, Stainless Steel Appliances with Space saver Microwave, Enlarged Single Car Garage, Balcony Porch , Plus more!
**Interior Pictures are from another home of the same model with the same selections**
Price reflects builder discount.
When you live in New Town you have access to over $10 million in amenities including parks, lakes, community waterpark, outdoor amphitheater, walkable stores, restaurants and shops!
#26048886

St Charles

188 Canal Cottage Alley

2 Beds

1 Baths

1,080 Sq.Ft.

$264,900

MLS#: 26048886
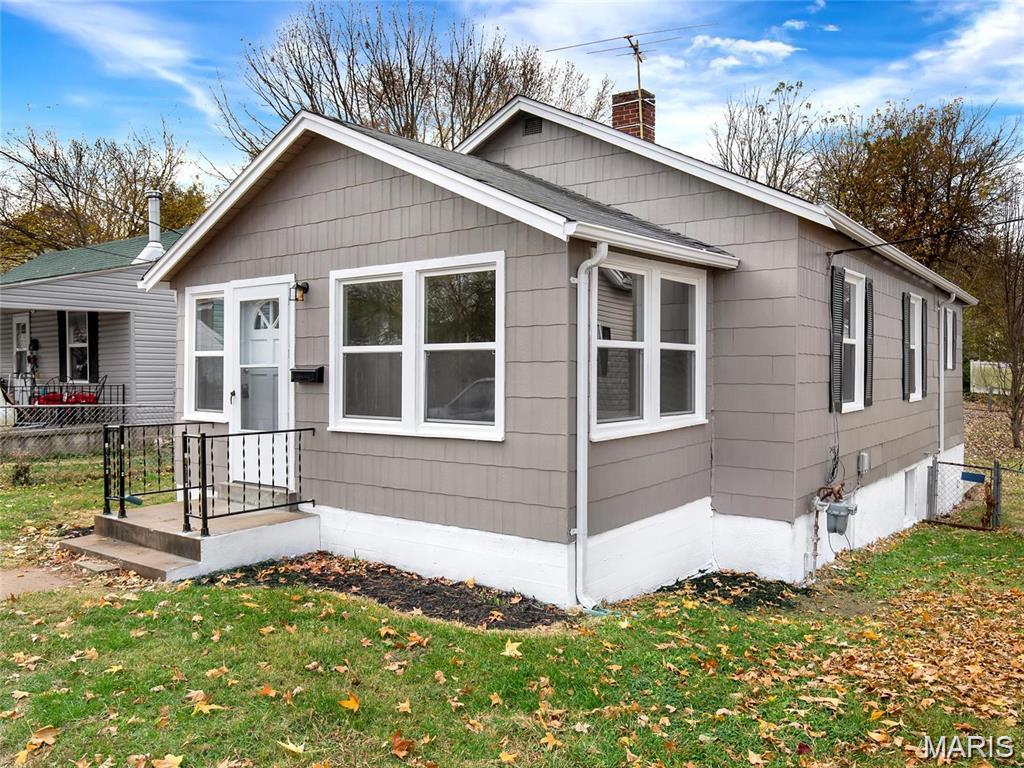
This charming Old Town St Charles Gem featuring 2 bedrooms and 1 bath, this adorable home offers a spacious kitchen with plenty of room for cooking, dining and entertaining. Located in the heart of Old St Charles you will love the convenience and walkability this home has to offer. The walk up basement provides additional storage and leads out to a level fenced in yard, perfect for pets, play, gardening or relaxing outdoors.
#26043878

St Charles

629 Decatur Street

2 Beds

1 Baths

978 Sq.Ft.

$215,000

MLS#: 26043878
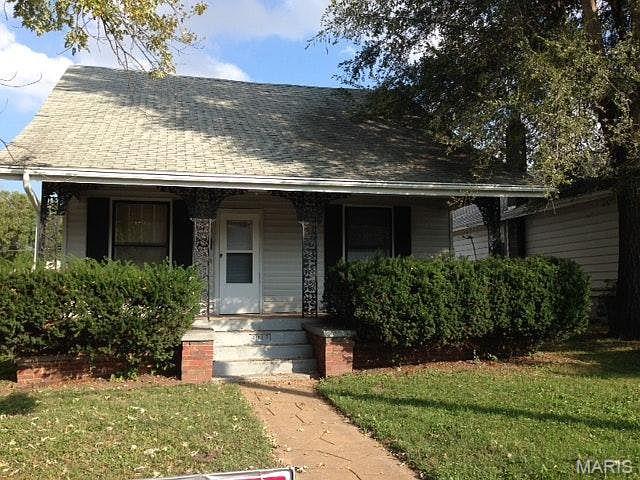
2 bedrooms and 1 full bath home.
#26045447

St Charles

2018 N 3rd Street

2 Beds

1 Baths

988 Sq.Ft.

$249,900

MLS#: 26045447

 - property

Send a message

Message successfully sent.

Your message

What is 3 + 4 ?

Reason for contacting?

I agree to receive email communication and understand I can unsubscribe at any time.

I agree to be contacted by Rock Island Realty via call, email, and text for real estate services. To opt out, you can reply 'stop' at any time or reply 'help' for assistance. You can also click the unsubscribe link in the emails. Message and data rates may apply. Message frequency may vary. Privacy Policy

Sign Out

Virtual Assistant

Would you like to take the next step with this property? We can help you schedule a showing or virtual tour, or send you more details.

Yes, I would like more information.

Thank You for Your Reply, One of Our Agents will contact you as soon as possible

No, maybe later.

Thank you, you can always contact me via email, phone number or through the contact form.

Realhub AI

Lucy - Your AI-Powered Realtor

Update Your Temporary Password

Personalize your search

Enter your email and we'll notify you immediately when new listings match what you're looking for.

or enter email address

Already have an account ? Login here

Continue your home search

Area

I agree to receive communications and understand I can unsubscribe at any time.

I agree to be contacted by Rock Island Realty via call, email, and text for real estate services. To opt out, you can reply 'stop' at any time or reply 'help' for assistance. You can also click the unsubscribe link in the emails. Message and data rates may apply. Message frequency may vary. Privacy Policy

Already have an account ? Login here

We use cookies

We use cookies primarily for analytics to enhance your experience. By accepting, you agree to our use of these cookies. You can manage your preferences or learn more about our cookies policy.