Features & Amenities

Interior

  • Other Interior Features

    Kitchen Island, Eat-in Kitchen, Entrance Foyer, High Speed Internet, Double Vanity, Coffered Ceiling(s), Vaulted Ceiling(s), Walk-In Closet(s), Bar

  • Total Bedrooms

    4

  • Bathrooms

    3

  • 1/2 Bathrooms

    2

  • Above Grade Finished Area

    4553.0

  • Basement YN

    YES

  • Cooling YN

    YES

  • Cooling

    Ceiling Fan(s), Central Air, Electric, Zoned

  • Fireplace YN

    YES

  • Heating YN

    YES

  • Heating

    Forced Air, Zoned, Natural Gas

  • Main Level Bedrooms

    1

  • Pet friendly

    N/A

Exterior

  • Garage

    Yes

  • Garage spaces

    3

  • Construction Materials

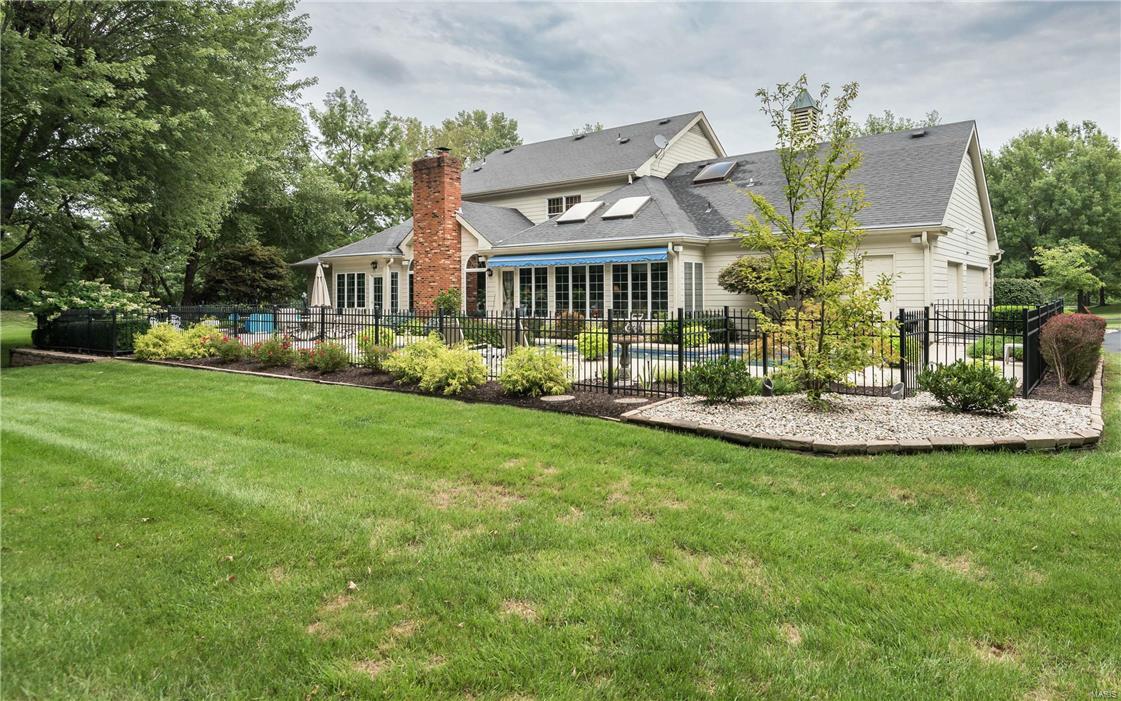
    Brick Veneer, Frame

  • Parking

    Attached, Garage, Garage Door Opener, Oversized

  • Patio and Porch Features

    Patio

  • Pool

    Yes

  • Pool Features

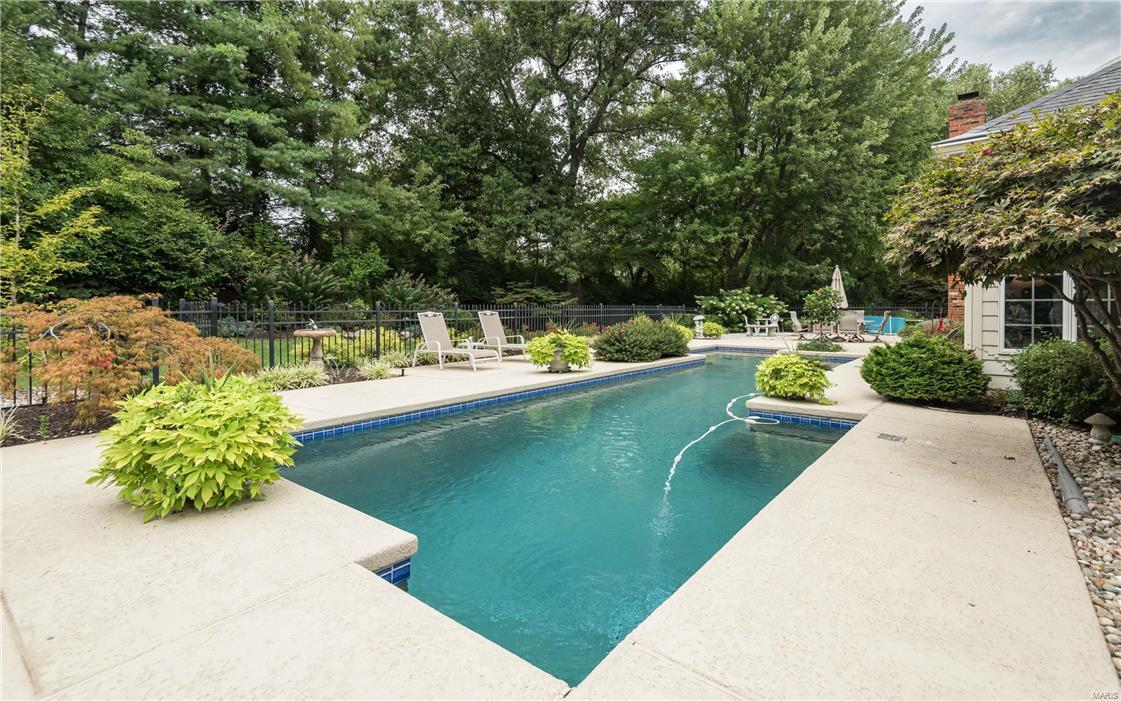
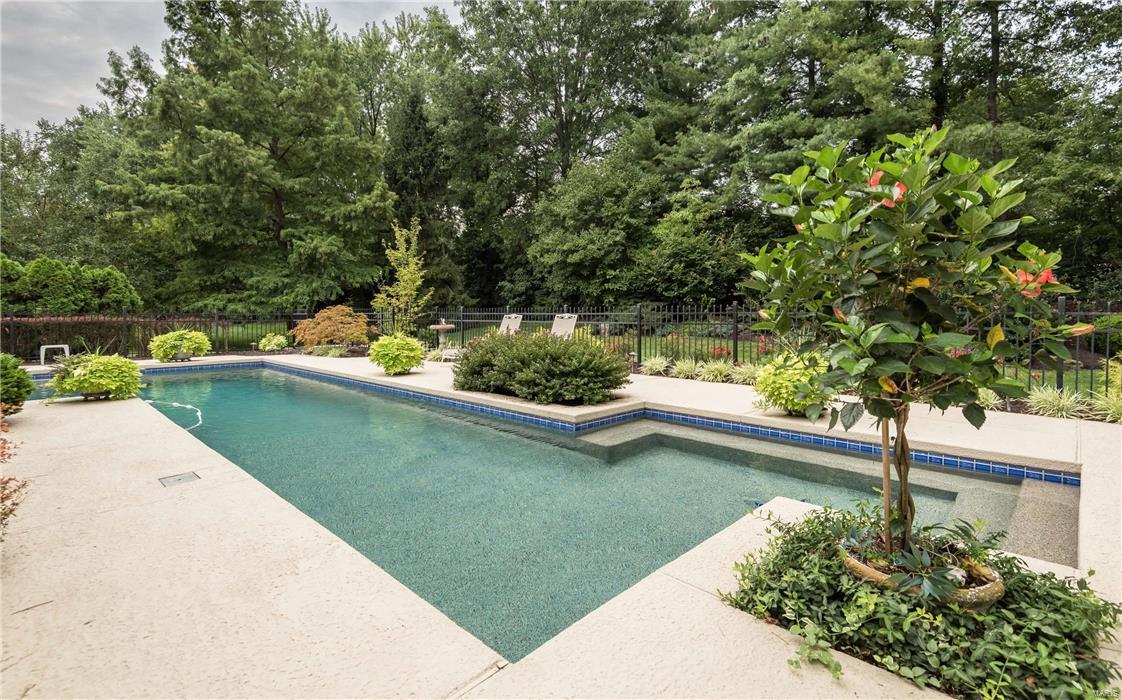
    Private, In Ground

  • Waterfront YN

    NO

Area & Lot

  • Lot Features

    Cul-De-Sac, Sprinklers In Front, Sprinklers In Rear

  • Lot Size(acres)

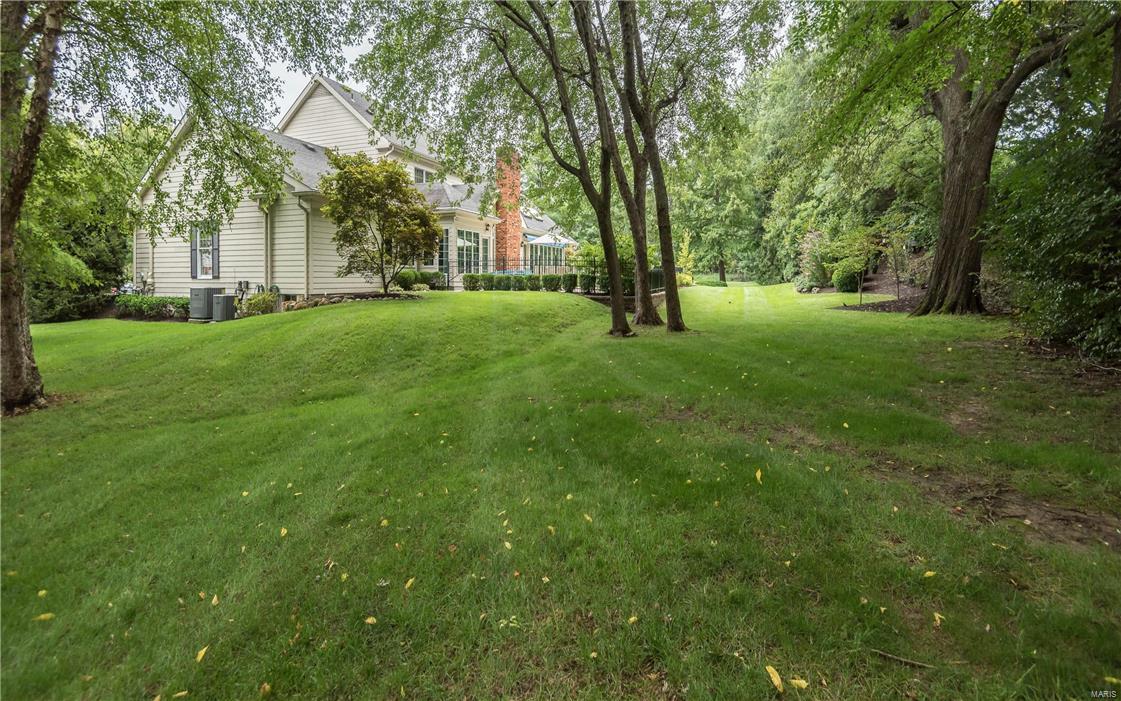
    0.9

  • Lot Size(square feet)

    39,204

  • Property Type

    Residential

  • Property Sub Type

    Single Family Residence

  • Architectural Style

    Tudor, Other

Price

  • Sales Price

    $965,000

  • Tax Amount

    $10,761

  • Financing Options

    Conventional

  • Sq. Footage

    6,280

  • Price/SqFt

    $153

HOA

  • Association

    YES

  • Association Fee

    $200

  • Association Fee Frequency

    Annually

  • Association Fee Includes

    N/A

School District

  • Elementary School

    Mason Ridge Elem.

  • Middle School

    Central Middle

  • High School

    Parkway Central High

Property Features

  • Ownership

    Private

  • Sewer

    Public Sewer

  • Water Source

    Public

Schedule a Showing

Showing scheduled successfully.

<
>
IN PERSON
VIA CHAT

What is 3 + 4 ?


Change time

Mortgage calculator

Estimate your monthly mortgage payment, including the principal and interest, property taxes, and HOA. Adjust the values to generate a more accurate rate.

Your payment

Principal and Interest:

$

Property taxes:

$

HOA fees:

$

Total loan payment:

$

Total interest amount:

$

Location

County

St. Louis

Elementary School

Mason Ridge Elem.

Middle School

Central Middle

High School

Parkway Central High

Listing Courtesy of Georgia Ferretti, Coldwell Banker Gundaker-T & C

RealHub Information is provided exclusively for consumers' personal, non-commercial use, and it may not be used for any purpose other than to identify prospective properties consumers may be interested in purchasing. All information deemed reliable but not guaranteed and should be independently verified. All properties are subject to prior sale, change or withdrawal. RealHub website owner shall not be responsible for any typographical errors, misinformation, misprints and shall be held totally harmless.

Agent Selena Coble

Agent / Realtor®

Selena Coble

Call Selena today to schedule a private showing.


* Listings on this website come from the FMLS IDX Compilation and may be held by brokerage firms other than the owner of this website. The listing brokerage is identified in any listing details. Information is deemed reliable but is not guaranteed. If you believe any FMLS listing contains material that infringes your copyrighted work please click here to review our DMCA policy and learn how to submit a takedown request.© 2024 FMLS.
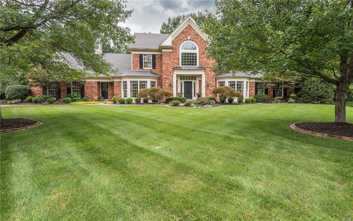
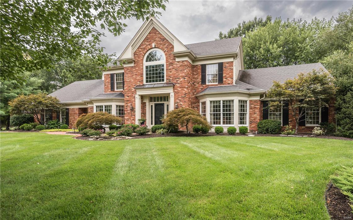
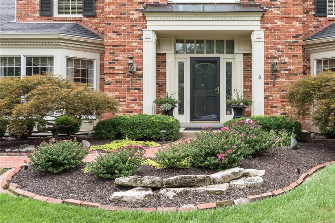
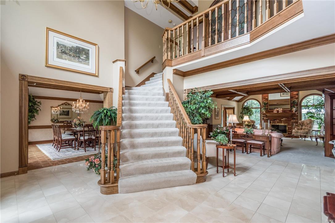
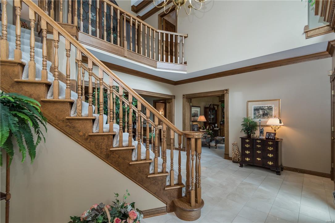
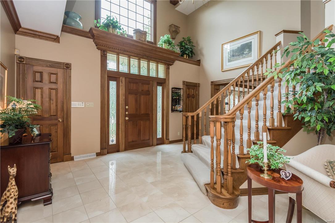
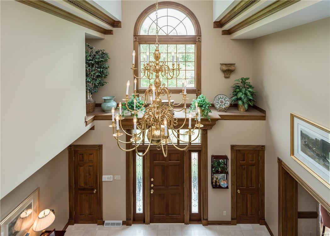
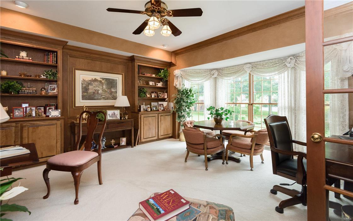
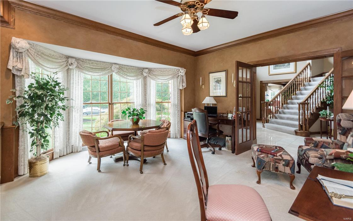
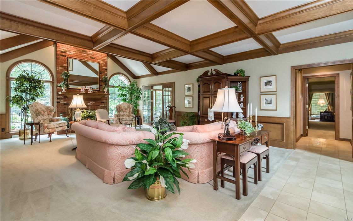
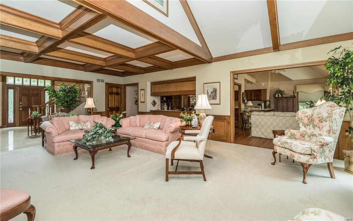
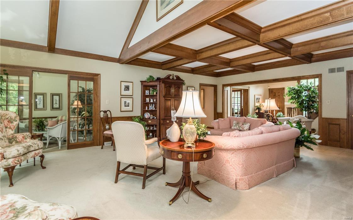
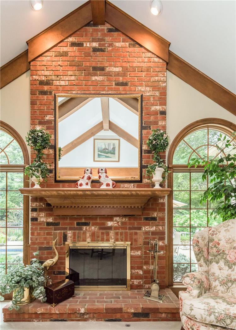
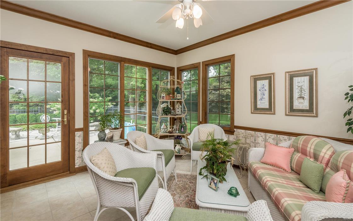
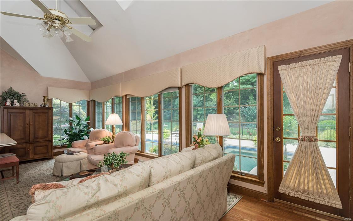
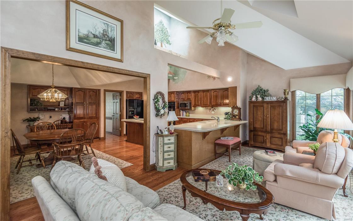
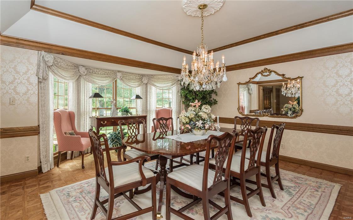
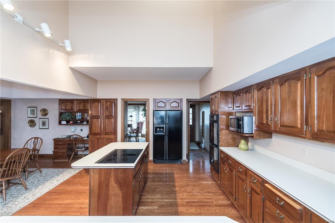
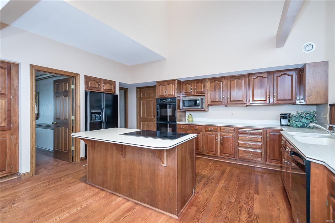
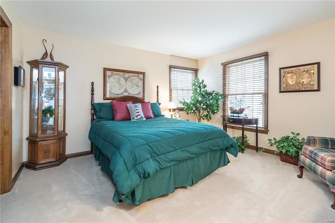
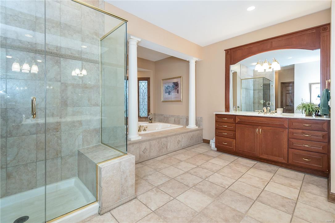
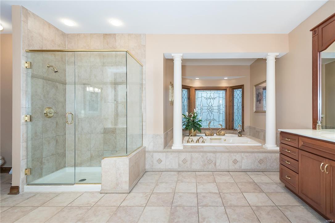
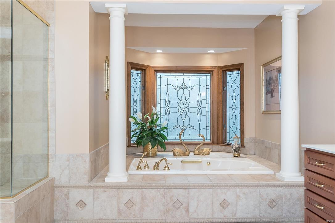
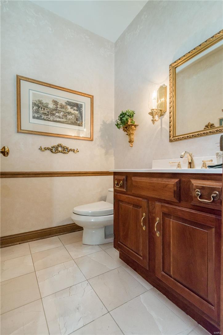
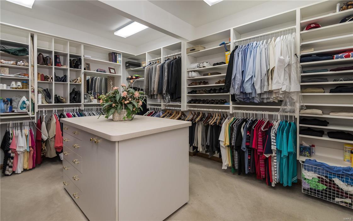
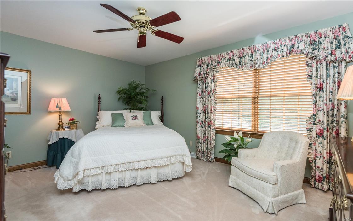
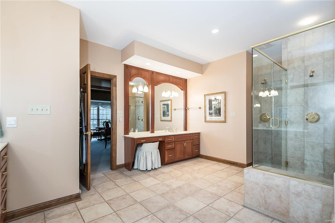
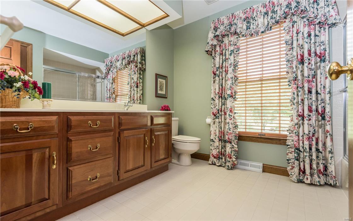
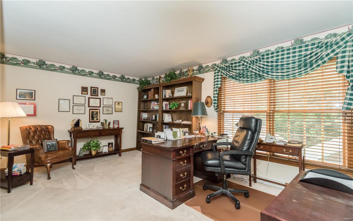
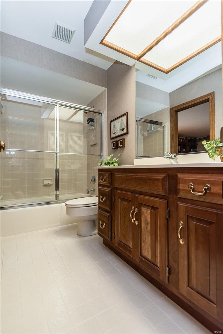
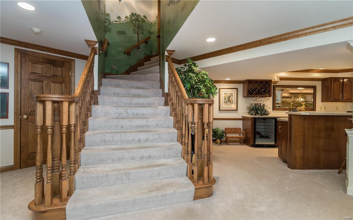
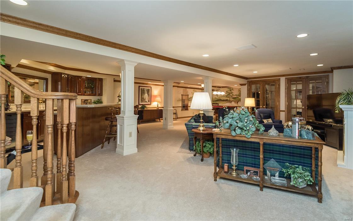
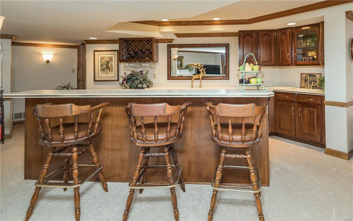
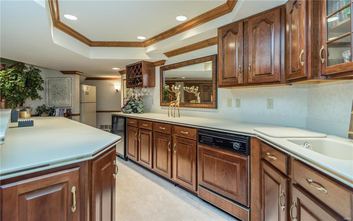
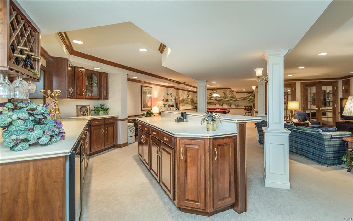
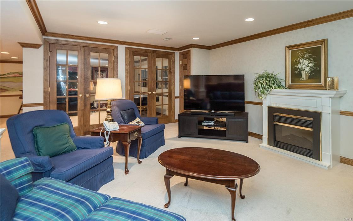
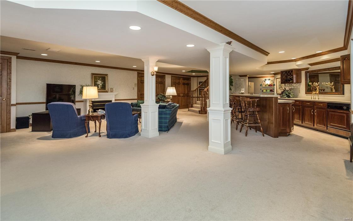
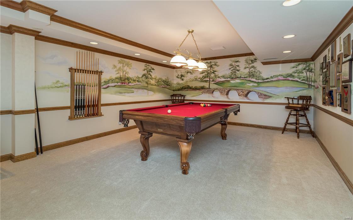
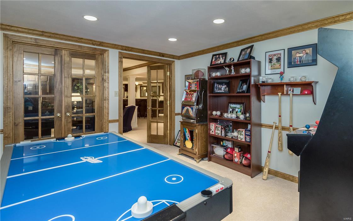
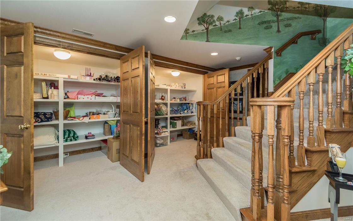
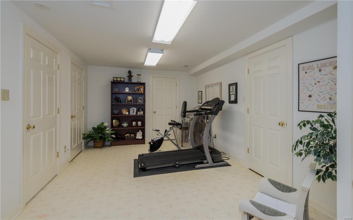
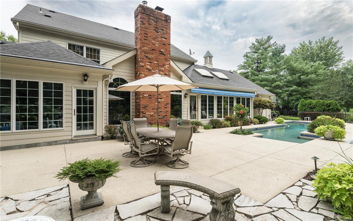
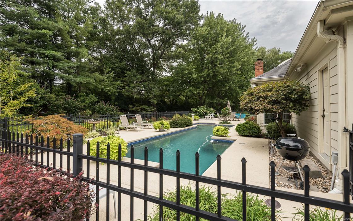
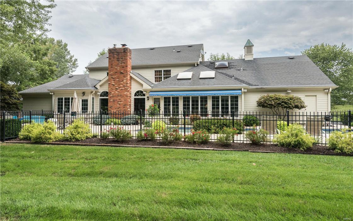
Welcome home to this sprawling 1.5 story situated at the end of a cul de sac w/ beautiful surroundings! *2sty marble entry foyer *beautiful great rm w/ box beam ceiling & floor-to-ceiling brick frplc *gorgeous study boasts beautiful woodwork, built-in bookshelves & large bay window *formal dining rm w/ wainscoting, coffered ceiling & wood flrs *bright & airy kitchen w/ wood flrs, solid surface counters & opens to additional fam rm overlooking your summer oasis *additional 4 seasons rm w/ tile flrs, crown molding, wall of windows & leads to pool *grand master bdrm suite w/ fabulous walk-in closet & bth w/ heated flrs, Jacuzzi tub, stately columns *3 lrg bdrms upstairs w/ Jack n Jill bath & private bth*prof finished lower level w/ superb detail, lrg bar, cherry cabinets, wine fridge, coffered ceiling, game rm, exercise rm, tool rm & tons of storage*unbelievable 1 acre lot w/ in-ground pool, iron fencing, beautiful landscaped gardens & patio. Too many details to list! This is a MUST SEE! Additional Rooms: Sun Room

13116 Conway Grove Lane

Message successfully sent.

What would you like to know?

What is 3 + 4 ?

I agree to receive email communication and understand I can unsubscribe at any time.

I agree to be contacted by Rock Island Realty via call, email, and text for real estate services. To opt out, you can reply 'stop' at any time or reply 'help' for assistance. You can also click the unsubscribe link in the emails. Message and data rates may apply. Message frequency may vary. Privacy Policy

Related Properties

Imagine morning coffee on a wraparound porch, an evening stroll to Old Orchard, and coming home to spaces filled with character, comfort, and thoughtful luxury. Welcome to 736 Fairview Avenue in Webster Groves. From the gracious entry and original staircase to nine-foot ceilings and warm maple floors, this home makes an impression that lasts. Gather around the living room fireplace, linger over dinner with friends, or settle into the spacious family room, where a gas fireplace and built-in shelving create an inviting place to unwind. The kitchen brings beautiful craftsmanship to everyday living. Custom Amish cabinetry, Danby marble counters, imported Italian ceramic tile, Bosch refrigerator and dishwasher, and a Thermador gas range make preparing a quiet breakfast or hosting a special evening feel equally at home. Upstairs, the primary suite offers room to retreat, with two walk-in closets and a vaulted bathroom featuring a jetted tub and separate shower. Five bedrooms across the upper floors provide flexibility for guests, work, and the way your life evolves. A finished walkout room below adds space for your own pursuits—from fitness to creative projects. Outside, nearly half an acre gives you room to breathe. Enjoy dinner on the covered back porch, gather on the large patio, or spend a slow afternoon taking it all in. A detached 2-car garage adds convenience and extra storage. With Old Orchard’s restaurants and shops, along with schools and parks, close by, the neighborhood becomes part of your everyday experience. 736 Fairview is a place to feel connected, settle in, and create the moments that make a house your home.
#26056742

St Louis

736 Fairview Avenue

5 Beds

2 Baths

3,334 Sq.Ft.

$1,050,000

MLS#: 26056742

Striking Tudor architecture, beautifully updated interiors, and an extraordinary backyard retreat make this Compton Heights residence unforgettable. Steeply pitched gables, distinctive timber detailing, and handsome brickwork create stunning curb appeal in a neighborhood whose winding streets and generous setbacks were thoughtfully planned in the late 19th century. Beautiful iron entry doors reveal the original wood front door, introducing a home rich in character. Spacious living areas lined with large, updated windows welcome abundant natural light. A designer kitchen opens to a comfortable breakfast room, while a bright dining area provides an inviting setting for gatherings. A half bath completes the main level. Extensive renovations bring renewed comfort to the home’s historic charm. An electrical overhaul eliminated all knob and tube wiring, while plaster removal, beautiful replacement flooring, and a newer roof represent just some of the many improvements throughout. Three spacious bedrooms occupy the second floor. Above, an expansive third floor retreat features its own living room, sleeping area, and full bath, creating an inviting setting for extended stays or a quiet escape. The finished lower level offers another generous living area with walkout access. The backyard delivers an exceptional setting for outdoor living. Approximately 1,000 square feet of composite decking overlook a sparkling pool, complemented by a garden area and patio. From relaxed afternoons by the water to memorable evenings entertaining, the space invites you to make the most of every season. A private two car garage completes the property. Distinctive architecture, meaningful renovations, and remarkable outdoor amenities come together in a home as captivating to live in as it is to admire.
#26052719

St Louis

2922 Accomac Street

3 Beds

3 Baths

5,486 Sq.Ft.

$968,000

MLS#: 26052719

Striking modern architecture and light-filled interiors welcome you to 1018 Yale Ave! A distinctive brick fa&#231;ade and oversized windows introduce an open main level with warm wood flooring, recessed lighting, and an open-riser staircase with metal railings. The kitchen features white and navy cabinetry, stainless steel appliances, a gas range with vent hood, and a generous waterfall island with seating. Connected living and dining spaces make entertaining easy, while glass-paneled doors open to a rear deck overlooking the backyard. Upstairs, a spacious primary bedroom offering dual closets and an adjoining bath featuring a floating double vanity and glass-enclosed tiled shower. Additional two bedrooms providing flexibility for sleeping, working, or relaxing. The finished lower level offers expansive recreation space and a full bath, creating even more room to spread out. A detached two-car garage with alley access completes this contemporary Richmond Heights home.
#26059435

St Louis

1018 Yale Avenue

3 Beds

3 Baths

2,833 Sq.Ft.

$825,000

MLS#: 26059435

New on site 3 days ago
Experience the quality, craftsmanship, and thoughtful design of this newly constructed Ranch home by Consort Homes in desirable Claymont Hills. Offering 2,240 square feet of single-level living space, this home features 3 bedrooms, 2 full baths, and a 3-car attached garage. Designed with both comfort and functionality in mind, the open-concept floor plan showcases a spacious great room with an electric fireplace, luxury vinyl plank flooring throughout the main living areas, and recessed lighting. The adjoining kitchen is appointed with custom cabinetry, quartz countertops, a large center island with breakfast bar seating, a walk-in pantry, stainless steel appliances, gas cooktop, wall oven, microwave, dishwasher, and disposal. A bright breakfast room and separate dining room provide flexible dining and entertaining options. The primary suite offers a spacious walk-in closet and a well-appointed bath featuring a double-bowl vanity and a separate shower. Two additional bedrooms, a full hall bath, and a conveniently located main-floor laundry room complete the main level.
Additional features include Low-E insulated tilt-in windows, smart thermostat, 14x14 composite deck, landscaping, and an oversized 3-car garage with opener. The full walk-out lower level includes an 8-foot foundation pour, rough-in plumbing for a future bath, and ample space for future expansion, allowing the next owner to customize additional living space to suit their needs. 

Photos are of a previously built Sierra. Some options may be upgrades.
#26044140

St Louis

6143 Claymont Drive

3 Beds

2 Baths

2,240 Sq.Ft.

$816,059

MLS#: 26044140

Built in 1905, this beautifully updated 3,364-square-foot residence offers an exceptional blend of architectural character and contemporary living, just one block from the Central West End’s celebrated Euclid Avenue corridor. Hardwood floors, multiple fireplaces and handsome architectural details create a timeless backdrop throughout.  The recently updated open kitchen features a generous island, quartz countertops, stainless steel appliances and ceramic tile backsplash, flowing seamlessly into a family room overlooking the beautifully landscaped garden and gorgeous brick patio. The dining room features a fireplace and beamed ceiling, while the gracious living room offers another fireplace and built-in bookcases.  The second floor is anchored by an impressive primary suite with two fireplaces, spacious updated bath with double vanity and walk-in shower, walk-in closet and adjoining home office. An additional bedroom, updated full bath and laundry complete the level.  The third floor offers exceptional flexibility with a guest bedroom, full bath and expansive recreation room with kitchenette, opening to a large balcony. A private garden retreat, sophisticated updates and a location steps from the Central West End’s acclaimed restaurants, cafes and boutiques make this a truly distinctive offering.
#26055536

St Louis

4612 McPherson Avenue

4 Beds

3 Baths

3,364 Sq.Ft.

$859,000

MLS#: 26055536

New on site 3 days ago
Open house THURSDAY 10/8 from 4-6pm. What if your front yard were Tower Grove Park? This gorgeous brand-new fee-simple townhome sits directly across from the park, putting one of St. Louis’ most vibrant, walkable neighborhoods essentially at your doorstep. Think kickball leagues, bi-weekly farmers markets, yoga, Festival of Nations, Pride, Harvest Festival—and the luxury of having your own oversized attached two-car garage when the neighborhood gets busy. Once you go attached, it’s hard to go back! Inside, the design is every bit as compelling as the location. The roughly 3,300-square-foot layout is undeniably generous, but it’s the kind of space that makes sense when you value options, privacy, and beautifully designed surroundings more than simply having more rooms. The main level offers a private bedroom suite and its own kitchenette, along with direct access to the oversized two-car garage. It’s an ideal setup for guests, a parent, an adult child, a nanny—or simply a private retreat when you want separation from the rest of the house. Upstairs is where the party starts! :) The second-floor living room is framed by soaring views of Tower Grove Park, while a covered balcony gives you the perfect perch for morning coffee, an evening drink, or just watching the neighborhood come to life. The dining space flows into a jaw-dropping kitchen with sophisticated finishes, serious functionality, and a butler’s pantry that is almost too good to hide. And then there’s the door off the kitchen leading to your own private rooftop deck--yesss! The uppermost floor adds an impressive primary suite with sweeping park views from its windows as well as its private balcony facing the park, drool-invoking walk-in closet/dressing room & a spa-like bath you're never going to want to leave. You'll also find two additional bedrooms, another full bathroom & a convenient laundry room. With dual en-suite living areas—one on the main floor and one on the third—this home offers a level of flexibility that's hard to find in the city. And while you may not *need* 3,300 square feet, you may decide you really enjoy having it; especially when that space comes with brand-new construction, modern architecture, elevated finishes, a private rooftop, covered outdoor living, a two-car attached garage, and one of the most enviable park-front locations in the city. For someone who wants the energy and convenience of urban living without sacrificing privacy, design, or a little extra room to indulge, this is a pretty exceptional way to live in Tower Grove South. Skip the online rabbithole & reach out to me, the listing agent, for your own private tour.
#26063308

St Louis

4302 Arsenal Street

4 Beds

3 Baths

3,310 Sq.Ft.

$950,000

MLS#: 26063308

Welcome to 11822 Fairlind Drive, a truly distinctive Mediterranean inspired home filled with timeless character and architectural charm in the heart of Sunset Hills. Built in 1927, this remarkable residence offers approximately 4300+ square feet with 4 bedrooms, 4.5 bathrooms, a finished walk-out lower level, 2-car attached garage, and an in-ground pool. Step inside through the beautiful arched entry to a dramatic two-story foyer showcasing the historic millwork and special details found throughout the home. The expansive 25' x 25' living room features hardwood floors and a wood-burning fireplace, while the spacious formal dining room provides an elegant setting for entertaining. The kitchen offers a center island, ample cabinetry, solid-surface countertops, gas range, pantry, butler's pantry, and wine cooler. Upstairs, you'll find all four bedrooms, including a generously sized primary bedroom, along with three full bathrooms. Hardwood flooring and charming architectural details continue throughout the upper level. The full, partially finished walk-out lower level adds even more versatility with an additional full bathroom and plenty of space for a recreation room, media area, home gym, or additional entertaining space. Outside, the home truly shines with inviting patio and outdoor living spaces surrounding the in-ground pool, creating a wonderful setting for relaxing, entertaining, and enjoying warmer months. A balcony, mature landscaping, distinctive arched windows, stucco exterior, and classic architectural details further enhance the home's unique appeal. Located in Sunset Hills within the Lindbergh School District, 11822 Fairlind Drive offers a rare combination of historic character, generous living spaces, exceptional entertaining areas, and a backyard designed to be enjoyed. This is a truly special home with personality and charm around every corner!
#26059425

St Louis

11822 Fairlind Drive

4 Beds

4 Baths

4,350 Sq.Ft.

$800,000

MLS#: 26059425

Location, location, location...rare opportunity to purchase a townhome just a 1/2 block East of Euclid Ave. PLUS across the street from Whole Foods.  This updated townhome features a spacious entry foyer with powder room, spacious formal LR/DR with bay window, plantation shutters,  sconces & a wet bar.  Hardwood floors through-out 1st floor.  Refreshed kitchen with new 5-burner, gas cooktop, new chandelier, new microwave, large kitchen island seats 5/6, granite counter tops, dbl. ovens & butler's pantry wall, opens to cozy hearth room with ventless fireplace & casual dining area overlooks your PRIVATE patio/yard...ideal for al fresco dining, grilling & chilling or just enjoying your morning coffee.  2nd floor features very large primary with custom built-ins, palatial walk-in closet, luxurious ensuite bath with 2 vanities, soaking tub & walk-in shower also with plantation shutters.  2 additional bedrooms and full bath PLUS laundry room complete the 2nd floor plus solar tubes for added natural light.  Lower level is finished with brand new carpeting, ventless fireplace, custom built-ins and another full bath PLUS a cedar closet. BRAND NEW HVAC on 2nd floor, 2 car tuck under garage with storage means you're never in the rain/snow.  West Pine Court also features a community pool for their residents.  Walk score of 87 indicating it's a "very walkable" neighborhood.  Everything is just outside your front door....shops, restaurants, galleries, grocery stores & Forest Park is just a short 1.5 blocks walk away...PLUS walkable to the BJC Medical Campus & Metro Link.
#26060256

St Louis

8 West Pine Court

3 Beds

3 Baths

3,197 Sq.Ft.

$889,000

MLS#: 26060256

Tucked away on 3 beautiful acres with peaceful lake views, this 5-bedroom, 4.5-bath home offers nearly 3,900 square feet above grade and the perfect blend of character, comfort, and room to spread out. Step inside the impressive two-story foyer, where hardwood floors carry you into a home filled with thoughtful details and inviting spaces. The two-story great room immediately draws you in with soaring vaulted ceilings, a fireplace, and a stunning wall of windows framing the wooded surroundings and lake beyond. At the heart of the home, the spacious kitchen is designed for both everyday living and entertaining with custom cabinetry, stainless steel appliances, a gas cooktop, wall oven, center island, and walk-in pantry. Just beyond, the breakfast/hearth room creates another warm gathering space with built-in shelving, a butler’s pantry, and an additional fireplace. The main-floor primary suite feels like a true retreat, offering generous space, a walk-in closet, private deck access, and an en suite bath with dual vanities, separate shower, and soaking tub. A second main-floor bedroom provides flexibility for guests or an office, while upstairs you’ll find three additional bedrooms, including a Jack-and-Jill arrangement and another private en suite. The partially finished walk-out lower level extends the living space even further with a large family room, recreation area, full bathroom, and plenty of room to make the space your own. Outside is where this property truly shines; multiple deck spaces overlook the wooded acreage, while the expansive grounds lead toward the lake, creating a setting that feels private, peaceful, and worlds away while still offering all the comforts of home. An oversized 3-car garage, main-floor laundry, and Rockwood Schools complete this one-of-a-kind property.
#26056399

St Louis

2314 Morel Lane

5 Beds

4 Baths

4,557 Sq.Ft.

$825,000

MLS#: 26056399

Price reduced
***SELLER OFFERING RATE BUY DOWN!!!!***
THIS is the one you’ve been waiting for in highly sought-after Chaminade Park! Bursting with character, space, and incredible entertaining areas, this impressive two-story home offers 5 bedrooms, 3.5 baths, gorgeous real hardwood floors, 2 wood-burning fireplaces, and multiple living spaces designed for everyday living and unforgettable gatherings.

The heart of the home is the beautifully updated kitchen featuring granite countertops, 42-inch cabinetry, roll-out drawers, a large farmhouse sink, center island, and tons of storage. Just off the kitchen, a fantastic bonus room with an abundance of natural light provides even more space for entertaining, additional seating, a coffee or cocktail lounge, or the perfect casual hangout spot. With two separate living rooms, there’s room for everyone to spread out while still feeling connected.

And wait until you step outside! Enjoy beautiful tree-lined backyard views, a low-maintenance composite deck, and a spacious lower back patio made for entertaining—perfect for summer dinners, weekend gatherings, or relaxing under the trees.

Need even more space? The walkout lower level is partially finished and ready for movie nights, a game room, home gym, or additional entertaining space, plus there’s plenty of storage both inside and out.

From the two unique front entrances and two fireplaces to the hardwood floors, incredible kitchen, flexible floor plan, and wooded backyard setting, this Chaminade Park home is packed with personality and possibilities. Homes with this much space, character, and versatility don’t come along often—come see what makes this one so special!

Minutes from Plaza Frontenac shopping, restaurants, and more!!!
#26056286

St Louis

18 Chaminade Drive

5 Beds

3 Baths

3,452 Sq.Ft.

$905,000

MLS#: 26056286

Send a message

Message successfully sent.

Your message

What is 3 + 4 ?

Reason for contacting?

I agree to receive email communication and understand I can unsubscribe at any time.

I agree to be contacted by Rock Island Realty via call, email, and text for real estate services. To opt out, you can reply 'stop' at any time or reply 'help' for assistance. You can also click the unsubscribe link in the emails. Message and data rates may apply. Message frequency may vary. Privacy Policy

Sign Out

Virtual Assistant

Would you like to take the next step with this property? We can help you schedule a showing or virtual tour, or send you more details.

Yes, I would like more information.

Thank You for Your Reply, One of Our Agents will contact you as soon as possible

No, maybe later.

Thank you, you can always contact me via email, phone number or through the contact form.

Realhub AI

Lucy - Your AI-Powered Realtor

Update Your Temporary Password

Personalize your search

Enter your email and we'll notify you immediately when new listings match what you're looking for.

or enter email address

Already have an account ? Login here

Continue your home search

Area

I agree to receive communications and understand I can unsubscribe at any time.

I agree to be contacted by Rock Island Realty via call, email, and text for real estate services. To opt out, you can reply 'stop' at any time or reply 'help' for assistance. You can also click the unsubscribe link in the emails. Message and data rates may apply. Message frequency may vary. Privacy Policy

Already have an account ? Login here

We use cookies

We use cookies primarily for analytics to enhance your experience. By accepting, you agree to our use of these cookies. You can manage your preferences or learn more about our cookies policy.