

Property
Beds
4
Full Baths
3
1/2 Baths
None
Year Built
2009
Sq.Footage
2,066
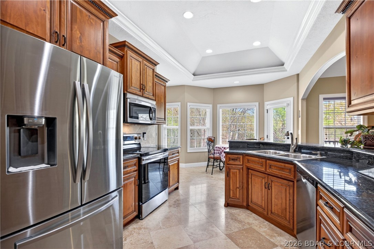
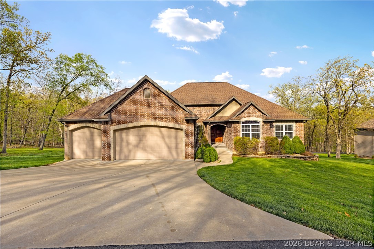
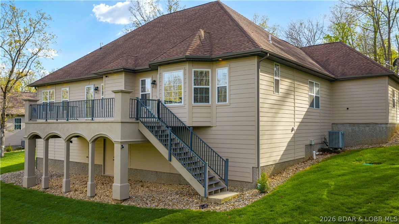
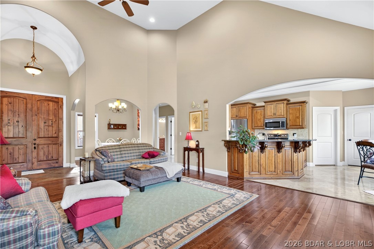
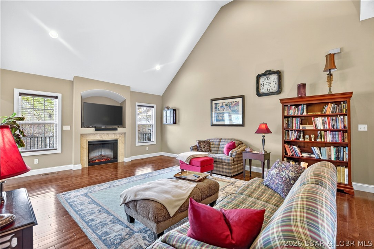
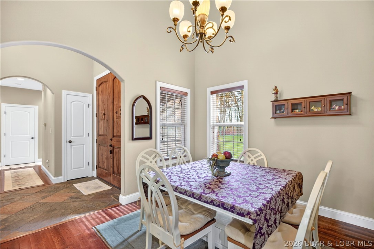
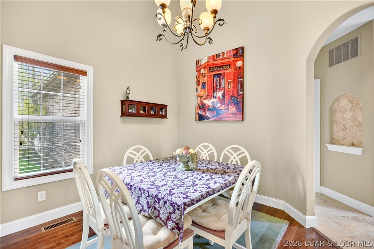
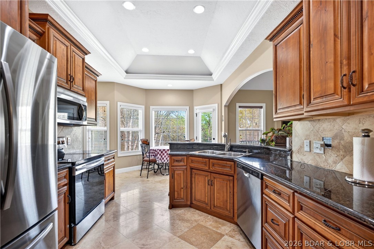
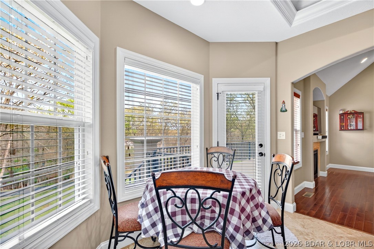
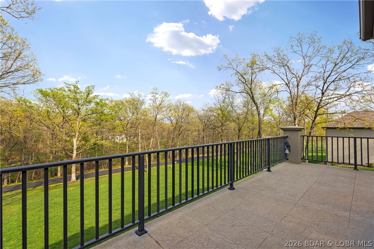
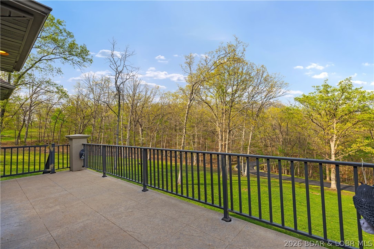
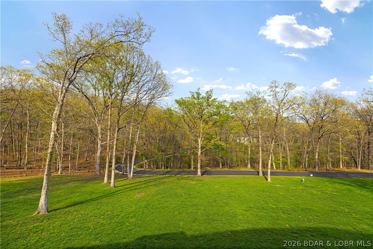
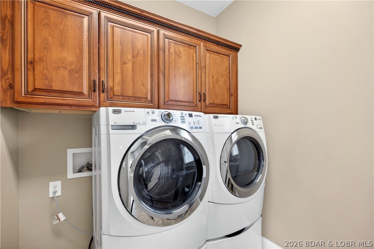
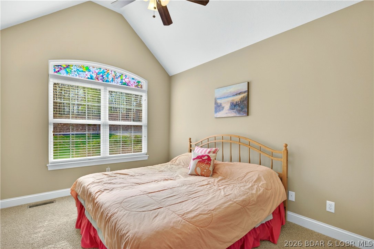
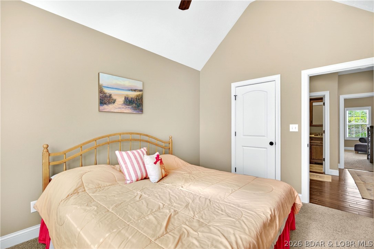
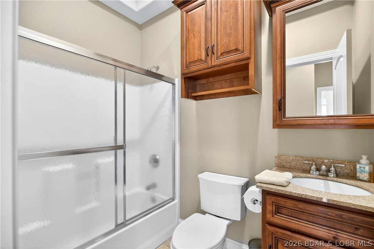
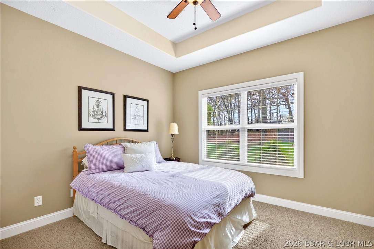
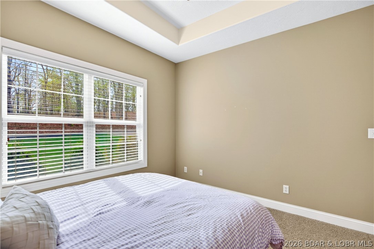
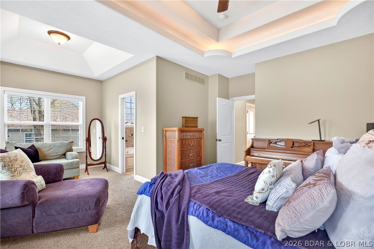
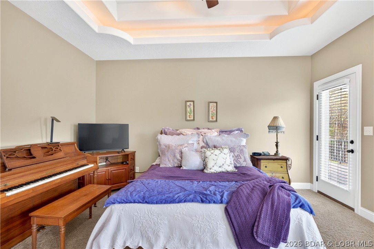
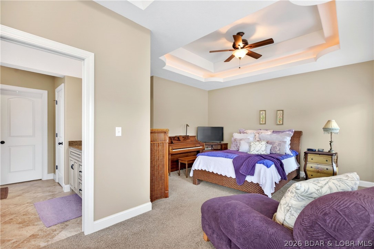
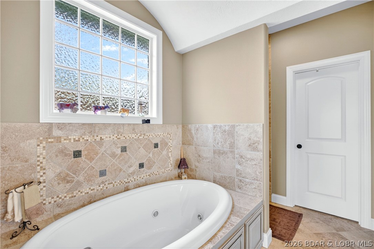
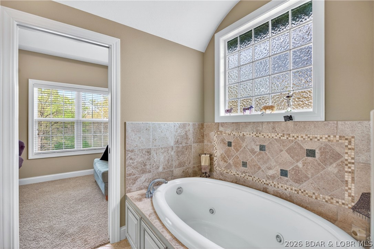
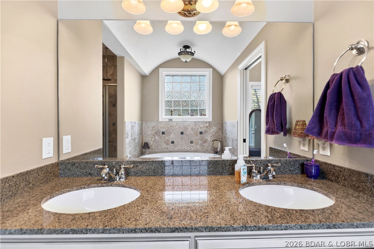
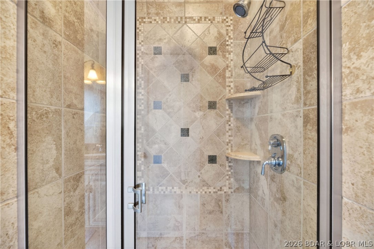
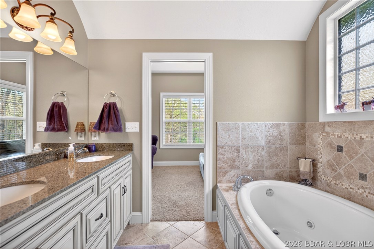
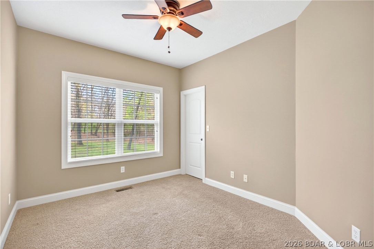
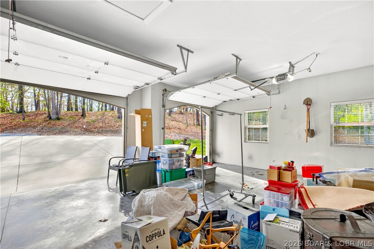
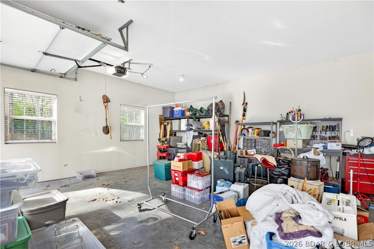
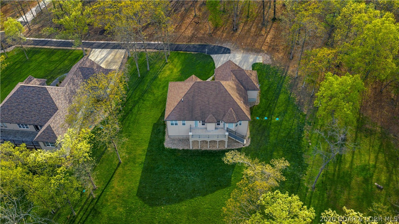
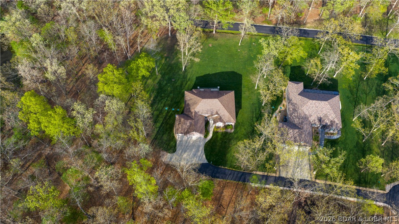
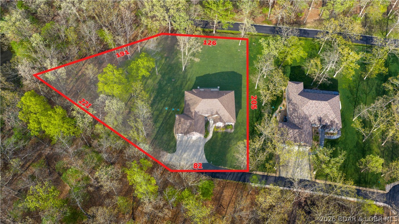
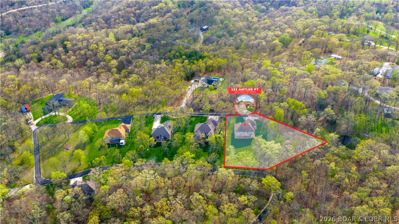
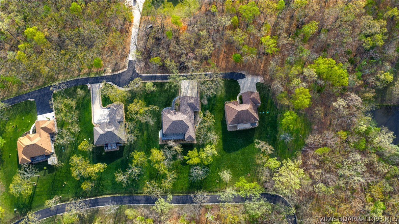
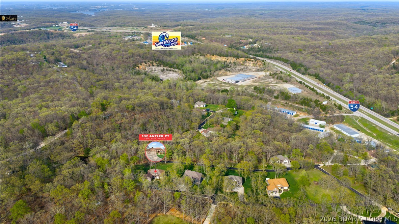
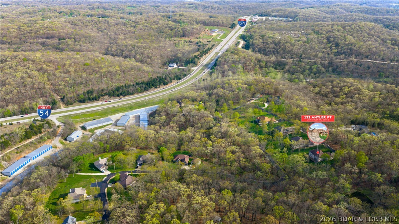
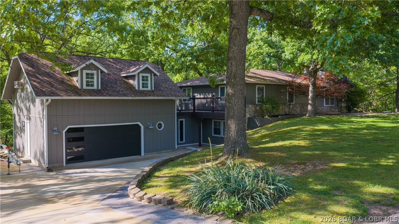
132 Antler Point, Linn Creek, MO 65052 offers inviting one-level living in Deer Path Estates with 4 bedrooms, 3 full baths, 2,066 sq ft, and a 3-car attached garage. A new roof was installed in May 2026, adding an important recent update to this well-kept brick home. Inside, vaulted ceilings and an open layout create a spacious feel, with comfortable living and dining areas that flow easily for everyday life or entertaining. The kitchen offers ample cabinetry and workspace, while the private primary suite includes a walk-in closet and bath. Three additional bedrooms provide flexibility for guests, a home office, or hobbies. Step outside to the deck and enjoy a peaceful wooded backdrop with room to relax, garden, or gather. Additional features include community water, septic, Spectrum internet, an owned water softener, washer and dryer, blacktop drive, and subdivision road maintenance. Conveniently located in the Camdenton School District with easy access to Hwy 54, this home combines space, functionality, and a quiet setting while keeping Lake of the Ozarks shopping, dining, recreation, and everyday conveniences within easy reach.
Features & Amenities
Interior
-
Other Interior Features
Ceiling Fan(s), Vaulted Ceiling(s), Walk-In Closet(s)
-
Total Bedrooms
4
-
Bathrooms
3
-
Cooling YN
YES
-
Cooling
Ceiling Fan(s), Central Air
-
Fireplace YN
YES
-
Heating YN
YES
-
Heating
Electric, Forced Air, Heat Pump
-
Pet friendly
N/A
Exterior
-
Garage
Yes
-
Garage spaces
3
-
Construction Materials
Brick, Synthetic Stucco
-
Parking
Paved, Attached, Garage, Garage Door Opener
-
Patio and Porch Features
Porch
-
Pool
No
-
Waterfront YN
NO
Area & Lot
-
Lot Size(acres)
0.93
-
Property Type
Residential
-
Property Sub Type
Single Family Residence
-
Architectural Style
One Story
Price
-
Sales Price
$519,000
-
Tax Amount
$1,558.4
-
Zoning
Residential
-
Sq. Footage
2,066
-
Price/SqFt
$251
HOA
-
Association
YES
-
Association Fee
$400
-
Association Fee Frequency
Annually
-
Association Fee Includes
N/A
School District
-
Elementary School
Camdenton
-
Middle School
Camdenton
-
High School
Camdenton
Property Features
-
Ownership
Fee Simple,
-
Sewer
Septic Tank
Schedule a Showing
Showing scheduled successfully.
Mortgage calculator
Estimate your monthly mortgage payment, including the principal and interest, property taxes, and HOA. Adjust the values to generate a more accurate rate.
Your payment
Principal and Interest:
$
Property taxes:
$
HOA fees:
$
Total loan payment:
$
Total interest amount:
$
Location
County
Camden
Elementary School
Camdenton
Middle School
Camdenton
High School
Camdenton
Listing Courtesy of DAWN RENEE HEDRICK , Keller Williams L.O. Realty
RealHub Information is provided exclusively for consumers' personal, non-commercial use, and it may not be used for any purpose other than to identify prospective properties consumers may be interested in purchasing. All information deemed reliable but not guaranteed and should be independently verified. All properties are subject to prior sale, change or withdrawal. RealHub website owner shall not be responsible for any typographical errors, misinformation, misprints and shall be held totally harmless.

Agent / Realtor®
Erica Holtschneider
Call Erica today to schedule a private showing.

* Listings on this website come from the FMLS IDX Compilation and may be held by brokerage firms other than the owner of this website. The listing brokerage is identified in any listing details. Information is deemed reliable but is not guaranteed. If you believe any FMLS listing contains material that infringes your copyrighted work please click here to review our DMCA policy and learn how to submit a takedown request.© 2024 FMLS.
Related Properties

Linn Creek
43 Woodland Point
6 Beds
3 Baths
3,478 Sq.Ft.
$559,900
MLS#: 3589326

Linn Creek
475 Woodland Point
3 Beds
3 Baths
2,198 Sq.Ft.
$510,000
MLS#: 3589321

Linn Creek
475 Woodland Point
3 Beds
3 Baths
2,198 Sq.Ft.
$510,000
MLS#: 26049767

Linn Creek
34 Trigger Rd
2 Beds
2 Baths
1,401 Sq.Ft.
$474,900
MLS#: 26049841
Linn Creek
40 Ginny Drive
4 Beds
2 Baths
4,000 Sq.Ft.
$439,900
MLS#: 3587267
