


Property
Beds
3
Full Baths
2
1/2 Baths
None
Year Built
1969
Sq.Footage
1,365
Welcome to your dream home in the charming Sherwood Creek neighborhood! This stunning 3-bedroom, 2-full-bath split-level gem offers plenty of space, comfort, and thoughtful touches that make it truly special. From the handsome stone and masonry on the exterior to the spacious, cozy interior, this home is ready to welcome you. Step inside to a bright, open living and dining area, perfect for gatherings and everyday living. The updated kitchen shines with brand-new appliances, plenty of cabinetry, and durable ceramic flooring—ideal for whipping up family meals. Flow right out to the enclosed patio and enjoy the vast, green backyard, partially fenced for privacy and a perfect spot to relax or play with your furry friends. The finished lower level invites you to unwind by the beautiful wood-burning fireplace, now converted to gas for easy warmth on chilly evenings. Gleaming hardwood floors and ceiling fans grace every bedroom, creating a comfortable and inviting retreat for everyone. The spacious laundry and utility room offer ample storage and convenience, while the deep 2-car garage with shelving and workbench provides extra space for your projects. The neutral colors and updated fixtures throughout, make this home is move-in ready and waiting for you to make it your own. New roof installed in May 2026 . Plus, the huge lot on a beautiful tree-lined street adds to the serene, welcoming atmosphere.
Features & Amenities
Interior
-
Total Bedrooms
3
-
Bathrooms
2
-
Above Grade Finished Area
1365.0
-
Basement YN
NO
-
Cooling YN
YES
-
Cooling
Ceiling Fan(s), Central Air, Electric
-
Fireplace YN
YES
-
Heating YN
YES
-
Heating
Forced Air, Natural Gas
-
Main Level Bedrooms
3
-
Pet friendly
N/A
Exterior
-
Garage
Yes
-
Garage spaces
2
-
Construction Materials
Masonite, Stone
-
Parking
Garage, Oversized, Workshop in Garage
-
Pool
No
Area & Lot
-
Lot Features
Back Yard, Front Yard
-
Lot Size(acres)
0.3375
-
Lot Size(square feet)
14,701
-
Property Type
Residential
-
Property Sub Type
Single Family Residence
-
Architectural Style
Contemporary
Price
-
Sales Price
$230,000
-
Tax Amount
$3,170
-
Sq. Footage
1,365
-
Price/SqFt
$168
HOA
-
Association
No
School District
-
Elementary School
Jury Elem.
-
Middle School
Central Middle
-
High School
Hazelwood Central High
Property Features
-
New Construction
NO
-
Sewer
Public Sewer
-
Water Source
Public
Schedule a Showing
Showing scheduled successfully.
Mortgage calculator
Estimate your monthly mortgage payment, including the principal and interest, property taxes, and HOA. Adjust the values to generate a more accurate rate.
Your payment
Principal and Interest:
$
Property taxes:
$
HOA fees:
$
Total loan payment:
$
Total interest amount:
$
Location
County
St. Louis
Elementary School
Jury Elem.
Middle School
Central Middle
High School
Hazelwood Central High
Listing Courtesy of Everett Hughes, RE/MAX Results
RealHub Information is provided exclusively for consumers' personal, non-commercial use, and it may not be used for any purpose other than to identify prospective properties consumers may be interested in purchasing. All information deemed reliable but not guaranteed and should be independently verified. All properties are subject to prior sale, change or withdrawal. RealHub website owner shall not be responsible for any typographical errors, misinformation, misprints and shall be held totally harmless.

AGENT
Erin Svoboda
Call Erin today to schedule a private showing.

* Listings on this website come from the FMLS IDX Compilation and may be held by brokerage firms other than the owner of this website. The listing brokerage is identified in any listing details. Information is deemed reliable but is not guaranteed. If you believe any FMLS listing contains material that infringes your copyrighted work please click here to review our DMCA policy and learn how to submit a takedown request.© 2024 FMLS.
Related Properties

Black Jack
12673 Willow Trail Drive
3 Beds
3 Baths
1,138 Sq.Ft.
$242,000
MLS#: 26057416

Black Jack
12702 Willow Trail Drive
3 Beds
2 Baths
1,138 Sq.Ft.
$200,000
MLS#: 26056099

Black Jack
5277 Suntrail Drive
3 Beds
2 Baths
2,018 Sq.Ft.
$215,000
MLS#: 26055461

Black Jack
3 Nordell Court
3 Beds
2 Baths
1,320 Sq.Ft.
$224,900
MLS#: 26052414

Black Jack
3 Wickham Fen Road
3 Beds
2 Baths
1,280 Sq.Ft.
$204,900
MLS#: 26051836

Black Jack
5172 Priorybrook Road
4 Beds
3 Baths
1,276 Sq.Ft.
$214,900
MLS#: 26049848
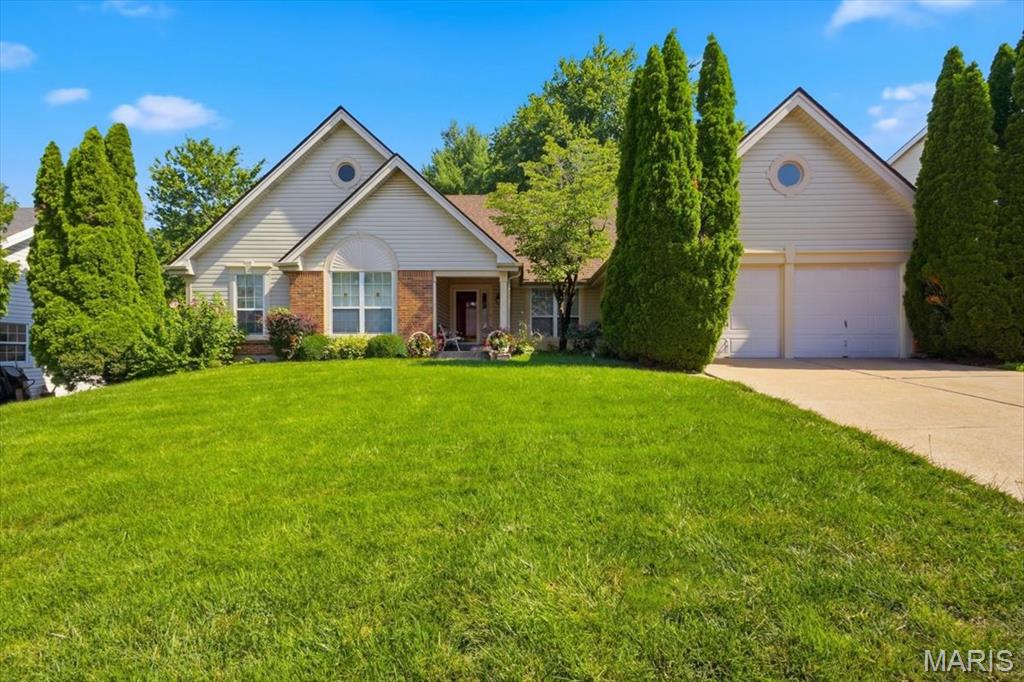
Black Jack
12939 Broadridge Lane
3 Beds
2 Baths
2,758 Sq.Ft.
$275,000
MLS#: 26040700
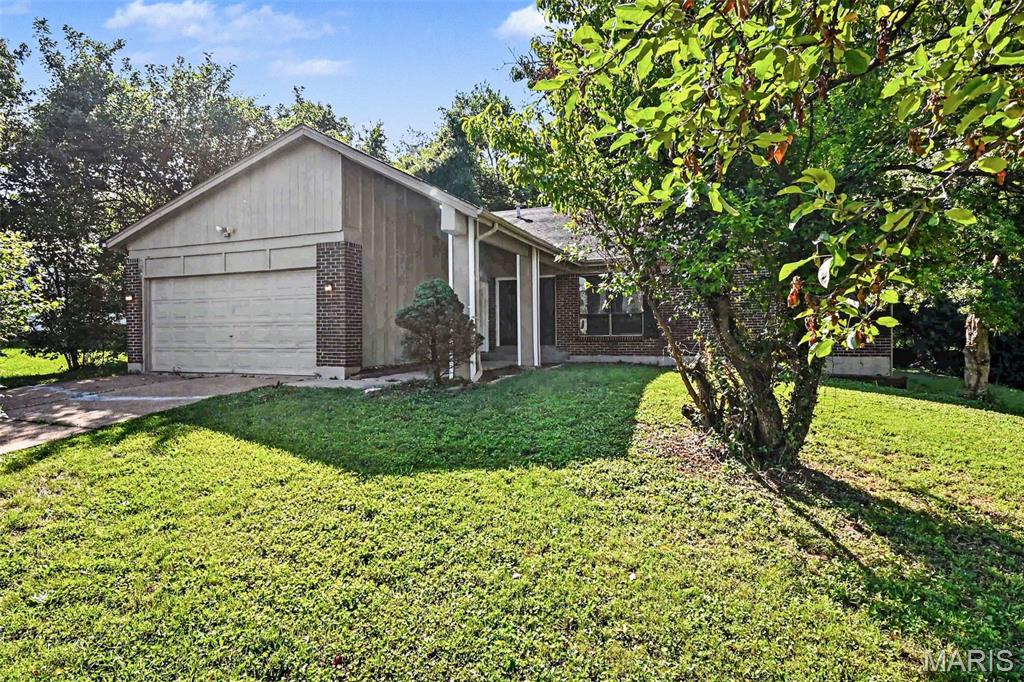
Black Jack
5374 Trailview Drive
4 Beds
2 Baths
2,562 Sq.Ft.
$235,000
MLS#: 26034131
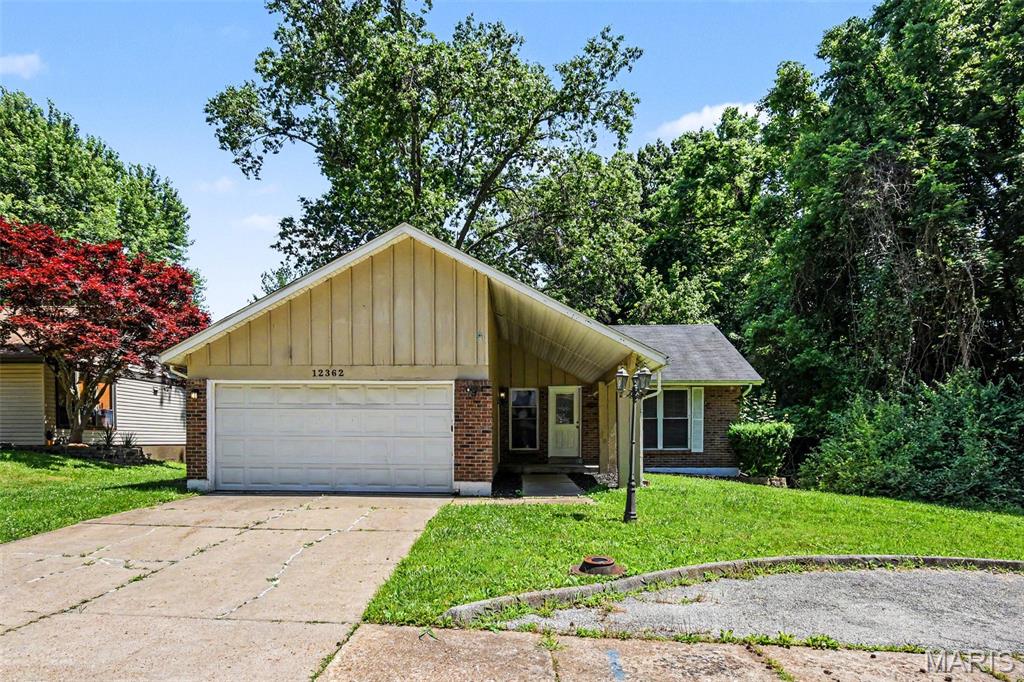
Black Jack
12362 Trailforest Lane
4 Beds
2 Baths
1,208 Sq.Ft.
$221,000
MLS#: 26034129
