Features & Amenities

Interior

  • Total Bedrooms

    2

  • Bathrooms

    2

  • Above Grade Finished Area

    1000.0

  • Basement YN

    NO

  • Cooling YN

    YES

  • Cooling

    Ceiling Fan(s), Central Air

  • Fireplace YN

    NO

  • Heating YN

    YES

  • Heating

    Forced Air

  • Main Level Bedrooms

    2

  • Pet friendly

    N/A

Exterior

  • Garage

    No

  • Construction Materials

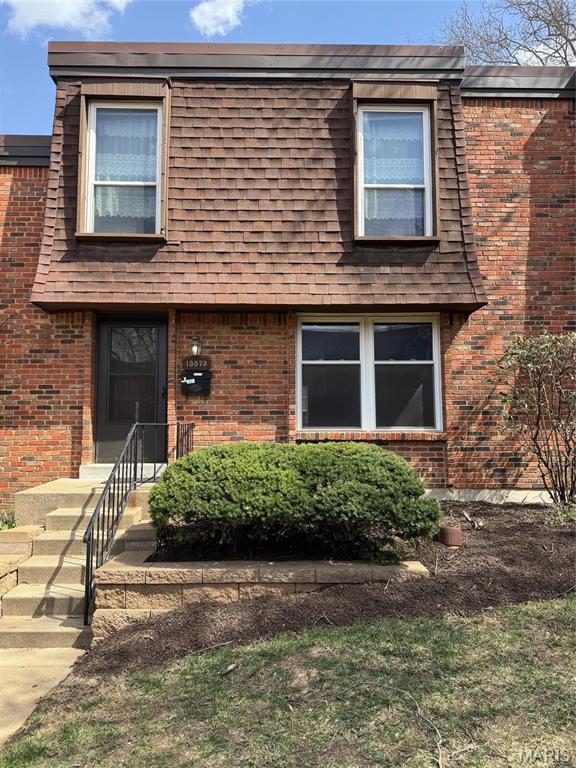
    Brick

  • Patio and Porch Features

    Deck

  • Pool

    No

Area & Lot

  • Lot Size(acres)

    0.044

  • Lot Size(square feet)

    1,916

  • Property Type

    Residential

  • Property Sub Type

    Condominium

  • Architectural Style

    Apartment Style, Garden, Traditional

Price

  • Sales Price

    $139,000

  • Tax Amount

    $1,627

  • Financing Options

    Cash, Conventional

  • Sq. Footage

    1,000

  • Price/SqFt

    $139

HOA

  • Association

    YES

  • Association Fee

    $428

  • Association Fee Frequency

    Monthly

  • Association Fee Includes

    N/A

School District

  • Elementary School

    River Bend Elem.

  • Middle School

    Central Middle

  • High School

    Parkway Central High

Property Features

  • New Construction

    NO

  • Association Amenities

    Clubhouse, Pool

  • Senior Community YN

    NO

  • Sewer

    Public Sewer

  • Water Source

    Public

Schedule a Showing

Showing scheduled successfully.

<
>
IN PERSON
VIA CHAT

What is 3 + 4 ?


Mortgage calculator

Estimate your monthly mortgage payment, including the principal and interest, property taxes, and HOA. Adjust the values to generate a more accurate rate.

Your payment

Principal and Interest:

$

Property taxes:

$

HOA fees:

$

Total loan payment:

$

Total interest amount:

$

Location

County

St. Louis

Elementary School

River Bend Elem.

Middle School

Central Middle

High School

Parkway Central High

Listing Courtesy of Alicen Holloway, Dielmann Sotheby's International Realty

RealHub Information is provided exclusively for consumers' personal, non-commercial use, and it may not be used for any purpose other than to identify prospective properties consumers may be interested in purchasing. All information deemed reliable but not guaranteed and should be independently verified. All properties are subject to prior sale, change or withdrawal. RealHub website owner shall not be responsible for any typographical errors, misinformation, misprints and shall be held totally harmless.

Agent Julie Downing

AGENT

Julie Downing

Call Julie today to schedule a private showing.


* Listings on this website come from the FMLS IDX Compilation and may be held by brokerage firms other than the owner of this website. The listing brokerage is identified in any listing details. Information is deemed reliable but is not guaranteed. If you believe any FMLS listing contains material that infringes your copyrighted work please review our DMCA policy and learn how to submit a takedown request.© 2024 FMLS.
Completely Renovated Garden-Style Condo in Parkway Central Schools! This stunning 2-bedroom, 2-bath condo has been thoughtfully updated from top to bottom and is truly move-in ready. The heart of the home is the fantastic white kitchen featuring brand-new cabinetry, a new stove, and new microwave, creating a bright and modern space for cooking and entertaining. Additional updates include brand-new carpet, beautifully remodeled bathrooms with stylish tiled showers, new windows, a new HVAC system, and a new deck—providing comfort, efficiency, and peace of mind for years to come. The spacious floor plan offers comfortable living areas filled with natural light. The primary suite features a private updated bath and generous closet space, while the second bedroom is perfect for guests, a home office, or additional living needs. A rare 2-car tandem garage provides ample parking and storage. Residents enjoy access to the community pool and beautifully maintained common grounds. Located in the highly sought-after Parkway Central School District, this turnkey condo offers the perfect combination of modern updates, low-maintenance living, and an exceptional location. Don't miss this incredible opportunity!

13485 Coliseum Drive H

Message successfully sent.

What would you like to know?

What is 3 + 4 ?

I agree to receive email communication and understand I can unsubscribe at any time.

I agree to be contacted by Rock Island Realty via call, email, and text for real estate services. To opt out, you can reply 'stop' at any time or reply 'help' for assistance. You can also click the unsubscribe link in the emails. Message and data rates may apply. Message frequency may vary. Privacy Policy

Related Properties

New to the Market in Creve Coeur Crossing!  Step inside the mid-level 2-bedroom, 2-bathroom light filled garden-style condo with LVP flooring throughout. Eat-in kitchen offers wood tone cabinetry, generous counter workspace and SS appliances. Recent updates include stackable in-unit washer/dryer, fresh neutral paint throughout, new carpet/pad in primary bedroom, fully remodeled guest bathroom and some lighting. Primary bedroom with linen closet, 2 clothes closets and ensuite bath with walk-in shower. Second bedroom is versatile as a comfortable home office. Spacious living room with sliding glass door leading to covered balcony overlooking beautiful wooded area. One assigned parking space. Located minutes to popular restaurants, shopping, Parkway Schools and Hwy 141 & 270. Community Pool, some utilities, lawncare and snow removal are included in HOA.  Schedule your showing today!
#26042796

Chesterfield

1239 Creve Coeur Crossing Lane F

2 Beds

2 Baths

868 Sq.Ft.

$154,000

MLS#: 26042796

Seller financing. Call your agnet to inquire. MAIN FLOOR 3 bedroom, 2 bath TURN-KEY condo in Chesterfield.  Staged and ready for move in.  Washer/Dryer on the main level and in the unit! Nice and bright kitchen, big windows over look the back (faces north) and the deck is just waiting for you and morning coffee or your evening cocktail. Very nice and cool even on the hottest days. Hall bathroom, 2 auxiliary bedrooms. The master suite has two double closets and it's own bathroom, complete with shower. Everything nice and clean and fresh! Kitchen has pantry, electric range, double sink, dishwasher and disposal. In the hall is a roomy linen closet. Front coat closet is right at the front door, where you need it.  Down one flight of stairs takes you to the garage.  It is a tandem style garage that is double deep. You have your own garage door opener and then your space is double deep.  The subdivision pool is a nice stroll away.  You have Dierbergs, Taylayna's, Bread Co, Jenny's Diner, McDonalds, shopping and a bus stop all quite close. This is a pretty spectacular deal. NOW here's the best part.  The owner is offering private financing. A 30 year amortization loan, the will be paid off in 10 years. 6.5% interest. 10% down payment. Payments will be PITI and must include the $453 HOA payment. Should you wish more info, have your agent call.  Other than that, sales are Cash or Conventional. Find a lender that is a bank and offers a portfolio loan.   ***please see the floorplan in the photos to get the exact room dimensions***
#26068707

Chesterfield

13579 Coliseum Drive B

3 Beds

2 Baths

1,280 Sq.Ft.

$165,000

MLS#: 26068707

Why keep paying rent when you can own a place of your own? Welcome to 13507 Coliseum Drive, Unit C, a beautifully updated 2-bedroom, 2-bath condo in the desirable Parkway School District.

This spacious lower-level unit offers stylish vinyl flooring, an updated kitchen with 40-inch cabinets and modern finishes, and the convenience of an in-unit washer and dryer. All appliances, including the refrigerator, washer, and dryer, will remain with the property.

Step outside to your private balcony and enjoy peaceful views of the wooded surroundings. The condo also includes a rare 2-car garage and a separate storage unit, giving you plenty of room for parking and additional belongings.

Residents can also enjoy the community pool, while the monthly condo fee includes water, sewer, and trash service. Conveniently located near shopping, dining, and major highways, this move-in-ready condo is a wonderful opportunity to stop renting and start building equity in a home of your own.
#26049840

Chesterfield

13507 Coliseum Drive C

2 Beds

2 Baths

1,020 Sq.Ft.

$125,000

MLS#: 26049840
Back on market! This condo has been owned and occupied by the same family for the past 28 years. The spacious living and dining room combination provides an ideal setting for large family gatherings. It flows seamlessly into a generously sized breakfast room, which opens to a sizable deck—perfect for outdoor enjoyment—while the cozy, updated kitchen offers both function and style. The home features beautiful wood floors throughout the main and upper levels. Recent upgrades include updated kitchen, newer windows, Trane HVAC system, a new water heater, and numerous electrical improvements. The partially finished lower level provides additional living space for flexibility and comfort. Conveniently located across from the Four Seasons Shopping Center, the complex offers easy access to a variety of shops, grocery stores, and restaurants. It is situated within the highly sought-after Parkway Central School District, making it an even more desirable place to call home. The price of the unit is approximately one third of the price of single family homes of similar size in this area!
#26024657

Chesterfield

13573 Coliseum Drive

3 Beds

2 Baths

2,016 Sq.Ft.

$164,900

MLS#: 26024657

Send a message

Message successfully sent.

Your message

What is 3 + 4 ?

Reason for contacting?

I agree to receive email communication and understand I can unsubscribe at any time.

I agree to be contacted by Rock Island Realty via call, email, and text for real estate services. To opt out, you can reply 'stop' at any time or reply 'help' for assistance. You can also click the unsubscribe link in the emails. Message and data rates may apply. Message frequency may vary. Privacy Policy

Sign Out

Virtual Assistant

Would you like to take the next step with this property? We can help you schedule a showing or virtual tour, or send you more details.

Yes, I would like more information.

Thank You for Your Reply, One of Our Agents will contact you as soon as possible

No, maybe later.

Thank you, you can always contact me via email, phone number or through the contact form.

Realhub AI

Lucy - Your AI-Powered Realtor

Update Your Temporary Password

Personalize your search

Enter your email and we'll notify you immediately when new listings match what you're looking for.

or enter email address

Already have an account ? Login here

Continue your home search

Area

I agree to receive communications and understand I can unsubscribe at any time.

I agree to be contacted by Rock Island Realty via call, email, and text for real estate services. To opt out, you can reply 'stop' at any time or reply 'help' for assistance. You can also click the unsubscribe link in the emails. Message and data rates may apply. Message frequency may vary. Privacy Policy

Already have an account ? Login here

We use cookies

We use cookies for analytics and to enhance your experience. By accepting, you agree to analytics and marketing cookies. Small functional cookies that count viewed properties and time on site are used regardless of your choice. You can manage your preferences or learn more about our cookies policy.