Features & Amenities

Interior

  • Other Interior Features

    Storage, Open Floorplan, Eat-in Kitchen, Granite Counters

  • Total Bedrooms

    2

  • Bathrooms

    2

  • Above Grade Finished Area

    1037.0

  • Basement YN

    NO

  • Cooling YN

    YES

  • Cooling

    Ceiling Fan(s), Central Air, Electric

  • Fireplace YN

    NO

  • Heating YN

    YES

  • Heating

    Natural Gas, Forced Air

  • Main Level Bedrooms

    2

  • Pet friendly

    N/A

Exterior

  • Garage

    No

  • Other Exterior Features

    Balcony

  • Parking

    Assigned

  • Pool

    No

  • Waterfront YN

    NO

Area & Lot

  • Property Type

    Residential

  • Property Sub Type

    Condominium

  • Architectural Style

    Traditional, Other, Garden, Mid-Rise 3or4 Story

Price

  • Sales Price

    $160,000

  • Tax Amount

    $1,324

  • Financing Options

    Cash, Conventional

  • Sq. Footage

    1,037

  • Price/SqFt

    $154

HOA

  • Association

    YES

  • Association Fee

    $300

  • Association Fee Frequency

    Monthly

  • Association Fee Includes

    N/A

School District

  • Elementary School

    Becky-David Elem.

  • Middle School

    Barnwell Middle

  • High School

    Francis Howell North High

Property Features

  • Ownership

    Private

  • Sewer

    Public Sewer

  • Water Source

    Public

Schedule a Showing

Showing scheduled successfully.

<
>
IN PERSON
VIA CHAT

What is 3 + 4 ?


Mortgage calculator

Estimate your monthly mortgage payment, including the principal and interest, property taxes, and HOA. Adjust the values to generate a more accurate rate.

Your payment

Principal and Interest:

$

Property taxes:

$

HOA fees:

$

Total loan payment:

$

Total interest amount:

$

Location

County

St. Charles-MO

Elementary School

Becky-David Elem.

Middle School

Barnwell Middle

High School

Francis Howell North High

Listing Courtesy of Sherry M Ruyle, Meyer & Company Real Estate

RealHub Information is provided exclusively for consumers' personal, non-commercial use, and it may not be used for any purpose other than to identify prospective properties consumers may be interested in purchasing. All information deemed reliable but not guaranteed and should be independently verified. All properties are subject to prior sale, change or withdrawal. RealHub website owner shall not be responsible for any typographical errors, misinformation, misprints and shall be held totally harmless.

Agent Julie Downing

AGENT

Julie Downing

Call Julie today to schedule a private showing.


* Listings on this website come from the FMLS IDX Compilation and may be held by brokerage firms other than the owner of this website. The listing brokerage is identified in any listing details. Information is deemed reliable but is not guaranteed. If you believe any FMLS listing contains material that infringes your copyrighted work please review our DMCA policy and learn how to submit a takedown request.© 2024 FMLS.
Introducing the perfect blend of comfort & convenience with this 2 Bedroom 2 Bathroom Garden Condo in the Heritage Landing Community. This beautifully updated unit is sure to captivate your heart from the moment you step inside. Condo highlights the convenience of having laundry right in your unit along with an additional storage area.  Enjoy peace of mind with New HVAC (2022), hot water heater (2021), new sliding door & windows ensuring your comfort & efficiency all year round. Enjoy a cup of coffee on your own balcony.  Monthly condo association fee covers 1 covered parking space, water, sewer & trash along with some insurance, landscaping & snow removal.  Conveniently located to Highway 364 & 94. Location: Upper Level

1400 Heritage Landing #307

Message successfully sent.

What would you like to know?

What is 3 + 4 ?

I agree to receive email communication and understand I can unsubscribe at any time.

I agree to be contacted by Rock Island Realty via call, email, and text for real estate services. To opt out, you can reply 'stop' at any time or reply 'help' for assistance. You can also click the unsubscribe link in the emails. Message and data rates may apply. Message frequency may vary. Privacy Policy

Related Properties

Situated near Highway 70 and Zumbehl, you'll have easy access to shopping, dining, Lindenwood University, and the historic charm of Main Street St. Charles. This spacious one-bedroom, one-bathroom unit provides the perfect blend of convenience and privacy. Enjoy ground-level entry and yet, has a large balcony deck overlooking a peaceful common area with a gathering space. Kitchen features a convenient center island/breakfast bar & ample cabinet space. The bright and airy living room boasts a wall of windows & a sliding glass door leading to the deck. The bedroom includes floor-to-ceiling double closets and walks out to deck. A private in-unit laundry adds to the convenience. Garage space is the icing on the cake and the cherry is the new electric opener with keypad. Walk, don't run to see this unit.
#26070495

St Charles

4 Fairways Circle F

1 Beds

1 Baths

755 Sq.Ft.

$130,000

MLS#: 26070495

Incredible value, thoughtful updates, and low-maintenance living in 228 Cedar Grove Dr.!

This townhome offers so much for the value! Enjoy brand-new flooring throughout, including luxury vinyl plank, new wood stair treads, updated baseboards, fresh paint, and new lighting that give the home a fresh, updated feel. The main level features a welcoming living space with a wood-burning fireplace and a convenient half bath. Upstairs, you'll find two generously sized bedrooms and a full bathroom.

Need extra space? The finished basement offers additional living space, storage or office space, while the tuck-under garage provides convenient parking and extra storage.

The added conveniences make this home even more appealing! The brand-new kitchen refrigerator stays, along with an additional refrigerator in the garage. Washer and dryer are also included!

The HOA provides added value by covering many of the maintenance expenses homeowners would typically take on themselves. Be sure to review the listing for a full breakdown of what is included when considering your monthly budget.

An opportunity to enjoy updated living, functional space, and low-maintenance ownership at an incredible value!
#26070373

St Charles

228 Cedar Grove Drive D

2 Beds

1 Baths

1,246 Sq.Ft.

$175,000

MLS#: 26070373

Welcome home to this beautifully maintained, move-in-ready end-unit townhome offering the perfect combination of comfort, convenience, and low-maintenance living! Step inside to discover an inviting floor plan featuring a spacious kitchen and adjoining breakfast area that flows effortlessly into the generous living room, creating an ideal space for both everyday living and entertaining. Sliding glass doors lead to your private deck, the perfect spot to enjoy your morning coffee or unwind after a long day. Upstairs, you'll find two spacious primary suites, each complete with its own private full bathroom and ample closet space, offering exceptional comfort and privacy. The tuck-under garage provides convenient parking along with additional storage space. Ideally situated just minutes from the Page Extension, with easy access to shopping, dining, and everyday conveniences, this end-unit townhome offers a fantastic opportunity to enjoy easy, comfortable living in a great location. Don't miss your chance to make it yours!
#26070443

St Charles

224 Cedar Grove Drive A

2 Beds

2 Baths

1,224 Sq.Ft.

$180,000

MLS#: 26070443

Great investment opportunity or first time home Buyer! This charming 2-bedroom, 2-bath condo is located in the sought-after Bogey Hills #1 Condo complex! This spacious upper-level unit features an open floor plan with large bedrooms and ample natural light throughout. Provides the convenience of two full bathrooms, ensuring privacy and comfort for all. Step outside onto your private balcony, perfect for relaxing or enjoying the view. The unit also includes a reserved parking space, two additional storage areas, and an in-unit laundry room. Plus, the complex offers a fantastic community pool for your enjoyment. Location: Upper Level
#26069518

St Charles

10 Fairways Circle G

2 Beds

2 Baths

1,170 Sq.Ft.

$134,900

MLS#: 26069518

Price reduced
SELLER FINANCING AVAILABLE...Completely renovated from top to bottom and move-in ready! This beautifully updated one-bedroom condo at 1410 Heritage Landing #106 features new luxury vinyl plank flooring throughout, a fully renovated kitchen, and an updated bathroom with a new walk-in shower. Fresh finishes throughout create a cohesive, modern feel, while in-unit laundry adds everyday convenience. The comprehensive renovation means you can move right in and enjoy the space without taking on a remodeling project. Assigned covered parking at carport space #61 and access to a secure storage room with a private lockable storage cage provide valuable added convenience. A beautifully refreshed home in an established St. Charles community—schedule your showing today!  Recent appraisal available.
#26064408

St Charles

1410 Heritage Landing 106

1 Beds

1 Baths

750 Sq.Ft.

$128,500

MLS#: 26064408

Welcome to 1465 Heritage Landing, Unit 401, a spacious 3 bedroom, 2 bath condo on the fourth floor with elevator access and an assigned garage spot just steps away. New HVAC system, new electrical panel and updated electric. Kitchen has neutral cabinets and countertop and a new dishwasher and new range. In unit washer and dryer will stay. This secured building is easy access to Hwy 364 and 94, the post office, Walmart and all those businesses you need to run your life. Trash, water, sewer and snow removal are included in the HOA, so low maintenance makes life easier!  HOA fee will be lowered to $500 in January.   Come take a look, you'll be glad you did!
#26060280

St Charles

1465 Heritage Landing 401

3 Beds

2 Baths

1,327 Sq.Ft.

$155,000

MLS#: 26060280

Main floor condo with a patio off the living room. Special feature include: open floor plan, updated kitchen and two bathrooms, patio off the living room. Walk into the open concept floor plan with the living room, kitchen and dining area with a separate breakfast bar. Primary bedroom with en-suite, walk-in closet and more! Spacious bedrooms, two full bathrooms, a storage area all on the main floor. Set your appointment to show today!

- This property is eligible under the First Look Initiative. All Owner Occupant offers will be responded to after 7 days on the market and Investor offers will be responded to after 30 days. However, all offers can be submitted during the First Look period. 
- All offers must be entered through propoffers- An offer management fee of $200 (plus sales tax, where applicable) is charged by Pyramid Platform in connection with the use of Propoffers.com. This fee will be paid at closing from the agent representing the buyer as selling agent or transaction broker. 
- Subject to seller addendum 
- For financed offers EMD to be 1% or $1000 whichever is greater and for cash offers EMD to be 5% or $5000 whichever is greater. 
- All offers are subject to OFAC clearance. 
- A viewing release must be signed and returned to our office before showing this property
#26062704

St Charles

1400 Heritage Landing 110

2 Beds

2 Baths

1,037 Sq.Ft.

$130,000

MLS#: 26062704

Price reduced
Want a main-floor bedroom and separate space for a home office, hobbies or a game room? This ground-level condo offers one bedroom, two full bathrooms and approximately 1,130 square feet of living area across two levels.

The lower level gives you a family room, a separate bonus room, a second full bathroom and storage. Keep your work or projects downstairs while enjoying a separate living room, dining area and kitchen on the main floor.

Granite countertops highlight the kitchen, with a refrigerator, range, microwave and dishwasher included. Luxury vinyl plank flooring runs throughout the main level, including the 15-by-11-foot bedroom. Step outside to a private patio overlooking common ground.

Central vacuum, a tankless water heater, gas heat with a humidifier and air filtration system add practical benefits. The partially finished lower level has concrete floors and an exposed ceiling.

The $279 monthly HOA fee includes water, sewer, trash, grounds maintenance and snow removal. Enjoy access to a community pool, clubhouse and tennis courts, with shopping, restaurants, parks and major highways nearby.

Schedule a showing to see how the two-level layout could fit your daily routine.
#26046299

St Charles

146 Old Buggy Court A

1 Beds

2 Baths

1,130 Sq.Ft.

$149,900

MLS#: 26046299

Affordable and conveniently located 2-bedroom, 1-bath condo offering a great opportunity for a first-time buyer, student, or investor! This inviting unit features a comfortable living and dining room combination, two bedrooms, and a full bath. The kitchen features a stainless steel dishwasher, range, built-in microwave, and refrigerator. Enjoy a nice balcony off the kitchen area, perfect for relaxing or enjoying your morning coffee.  A large, unfinished storage area on the bottom level of unit contains washer and dryer hookups and provides plenty of additional space and convenience. There is also plenty of parking conveniently located right in front of the unit. Enjoy the added benefit of a community pool and a location just 4 miles from Lindenwood University, with easy access to shopping, dining, entertainment, parks, and all that St. Charles has to offer. An affordable, low-maintenance option in a convenient location—schedule your showing today!
#26048852

St Charles

1774 Kircher Drive C

2 Beds

1 Baths

972 Sq.Ft.

$149,000

MLS#: 26048852
Price reduced
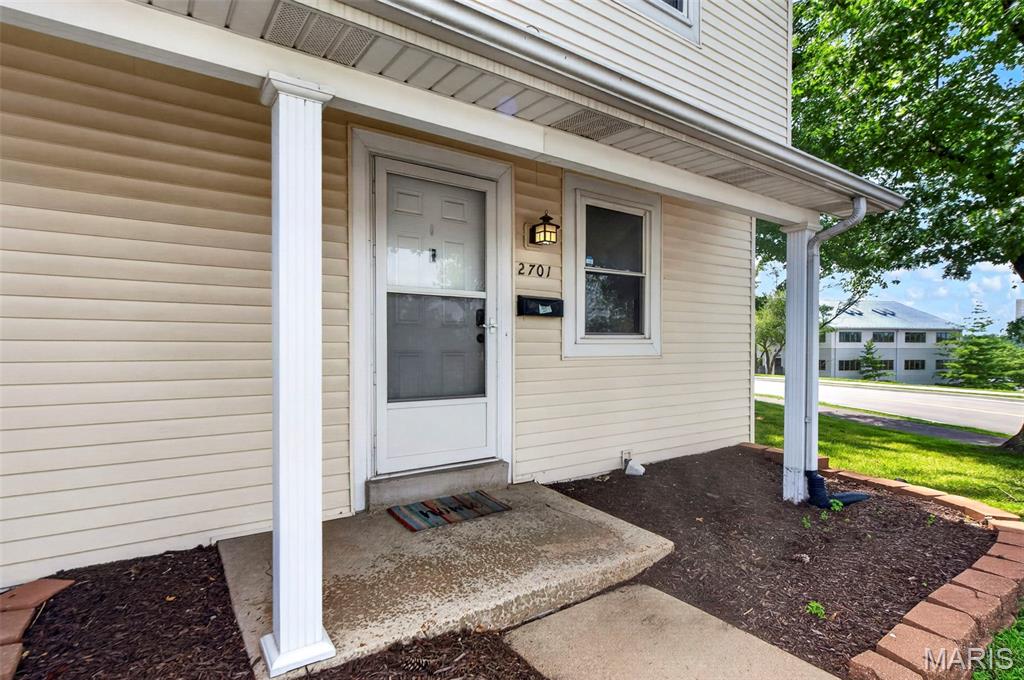
2701 Falcons Way, Saint Charles, MO 63303, New Price - Motivated Sellers. Take advantage of the opportunity to own this Townhouse Style Property featuring 3 Bedrooms and 3 Bathrooms - 2 Full Baths on the upper level and a Half Bath on the Main Level. As you enter from the covered front porch, you walk into the Living Room and view the open floor plan, which allows for entertaining, and conversations to flow easily from room to room on the Main Level. The Dining Room area features a Sliding Glass Door out to the patio with more space to relax and entertain. The Kitchen features Stainless Steel Appliances - Dishwasher, Stove/Oven Combo, and Microwave. The Matte Black Refrigerator is available to stay as well. The Kitchen also features a Walk In Panty along with Cabinets, Drawers and Counter space to hold all your Cooking utensils, appliances and the items needed to create your favorite dishes or try some new and exciting recipes. The Main Floor has a closet and half bath located near the front door, along with the stairs to the upper level. The Upper Level features 3 bedrooms and two full bathrooms. The primary Bedroom has an attached full bathroom. From the Kitchen there are stairs down to the partially finished basement which features a family room/ rec room/ exercise area (Treadmill can stay), laundry/utility area and an area for storage. You are located right in the middle of Shopping, Restaurants, Entertainment, with many Parks, Playgrounds and Trails nearby as well. The Property is located in the Francis Howell School District. The Community features a Pool Area, Sidewalks for relaxing walks, or more intense exercise or Pet Walks. The Property has 2 assigned parking spaces right in front of the unit - the first space, #1 and the covered parking space #3. Schedule your showing today and start your journey on the path to exciting new adventures and experiences.
#26042150

St Charles

2701 Falcons Way 132

3 Beds

2 Baths

1,580 Sq.Ft.

$159,500

MLS#: 26042150

Send a message

Message successfully sent.

Your message

What is 3 + 4 ?

Reason for contacting?

I agree to receive email communication and understand I can unsubscribe at any time.

I agree to be contacted by Rock Island Realty via call, email, and text for real estate services. To opt out, you can reply 'stop' at any time or reply 'help' for assistance. You can also click the unsubscribe link in the emails. Message and data rates may apply. Message frequency may vary. Privacy Policy

Sign Out

Virtual Assistant

Would you like to take the next step with this property? We can help you schedule a showing or virtual tour, or send you more details.

Yes, I would like more information.

Thank You for Your Reply, One of Our Agents will contact you as soon as possible

No, maybe later.

Thank you, you can always contact me via email, phone number or through the contact form.

Realhub AI

Lucy - Your AI-Powered Realtor

Update Your Temporary Password

Personalize your search

Enter your email and we'll notify you immediately when new listings match what you're looking for.

or enter email address

Already have an account ? Login here

Continue your home search

Area

I agree to receive communications and understand I can unsubscribe at any time.

I agree to be contacted by Rock Island Realty via call, email, and text for real estate services. To opt out, you can reply 'stop' at any time or reply 'help' for assistance. You can also click the unsubscribe link in the emails. Message and data rates may apply. Message frequency may vary. Privacy Policy

Already have an account ? Login here

We use cookies

We use cookies for analytics and to enhance your experience. By accepting, you agree to analytics and marketing cookies. Small functional cookies that count viewed properties and time on site are used regardless of your choice. You can manage your preferences or learn more about our cookies policy.