Features & Amenities

Interior

  • Total Bedrooms

    3

  • Bathrooms

    3

  • 1/2 Bathrooms

    1

  • Above Grade Finished Area

    3587.0

  • Basement YN

    NO

  • Cooling YN

    YES

  • Cooling

    Central Air, Electric

  • Fireplace YN

    NO

  • Heating YN

    YES

  • Heating

    Electric, Forced Air

  • Main Level Bedrooms

    3

  • Pet friendly

    N/A

Exterior

  • Garage

    Yes

  • Garage spaces

    4

  • Parking

    Attached, Garage

  • Pool

    No

  • Waterfront YN

    NO

Area & Lot

  • Lot Size(acres)

    0.69

  • Lot Size(square feet)

    30,056

  • Property Type

    Residential

  • Property Sub Type

    Single Family Residence

  • Architectural Style

    Ranch

Price

  • Sales Price

    $565,000

  • Tax Amount

    $4,057

  • Financing Options

    Conventional

  • Sq. Footage

    3,587

  • Price/SqFt

    $157

HOA

  • Association

    No

School District

  • Elementary School

    Dexter K-12

  • Middle School

    Dexter K-12

  • High School

    Dexter K-12

Property Features

  • Ownership

    Private

  • Sewer

    Public Sewer

  • Water Source

    Public

Schedule a Showing

Showing scheduled successfully.

<
>
IN PERSON
VIA CHAT

What is 3 + 4 ?


Change time

Mortgage calculator

Estimate your monthly mortgage payment, including the principal and interest, property taxes, and HOA. Adjust the values to generate a more accurate rate.

Your payment

Principal and Interest:

$

Property taxes:

$

HOA fees:

$

Total loan payment:

$

Total interest amount:

$

Location

County

Stoddard-MO

Elementary School

Dexter K-12

Middle School

Dexter K-12

High School

Dexter K-12

Listing Courtesy of Ronnie D Cline, Poplar Bluff Realty Inc

RealHub Information is provided exclusively for consumers' personal, non-commercial use, and it may not be used for any purpose other than to identify prospective properties consumers may be interested in purchasing. All information deemed reliable but not guaranteed and should be independently verified. All properties are subject to prior sale, change or withdrawal. RealHub website owner shall not be responsible for any typographical errors, misinformation, misprints and shall be held totally harmless.

Agent Colleen Brown

Broker

Colleen Brown

Call Colleen today to schedule a private showing.


* Listings on this website come from the FMLS IDX Compilation and may be held by brokerage firms other than the owner of this website. The listing brokerage is identified in any listing details. Information is deemed reliable but is not guaranteed. If you believe any FMLS listing contains material that infringes your copyrighted work please click here to review our DMCA policy and learn how to submit a takedown request.© 2024 FMLS.
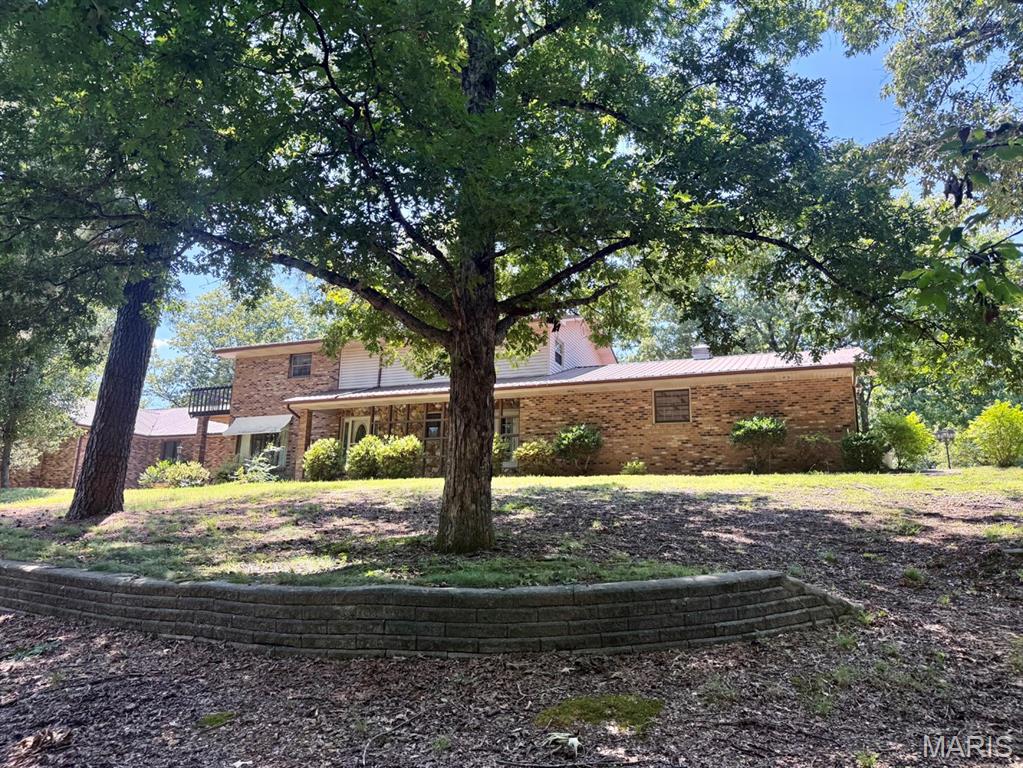
You do not want to miss this beautiful, move-in ready home located on Hidden Trails Country Club in Dexter, MO w/attached 4 car garage. A gorgeous entryway leads you into this stunning brick home with tall ceilings, crown molding, large windows providing an abundance of natural light.  Oversized living room w/ stained concrete floors, large open kitchen with granite countertops, elegant custom soft close cabinetry, butlers pantry, and enhanced laundry room bring convenience to every day.  Retire to the elegance of your deluxe master bedroom, featuring a luxurious bathroom featuring tile shower, soaking tub, office, and a wardrobe-expanding walk in closet.  Every suite has walk-in closets and private bath with tile shower.  The spacious sunroom presents a versatile opportunity to create your ideal home office, fun and games room, or reading lounge.  Escape to the backyard to enjoy the summers in the pristine pool and relax on the surrounding patio with family and friends.

14120 Augusta Circle

Message successfully sent.

What would you like to know?

What is 3 + 4 ?

I agree to receive email communication and understand I can unsubscribe at any time.

I agree to be contacted by Rock Island Realty via call, email, and text for real estate services. To opt out, you can reply 'stop' at any time or reply 'help' for assistance. You can also click the unsubscribe link in the emails. Message and data rates may apply. Message frequency may vary. Privacy Policy

Related Properties

Looking for room to breathe? This beautifully remodeled ranch sits on almost 26 acres that border conservation land, giving you the peace of a private retreat. A thoughtful mix of open yard with beautiful well placed trees, working pasture, and mature woods means there's space for everything — gardens, animals, hunting, or just wandering your own backyard.

Inside, the home has been completely remodeled and feels like new. The 3-bedroom, 1.75-bath layout is comfortable and easy to live in. The den is the heart of the home — a warm, inviting space anchored by a brand-new wood burning stove, perfect for cozy nights after a day spent outdoors. For peace of mind, a large family storm shelter/safe room is built right in, offering serious protection without sacrificing livability.

Outside, the property keeps delivering: a spring-fed pond adds beauty and function, and a shop provides the workspace or storage every acreage owner wants. Whether you're dreaming of hobby farming, horses, a hunting retreat, or simply space between neighbors, this property checks the boxes. The endless list of all the upgrades and updates won't go unrecognized at this place, schedule a showing today to come see for yourself!

Modest in footprint, big in lifestyle — this is one of those rare offerings where the land is just as impressive as the home. The endless list of all the upgrades and updates won't go unrecognized at this place, schedule a showing today to come see for yourself!
#26060024

Dexter

15634 CO RD 519

3 Beds

2 Baths

1,960 Sq.Ft.

$495,000

MLS#: 26060024
If you’ve been searching for room to spread out, this incredible home offers over 4,900 square feet of living space on a 1.619-acre wooded lot in a quiet residential setting.  This home features 4 bedrooms with the potential for a 5th bedroom in the basement, 4 full bathrooms, and 2 half baths.  The home offers two primary suites, making it ideal for multi-generational living or guests. The main-level primary suite boasts an impressive 15’ x 8’ walk-in closet complete with built-in organizers. You’ll also appreciate the convenience of two laundry rooms—one on the main level and one in the basement.  Comfort is ensured year-round with three HVAC units, while two fireplaces create warm and inviting gathering spaces. A 20kW whole-house generator, fueled by an owned propane tank, provides added peace of mind during power outages.  Accessibility features include chair lifts on both staircases, making movement between levels easier. Outside, you’ll find a storage shed, 3 car garage and a  private, wooded setting that offers both beauty and tranquility. (The carport does not convey with the property.)
#26045033

Dexter

16482 Shady Mount Drive

5 Beds

4 Baths

4,928 Sq.Ft.

$499,000

MLS#: 26045033

Send a message

Message successfully sent.

Your message

What is 3 + 4 ?

Reason for contacting?

I agree to receive email communication and understand I can unsubscribe at any time.

I agree to be contacted by Rock Island Realty via call, email, and text for real estate services. To opt out, you can reply 'stop' at any time or reply 'help' for assistance. You can also click the unsubscribe link in the emails. Message and data rates may apply. Message frequency may vary. Privacy Policy

Sign Out

Virtual Assistant

Would you like to take the next step with this property? We can help you schedule a showing or virtual tour, or send you more details.

Yes, I would like more information.

Thank You for Your Reply, One of Our Agents will contact you as soon as possible

No, maybe later.

Thank you, you can always contact me via email, phone number or through the contact form.

Realhub AI

Lucy - Your AI-Powered Realtor

Update Your Temporary Password

Personalize your search

Enter your email and we'll notify you immediately when new listings match what you're looking for.

or enter email address

Already have an account ? Login here

Continue your home search

Area

I agree to receive communications and understand I can unsubscribe at any time.

I agree to be contacted by Rock Island Realty via call, email, and text for real estate services. To opt out, you can reply 'stop' at any time or reply 'help' for assistance. You can also click the unsubscribe link in the emails. Message and data rates may apply. Message frequency may vary. Privacy Policy

Already have an account ? Login here

We use cookies

We use cookies primarily for analytics to enhance your experience. By accepting, you agree to our use of these cookies. You can manage your preferences or learn more about our cookies policy.