Features & Amenities

Interior

  • Total Bedrooms

    2

  • Bathrooms

    2

  • Above Grade Finished Area

    1219.0

  • Basement YN

    NO

  • Cooling YN

    YES

  • Cooling

    Ceiling Fan(s), Central Air, Electric

  • Fireplace YN

    YES

  • Heating YN

    YES

  • Heating

    Forced Air, Natural Gas

  • Main Level Bedrooms

    2

  • Pet friendly

    N/A

Exterior

  • Garage

    Yes

  • Garage spaces

    2

  • Construction Materials

    Brick Veneer, Other

  • Pool

    No

Area & Lot

  • Lot Features

    Corner Lot, Cul-De-Sac, Near Public Transit

  • Lot Size(acres)

    0.15

  • Lot Size(square feet)

    6,534

  • Property Type

    Residential

  • Property Sub Type

    Single Family Residence

  • Architectural Style

    Traditional

Price

  • Sales Price

    $145,000

  • Tax Amount

    $2,125

  • Sq. Footage

    1,219

  • Price/SqFt

    $118

HOA

  • Association

    YES

  • Association Fee

    $65

  • Association Fee Frequency

    Monthly

  • Association Fee Includes

    N/A

School District

  • Elementary School

    Garrett Elem.

  • Middle School

    West Middle

  • High School

    Hazelwood West High

Property Features

  • New Construction

    NO

  • Association Amenities

    Management

  • Sewer

    Public Sewer

  • Water Source

    Public

Schedule a Showing

Showing scheduled successfully.

<
>
IN PERSON
VIA CHAT

What is 3 + 4 ?


Change time

Mortgage calculator

Estimate your monthly mortgage payment, including the principal and interest, property taxes, and HOA. Adjust the values to generate a more accurate rate.

Your payment

Principal and Interest:

$

Property taxes:

$

HOA fees:

$

Total loan payment:

$

Total interest amount:

$

Location

County

St. Louis

Elementary School

Garrett Elem.

Middle School

West Middle

High School

Hazelwood West High

Listing Courtesy of Ashley Luckey, American Realty Solutions Group, LLC

RealHub Information is provided exclusively for consumers' personal, non-commercial use, and it may not be used for any purpose other than to identify prospective properties consumers may be interested in purchasing. All information deemed reliable but not guaranteed and should be independently verified. All properties are subject to prior sale, change or withdrawal. RealHub website owner shall not be responsible for any typographical errors, misinformation, misprints and shall be held totally harmless.

Agent Frank Svoboda

Agent / Realtor®

Frank Svoboda

Call Frank today to schedule a private showing.


* Listings on this website come from the FMLS IDX Compilation and may be held by brokerage firms other than the owner of this website. The listing brokerage is identified in any listing details. Information is deemed reliable but is not guaranteed. If you believe any FMLS listing contains material that infringes your copyrighted work please click here to review our DMCA policy and learn how to submit a takedown request.© 2024 FMLS.
OPEN HOUSE | SUNDAY, OCTOBER 4, 12-2 PM. Welcome to a peaceful haven tucked away on a quiet cul-de-sac. This 2-bedroom, 2-full bath villa pairs an open, inviting layout with cathedral ceilings and a brick-front gas fireplace. The kitchen flows into the living area and out to a private deck, offering an easy setting for a quiet morning or an evening with guests.
The primary suite features a walk-in closet and private bath. The main-floor laundry and a 2-car garage add everyday convenience, while the mature trees behind the home bring a sense of calm. This home offers a peaceful setting without feeling far from the places you need to go. The HOA fee covers lawn maintenance, seasonal leaf removal, and some snow removal. Welcome home!

1422 Eagles Way Court

Message successfully sent.

What would you like to know?

What is 3 + 4 ?

I agree to receive email communication and understand I can unsubscribe at any time.

I agree to be contacted by Rock Island Realty via call, email, and text for real estate services. To opt out, you can reply 'stop' at any time or reply 'help' for assistance. You can also click the unsubscribe link in the emails. Message and data rates may apply. Message frequency may vary. Privacy Policy

Related Properties

Freshly painted neutral color* updated bath* New stainless steel appliances includes fridge * hardwood floors refinished * new kitchen floor* full basement* new electric * newer HWH* Covered patio with a level yard* vinyl siding with enclosed soffit & fascia* ask listing agent about the lender that has up to $7500 in closing costs for a owner occupant*Hazelwood West schools* West is best* close to170,70 & 270 very convenient location
#26062283

Hazelwood

8513 Steve Avenue

3 Beds

1 Baths

912 Sq.Ft.

$120,000

MLS#: 26062283

Welcome to 1853 Atmore Drive, a spacious three-bedroom, two-bath ranch offering approximately 1,236 square feet of main-level living space, a full basement and a garage. This home features an open-concept living and dining area with updated flooring, neutral paint and a fireplace that creates an inviting focal point. The kitchen offers white cabinetry, generous counter space and a convenient breakfast bar overlooking the main living area. Three comfortable bedrooms and 2 bathrooms complete the main level. The partially finished lower level provides additional flexible living space with room for a family room, home office, recreation area, workout space or storage. Some areas of the home need additional repair and finishing, giving the next owner an opportunity to improve the space and add value. Outside, the rear deck overlooks a spacious yard with plenty of room for entertaining, gardening, pets or outdoor activities. With its functional ranch-style layout and additional lower-level potential, this property could be a great choice for an owner-occupant looking for an affordable home with room to personalize. Investors may also appreciate the three-bedroom configuration, two bathrooms and potential rental income after completing any necessary repairs and obtaining required occupancy approvals. Conveniently located near shopping, schools, parks, public transportation and major roadways. Whether you are searching for a primary residence or your next rental property, 1853 Atmore offers space, versatility and investment potential. Property is being offered in its current condition.
#26062341

Hazelwood

1853 Atmore Drive

3 Beds

2 Baths

1,236 Sq.Ft.

$164,900

MLS#: 26062341
Price reduced
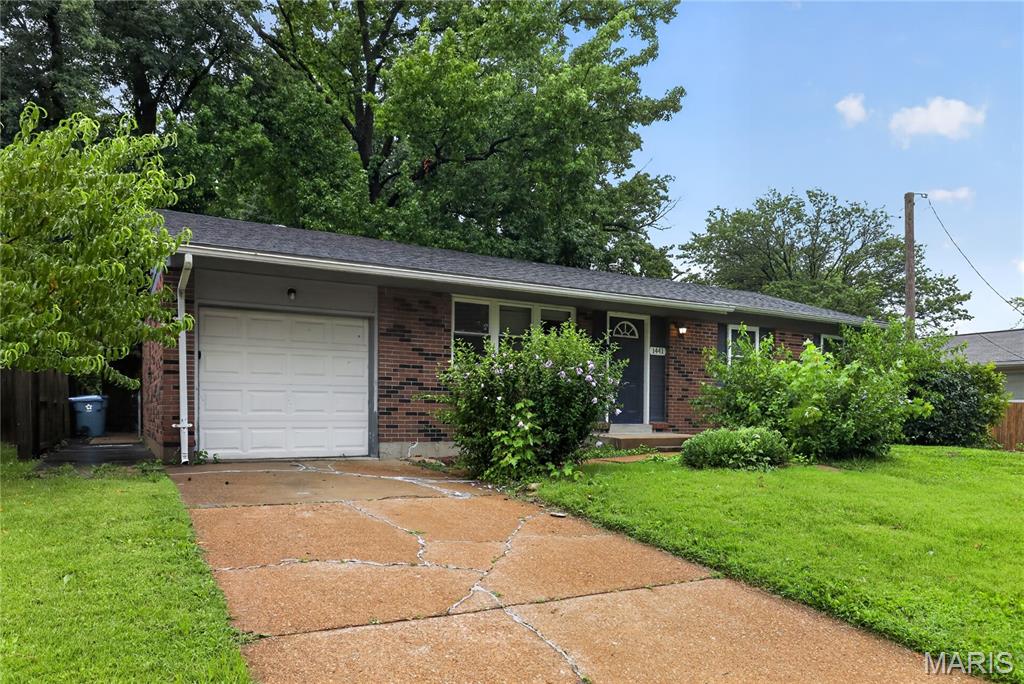
Discover classic charm in this well-maintained ranch home located in the heart of Hazelwood. This inviting residence features beautiful hardwood flooring throughout the main level, complemented by a spacious, sunlit living room perfect for relaxing or entertaining. The functional kitchen offers an efficient layout with easy access to the backyard. Three comfortable bedrooms provide versatile space for family, guests, or a home office. Situated on a level lot, this home also includes a full basement for extra storage and a convenient one-car attached garage. Ideally positioned near major roads and local amenities.
#26039842

Hazelwood

1441 Oliveto Lane

3 Beds

2 Baths

1,032 Sq.Ft.

$159,900

MLS#: 26039842
Price reduced
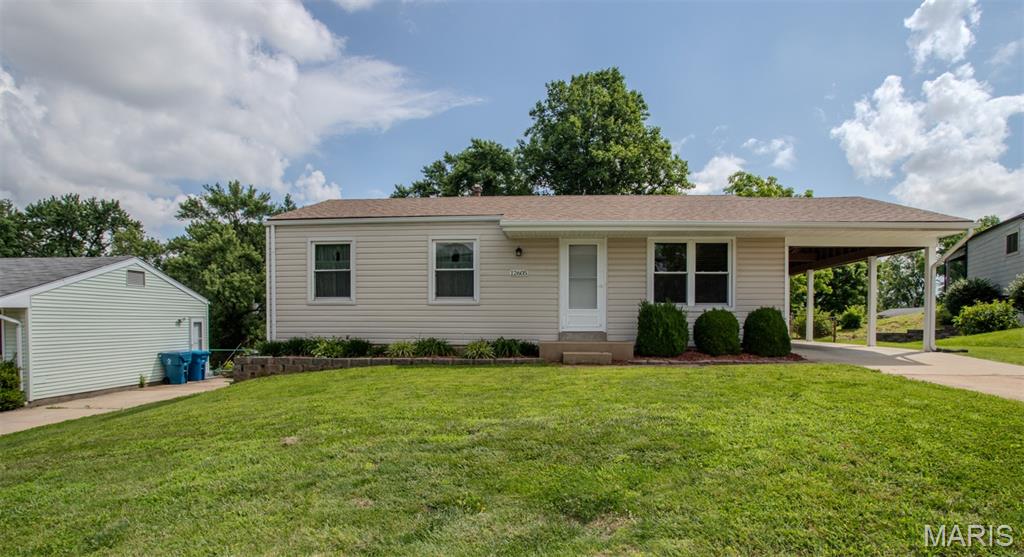
NEW PRICE!!! Fantastic opportunity to own this charming, well-maintained 3-bedroom ranch that combines comfort, convenience, and outstanding potential. Featuring attractive curb appeal, low-maintenance vinyl siding, architectural shingle roof (2 yrs), thermal tilt-in windows, and more.  Enter into a bright, sun-filled living room that flows seamlessly into the cheerful eat-in kitchen featuring abundant wood cabinetry, granite-look countertops, double stainless-steel sink with sprayer, and refrigerator.  Generously sized bedrooms with ample closet space and full bath.  Walk-out, lower level awaits your finishing touches.  Step outside and enjoy the huge 12x28 deck that overlooks a 0.19 ac park-like, backyard offering a serene retreat & perfect for evening entertaining.  Endless possibilities where your vision & TLC bring new life to this perfectly priced gem!
#26034050

Hazelwood

12605 Missouri Bottom Road

3 Beds

1 Baths

888 Sq.Ft.

$165,000

MLS#: 26034050

Back on market, no fault of seller. Welcome home to this condo in Sturbridge Village Dr. Close To Hwy 270, 170, and 370. Vinyl Flooring in first floor in 2024. Hvac replaced in 2020. New Deck in 2021. New roof is about to get installed. New Water heater installed in 2025. All major components for this home has been updated for stress free ownership. Used as a rental property, owner was getting $1200 a month for rent. 
Property to be sold as is. No repairs or inspections will be made by seller. Send all contracts to Hungg35@hotmail.com
Only cash or conventional no FHA. Please use special sales contract.
#25062077

Hazelwood

305 Sturbridge Village Drive

2 Beds

2 Baths

1,212 Sq.Ft.

$125,000

MLS#: 25062077

Send a message

Message successfully sent.

Your message

What is 3 + 4 ?

Reason for contacting?

I agree to receive email communication and understand I can unsubscribe at any time.

I agree to be contacted by Rock Island Realty via call, email, and text for real estate services. To opt out, you can reply 'stop' at any time or reply 'help' for assistance. You can also click the unsubscribe link in the emails. Message and data rates may apply. Message frequency may vary. Privacy Policy

Sign Out

Virtual Assistant

Would you like to take the next step with this property? We can help you schedule a showing or virtual tour, or send you more details.

Yes, I would like more information.

Thank You for Your Reply, One of Our Agents will contact you as soon as possible

No, maybe later.

Thank you, you can always contact me via email, phone number or through the contact form.

Realhub AI

Lucy - Your AI-Powered Realtor

Update Your Temporary Password

Personalize your search

Enter your email and we'll notify you immediately when new listings match what you're looking for.

or enter email address

Already have an account ? Login here

Continue your home search

Area

I agree to receive communications and understand I can unsubscribe at any time.

I agree to be contacted by Rock Island Realty via call, email, and text for real estate services. To opt out, you can reply 'stop' at any time or reply 'help' for assistance. You can also click the unsubscribe link in the emails. Message and data rates may apply. Message frequency may vary. Privacy Policy

Already have an account ? Login here

We use cookies

We use cookies primarily for analytics to enhance your experience. By accepting, you agree to our use of these cookies. You can manage your preferences or learn more about our cookies policy.