
Property
Beds
4
Full Baths
4
1/2 Baths
1
Year Built
2002
Sq.Footage
4,662
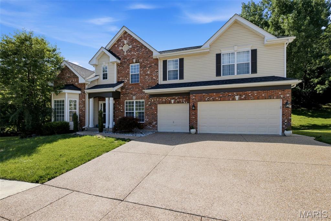
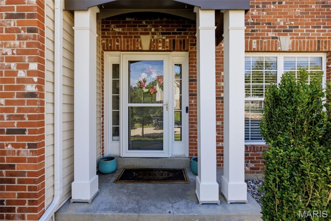
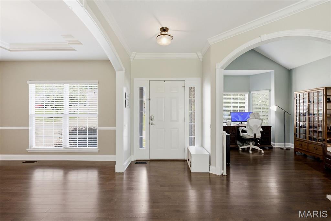
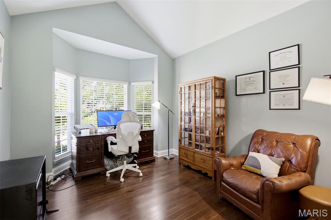
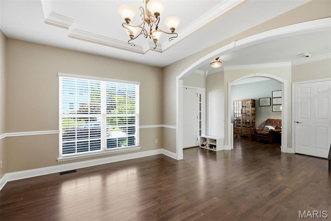
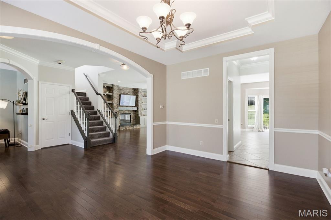
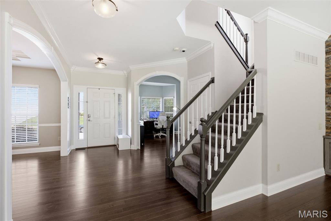
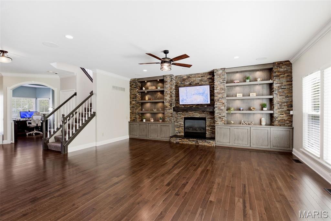
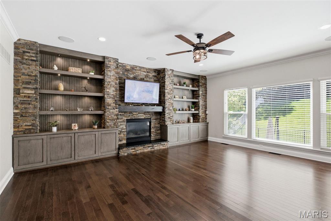
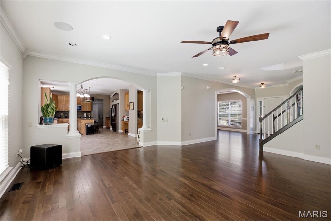
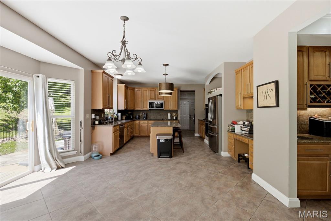
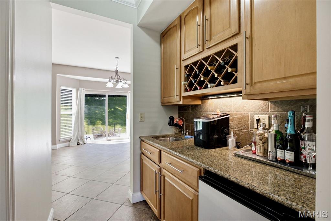
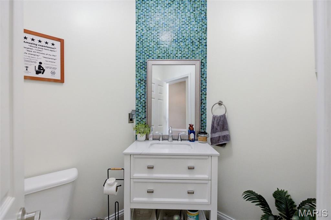
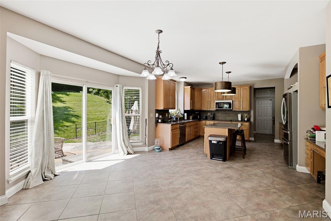
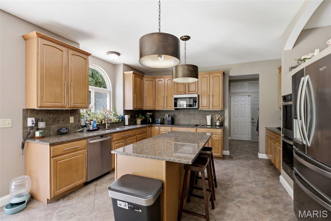
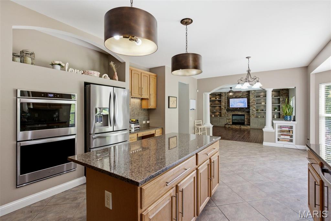
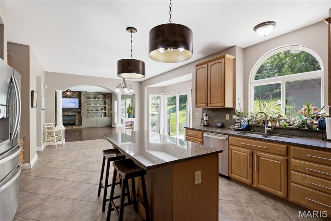
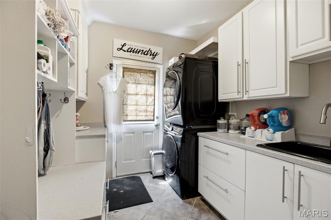
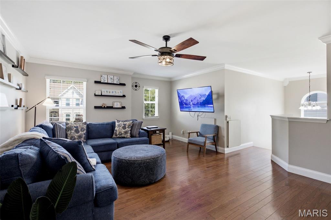
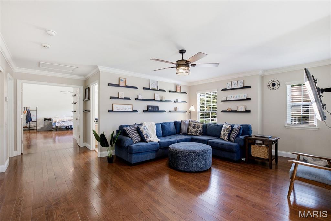
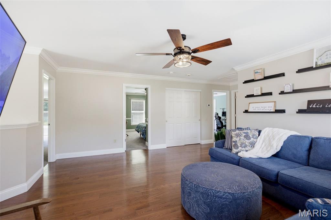
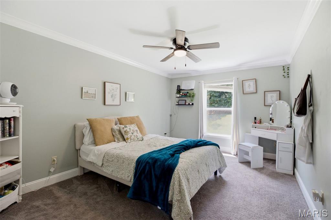
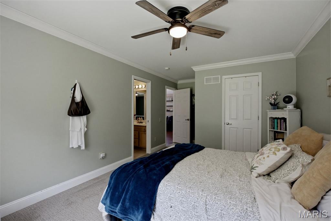
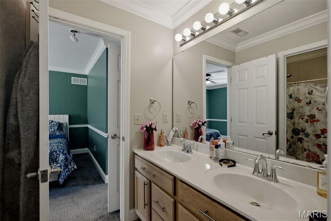
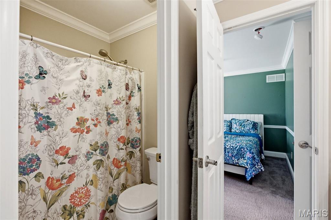
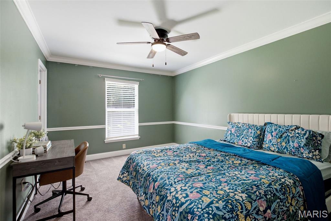
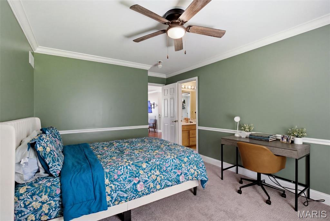
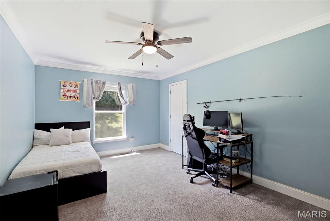
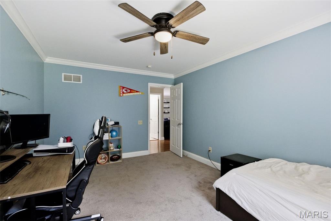
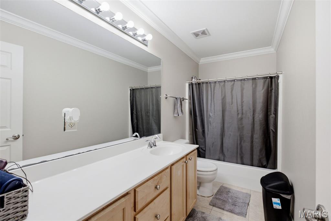
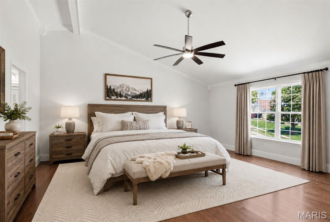
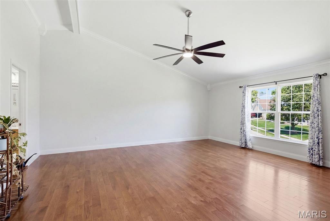
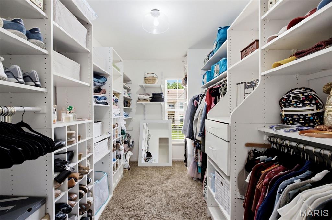
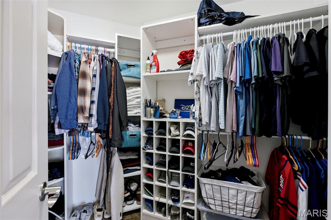
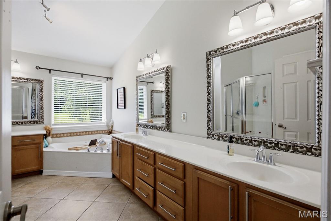
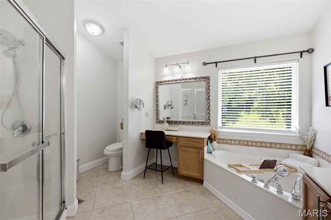
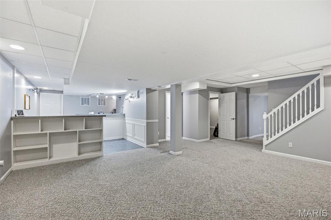
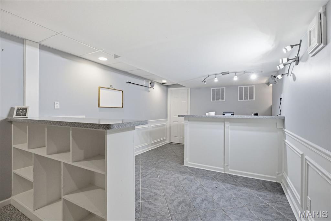
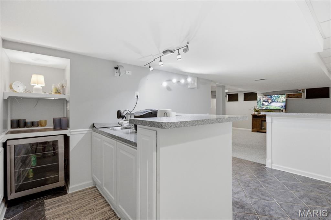
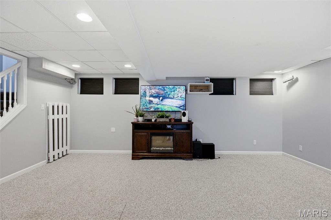
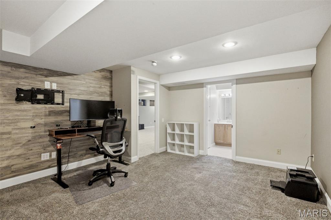
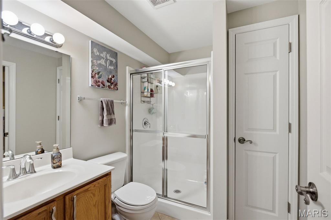
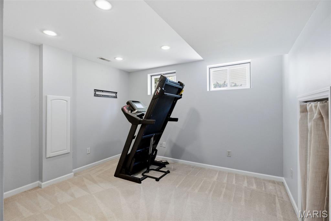
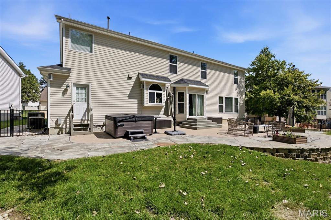
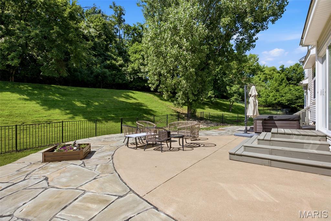
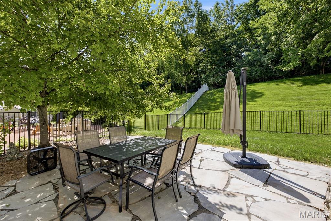
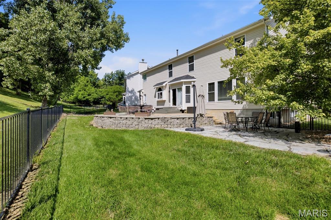
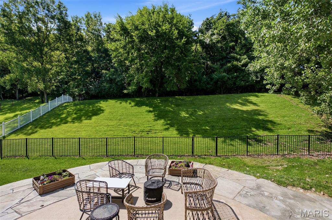
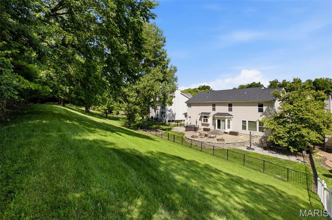
Open House Sunday 7/12 1-3pm. Welcome home to this stunning 4 bedroom 4.5 bath in the highly sought after Hawkins Meadow area of Fenton! High quality finishes throughout with arched entryways, crown molding, and tall ceilings that blend seamlessly with spacious and natural light filled rooms. On the main floor you'll find a thoughtfully planned design. Home office with charming bay window, formal dinning room for hosting holidays in style, large living room with stone bookshelves that opens up to a home cook's dream kitchen with granite counter tops, large island, maple cabinetry, walk-in pantry, and newer appliances. Don't forget about a half bath, wet bar, laundry room, and mud room off the attached 3 car garage for added convenience. Upstairs you'll find the charm and thoughtfulness continues. A cozy living area welcomes you at the top of the stairs and connects the 4 bedrooms and 3 full baths. Two spacious bedrooms share a Jack & Jill bathroom while a third bedroom sits across the hall from an additional full bath. The impressive primary suite is designed with comfort in mind, featuring not one, but two walk-in closets and a spa-inspired en suite bathroom complete with a walk-in shower and a jetted soaking tub. But wait . . . there's more! The finished basement includes an office, a multi use room, a full bathroom, and a wet bar. And let's step outside to your own backyard retreat, where a beautiful multi-level stone patio provides the perfect setting for entertaining or relaxing and unwinding in the hot tub. Yard is fully fenced let your furry friends explore as well. Lots of work put in to this stunner. New drive way in 2025, new hardwoods on the main floor in 2026, and new roof in 2021. Zoned HVAC includes a newer 2023 system.
Features & Amenities
Interior
-
Total Bedrooms
4
-
Bathrooms
4
-
1/2 Bathrooms
1
-
Above Grade Finished Area
3512.0
-
Basement YN
YES
-
Cooling YN
YES
-
Cooling
Central Air
-
Fireplace YN
YES
-
Heating YN
YES
-
Heating
Forced Air
-
Pet friendly
N/A
Exterior
-
Garage
Yes
-
Garage spaces
3
-
Construction Materials
Concrete
-
Pool
No
Area & Lot
-
Lot Features
Back Yard
-
Lot Size(acres)
0.46
-
Lot Size(square feet)
20037.6
-
Property Type
Residential
-
Property Sub Type
Single Family Residence
-
Architectural Style
Traditional
Price
-
Sales Price
$700,000
-
Tax Amount
$8,981
-
Sq. Footage
4, 662
-
Price/SqFt
$150
HOA
-
Association
YES
-
Association Fee
$550
-
Association Fee Frequency
Annually
-
Association Fee Includes
N/A
School District
-
Elementary School
Kellison Elem.
-
Middle School
Rockwood South Middle
-
High School
Rockwood Summit Sr. High
Property Features
-
New Construction
NO
-
Association Amenities
None
-
Sewer
Public Sewer
-
Water Source
Public
Schedule a Showing
Showing scheduled successfully.
Mortgage calculator
Estimate your monthly mortgage payment, including the principal and interest, property taxes, and HOA. Adjust the values to generate a more accurate rate.
Your payment
Principal and Interest:
$
Property taxes:
$
HOA fees:
$
Total loan payment:
$
Total interest amount:
$
Location
County
St. Louis
Elementary School
Kellison Elem.
Middle School
Rockwood South Middle
High School
Rockwood Summit Sr. High
Listing Courtesy of Stefan Kelly , Garcia Properties
RealHub Information is provided exclusively for consumers' personal, non-commercial use, and it may not be used for any purpose other than to identify prospective properties consumers may be interested in purchasing. All information deemed reliable but not guaranteed and should be independently verified. All properties are subject to prior sale, change or withdrawal. RealHub website owner shall not be responsible for any typographical errors, misinformation, misprints and shall be held totally harmless.

AGENT
Tammy Hardy
Call Tammy today to schedule a private showing.

* Listings on this website come from the FMLS IDX Compilation and may be held by brokerage firms other than the owner of this website. The listing brokerage is identified in any listing details. Information is deemed reliable but is not guaranteed. If you believe any FMLS listing contains material that infringes your copyrighted work please click here to review our DMCA policy and learn how to submit a takedown request.© 2024 FMLS.
Related Properties
Fenton
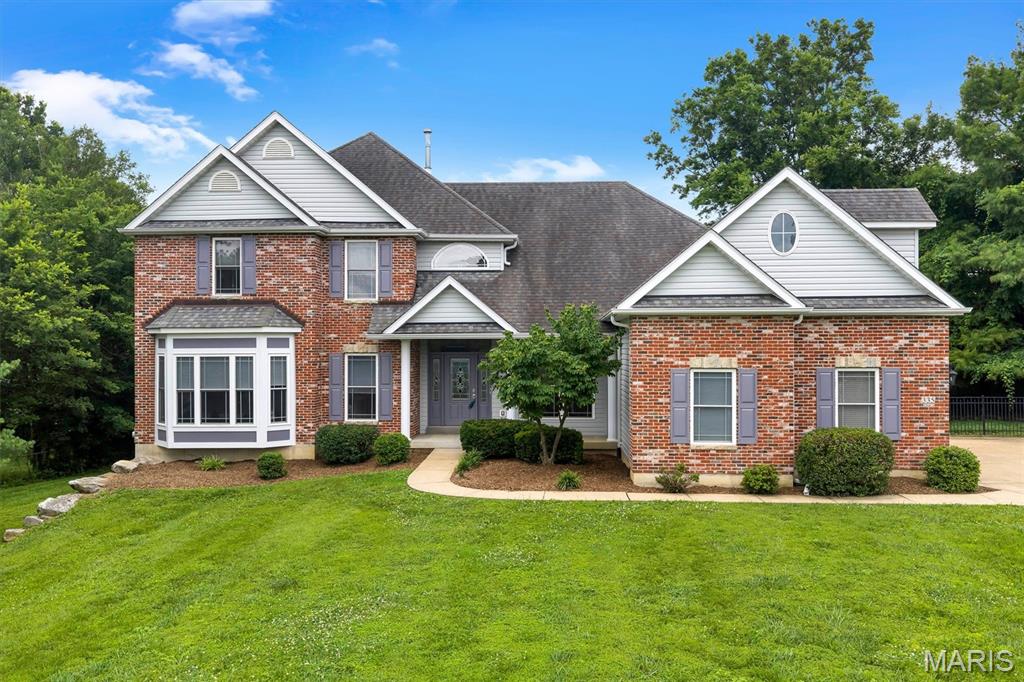
335 Summit Road
5 Beds
4 Baths
5,309 Sq.Ft.
$789,000
MLS#: 26038559
Fenton
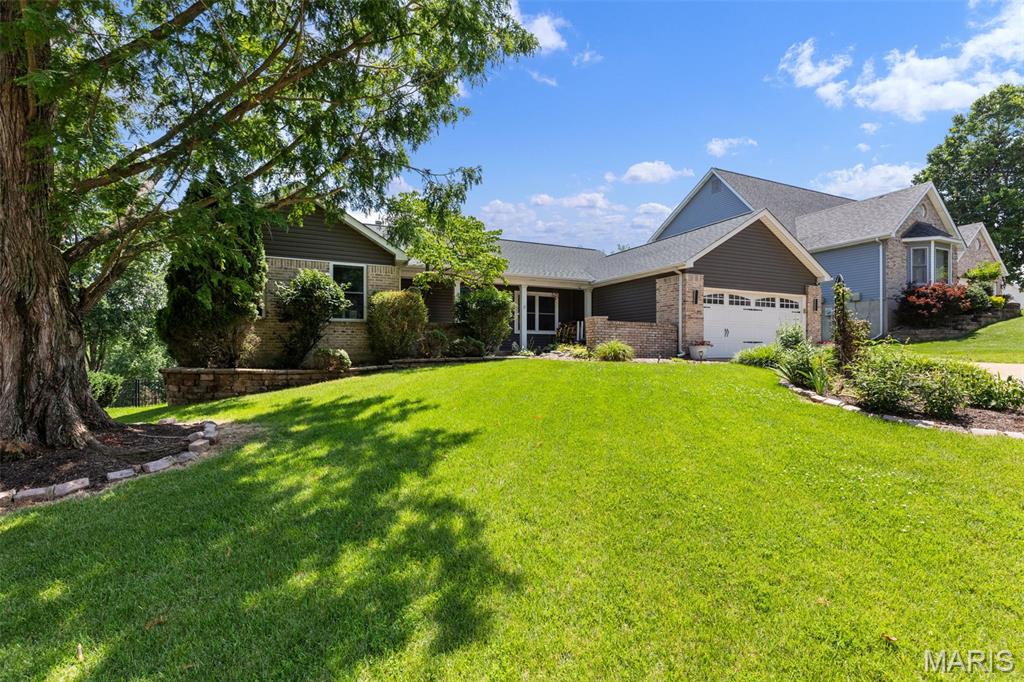
1353 Montevale Court
5 Beds
3 Baths
3,500 Sq.Ft.
$595,000
MLS#: 26037044
Fenton
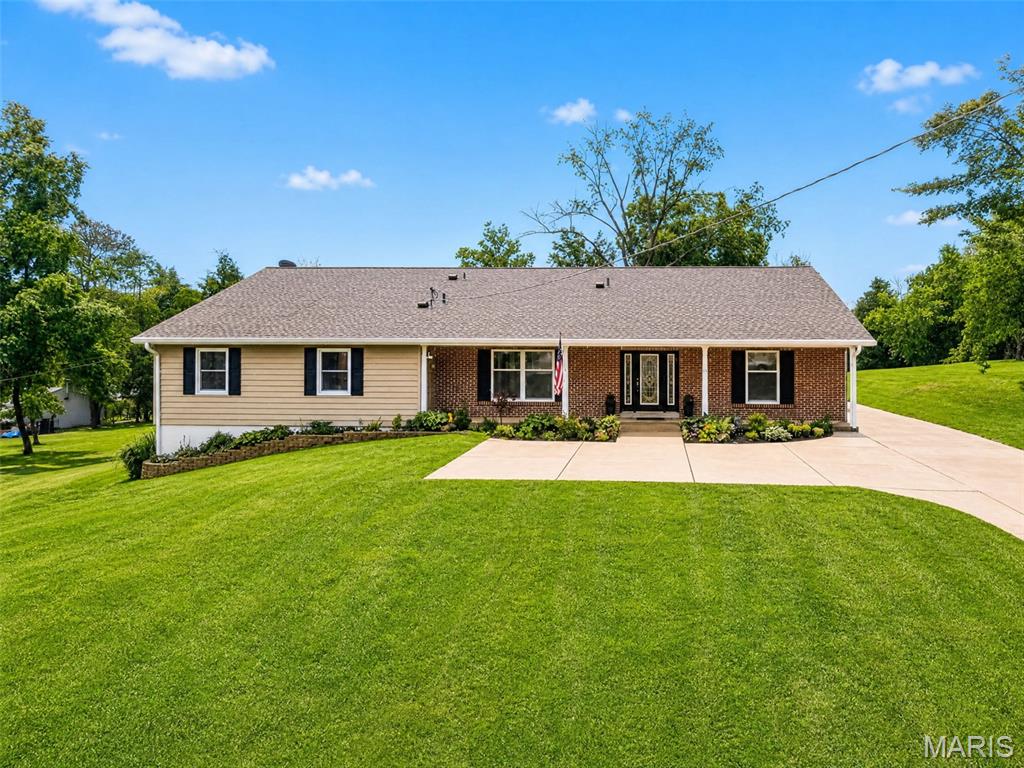
14 Ferndale Drive
5 Beds
2 Baths
4,160 Sq.Ft.
$785,000
MLS#: 26033131
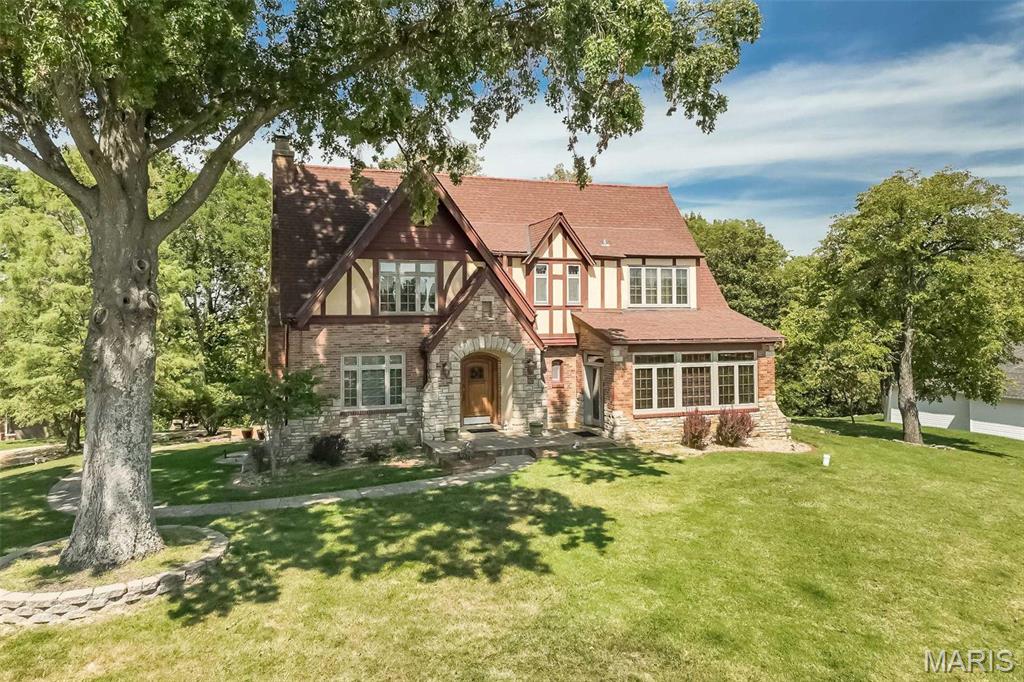
Fenton
735 River Hills Drive
4 Beds
3 Baths
3,621 Sq.Ft.
$699,000
MLS#: 26022772
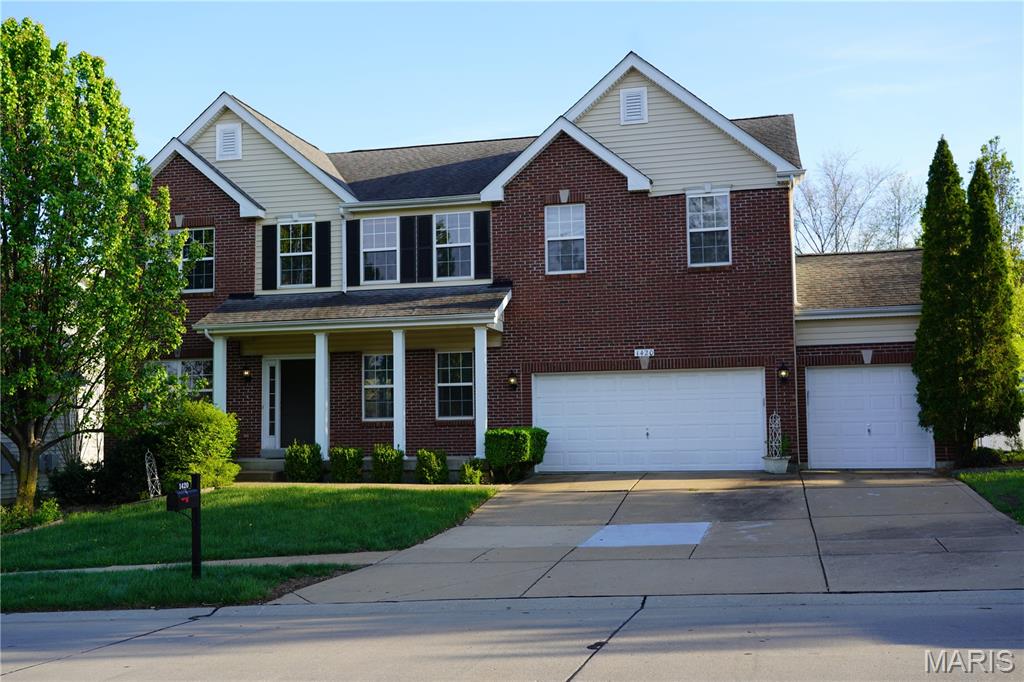
Fenton
1420 Fenway Drive
4 Beds
3 Baths
3,184 Sq.Ft.
$705,900
MLS#: 26019626
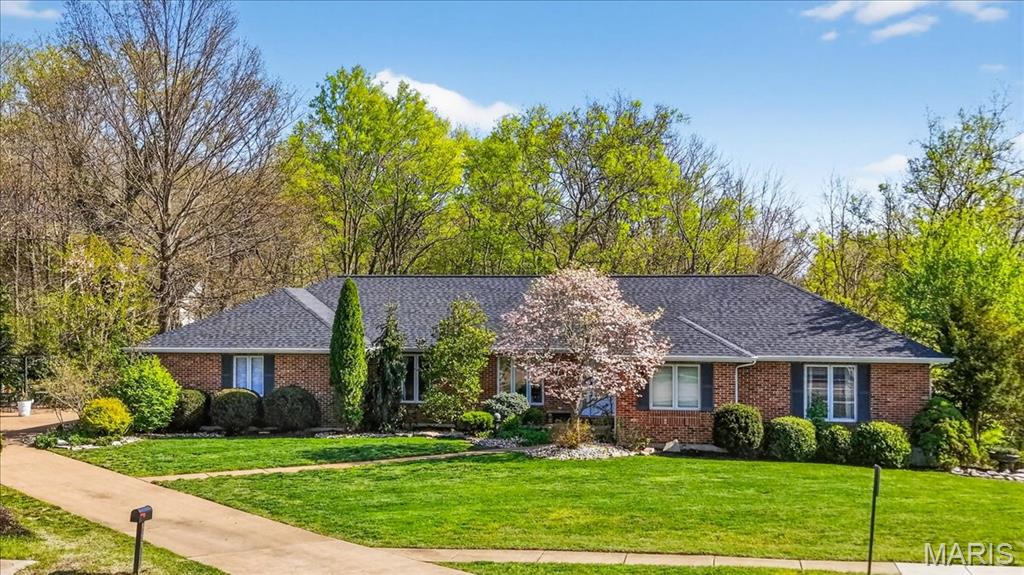
Fenton
790 Villa Gran Way
5 Beds
3 Baths
3,206 Sq.Ft.
$649,000
MLS#: 26019132
