Features & Amenities

Interior

  • Other Interior Features

    Breakfast Bar, Double Vanity, Storage, Vaulted Ceiling(s), Walk-In Closet(s)

  • Total Bedrooms

    2

  • Bathrooms

    2

  • Above Grade Finished Area

    1028.0

  • Basement YN

    NO

  • Cooling YN

    YES

  • Cooling

    Central Air

  • Fireplace YN

    NO

  • Heating YN

    YES

  • Heating

    Electric

  • Main Level Bedrooms

    2

  • Pet friendly

    N/A

Exterior

  • Garage

    No

  • Construction Materials

    Vinyl Siding

  • Pool

    No

Area & Lot

  • Lot Features

    Landscaped, Level

  • Lot Size(acres)

    0.0287

  • Lot Size(square feet)

    1,250

  • Property Type

    Residential

  • Property Sub Type

    Condominium

  • Architectural Style

    Ranch

Price

  • Sales Price

    $175,000

  • Tax Amount

    $1,767

  • Sq. Footage

    1,028

  • Price/SqFt

    $170

HOA

  • Association

    YES

  • Association Fee

    $345

  • Association Fee Frequency

    Monthly

  • Association Fee Includes

    N/A

School District

  • Elementary School

    High Ridge Elem.

  • Middle School

    Wood Ridge Middle School

  • High School

    Northwest High

Property Features

  • New Construction

    NO

  • Association Amenities

    Basketball Court, Clubhouse, Pool

  • Ownership

    Private

  • Senior Community YN

    NO

  • Sewer

    Public Sewer

  • Water Source

    Public

Schedule a Showing

Showing scheduled successfully.

<
>
IN PERSON
VIA CHAT

What is 3 + 4 ?


Change time

Mortgage calculator

Estimate your monthly mortgage payment, including the principal and interest, property taxes, and HOA. Adjust the values to generate a more accurate rate.

Your payment

Principal and Interest:

$

Property taxes:

$

HOA fees:

$

Total loan payment:

$

Total interest amount:

$

Location

County

Jefferson

Elementary School

High Ridge Elem.

Middle School

Wood Ridge Middle School

High School

Northwest High

Listing Courtesy of Tony Brown, Realty Executives Premiere

RealHub Information is provided exclusively for consumers' personal, non-commercial use, and it may not be used for any purpose other than to identify prospective properties consumers may be interested in purchasing. All information deemed reliable but not guaranteed and should be independently verified. All properties are subject to prior sale, change or withdrawal. RealHub website owner shall not be responsible for any typographical errors, misinformation, misprints and shall be held totally harmless.

Agent Erica Holtschneider

Agent / Realtor®

Erica Holtschneider

Call Erica today to schedule a private showing.


* Listings on this website come from the FMLS IDX Compilation and may be held by brokerage firms other than the owner of this website. The listing brokerage is identified in any listing details. Information is deemed reliable but is not guaranteed. If you believe any FMLS listing contains material that infringes your copyrighted work please click here to review our DMCA policy and learn how to submit a takedown request.© 2024 FMLS.
Welcome to easy living in the highly desirable Brandy Mill community! This stunning open-concept condo offers 2 spacious bedrooms, 2 full bathrooms, and a layout designed for both everyday comfort and stylish entertaining. Inside you'll find vaulted ceilings and abundant natural light that make the open living, dining, and kitchen area feel bright and expansive. The kitchen features a breakfast bar and ample cabinetry—perfect for casual meals or hosting friends and family. All appliances are included. Slide open the door to your private covered balcony! The primary suite is a true retreat, complete with vaulted ceilings, a walk-in closet, and an en-suite bath offering double vanities and a low curb, walk-in shower. The second bedroom is perfect for guests, a home office, or both, and is located adjacent to the second full bath with a tub/shower combo. Enjoy the convenience of in-unit laundry, extra storage, and assigned parking—all while skipping the maintenance. As a resident, you’ll have access to Brandy Mill’s resort-style amenities, including an in-ground pool, pickleball and basketball courts, and more. Plus, with easy access to Highway 30 and a short stroll to shops, dining, and everyday essentials, this location truly can’t be beat. If you're looking for low-maintenance living in a vibrant community—you've found your way home!

147 Brandy Mill Circle 25E

Message successfully sent.

What would you like to know?

What is 3 + 4 ?

I agree to receive email communication and understand I can unsubscribe at any time.

I agree to be contacted by Rock Island Realty via call, email, and text for real estate services. To opt out, you can reply 'stop' at any time or reply 'help' for assistance. You can also click the unsubscribe link in the emails. Message and data rates may apply. Message frequency may vary. Privacy Policy

Related Properties

Welcome home to this well-cared-for 2-bedroom, 1-bathroom ranch nestled on a spacious .49-acre lot. Comfortable one-level living, this home is move-in ready and packed with recent updates that give you peace of mind for years to come.

Step inside to find a bright, functional layout featuring a refreshed kitchen and new dining room floor, perfect for gathering with family and friends. The bedrooms have been freshly rescreened, along with the back screen door, letting in fresh air while keeping the bugs out. Stay comfortable year-round with a new AC and furnace system installed in 2023.

Outside, enjoy a generous backyard ideal for entertaining, gardening, or simply relaxing, plus a covered carport for convenient parking. The full basement offers 8-foot ceilings, providing excellent potential for additional storage or future finished living space.

Additional peace-of-mind features include a hardwired security system (ATD) and a brand-new septic aerator installed in 2025. Public water and a private septic system keep utility costs manageable, and the home is zoned for the sought-after Northwest R-I School District.

Located in Jefferson County with easy access to nearby amenities, this is a fantastic opportunity for first-time buyers, downsizers, or investors alike. Don't miss your chance to make this delightful High Ridge home your own, schedule your showing today!
#26060092

High Ridge

4641 Brennan Road

2 Beds

1 Baths

792 Sq.Ft.

$190,000

MLS#: 26060092

Back on market! No fault to seller! 

?? DON'T BLINK OR YOU'LL MISS IT! ??Looking for a home where you can build instant equity? This fantastic 3-bed, 2-bath raised ranch is your perfect match! It needs a little bit of love, but the instant equity is undeniable. Bring your design ideas and make it uniquely yours!?? Wont last long—come see it TODAY before it's gone!
#26060026

High Ridge

5429 Nantucket Court

3 Beds

2 Baths

1,360 Sq.Ft.

$176,000

MLS#: 26060026

Price reduced
COMING SOON! 
PROFESSIONAL PHOTOS 9/13!

Charming, cute and full of potential! This 2+bedroom, 2-full-bath home has been thoughtfully updated while still retaining its original character. The original wood floors have beautiful potential and could be stunning refinished. Numerous major updates have already been completed, including a new furnace and A/C (2023), tankless water heater (2022), interior sewer replacement (2024), gutters and guards (2022), whole-house surge protector (2025), and extensive improvements to the basement and bathroom.

The lower level offers additional finished living space, a full bathroom (2025) and a flexible area that could provide additional sleeping space, home office, rec room or guest accommodations. The basement also has new flooring, tile, water lines, fixtures, vanity, shower and more. Outside, enjoy a fenced backyard backing to woods for a peaceful and private setting, along with an improved deck, shed (2025) and partial new fencing.

This home offers a wonderful opportunity for someone looking for charm, privacy and a long list of important updates, while still leaving room to add your own personal touches and make it truly yours!
#26058353

High Ridge

2119 Linnus Drive

3 Beds

2 Baths

1,075 Sq.Ft.

$210,000

MLS#: 26058353
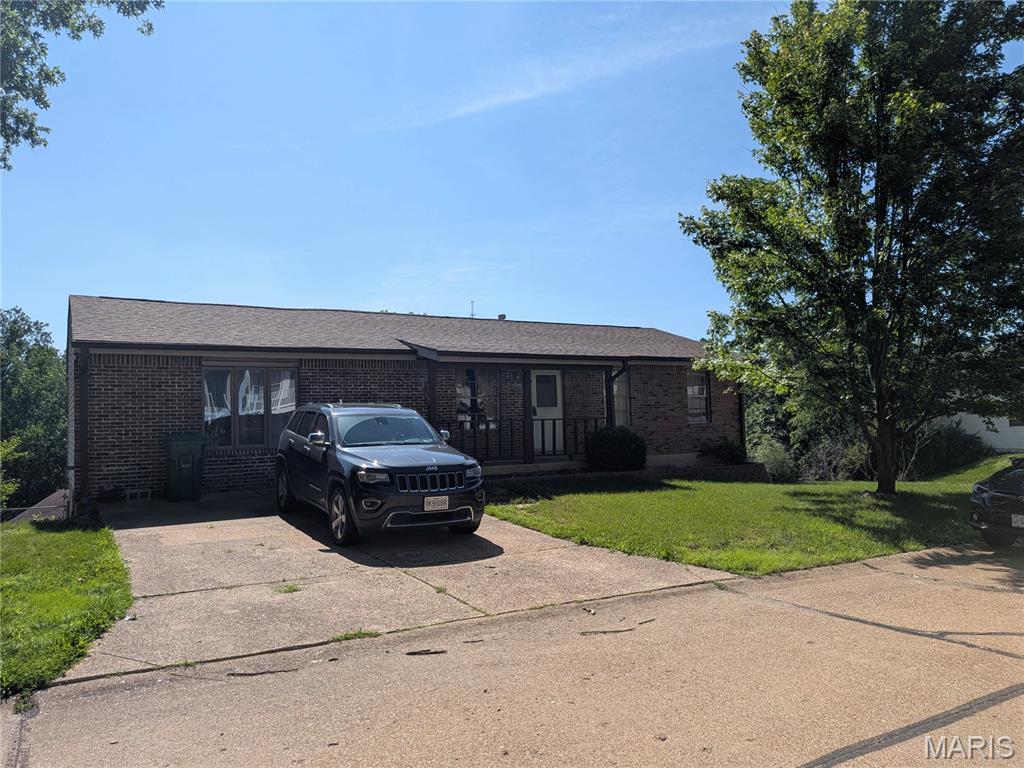
Price reduced
Beautiful home on a corner lot available for a new family. This home features a galley kitchen with lots of counters and cabinets. The family room hosts a dining area and a sit in box bay windows. The living room is somewhat open to the family room. The full walkout basement offers room to expand the way you want. Hvac is newer with smart thermostat.
#26034033

High Ridge

2552 Somerville Drive

3 Beds

1 Baths

1,320 Sq.Ft.

$210,000

MLS#: 26034033
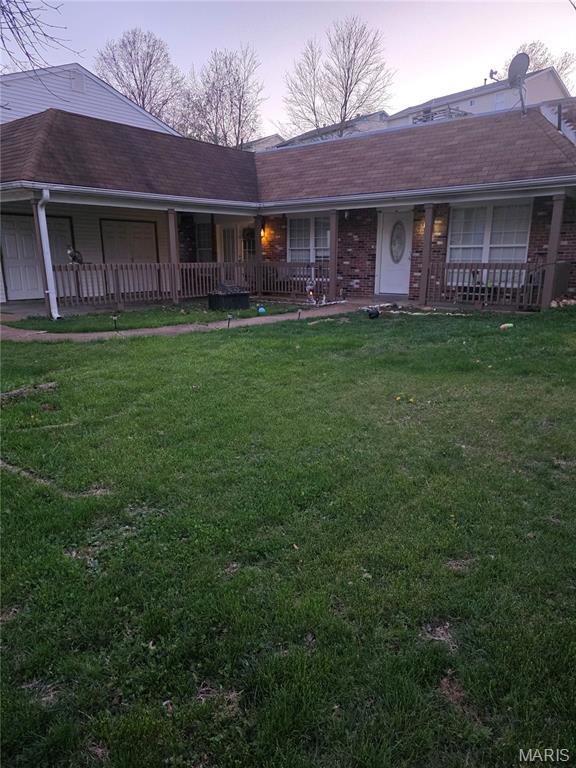
None
#26023105

High Ridge

2533 Belmont Drive

2 Beds

1 Baths

1,377 Sq.Ft.

$199,900

MLS#: 26023105

Send a message

Message successfully sent.

Your message

What is 3 + 4 ?

Reason for contacting?

I agree to receive email communication and understand I can unsubscribe at any time.

I agree to be contacted by Rock Island Realty via call, email, and text for real estate services. To opt out, you can reply 'stop' at any time or reply 'help' for assistance. You can also click the unsubscribe link in the emails. Message and data rates may apply. Message frequency may vary. Privacy Policy

Sign Out

Virtual Assistant

Would you like to take the next step with this property? We can help you schedule a showing or virtual tour, or send you more details.

Yes, I would like more information.

Thank You for Your Reply, One of Our Agents will contact you as soon as possible

No, maybe later.

Thank you, you can always contact me via email, phone number or through the contact form.

Realhub AI

Lucy - Your AI-Powered Realtor

Update Your Temporary Password

Personalize your search

Enter your email and we'll notify you immediately when new listings match what you're looking for.

or enter email address

Already have an account ? Login here

Continue your home search

Area

I agree to receive communications and understand I can unsubscribe at any time.

I agree to be contacted by Rock Island Realty via call, email, and text for real estate services. To opt out, you can reply 'stop' at any time or reply 'help' for assistance. You can also click the unsubscribe link in the emails. Message and data rates may apply. Message frequency may vary. Privacy Policy

Already have an account ? Login here

We use cookies

We use cookies primarily for analytics to enhance your experience. By accepting, you agree to our use of these cookies. You can manage your preferences or learn more about our cookies policy.