


Property
Beds
3
Full Baths
2
1/2 Baths
None
Year Built
2001
Sq.Footage
1,568
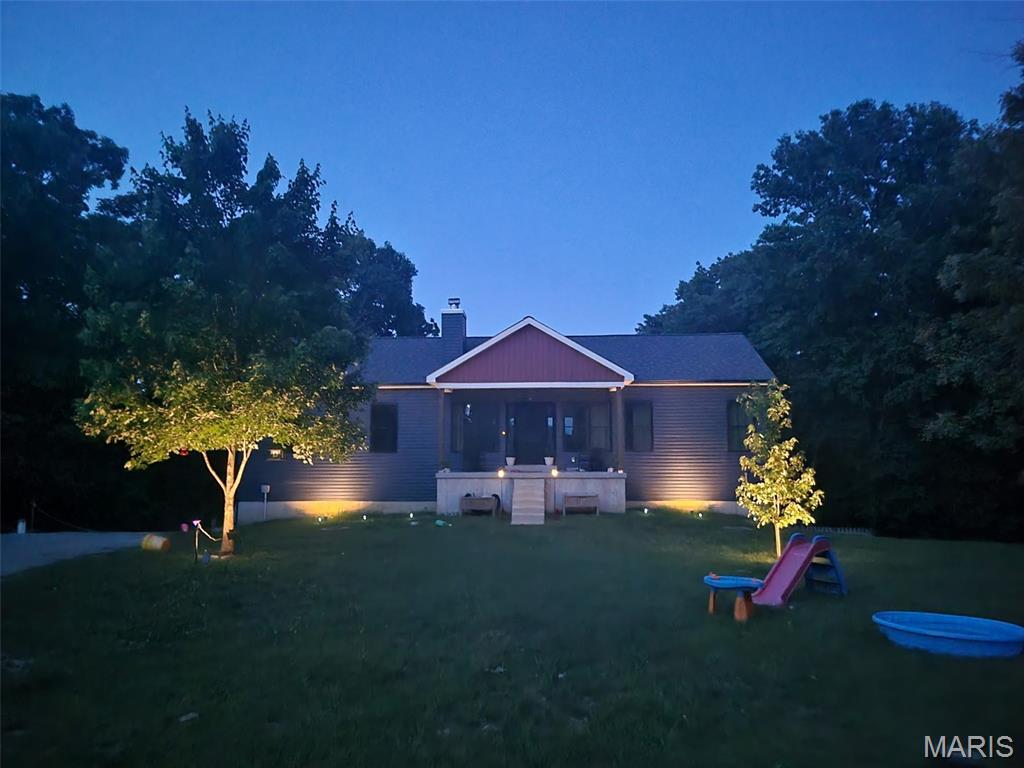
THE ONE YOU’VE BEEN WAITING FOR! COUNTRY LIVING WITH A SHOP THAT MEANS BUSINESS! Welcome to 15088 Cannon Mines Road, where nearly 5 acres of private country living meets an extraordinary setup for work, hobbies, vehicles, and outdoor enjoyment. This is not your typical rural property, it's a rare opportunity to have the space, amenities, and infrastructure to do it all. At the heart of the property is an impressive 40' x 60' THREE-BAY SHOP that is sure to turn heads. Whether you're an automotive enthusiast, contractor, collector, craftsman, or simply need serious workspace, this building delivers. It features 9,000-lb. and 12,000-lb. car lifts, roof heating, a wood stove, and plumbing already run to the building. Bring your projects, equipment, toys, and imagination, there's room for it all. The comfortable 3-bedroom, 2-bath manufactured home offers everything you need for everyday living, including central air, forced-air heat, and an exterior wood stove. Solar panels provide an added energy-saving advantage and can help keep electric expenses in check. And the amenities don't stop there. A 30' x 50' pole barn provides abundant additional storage, while an approximate 10' x 10' buried storm shelter offers peace of mind. Step outside and enjoy nearly 5 acres of room to roam, along with a private pond that adds beauty and character to this already impressive property. Acreage. Pond. Home. Massive shop. Two car lifts. Pole barn. Storm shelter. Solar. It's an uncommon combination that gives you the freedom to live, work, build, store, create, and enjoy the country lifestyle on your own terms. If you've been waiting for a property where the possibilities are as big as the shop, this is it. Come see 15088 Cannon Mines Road and discover just how much this property has to offer.
Features & Amenities
Interior
-
Other Interior Features
Granite Counters, Kitchen Island, Open Floorplan, Pantry
-
Total Bedrooms
3
-
Bathrooms
2
-
Above Grade Finished Area
1568.0
-
Basement YN
NO
-
Cooling YN
YES
-
Cooling
Central Air
-
Fireplace YN
YES
-
Heating YN
YES
-
Heating
Forced Air, Wood
-
Main Level Bedrooms
3
-
Pet friendly
N/A
Exterior
-
Garage
Yes
-
Garage spaces
3
-
Construction Materials
Vinyl Siding
-
Other Exterior Features
Private Yard, Rain Gutters
-
Pool
No
-
View
Pond, Trees/Woods
Area & Lot
-
Lot Features
Cleared, Landscaped, Secluded
-
Lot Size(acres)
4.75
-
Lot Size(square feet)
206,910
-
Property Type
Residential
-
Property Sub Type
Manufactured Home
-
Architectural Style
Traditional
Price
-
Sales Price
$375,000
-
Tax Amount
$1,328
-
Sq. Footage
1,568
-
Price/SqFt
$239
HOA
-
Association
No
School District
-
Elementary School
Kingston Elem.
-
Middle School
Kingston Middle
-
High School
Kingston High
Property Features
-
New Construction
NO
-
Foundation Details
Block
-
Sewer
Septic Tank
-
Water Source
Private, Well
Schedule a Showing
Showing scheduled successfully.
Mortgage calculator
Estimate your monthly mortgage payment, including the principal and interest, property taxes, and HOA. Adjust the values to generate a more accurate rate.
Your payment
Principal and Interest:
$
Property taxes:
$
HOA fees:
$
Total loan payment:
$
Total interest amount:
$
Location
County
Washington
Elementary School
Kingston Elem.
Middle School
Kingston Middle
High School
Kingston High
Listing Courtesy of Alex Shumate, Files Realty Group, LLC
RealHub Information is provided exclusively for consumers' personal, non-commercial use, and it may not be used for any purpose other than to identify prospective properties consumers may be interested in purchasing. All information deemed reliable but not guaranteed and should be independently verified. All properties are subject to prior sale, change or withdrawal. RealHub website owner shall not be responsible for any typographical errors, misinformation, misprints and shall be held totally harmless.

Agent / Realtor®
Selena Coble
Call Selena today to schedule a private showing.

* Listings on this website come from the FMLS IDX Compilation and may be held by brokerage firms other than the owner of this website. The listing brokerage is identified in any listing details. Information is deemed reliable but is not guaranteed. If you believe any FMLS listing contains material that infringes your copyrighted work please click here to review our DMCA policy and learn how to submit a takedown request.© 2024 FMLS.
Related Properties
Cadet
10413 Autumn
4 Beds
2 Baths
1,539 Sq.Ft.
$375,000
MLS#: 26043981
