


Property
Beds
4
Full Baths
2
1/2 Baths
1
Year Built
2026
Sq.Footage
3,150
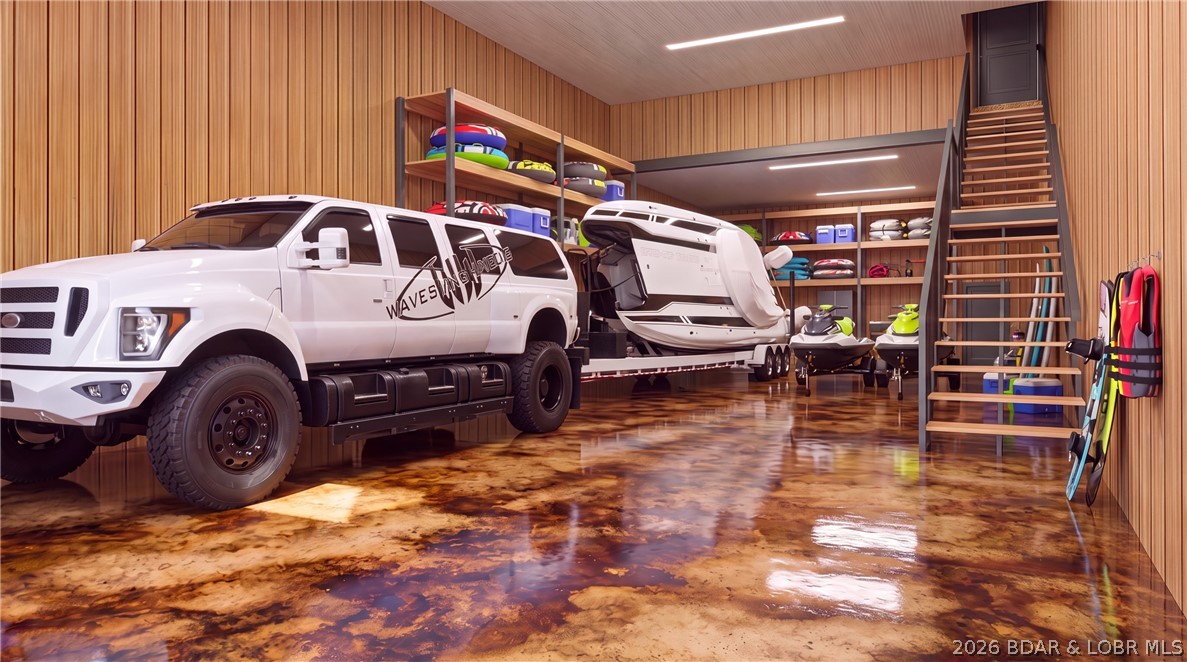
New Construction with a private pool in prestigious Porto Cima! This stunning 4BD/2.5BA home combines modern luxury, seasonal lake views and a private wooded setting with the resort lifestyle Porto Cima is known for. Beautifully designed with upscale finishes throughout, the main level features impressive tile flooring, a sophisticated dining room and stylish coffee bar. Step outside to your own backyard oasis, where a sparkling pool surrounded by mature trees creates the perfect setting for relaxing, entertaining and summer days at the Lake. The primary suite is a true retreat with floating vanities, a freestanding tub and versatile flex space ideal for a custom closet, dressing room or fitness area. Enjoy evenings on the upper deck taking in seasonal lake views or stargazing, with an indoor bar conveniently located just inside. An epoxy-finished garage adds the finishing touch. With membership, The Club at Porto Cima is just a short golf cart ride away, offering championship golf, dining, pool, fitness center and marina. Luxury, privacy and the Porto Cima lifestyle—all in one exceptional new home. Taxes will be adjusted - current taxes are for lot only.
Features & Amenities
Interior
-
Other Interior Features
Built-in Features, Tray Ceiling(s), Ceiling Fan(s), Coffered Ceiling(s), Pantry, Vaulted Ceiling(s), Walk-In Closet(s)
-
Total Bedrooms
4
-
Bathrooms
2
-
1/2 Bathrooms
1
-
Basement YN
YES
-
Cooling YN
YES
-
Cooling
Ceiling Fan(s), Central Air
-
Fireplace YN
NO
-
Heating YN
YES
-
Heating
Electric, Forced Air
-
Pet friendly
N/A
Exterior
-
Garage
Yes
-
Garage spaces
2
-
Construction Materials
Synthetic Stucco
-
Other Exterior Features
Dock
-
Parking
Concrete, Attached, Garage, Garage Door Opener
-
Patio and Porch Features
Deck, Patio
-
Pool
Yes
-
Pool Features
Outdoor Pool, Community, Indoor, Private
-
Waterfront YN
NO
Area & Lot
-
Lot Features
Sloped, Gentle Sloping, Other, Wooded
-
Lot Size(acres)
0.54
-
Property Type
Residential
-
Property Sub Type
Single Family Residence
Price
-
Sales Price
$1,100,000
-
Tax Amount
$429
-
Rent Type Allowed
Annual, Biweekly, Nightly, Monthly
-
Zoning
Residential
-
Sq. Footage
3,150
-
Price/SqFt
$349
HOA
-
Association
YES
-
Association Fee
$991
-
Association Fee Frequency
Annually
-
Association Fee Includes
N/A
School District
-
Elementary School
Camdenton
-
Middle School
Camdenton
-
High School
Camdenton
Property Features
-
New Construction
YES
-
Accessibility Features
Accessible Full Bath
-
Association Amenities
Boat Dock, Dog Park
-
Foundation Details
Slab
-
Ownership
Fee Simple,
-
Sewer
Public Sewer
Schedule a Showing
Showing scheduled successfully.
Mortgage calculator
Estimate your monthly mortgage payment, including the principal and interest, property taxes, and HOA. Adjust the values to generate a more accurate rate.
Your payment
Principal and Interest:
$
Property taxes:
$
HOA fees:
$
Total loan payment:
$
Total interest amount:
$
Location
County
Camden
Elementary School
Camdenton
Middle School
Camdenton
High School
Camdenton
Listing Courtesy of SUSAN ELLIS GROUP, RE/MAX Lake of the Ozarks
RealHub Information is provided exclusively for consumers' personal, non-commercial use, and it may not be used for any purpose other than to identify prospective properties consumers may be interested in purchasing. All information deemed reliable but not guaranteed and should be independently verified. All properties are subject to prior sale, change or withdrawal. RealHub website owner shall not be responsible for any typographical errors, misinformation, misprints and shall be held totally harmless.

Agent
Owen Shotkoski
Call Owen today to schedule a private showing.

* Listings on this website come from the FMLS IDX Compilation and may be held by brokerage firms other than the owner of this website. The listing brokerage is identified in any listing details. Information is deemed reliable but is not guaranteed. If you believe any FMLS listing contains material that infringes your copyrighted work please click here to review our DMCA policy and learn how to submit a takedown request.© 2024 FMLS.
Related Properties

Sunrise Beach
166 Captiva Drive 3E
4 Beds
4 Baths
2,913 Sq.Ft.
$1,295,000
MLS#: 3589946

Sunrise Beach
40 Just Us Place 2A
3 Beds
3 Baths
2,035 Sq.Ft.
$1,295,000
MLS#: 3589785

Sunrise Beach
105 Fairoaks Lane
4 Beds
3 Baths
3,200 Sq.Ft.
$1,114,999
MLS#: 3589558

Sunrise Beach
166 Captiva Drive 2E
4 Beds
4 Baths
2,913 Sq.Ft.
$1,295,000
MLS#: 3589486
Sunrise Beach
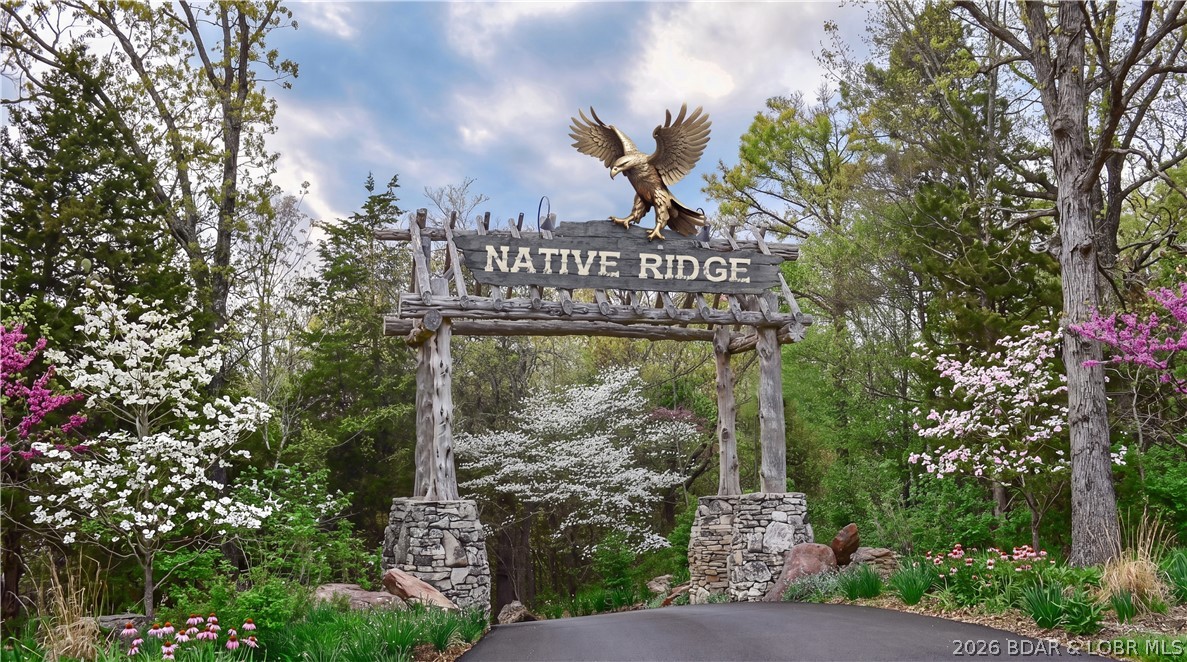
103 Native Ridge Circle 103
3 Beds
2 Baths
3,500 Sq.Ft.
$1,295,000
MLS#: 3588640
Sunrise Beach
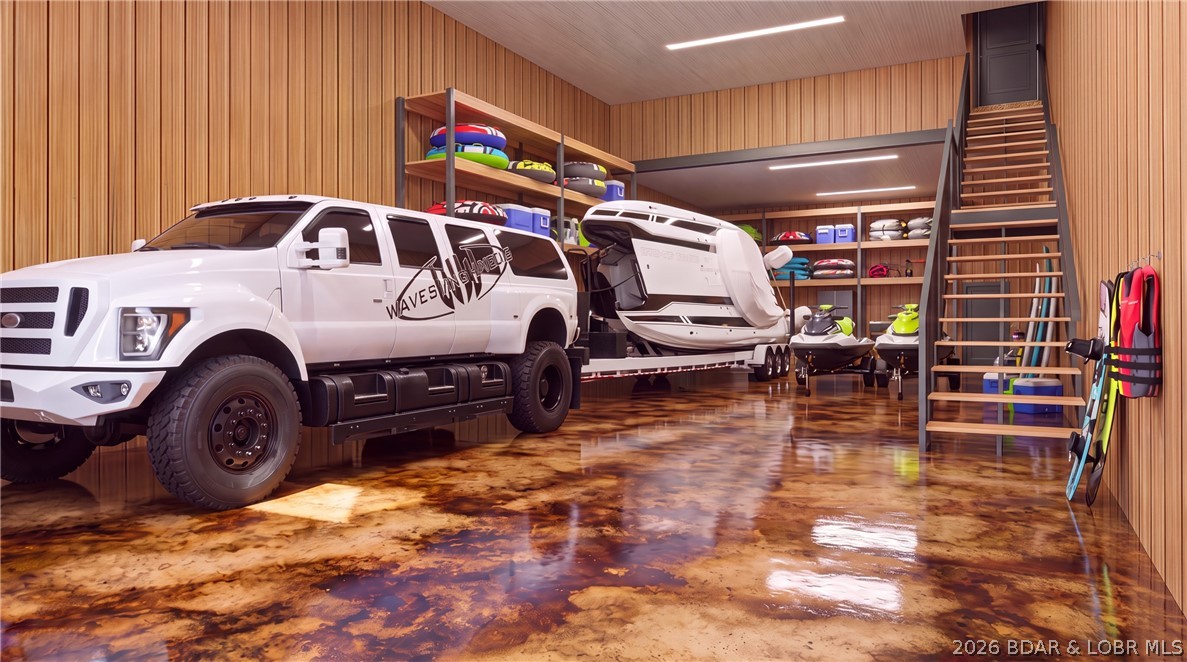
204 Native Ridge Circle 204
3 Beds
2 Baths
3,500 Sq.Ft.
$1,295,000
MLS#: 3588657
Sunrise Beach
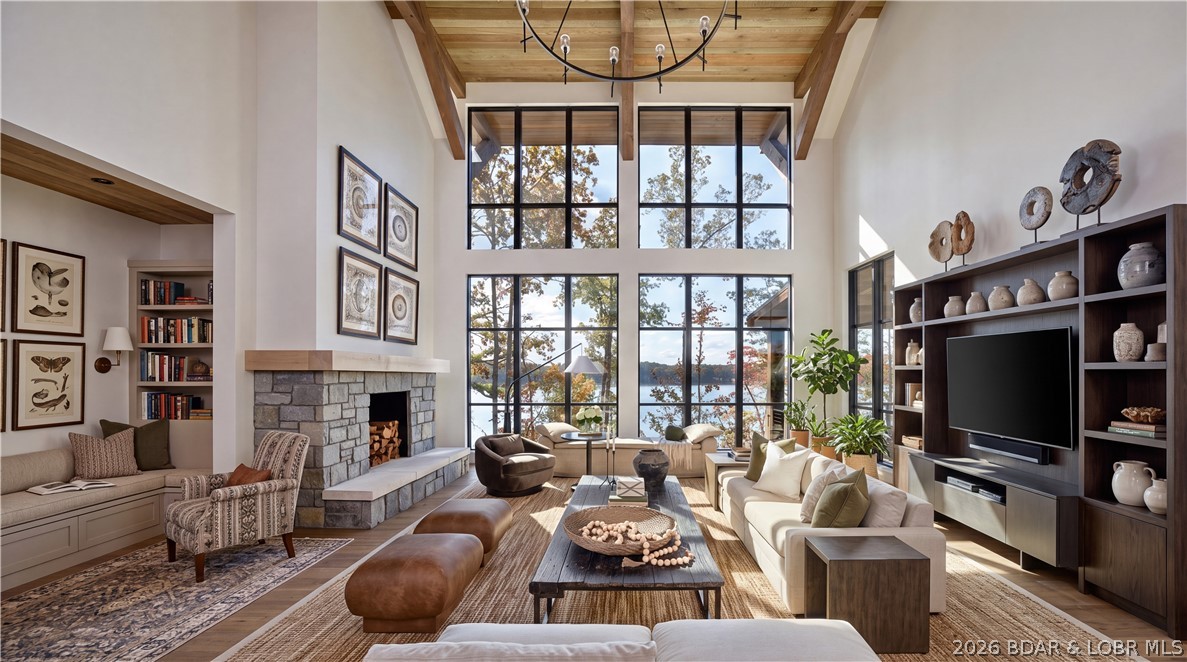
102 Native Ridge Circle 102
3 Beds
2 Baths
3,500 Sq.Ft.
$1,295,000
MLS#: 3588630
Sunrise Beach
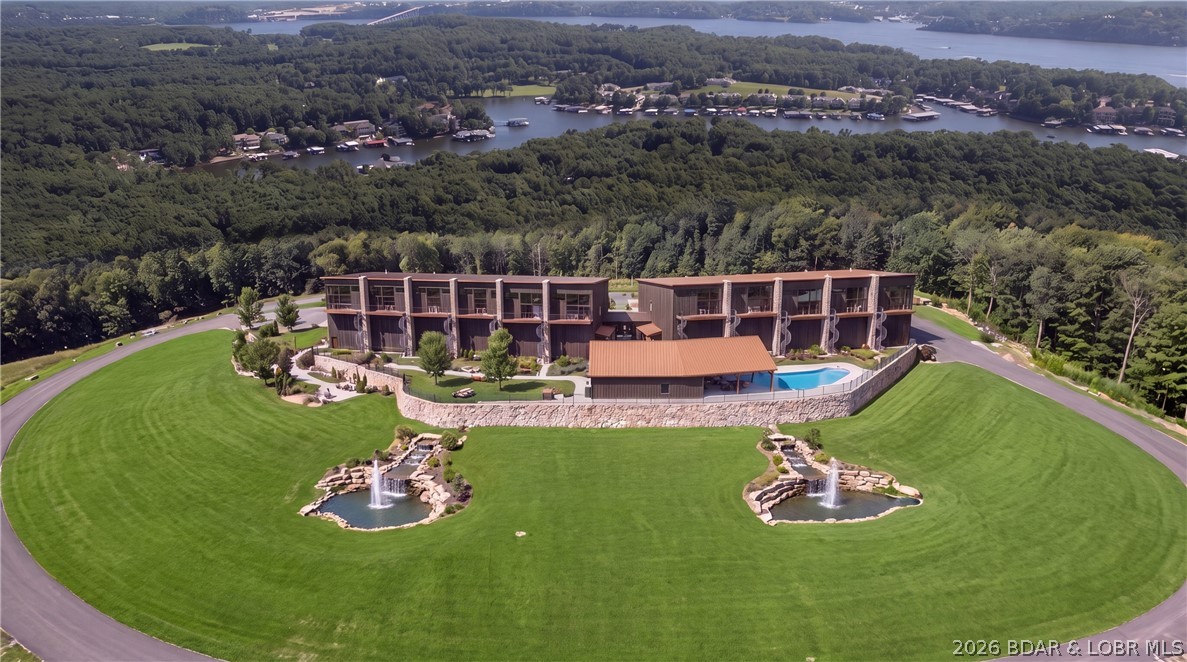
202 Native Ridge Circle 202
3 Beds
2 Baths
3,500 Sq.Ft.
$1,295,000
MLS#: 3588655
Sunrise Beach
104 Native Ridge Circle 104
3 Beds
2 Baths
3,500 Sq.Ft.
$1,295,000
MLS#: 3588653
