Features & Amenities

Interior

  • Total Bedrooms

    6

  • Bathrooms

    5

  • 1/2 Bathrooms

    1

  • Above Grade Finished Area

    3807.0

  • Basement YN

    YES

  • Cooling YN

    YES

  • Cooling

    Central Air, Zoned

  • Fireplace YN

    YES

  • Heating YN

    YES

  • Heating

    Zoned

  • Main Level Bedrooms

    4

  • Pet friendly

    N/A

Exterior

  • Garage

    Yes

  • Garage spaces

    4

  • Construction Materials

    Brick

  • Parking

    Additional Parking, Attached, Circular Driveway

  • Patio and Porch Features

    Covered

  • Pool

    No

Area & Lot

  • Lot Features

    Corner Lot

  • Lot Size(acres)

    1.0403

  • Lot Size(square feet)

    45,315

  • Property Type

    Residential

  • Property Sub Type

    Single Family Residence

  • Architectural Style

    Ranch

Price

  • Sales Price

    $2,549,000

  • Tax Amount

    $8,846

  • Financing Options

    Conventional

  • Sq. Footage

    6,693

  • Price/SqFt

    $380

HOA

  • Association

    YES

  • Association Fee

    $300

  • Association Fee Frequency

    Annually

  • Association Fee Includes

    N/A

School District

  • Elementary School

    Westchester Elem.

  • Middle School

    North Kirkwood Middle

  • High School

    Kirkwood Sr. High

Property Features

  • New Construction

    NO

  • Sewer

    Public Sewer

  • Water Source

    Public

Schedule a Showing

Showing scheduled successfully.

<
>
IN PERSON
VIA CHAT

What is 3 + 4 ?


Change time

Mortgage calculator

Estimate your monthly mortgage payment, including the principal and interest, property taxes, and HOA. Adjust the values to generate a more accurate rate.

Your payment

Principal and Interest:

$

Property taxes:

$

HOA fees:

$

Total loan payment:

$

Total interest amount:

$

Location

County

St. Louis

Elementary School

Westchester Elem.

Middle School

North Kirkwood Middle

High School

Kirkwood Sr. High

Listing Courtesy of Stephanie Howard , Mainstay Brokerage, LLC

RealHub Information is provided exclusively for consumers' personal, non-commercial use, and it may not be used for any purpose other than to identify prospective properties consumers may be interested in purchasing. All information deemed reliable but not guaranteed and should be independently verified. All properties are subject to prior sale, change or withdrawal. RealHub website owner shall not be responsible for any typographical errors, misinformation, misprints and shall be held totally harmless.

Agent Greg Tolbert

Agent / Realtor®

Greg Tolbert

Call Greg today to schedule a private showing.


* Listings on this website come from the FMLS IDX Compilation and may be held by brokerage firms other than the owner of this website. The listing brokerage is identified in any listing details. Information is deemed reliable but is not guaranteed. If you believe any FMLS listing contains material that infringes your copyrighted work please click here to review our DMCA policy and learn how to submit a takedown request.© 2024 FMLS.
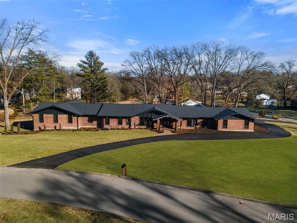
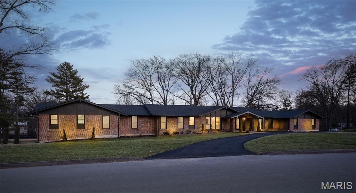
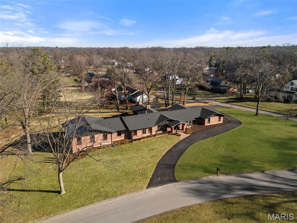
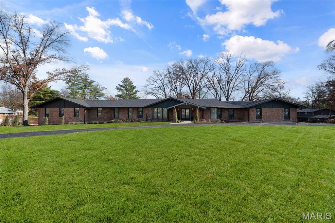
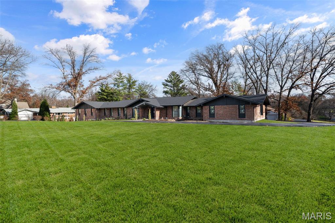
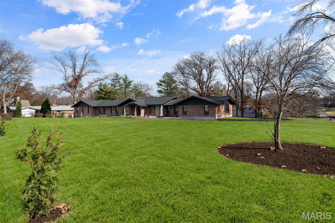
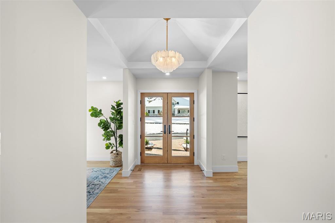
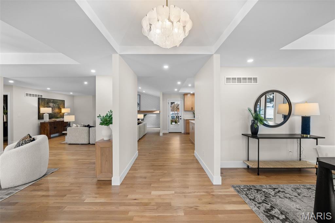
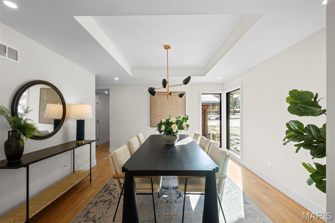
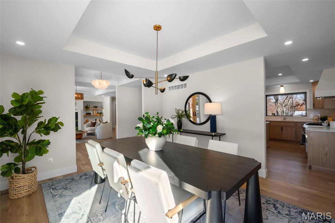
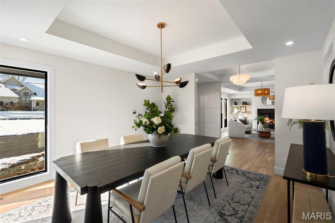
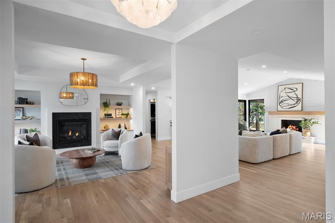
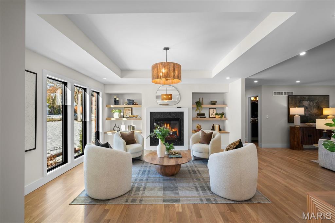
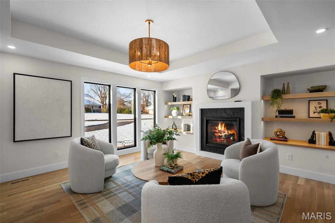
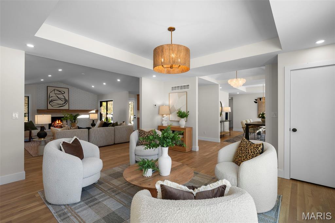
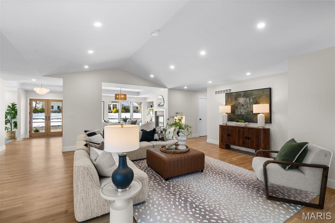
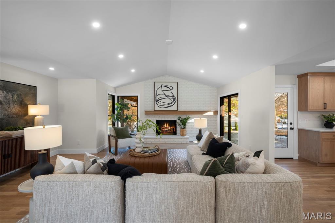
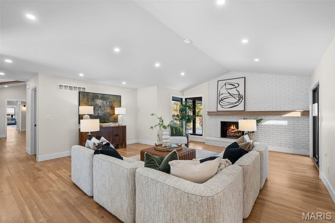
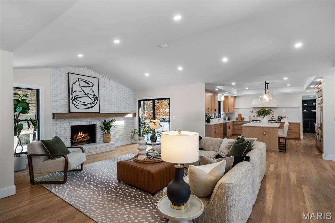
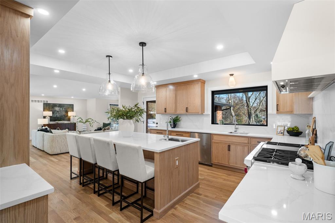
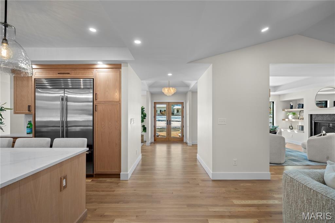
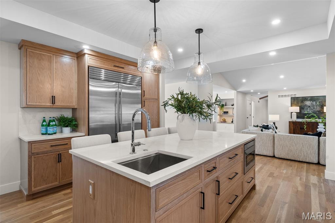
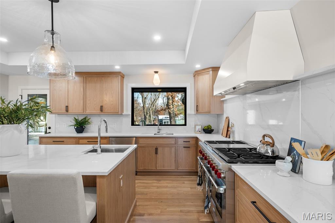
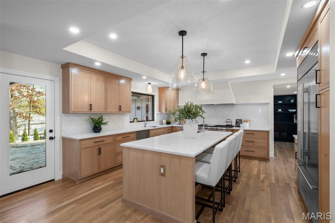
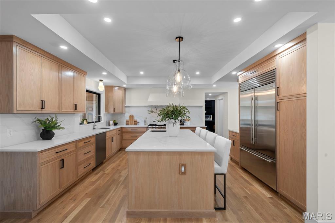
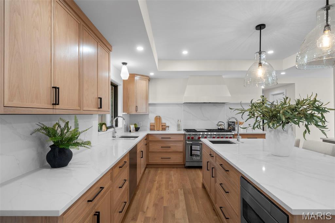
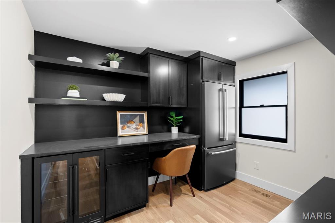
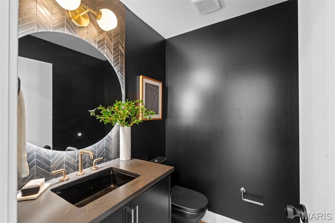
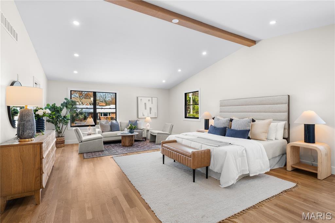
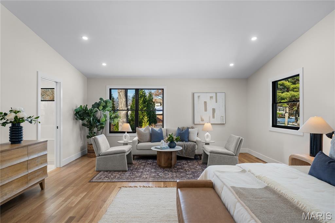
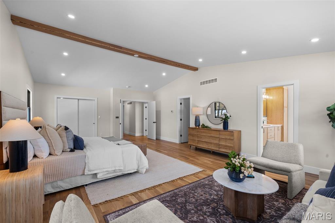
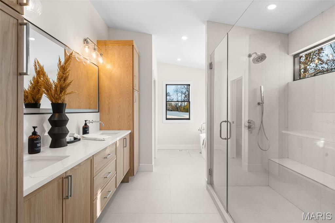
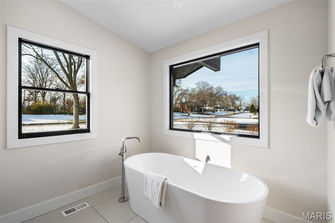
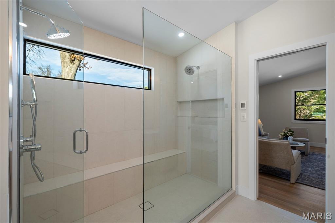
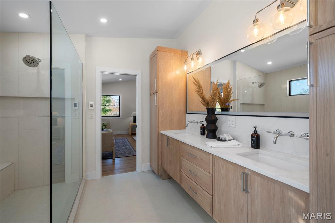
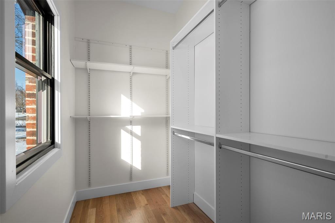
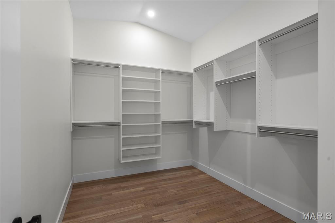
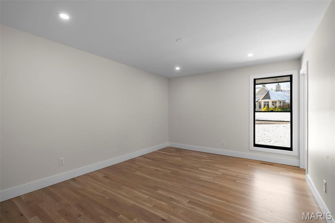
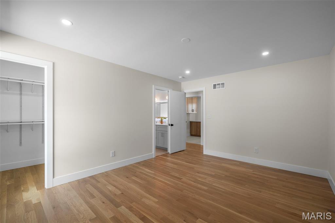
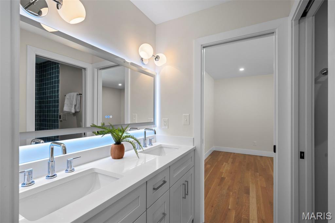
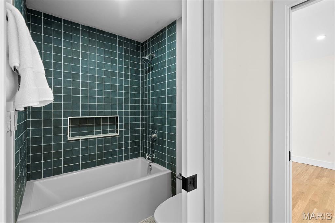
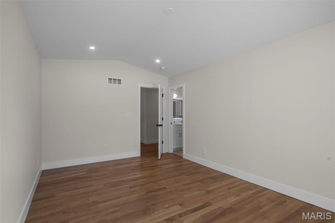
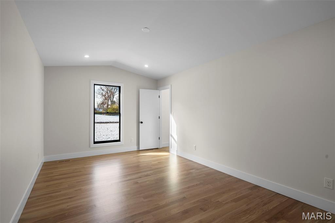
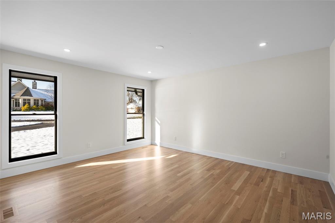
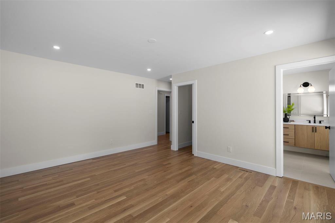
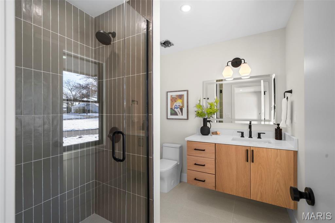
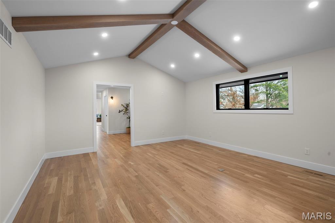
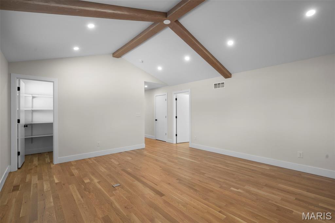
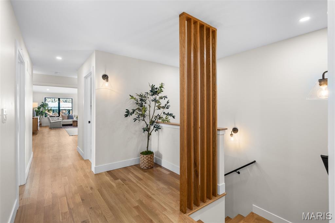
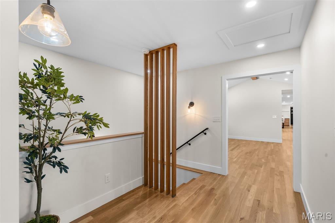
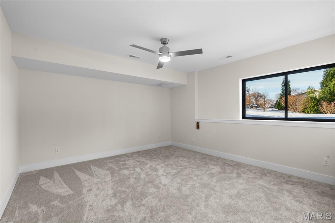
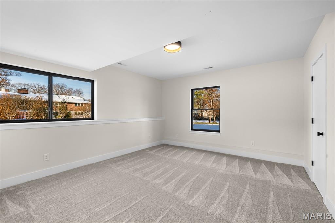
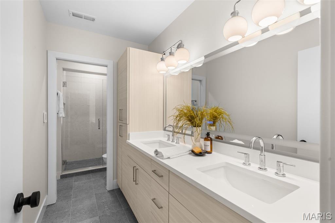
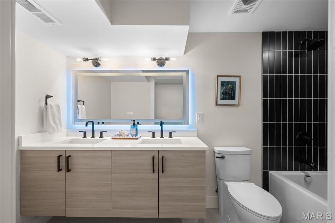
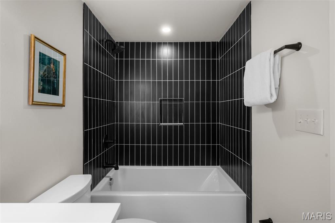
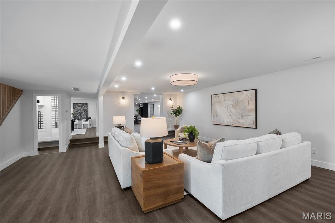
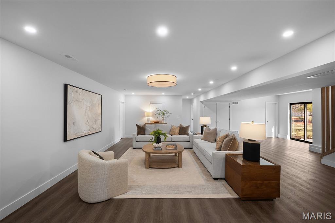
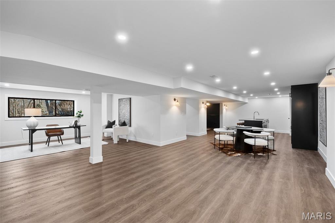
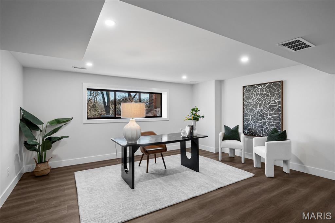
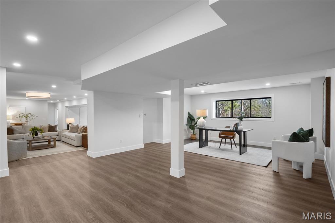
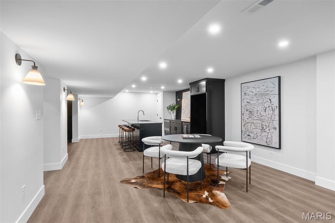
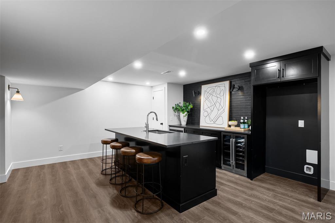
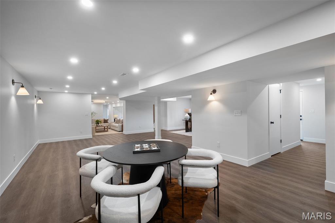
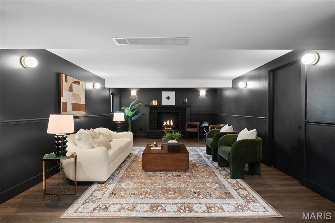
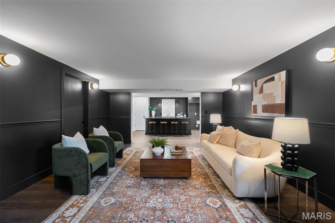
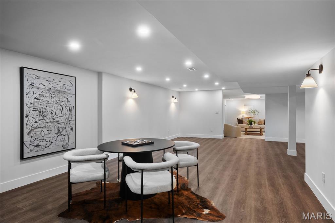
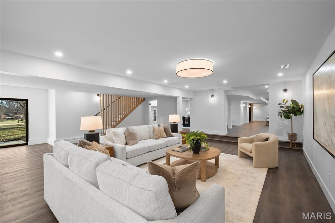
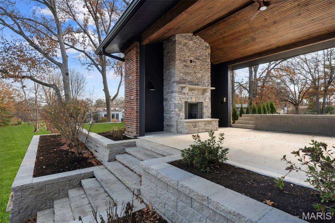
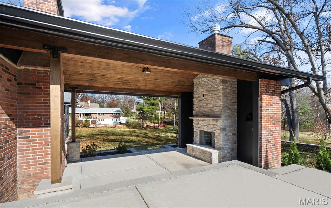
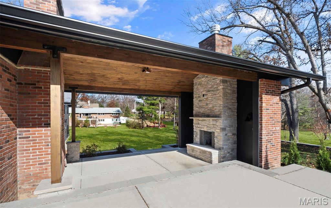
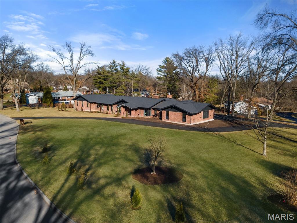
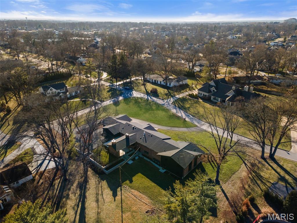
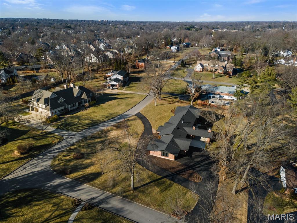
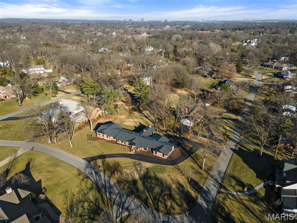
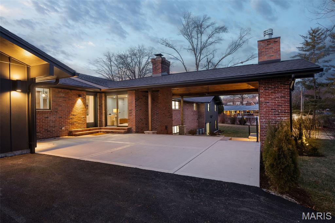
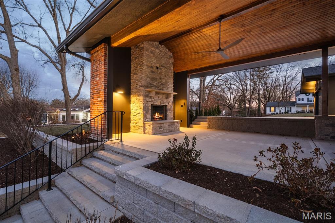
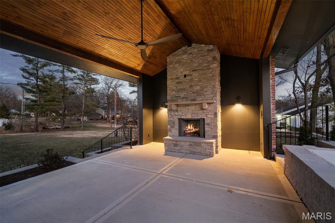
Priced to sell! Welcome to one of Frontenac’s most distinguished addresses. This sprawling mid century estate offers an architecturally stunning 6 bedrooms and 5.5 bathrooms —perfect for multi-generational living, seamless entertaining, and ultimate accessibility. This exceptional 6-bedroom, single-level ranch estate offers refined living on an expansive corner lot of over one acre. Designed with upscale finishes and a spacious, flowing layout, the home blends architectural elegance with modern functionality. Experience expansive Open-Concept Living: Soaring ceilings and vast Pella windows bathe the main living area in natural light, centered around a majestic brick fireplace. The Gourmet Chef's Kitchen is a culinary dream featuring professional-grade Sub Zero and Wolf stainless steel appliances, an oversized quartz-top center island, custom cabinetry. Situated next to the spectacular kitchen is a secondary pantry room featuring an additional food/party prep area, boasting a beverage center and full sized fridge, perfect for both intimate family meals and large catered events. The magnificent primary suite, located behind its own double door entry, provides a sophisticated retreat with a spa-inspired bath, heated floors, freestanding soaking tub, oversized shower, dual vanities, and a large his and her walk-in closets. The remaining three bedrooms on the main level are en suite and generously sized, ideal for family, guests. The main level also offers a secondary living room located in the bedroom area and a library with a second fireplace near the dining room. Step into a beautifully finished lower level designed for comfort, entertainment, and versatility. This expansive living space features two spacious bedrooms and two full bathrooms, offering the perfect setup for guests, extended family, or a private living area. An inviting bar and wine cellar area provides the ideal spot for hosting gatherings, while the dedicated movie theater room delivers a true cinematic experience right at home. Cozy up by the elegant fireplace, creating a warm and welcoming atmosphere year-round. Expansive windows and multiple glass doors create a seamless connection to the property’s outdoor living areas, offering covered spaces for dining and relaxation, as well as ample open grounds suitable for future enhancements such as a pool, sport court, or garden installations. The covered outdoor living room features a soaring stone wood burning fireplace perfect for relaxing with friends and family.
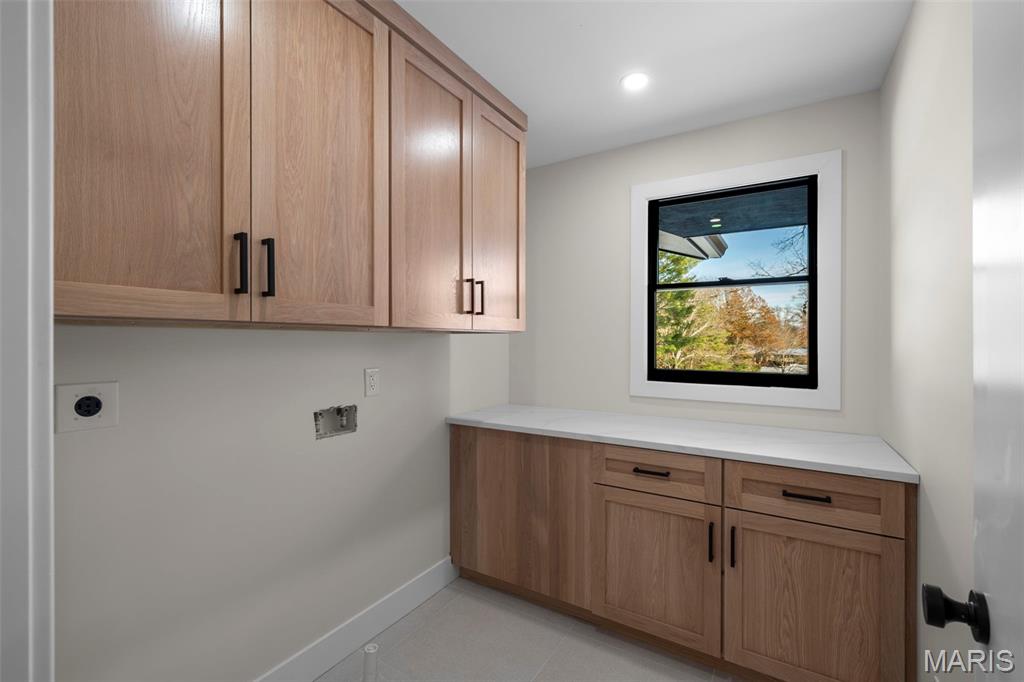
Additional Amenities: Custom-built ins and fine craftsmanship throughout, white oak hardwood floors in main level living areas, 4 car attached garage with abundant storage and wired for car charging. A statement of sophisticated, effortless living, this residence delivers an exceptional combination of scale, craftsmanship, and single-story luxury on a premier corner lot.  A prime, tranquil location with easy access to top schools, world renowned shopping and fine dining, offering a premiere luxurious lifestyle. This Frontenac masterpiece combines elegance, comfort, and convenience in one exceptional offering for your forever home.

1534 Woodgate Drive

Message successfully sent.

What would you like to know?

What is 3 + 4 ?

I agree to receive email communication and understand I can unsubscribe at any time.

I agree to be contacted by Rock Island Realty via call, email, and text for real estate services. To opt out, you can reply 'stop' at any time or reply 'help' for assistance. You can also click the unsubscribe link in the emails. Message and data rates may apply. Message frequency may vary. Privacy Policy

Related Properties

Experience luxury living at its finest in a To Be Built Custom Estate, perfectly positioned on a spectacular 1+ acre lot in the heart of Frontenac steps from Westwood Country Club. Enjoy the privacy of your own sanctuary while remaining just minutes from Plaza Frontenac, top-notch dining, world class hospitals, highway access—all within the award-winning Ladue School District. The proposed plan offers three levels of thoughtfully designed living space—over 5,200 sq. ft.—blending modern sophistication with timeless comfort. But this is only the starting point: early buyers can customize floor plans in part or in whole, and work directly with our design-build team on all finish selections to put your own touches on this home. Prefer something entirely different? You can also collaborate with us to design a brand-new custom home from the ground up, tailored to your vision. The current main level is designed for effortless luxury, featuring an elegant primary suite with a spa-inspired bath, a Grand Great Room with soaring ceilings, a fireplace, and seamless access to the covered patio. The gourmet kitchen is beautifully appointed with top-tier appliances and is complemented by a private office, mudroom, powder room, and conveniently located laundry room. The upper level features a private secondary suite and two additional generously sized bedrooms connected by a Jack-and-Jill bath. The finished lower level is designed with a family room, kitchenette, gym, fifth bedroom, and full bath. All areas of the home can be modified to your specifications. Outdoor highlights include an expansive composite patio & front porch, both covered with tongue and groove Cedar ceiling, and a level backyard ideal for a pool, sport court, or garden oasis. A three-car garage with workspace, 240V electric car charger, and unfinished overhead bonus room completes the setting. Every home comes with a one-year limited builder warranty plus a 10-year insured structural warranty from Maverick. The list price is based on current renderings and is subject to change depending on your customization choices. This is a rare opportunity to design and build your forever home in one of Frontenac’s most desirable neighborhoods. Act now to make the design yours! Discover the next luxury opportunity at 11325 Conway Road (Lot 1)—a stunning To-Be-Built custom designed ranch by the same trusted builder, featuring exclusive architectural renderings!
#26050289

Frontenac

11321 Conway TBB Road

5 Beds

4 Baths

5,278 Sq.Ft.

$2,735,000

MLS#: 26050289

Experience luxury living at its finest in a To Be Built Custom Estate, perfectly positioned on a spectacular 1+ acre lot in the heart of Frontenac steps from Westwood Country Club. Enjoy the privacy of your own sanctuary while remaining just minutes from Plaza Frontenac, top-notch dining, world class hospitals, highway access—all within the award-winning Ladue School District. The proposed plan offers two levels of thoughtfully designed living space—over 5,000 sq. ft.—blending modern sophistication with timeless comfort. But this is only the starting point: early buyers can customize floor plans in part or in whole, and work directly with our design-build team on all finish selections to put your own touches on this home. Prefer something entirely different? You can also collaborate with us to design a brand-new custom home from the ground up, tailored to your vision. The current main level design features a desirable split-bedroom layout featuring 4 spacious suites, with a lavish primary suite & spa-inspired bath privately positioned in the rear of home with a walkout to the covered patio. A Grand Great Room with soaring ceilings and fireplace, gourmet kitchen with top-tier appliances, private office, mudroom, powder room, and laundry complete the main. The finished lower level is designed with a family room, kitchenette, gym, fifth bedroom,  and full bath. All areas of the home can be modified to your specifications. Outdoor highlights include an expansive composite deck, & patio—both covered with tongue and groove Cedar ceiling, and a level backyard ideal for a pool, sport court, or garden oasis. A three-car garage with workspace, 240V electric car charger, and unfinished overhead bonus room completes the setting. Every home comes with a one-year limited builder warranty plus a 10-year insured structural warranty from Maverick. The list price is based on current renderings and is subject to change depending on your customization choices. This is a rare opportunity to design and build your forever home in one of Frontenac’s most desirable neighborhoods. Act now to make the design yours! Discover the next luxury opportunity at 11321 Conway Road (Lot 2)—a stunning To-Be-Built custom designed one and a half story by the same trusted builder, featuring exclusive architectural renderings!
#26049886

Frontenac

11325 Conway TBB Road

5 Beds

5 Baths

5,051 Sq.Ft.

$2,850,000

MLS#: 26049886

 - property

Send a message

Message successfully sent.

Your message

What is 3 + 4 ?

Reason for contacting?

I agree to receive email communication and understand I can unsubscribe at any time.

I agree to be contacted by Rock Island Realty via call, email, and text for real estate services. To opt out, you can reply 'stop' at any time or reply 'help' for assistance. You can also click the unsubscribe link in the emails. Message and data rates may apply. Message frequency may vary. Privacy Policy

Sign Out

Virtual Assistant

Would you like to take the next step with this property? We can help you schedule a showing or virtual tour, or send you more details.

Yes, I would like more information.

Thank You for Your Reply, One of Our Agents will contact you as soon as possible

No, maybe later.

Thank you, you can always contact me via email, phone number or through the contact form.

Realhub AI

Lucy - Your AI-Powered Realtor

Update Your Temporary Password

Personalize your search

Enter your email and we'll notify you immediately when new listings match what you're looking for.

or enter email address

Already have an account ? Login here

Continue your home search

Area

I agree to receive communications and understand I can unsubscribe at any time.

I agree to be contacted by Rock Island Realty via call, email, and text for real estate services. To opt out, you can reply 'stop' at any time or reply 'help' for assistance. You can also click the unsubscribe link in the emails. Message and data rates may apply. Message frequency may vary. Privacy Policy

Already have an account ? Login here

We use cookies

We use cookies primarily for analytics to enhance your experience. By accepting, you agree to our use of these cookies. You can manage your preferences or learn more about our cookies policy.
