


Property
Beds
4
Full Baths
4
1/2 Baths
None
Year Built
2005
Sq.Footage
5,690
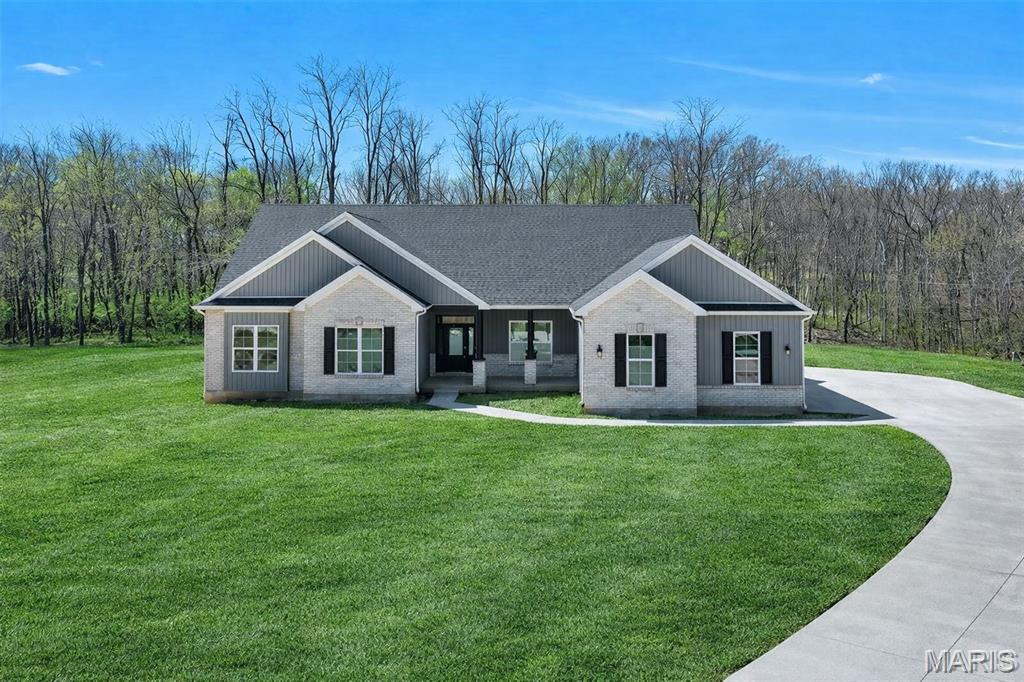
Discover elevated living at 1580 Madre Dr, Foristell, MO 63348, a stunning single-family ranch home built in 2005 and set on a private, picturesque 3+ acre lot. Completely remodeled and thoughtfully designed, this exceptional property blends modern finishes, spacious living areas, and impressive amenities with the privacy of a park-like setting. The recently updated kitchen is a true culinary showpiece, featuring soaring vaulted ceilings, KitchenAid stainless steel appliances—including a built-in oven and microwave, gas cooktop, and refrigerator—along with elegant quartz countertops and an expansive center island. Open to the inviting living room, the kitchen creates an ideal space for entertaining and everyday living. The living room features a vaulted ceiling and cozy gas fireplace, providing a warm and welcoming retreat. With four bedrooms and four bathrooms, the home offers generous space and privacy throughout. Each bedroom includes a large walk-in closet. The luxurious primary suite features vaulted ceilings, a bay window, electric fireplace, and a separate sitting area—perfect for a private library, reading nook, or home office. The spa-inspired primary bathroom offers a double vanity, walk-in shower, and separate soaking tub. The finished lower level provides an impressive extension of the home's living space, featuring an additional kitchen/bar area, wood-burning fireplace, exercise room, spacious recreation room, and carpeted family room. Whether you're hosting guests, enjoying movie nights, working out, or simply relaxing, this level offers exceptional flexibility. Additional features include tankless water heaters, filtered water, and a partially covered composite deck overlooking the private, park-like backyard. The oversized four-car garage provides an abundance of room for vehicles, recreational equipment, hobbies, and storage, while the separate workshop features updated electrical service. Outdoor enthusiasts will appreciate the peaceful setting and access to nature, with a 20-acre private subdivision lake and Indian Camp Creek within walking distance. This remarkable property offers the rare combination of acreage, privacy, extensive updates, abundant living space, and exceptional garage/workshop amenities—all in a beautiful Foristell setting.
Features & Amenities
Interior
-
Total Bedrooms
4
-
Bathrooms
4
-
Above Grade Finished Area
3352.0
-
Basement YN
YES
-
Cooling YN
YES
-
Cooling
Ceiling Fan(s), Central Air, Dual, Electric, Zoned
-
Fireplace YN
YES
-
Heating YN
YES
-
Heating
Forced Air, Propane
-
Main Level Bedrooms
3
-
Pet friendly
N/A
Exterior
-
Garage
Yes
-
Garage spaces
4
-
Construction Materials
Brick, Frame, Vinyl Siding
-
Other Exterior Features
Private Yard
-
Parking
Attached, Driveway, Garage, Oversized, Workshop in Garage
-
Patio and Porch Features
Covered, Deck, Front Porch, Rear Porch, See Remarks
-
Pool
No
-
Waterfront YN
NO
-
View
Trees/Woods
Area & Lot
-
Lot Features
Front Yard, Gentle Sloping, Irregular Lot, Landscaped, Many Trees, Private, Wooded, Native Plants
-
Lot Size(acres)
3.07
-
Lot Size(square feet)
133,729
-
Property Type
Residential
-
Property Sub Type
Single Family Residence
-
Architectural Style
Patio, Ranch, Traditional
Price
-
Sales Price
$924,900
-
Tax Amount
$7,687
-
Sq. Footage
5,690
-
Price/SqFt
$162
HOA
-
Association
YES
-
Association Fee
$315
-
Association Fee Frequency
Quarterly
-
Association Fee Includes
N/A
School District
-
Elementary School
Wabash Elem.
-
Middle School
North Point Middle
-
High School
North Point
Property Features
-
New Construction
NO
-
Association Amenities
Picnic Area, Trail(s)
-
Foundation Details
Concrete Perimeter
-
Ownership
Private
-
Senior Community YN
NO
-
Sewer
Septic Tank
-
Water Source
Shared Well
Schedule a Showing
Showing scheduled successfully.
Mortgage calculator
Estimate your monthly mortgage payment, including the principal and interest, property taxes, and HOA. Adjust the values to generate a more accurate rate.
Your payment
Principal and Interest:
$
Property taxes:
$
HOA fees:
$
Total loan payment:
$
Total interest amount:
$
Location
County
St. Charles
Elementary School
Wabash Elem.
Middle School
North Point Middle
High School
North Point
Listing Courtesy of Eric Wittman, St. Louis Area Properties, LLC
RealHub Information is provided exclusively for consumers' personal, non-commercial use, and it may not be used for any purpose other than to identify prospective properties consumers may be interested in purchasing. All information deemed reliable but not guaranteed and should be independently verified. All properties are subject to prior sale, change or withdrawal. RealHub website owner shall not be responsible for any typographical errors, misinformation, misprints and shall be held totally harmless.

Agent / Realtor®
Greg Tolbert
Call Greg today to schedule a private showing.

* Listings on this website come from the FMLS IDX Compilation and may be held by brokerage firms other than the owner of this website. The listing brokerage is identified in any listing details. Information is deemed reliable but is not guaranteed. If you believe any FMLS listing contains material that infringes your copyrighted work please click here to review our DMCA policy and learn how to submit a takedown request.© 2024 FMLS.
Related Properties

Foristell
512 Hawthorne Ridge Court
3 Beds
2 Baths
2,764 Sq.Ft.
$749,900
MLS#: 26064295

Foristell
2144 Jarvis Road
4 Beds
4 Baths
5,027 Sq.Ft.
$949,900
MLS#: 26051809

Foristell
64 Dumont Court
3 Beds
2 Baths
3,205 Sq.Ft.
$925,000
MLS#: 26032287
Foristell
300 Schaper Estates Xing
3 Beds
2 Baths
2,720 Sq.Ft.
$893,375
MLS#: 26021777

Foristell
0 The Dogwood@The Ests @ Schaper Farms
3 Beds
2 Baths
2,720 Sq.Ft.
$866,500
MLS#: 25078514

Foristell
0 Cypress-Ests @ Schaper Farms
3 Beds
2 Baths
2,432 Sq.Ft.
$834,900
MLS#: 24018521
