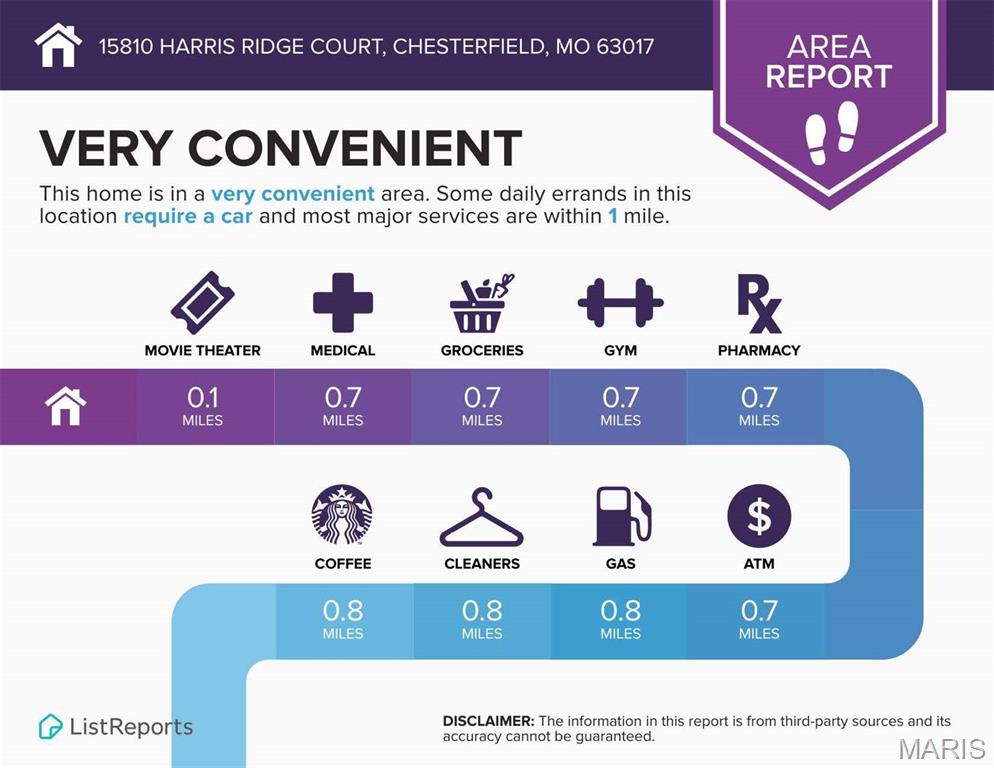
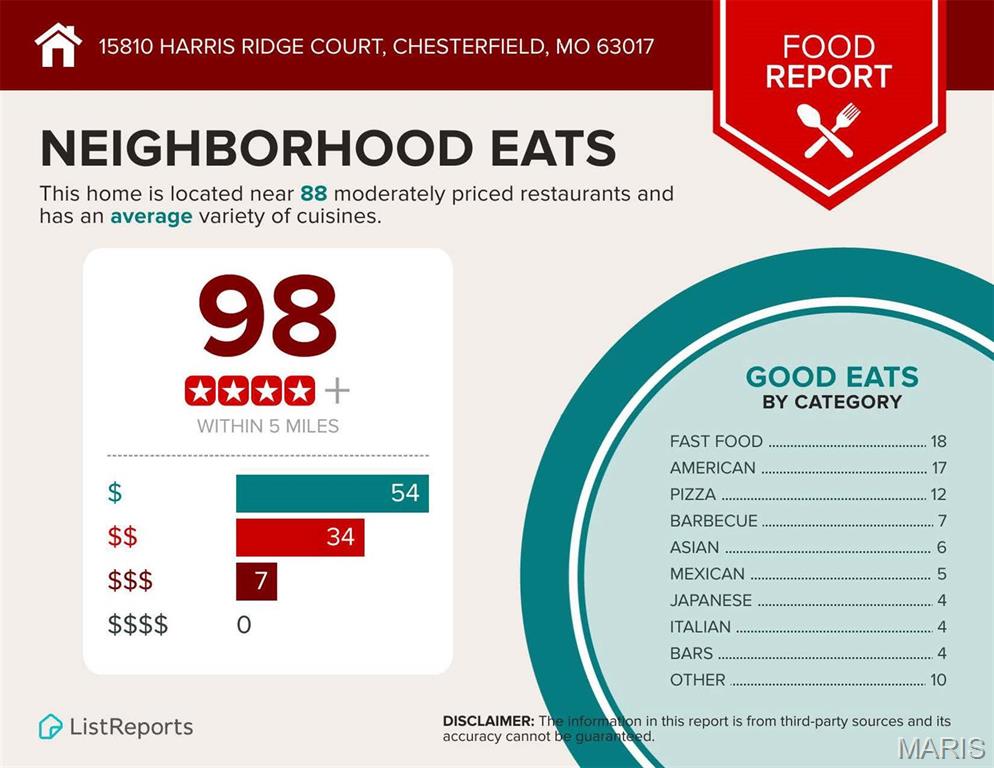
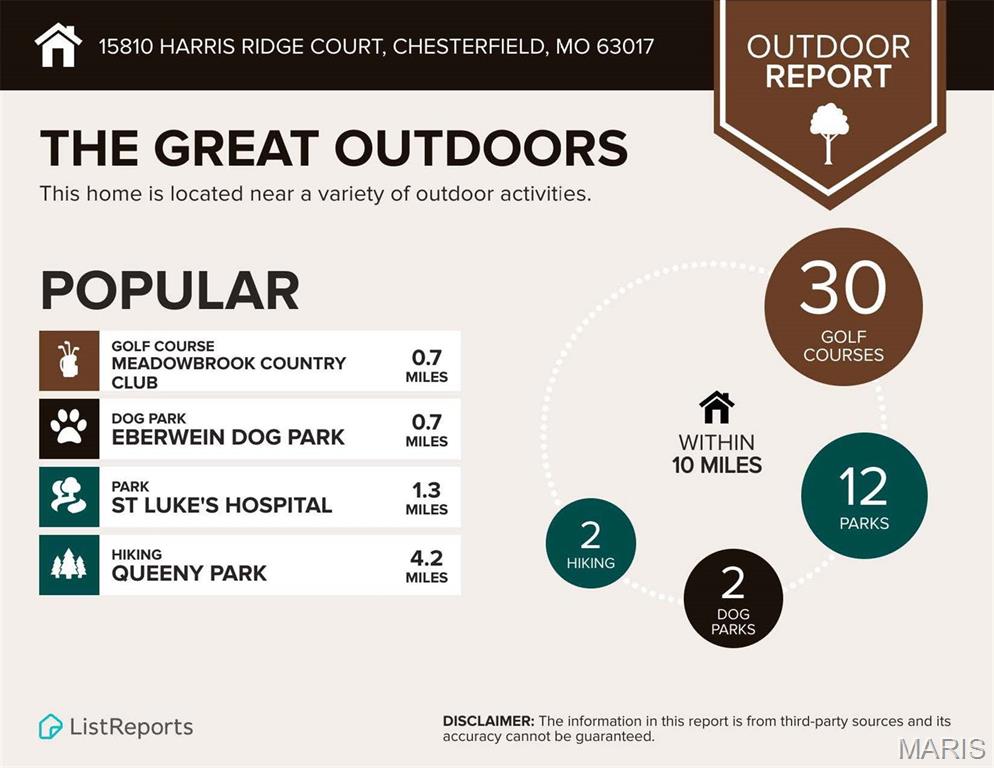
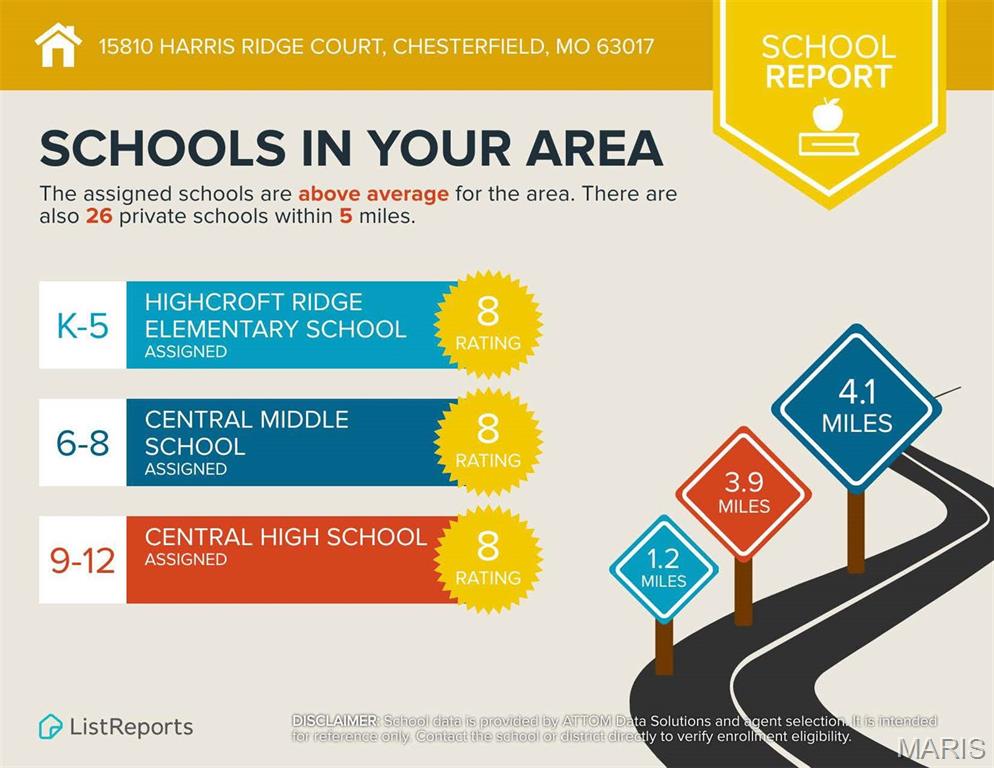
Features & Amenities

Interior

  • Other Interior Features

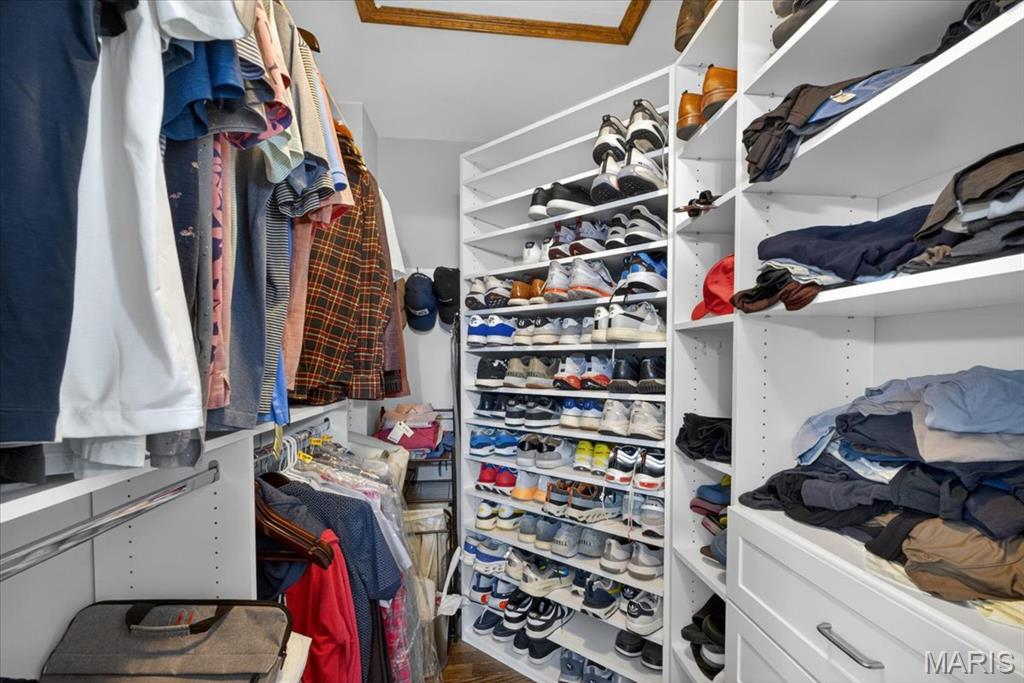
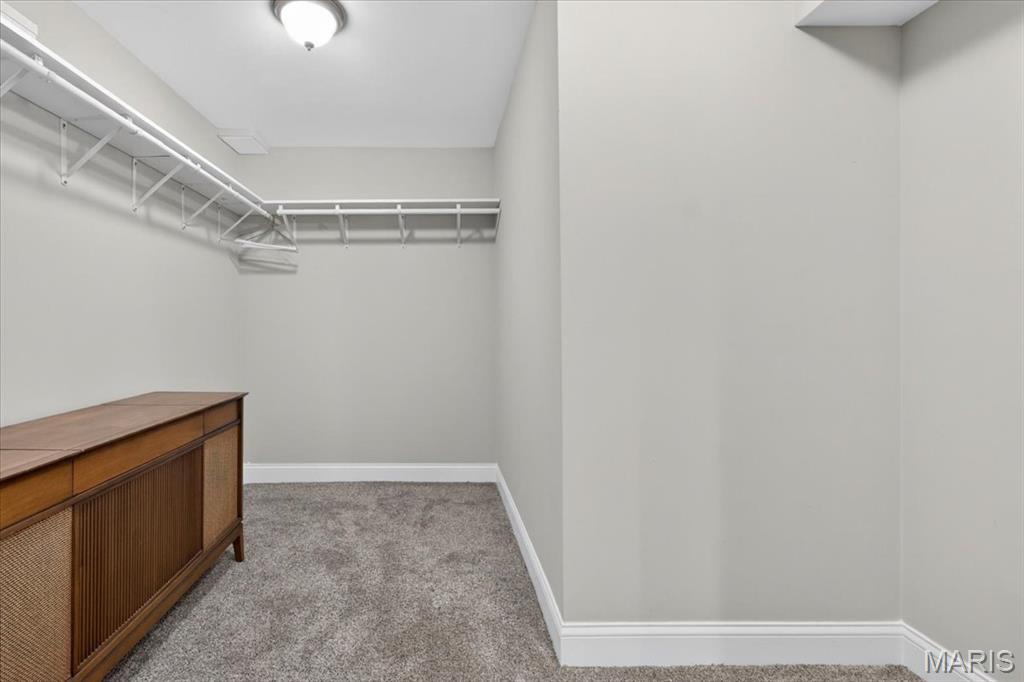
    Central Vacuum, Double Vanity, Open Floorplan, Pantry, Storage, Vaulted Ceiling(s), Walk-In Closet(s)

  • Total Bedrooms

    3

  • Bathrooms

    3

  • Above Grade Finished Area

    1700.0

  • Basement YN

    YES

  • Cooling YN

    YES

  • Cooling

    Ceiling Fan(s), Central Air

  • Fireplace YN

    YES

  • Heating YN

    YES

  • Heating

    Forced Air, Natural Gas

  • Main Level Bedrooms

    2

  • Pet friendly

    N/A

Exterior

  • Garage

    Yes

  • Garage spaces

    2

  • Construction Materials

    Vinyl Siding

  • Other Exterior Features

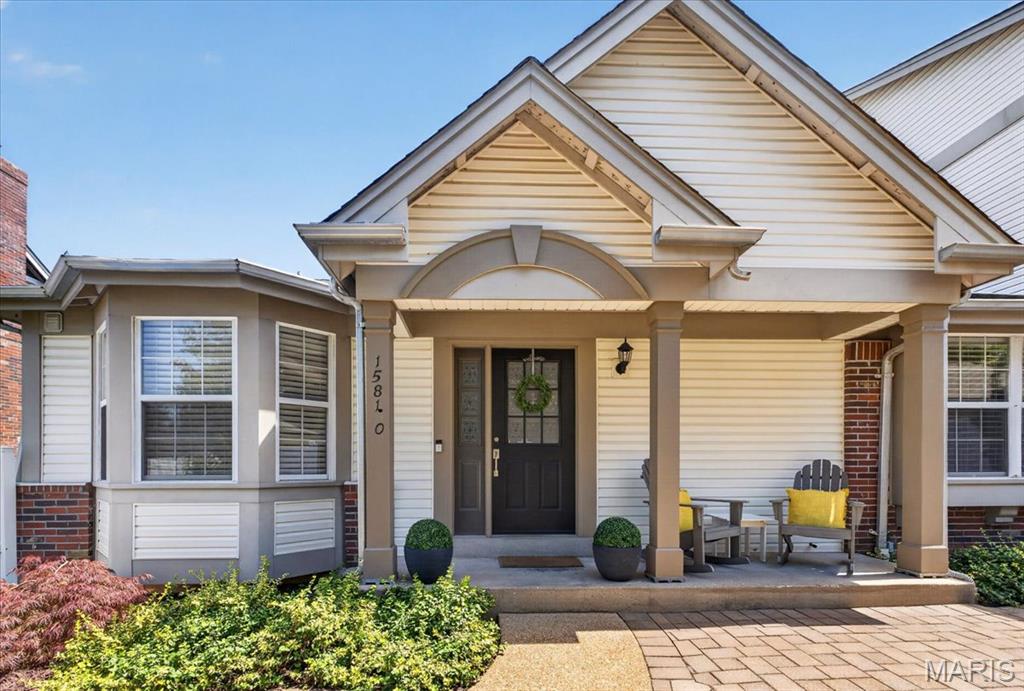
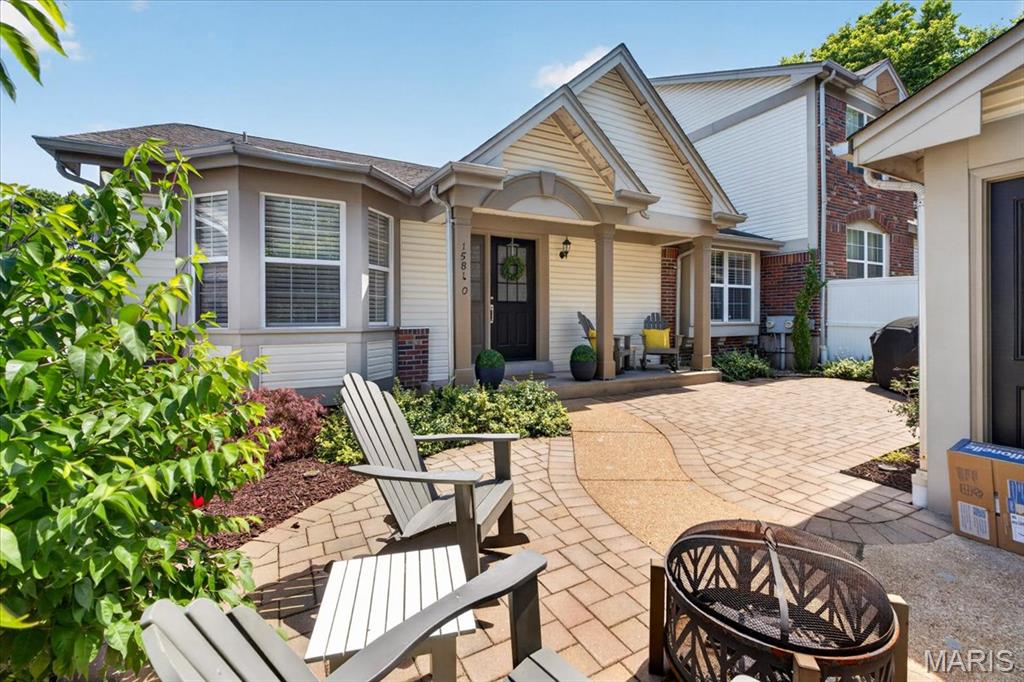
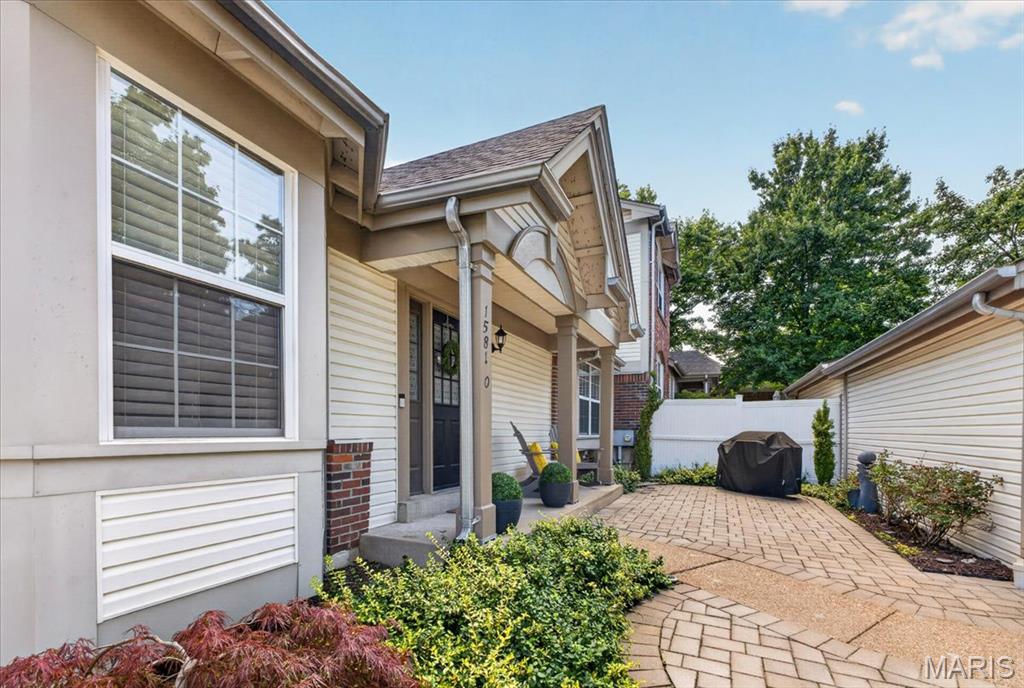
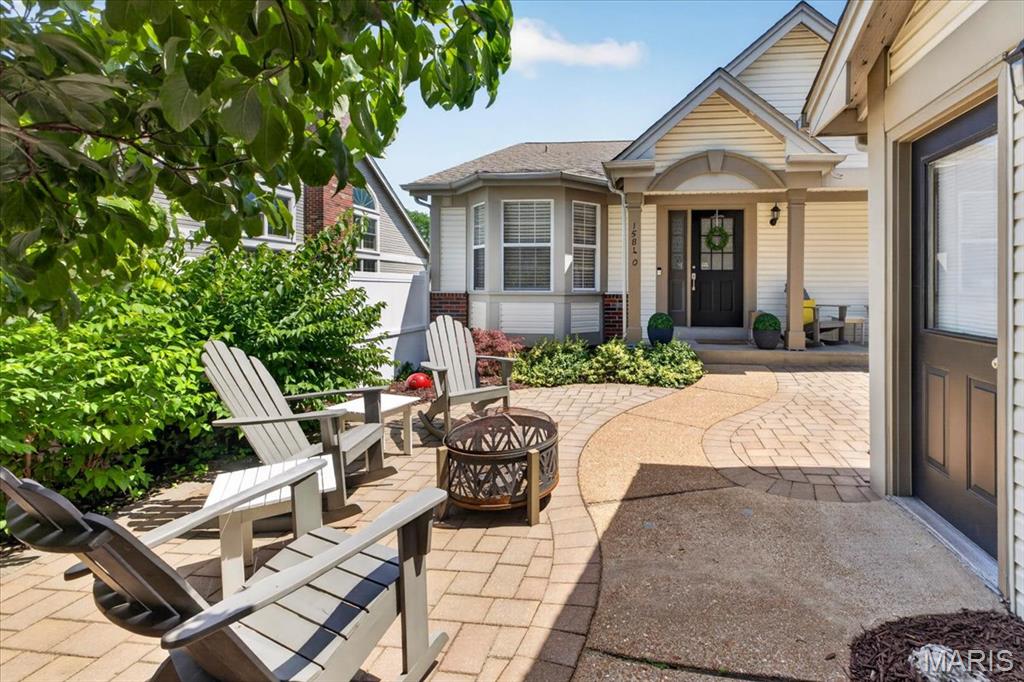
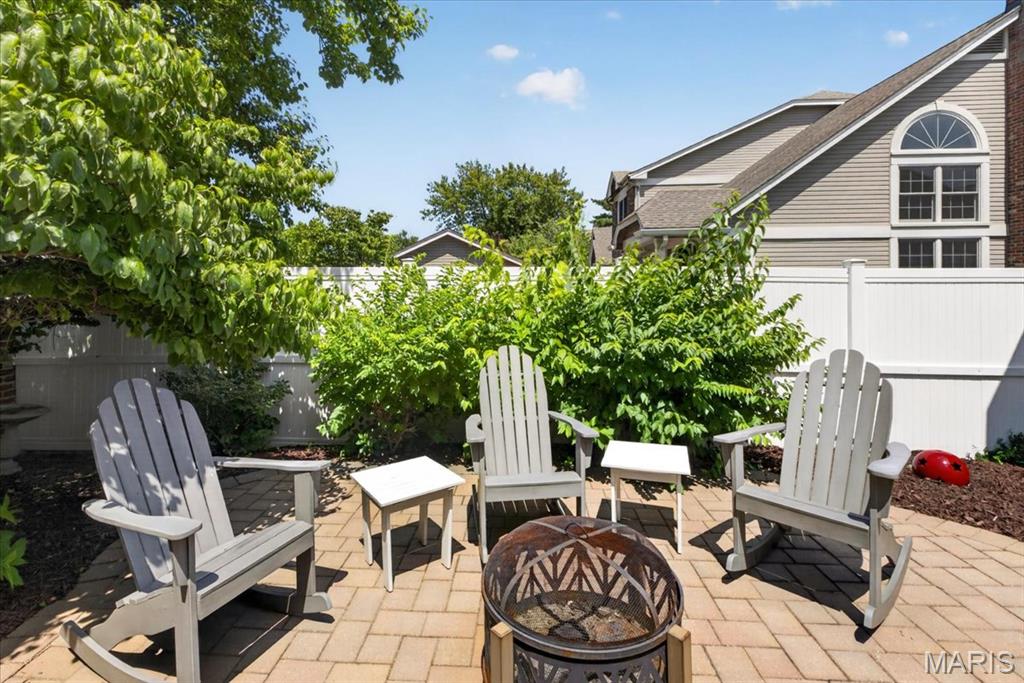
    Courtyard, Private Yard

  • Patio and Porch Features

    Patio

  • Pool

    Yes

  • Pool Features

    Community

  • Waterfront YN

    NO

Area & Lot

  • Lot Features

    Back Yard, Landscaped, Private, Sprinklers In Front, Sprinklers In Rear

  • Lot Size(acres)

    0.1758

  • Lot Size(square feet)

    7,657

  • Property Type

    Residential

  • Property Sub Type

    Single Family Residence

  • Architectural Style

    Ranch

Price

  • Sales Price

    $525,000
  • Tax Amount

    $4,970

  • Sq. Footage

    2,500

  • Price/SqFt

    $210

HOA

  • Association

    YES

  • Association Fee

    $520

  • Association Fee Frequency

    Monthly

  • Association Fee Includes

    N/A

School District

  • Elementary School

    Highcroft Ridge Elem.

  • Middle School

    Central Middle

  • High School

    Parkway Central High

Property Features

  • New Construction

    NO

  • Association Amenities

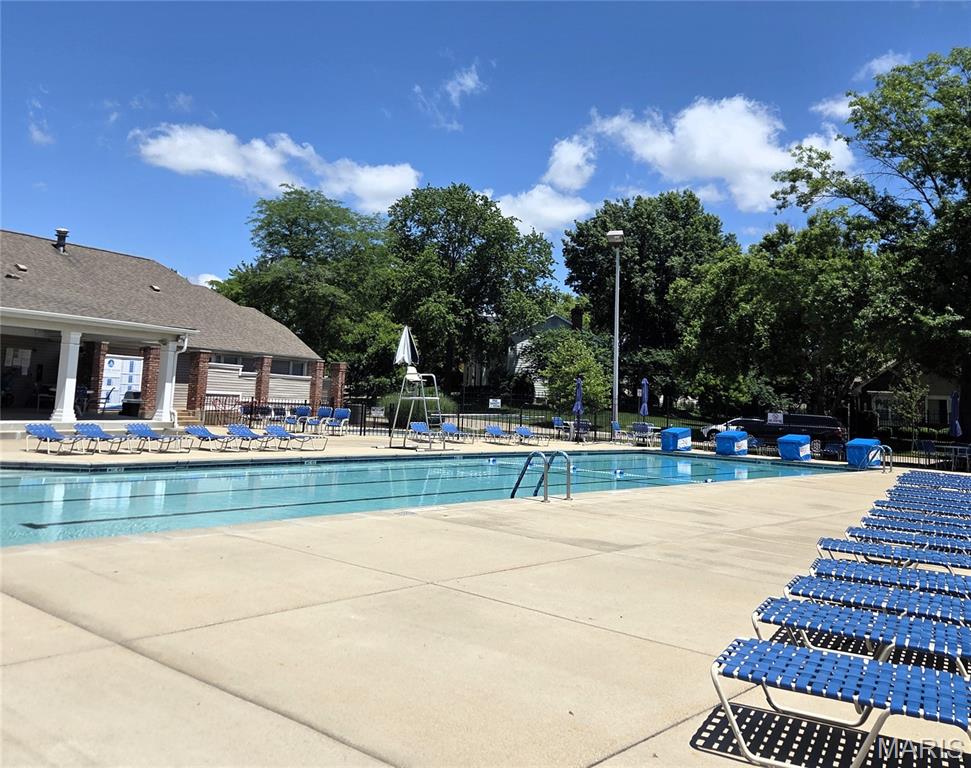
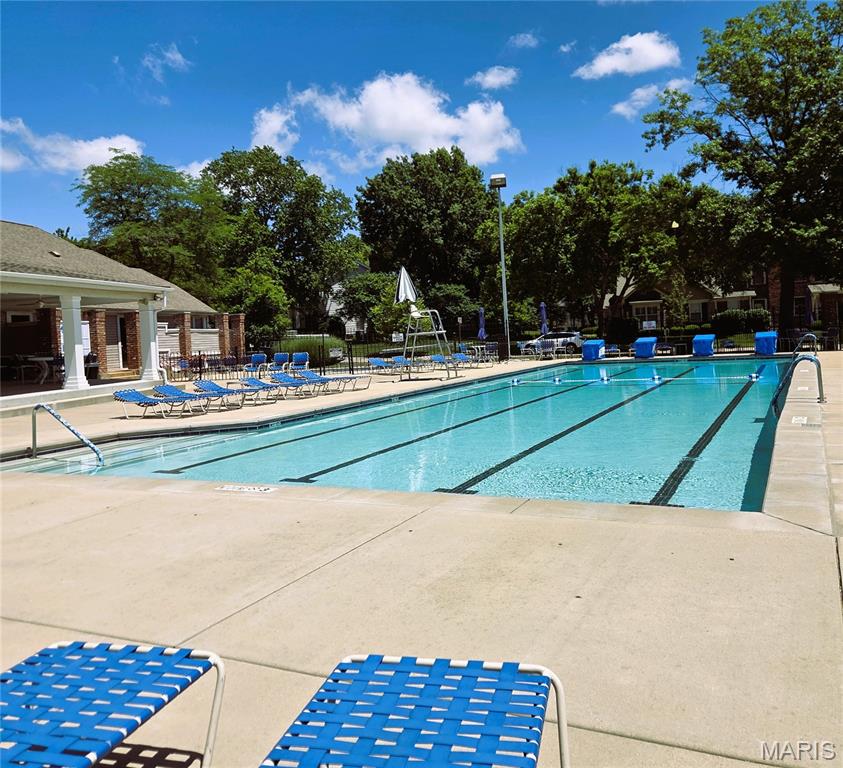
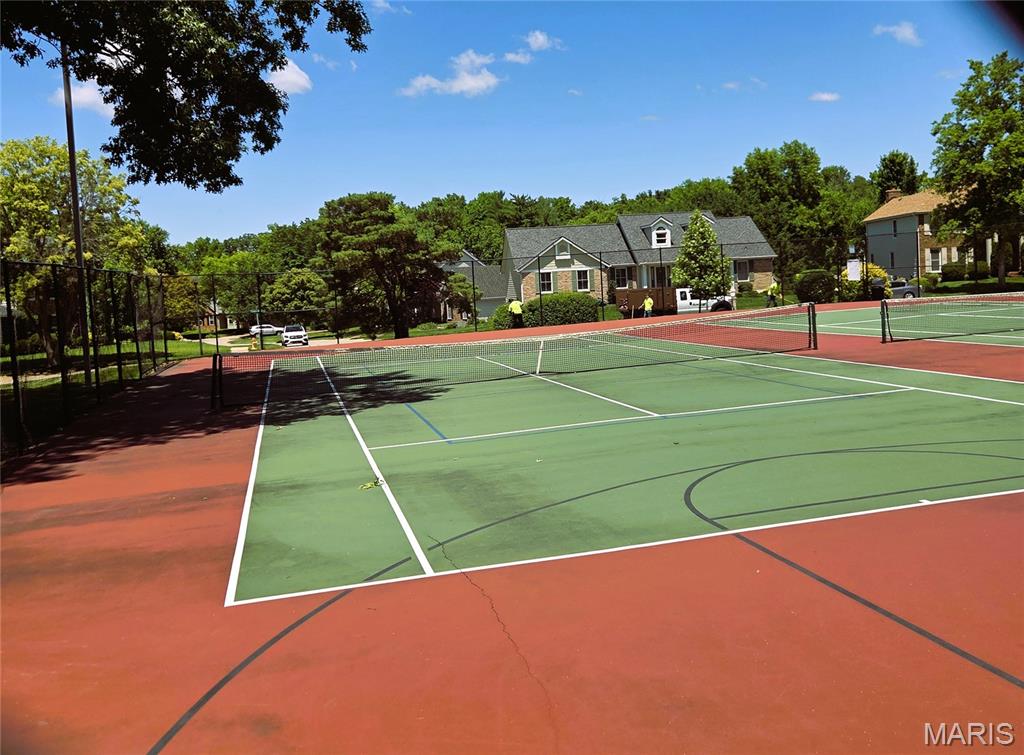
    Clubhouse, Pool, Tennis Court(s), Management

  • Foundation Details

    Concrete Perimeter

  • Senior Community YN

    NO

  • Sewer

    Public Sewer

  • Water Source

    Public

Schedule a Showing

Showing scheduled successfully.

<
>
IN PERSON
VIA CHAT

What is 3 + 4 ?


Change time

Mortgage calculator

Estimate your monthly mortgage payment, including the principal and interest, property taxes, and HOA. Adjust the values to generate a more accurate rate.

Your payment

Principal and Interest:

$

Property taxes:

$

HOA fees:

$

Total loan payment:

$

Total interest amount:

$

Location

County

St. Louis

Elementary School

Highcroft Ridge Elem.

Middle School

Central Middle

High School

Parkway Central High

Listing Courtesy of Janet Zerler , ReeceNichols Real Estate

RealHub Information is provided exclusively for consumers' personal, non-commercial use, and it may not be used for any purpose other than to identify prospective properties consumers may be interested in purchasing. All information deemed reliable but not guaranteed and should be independently verified. All properties are subject to prior sale, change or withdrawal. RealHub website owner shall not be responsible for any typographical errors, misinformation, misprints and shall be held totally harmless.

Agent Erin Svoboda

AGENT

Erin Svoboda

Call Erin today to schedule a private showing.


* Listings on this website come from the FMLS IDX Compilation and may be held by brokerage firms other than the owner of this website. The listing brokerage is identified in any listing details. Information is deemed reliable but is not guaranteed. If you believe any FMLS listing contains material that infringes your copyrighted work please click here to review our DMCA policy and learn how to submit a takedown request.© 2024 FMLS.
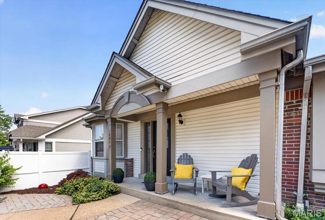
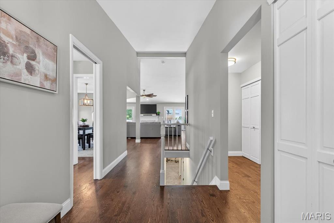
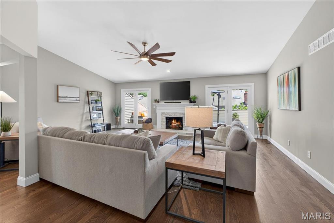
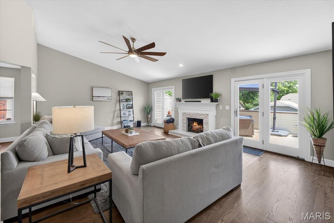
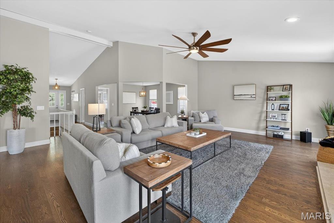
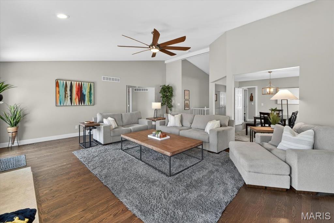
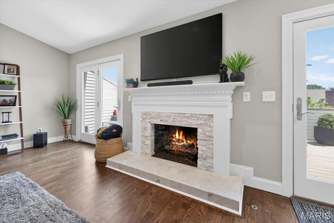
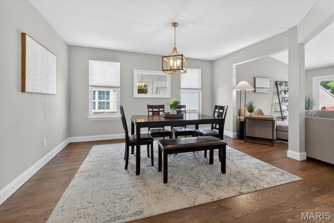
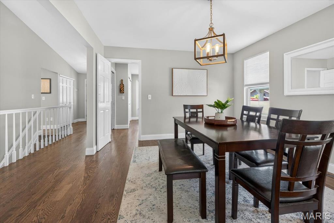
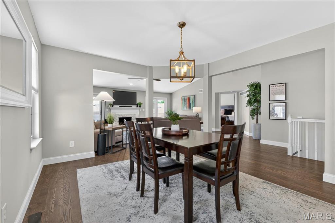
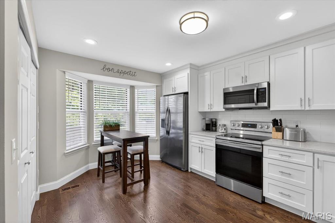
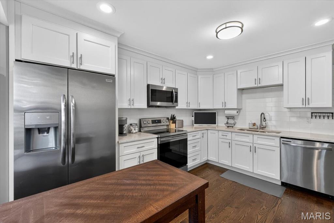
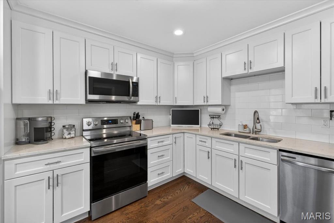
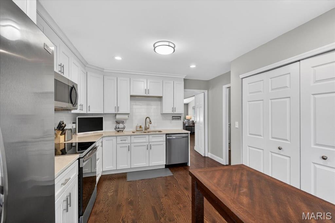
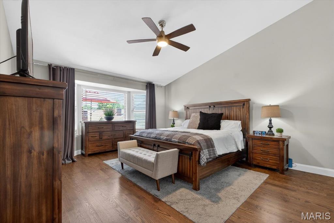
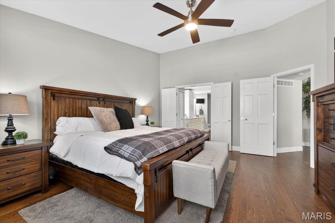
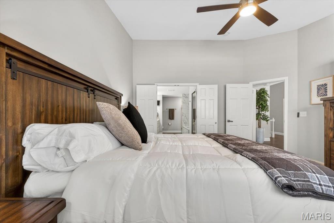
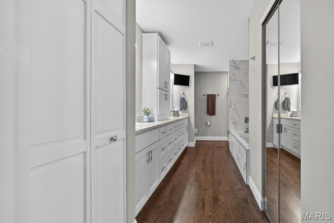
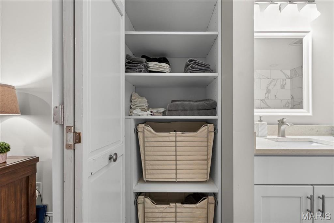
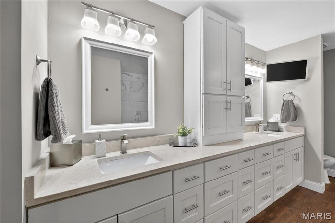
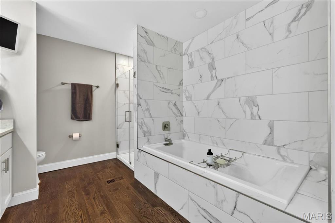
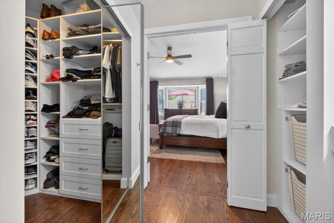
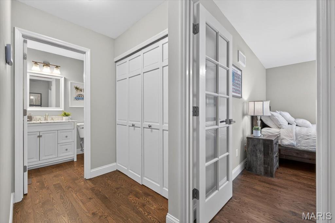
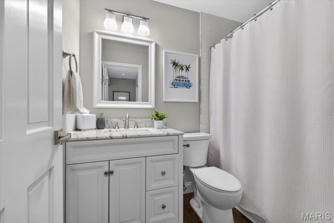
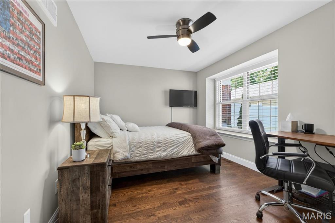
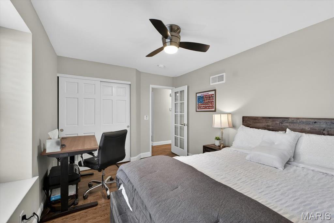
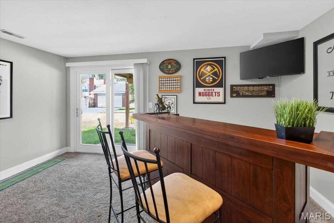
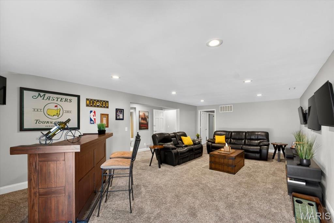
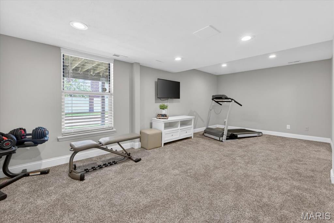
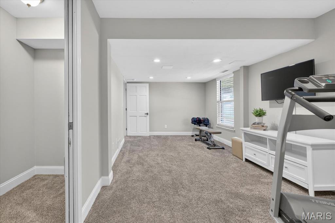
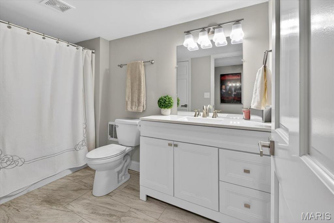
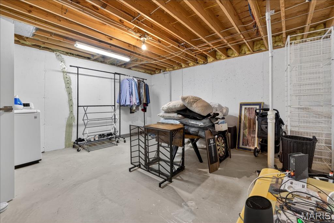
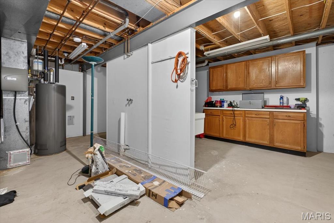
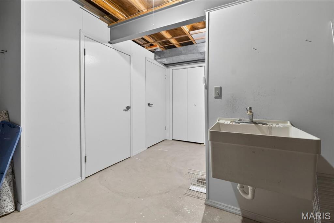
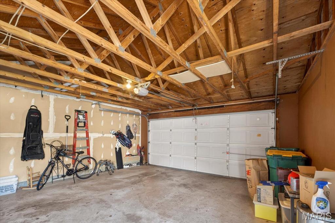
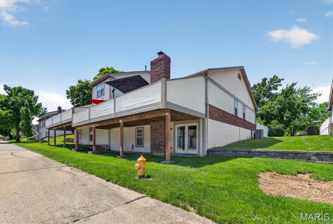
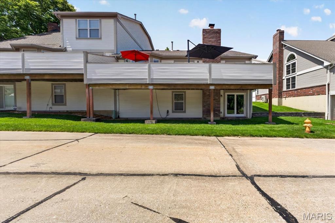
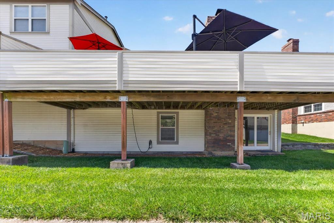
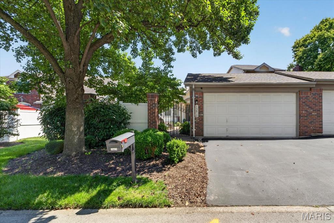
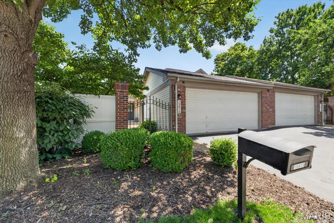
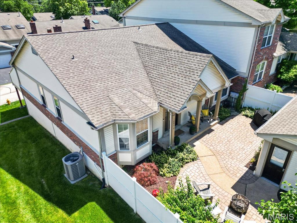
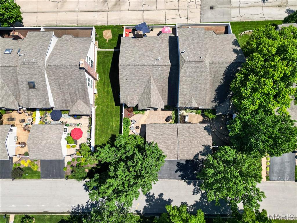
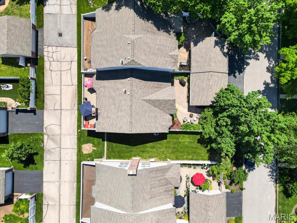
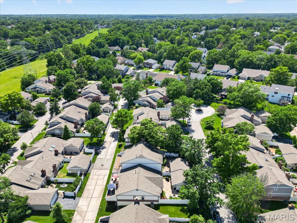
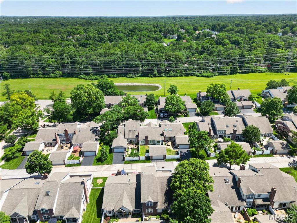
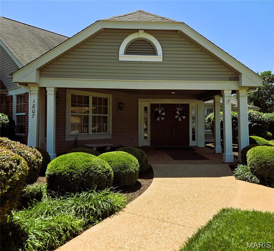
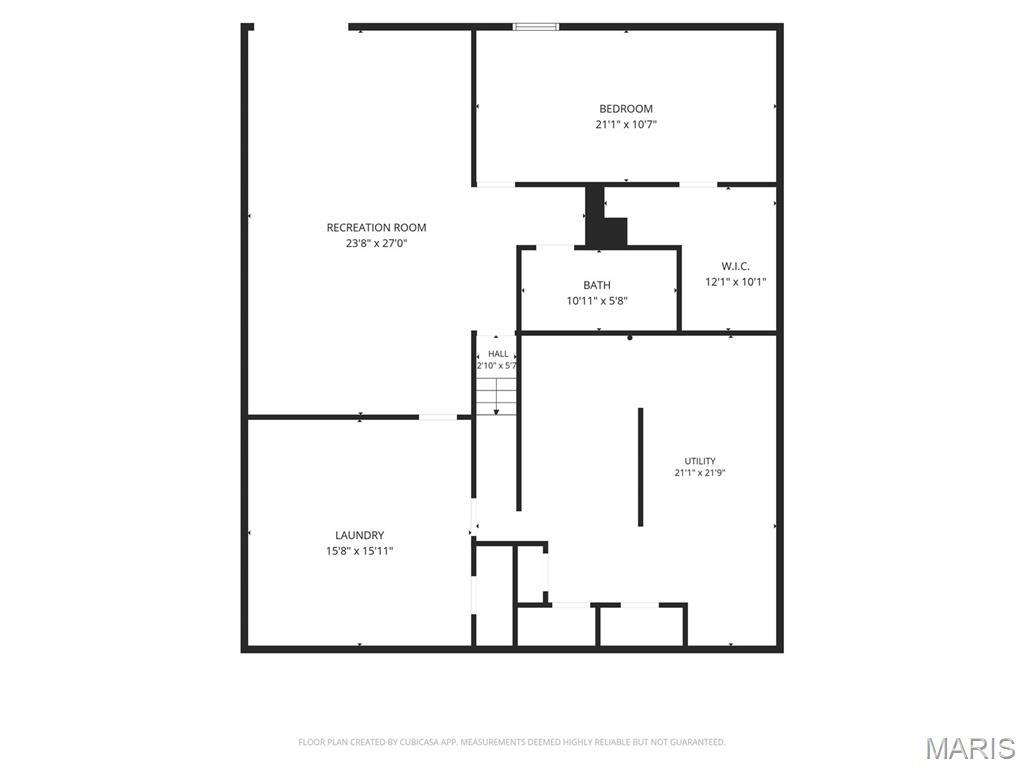
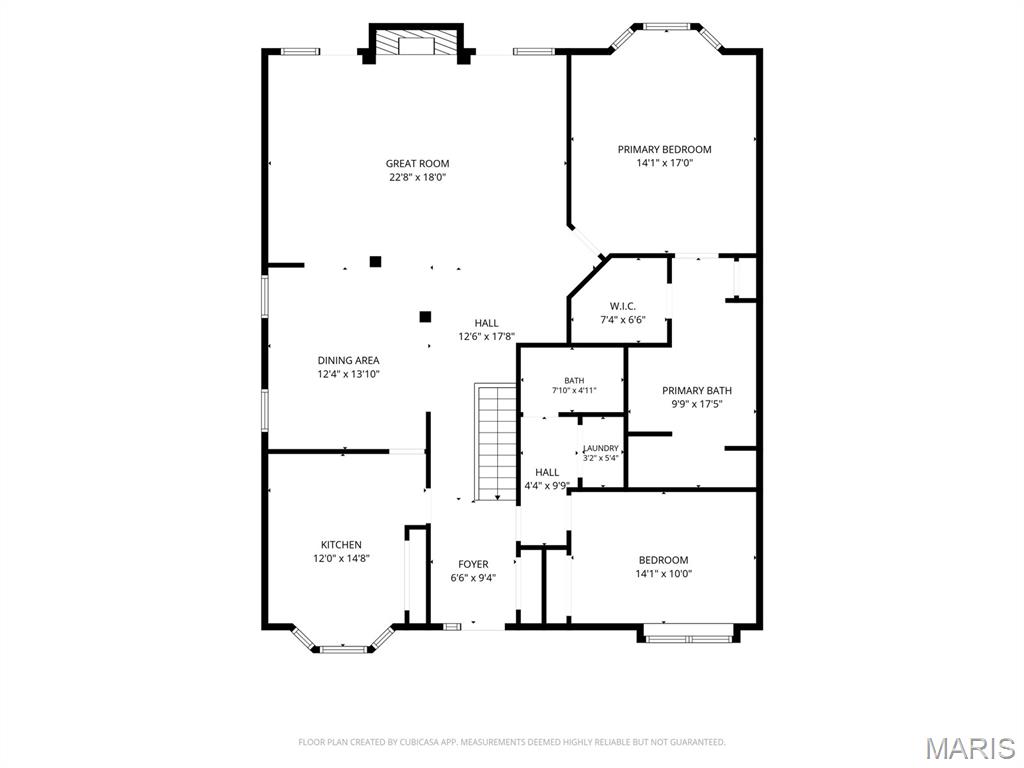
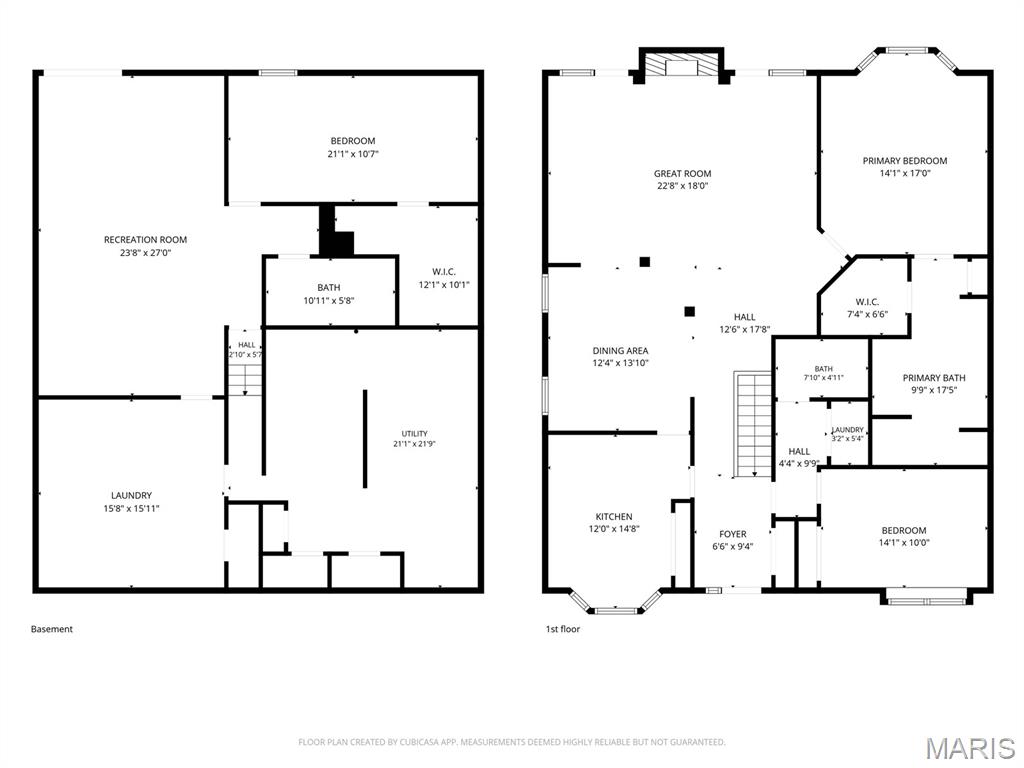
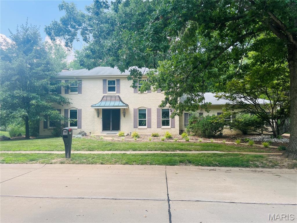
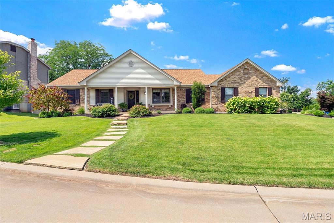
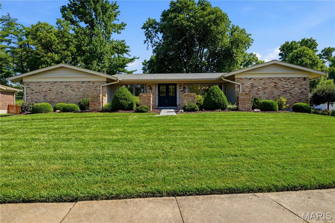
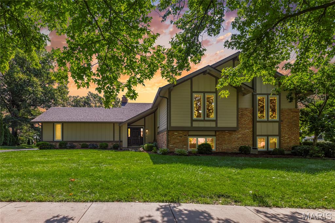
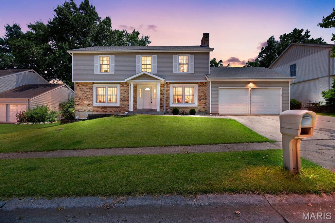
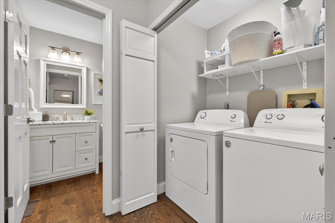
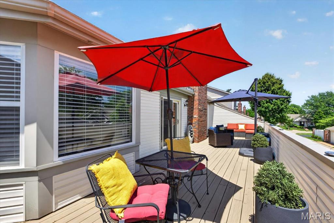
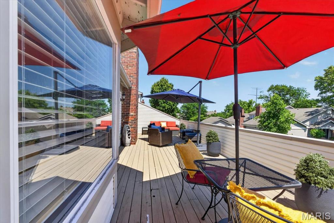
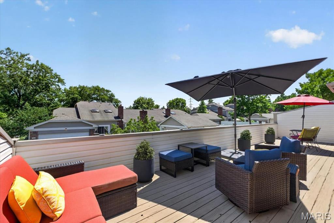
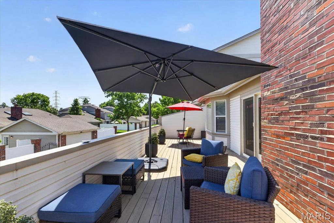
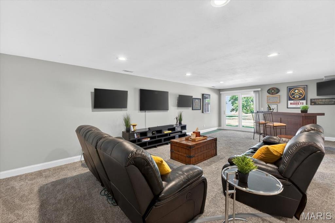
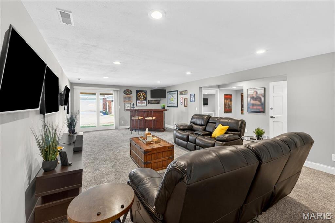
Beautifully Renovated Villa offering 3 Bedrooms, 3 Full Bathrooms, and a 2-Car Garage in the Highly Desirable Villages at Baxter Ridge. This Home combines Low-Maintenance Living with thoughtful Design and Functional Main-Level Layout. The Main Floor features a Formal Dining Room and a Spacious Great Room highlighted by a Gas Fireplace, and Direct Access to Expansive Deck through Double French Doors. REAL WOOD FLOORS THROUGHOUT THE MAIN FLOOR including the Bedrooms! The Kitchen offers Crisp White Cabinetry, Granite Counters, Stainless Steel Appliances, Double sink, Breakfast Bay, and Convenient access to the attached Garage. The Main-floor Laundry adds everyday convenience. Two Bedrooms are located on the Main Level. The Primary Suite is Generously sized with a Bay Window, Vaulted ceiling, Ceiling Fan. The En-suite bath features Double Vanities, a Separate Soaking Tub, and Walk In Tiled Shower. The Guest Bedroom includes a large window and ample closet space. The Finished Walk Out Lower Level provides an additional Bedroom, Full Bathroom with Walk In Shower, and Family Room ideal for Recreation, Media, Office, extra sleep space, or hobby or exercise use.  Second set of Laundry Hookups.  The Private Outdoor Space serves as a True Extension of the Home with a Deck, Mature Landscaping, and a Patio off the lower level. The Private Courtyard enhances flexibility and convenience. Located in a prime Chesterfield setting close to shopping, dining, and major highways, this Villa offers comfort, privacy, and accessibility in one of West County’s most convenient corridors. Parkway Schools.

15810 Harris Ridge Court

Message successfully sent.

What would you like to know?

What is 3 + 4 ?

I agree to receive email communication and understand I can unsubscribe at any time.

I agree to be contacted by Rock Island Realty via call, email, and text for real estate services. To opt out, you can reply 'stop' at any time or reply 'help' for assistance. You can also click the unsubscribe link in the emails. Message and data rates may apply. Message frequency may vary. Privacy Policy

Related Properties

New on site 4 days ago
Welcome to this beautifully maintained 4-bedroom, 2.5-bath two-story home nestled in one of Chesterfield's established neighborhoods. Offering a spacious and functional floor plan, this home features multiple living and entertaining spaces filled with natural light. The main level provides comfortable gathering areas, a well-appointed kitchen with ample cabinet and counter space, and seamless flow for everyday living. Upstairs, you'll find four generously sized bedrooms, including a spacious primary suite with a private bath. The unfinished lower level offers flexible space for a recreation room, home office or gym. Step outside to enjoy the backyard with mature landscaping and room to relax or entertain. Conveniently located near parks, shopping, dining, major highways, and everything Chesterfield has to offer, this home combines comfort, space, and an unbeatable location. Don't miss your opportunity to make it yours!
#26042871

Chesterfield

1563 Narrows Drive

4 Beds

2 Baths

2,460 Sq.Ft.

$575,000

MLS#: 26042871

New on site today
Welcome to 2348 Fairwood Forest Court, a beautifully updated 4-bedroom, 2-bath ranch in the sought-after Clarkson Crossing subdivision, served by the award-winning Rockwood School District and highly desired Marquette High School. With 2,312 square feet of true one-level living, an open floor plan, and an exceptional list of high-end improvements completed over the past several years, this home is the rare find that is genuinely move-in ready. A flagstone walkway and professionally designed landscaping welcome you to the front door. Step into the entrance foyer and take in a bright, airy interior where vaulted and cathedral ceilings, skylight, and a charming bay window flood the main living spaces with natural light. The great room, elevated by designer architectural molding, shares a striking double-sided wood-burning masonry fireplace with the breakfast room, creating a warm, inviting heart of the home. The showstopper is the completely redesigned kitchen: a smart new layout with center island, custom cabinetry, gleaming Caesarstone quartz countertops, stainless steel appliances, Blanco Silgranit sink, designer backsplash and a pantry professionally designed by St. Louis Closet Co. A separate formal dining room offers the perfect setting for holiday gatherings. Rich hardwood floors, fresh paint throughout, updated lighting fixtures on the main level, bamboo blinds, and updated door hardware create a cohesive, contemporary feel in every room. The primary suite is a true retreat, featuring a walk-in closet professionally designed by St. Louis Closet Co and a redesigned, enlarged spa-style bath with double-sink vanity topped in quartz, soaking tub, separate shower wrapped in marble tile, porcelain tile floors, updated fixtures, lighting, and mirrors, plus a space-saving pocket door to the closet. Three additional generously sized bedrooms and a fully updated hall bath. The main-floor laundry/mud room with utility sink sits conveniently off the attached two-car garage. Outside is every bit as impressive: professionally designed landscaping in both front and back yards, a backyard paver patio made for summer barbecues, flagstone walkways, a fully fenced backyard, and an in-ground sprinkler system front and rear. A recently replaced driveway and steps add fresh curb appeal. The big-ticket items are already handled: high-efficiency HVAC (2024), roof (2019). The unfinished basement is a blank canvas ready for your rec room, home gym, or workshop dreams. All of this in a community offering common ground, a lake, and a walking path, just minutes from Chesterfield and Ballwin shopping, dining, parks, and quick highway access for an easy commute. Homes with this level of thoughtful, professional updating rarely come along - schedule your private showing today before this one is gone!
#26042978

Chesterfield

2348 Fairwood Forest Court

4 Beds

2 Baths

2,312 Sq.Ft.

$550,000

MLS#: 26042978

Welcome home to this beautifully maintained 3-bedroom home located on a well-kept street just a short walk to Green Trails Elementary School! From the moment you arrive, you’ll appreciate the pride of ownership, inviting curb appeal, and beautiful backyard setting. The home features charming hardwood flooring throughout—no carpet! The updated kitchen (2025) offers new appliances, quartz countertops, gas cooktop, electric oven, and  built-in microwave. The kitchen opens to the family room with a gas fireplace and provides easy access to the patio, where you can enjoy the beautiful backyard and gazebo that remains with the home.

You’ll appreciate the thoughtful updates throughout the home, including a majority of the windows (Anderson in 2014), plantation shutters in the bedrooms, updated bathrooms, new HVAC system (2023), new basement windows, and fresh paint (2022). The lower level provides excellent storage or future living space and is already plumbed for a bathroom. Enjoy the convenience of a rear-entry garage, sprinkler system, and the washer/dryer are included. This home offers a fantastic location, beautiful outdoor space, and many updates already completed!
#26040377

Chesterfield

14483 Eddington Drive

3 Beds

2 Baths

1,809 Sq.Ft.

$524,900

MLS#: 26040377

Open Sat, 7/11, 12-2pm. Tucked away on a picturesque cul-de-sac in the highly sought-after Scarborough subdivision, this exceptional residence combines timeless elegance with modern updates in the award-winning Parkway School District. Rich hardwood flooring flows throughout the main living areas, creating a warm and sophisticated backdrop for everyday living and entertaining.

The beautifully renovated kitchen serves as the heart of the home, showcasing crisp white custom cabinetry, stunning matte granite countertops, stainless steel appliances, double wall ovens, a microwave drawer, gas cooktop, recessed lighting, and a sunlit breakfast area with seamless access to the expansive rear deck. The formal dining room is enhanced by a custom bowed window framing serene backyard views, while the adjoining family room features oversized windows that flood the space with natural light and bring the outdoors in.

The main level offers three generously sized bedrooms, including a luxurious primary retreat with a beautifully updated spa-inspired bath. An updated hall bath and new carpeting throughout all bedrooms (2026) further elevate the home's appeal.

Designed for both relaxation and entertaining, the finished walk-out lower level offers an impressive extension of living space. Highlights include a spacious second family room with fireplace and recessed lighting, two additional bedrooms, and a full bath—ideal for guests, extended family, or private work-from-home accommodations. Surrounded by mature landscaping and situated in one of Chesterfield's most desirable neighborhoods, this residence offers the perfect blend of comfort, sophistication, and location.
#26039919

Chesterfield

1858 Oxborough Court

5 Beds

3 Baths

2,808 Sq.Ft.

$625,000
MLS#: 26039919

Open Sun, 7/12, 1-3pm. Beautifully situated in one of Chesterfield’s most sought-after subdivisions, this spacious two-story offers an exceptional opportunity to create your dream home in an unbeatable location within the award-winning Parkway School District. Thoughtfully designed with a highly functional layout, the home features four generously sized bedrooms, including a spacious primary suite with walk-in closet and large en suite bath complete with double sinks. Three additional upstairs bedrooms all offer ample closet space, while the beautifully updated hall bath adds a fresh, modern touch.

Plank flooring runs throughout the entire second level, while hardwood floors span most of the main floor. The light-filled kitchen features newer double wall ovens, a glass cooktop, and a large window overlooking the expansive fenced backyard with paver patio — perfect for outdoor entertaining, play, or relaxing evenings at home. Additional highlights include main floor laundry and a finished lower level with rec space plus office/sleeping area for added flexibility. An outstanding opportunity to personalize a home with great bones, generous living spaces, and an incredible Chesterfield location close to parks, shopping and dining.
#26033634

Chesterfield

15580 Parasol Drive

4 Beds

2 Baths

3,064 Sq.Ft.

$425,000
MLS#: 26033634

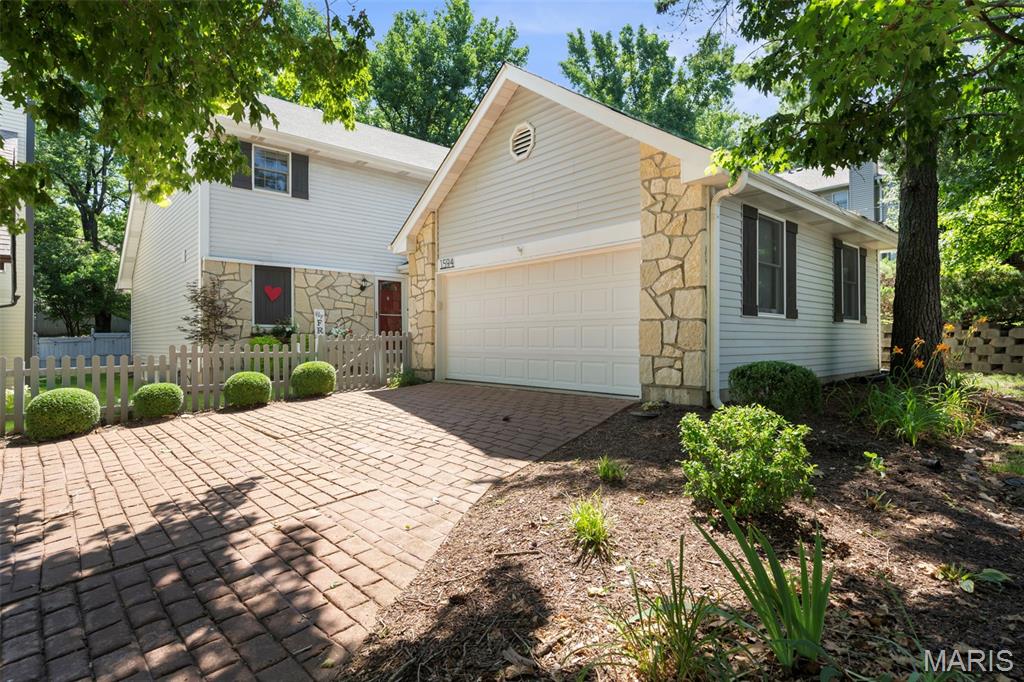
Discover refined executive villa living where luxury, privacy, and a maintenance-free lifestyle converge in one of Chesterfield's most sought-after communities. Perfectly positioned on a quiet cul-de-sac, this exceptional residence offers a private oasis for effortless living. An open floor plan showcases rich hardwood floors, soaring beamed ceilings, abundant natural light, and timeless neutral decor. The impressive living room, anchored by a fireplace, flows seamlessly into the dining area, creating an elegant space for entertaining and everyday comfort. The well-appointed kitchen features custom cabinetry, stainless-steel appliances, and generous prep space, while the main-floor laundry adds everyday convenience. Retreat to the expansive primary suite, where private courtyard access offers a serene outdoor escape for morning coffee or evening relaxation. The attached two-car garage and unfinished lower level offer exceptional storage and endless possibilities for additional executive living space, including a media room, fitness studio, or guest suite. Your secluded courtyard provides the perfect setting for entertaining or unwinding, while resort-style community amenities are just a short stroll away, including a pool, clubhouse, fitness center, scenic lake, walking trails, and direct access to the Chesterfield Riparian Trail System. Ideally located near premier shopping, dining, healthcare, and major highways, this home delivers the sophisticated, lock-and-leave lifestyle today's executive buyer seeks.
#26042166

Chesterfield

1594 Milbridge Drive R

3 Beds

2 Baths

2,117 Sq.Ft.

$449,000
MLS#: 26042166

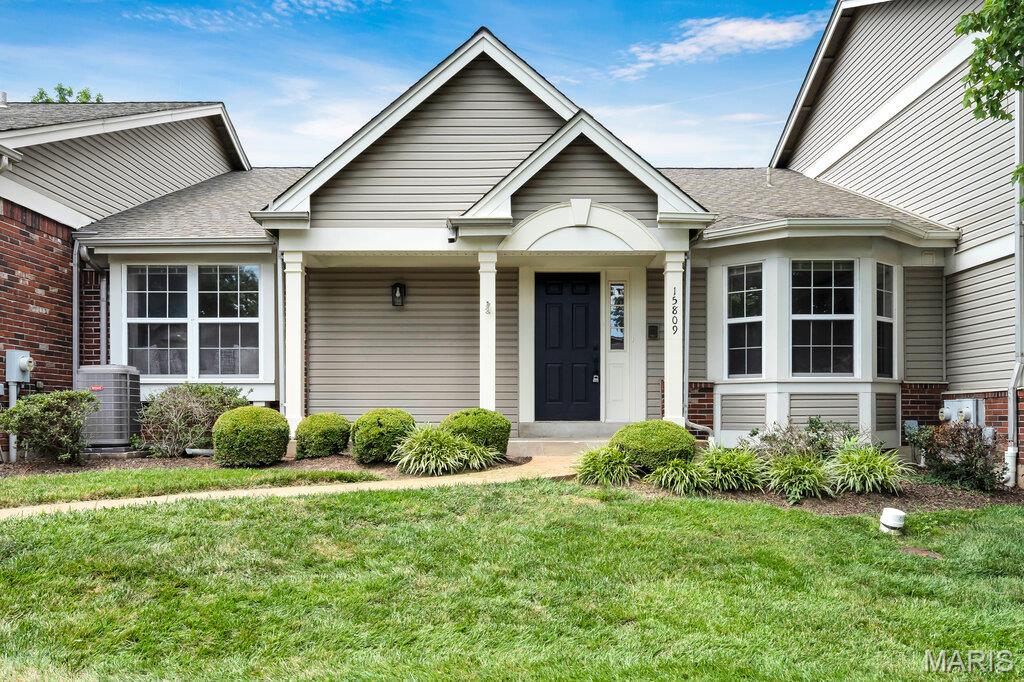
Welcome to Baxter Ridge, one of Chesterfield’s most sought-after villa communities! This beautifully updated 2 bed, 2 full bath villa is truly move-in ready with stylish finishes and major updates throughout.

Inside, you’ll love the tall ceilings, fresh paint, new luxury vinyl flooring, new bedroom carpet, and cozy wood-burning fireplace. The fully updated kitchen features new cabinets, quartz countertops, stainless steel appliances, and a beautiful new backsplash.

The spacious primary suite offers a private retreat with an updated bath featuring separate vanities, a stand-alone soaking tub, and a separate shower. The large partially finished basement adds great bonus space for a rec room, office, gym, or guest area.

Enjoy peace of mind with a newer HVAC system and water heater, plus a brand-new aggregate patio, detached 2-car garage, and privacy fence. Baxter Ridge also offers excellent amenities including a beautiful community pool, tennis courts, and great exterior maintenance.

Updated, low-maintenance, and located in a prime Chesterfield community — this villa is a must-see!
#26042212

Chesterfield

15809 Kersten Ridge Dr

2 Beds

2 Baths

1,726 Sq.Ft.

$449,000
MLS#: 26042212

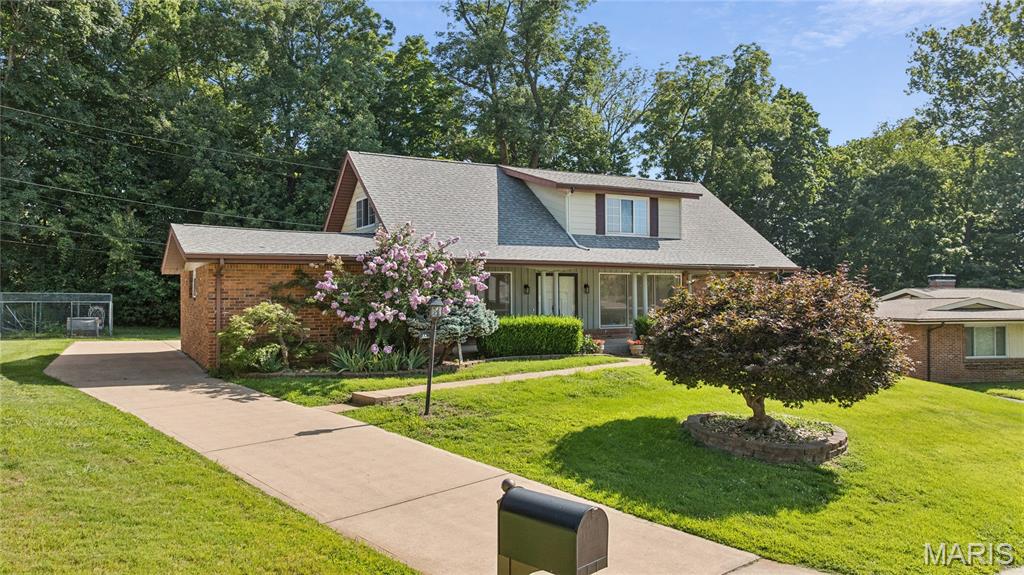
Spacious story-and-a-half home featuring a main-floor primary bedroom suite plus 4 additional bedrooms on the upper level. Hardwood flooring throughout. Full bathroom on each floor. Eat-in kitchen with newer stainless steel appliances and separate dining room. Main-floor family room with gas logs, plus partially finished lower level with recreation room and HUGE storage/workshop area. Newer heating/cooling and water heater, brand new 200-amp electrical service. Oversized 2-car garage. Patio overlooks a spacious backyard. Conveniently located close (but not too close) to Hwy 141 and other major highways. Just minutes from hospitals, restaurants, supermarkets and retail. Parkway Central Schools (Green Trails).
#26032975

Chesterfield

44 Forestvale Drive

5 Beds

2 Baths

2,550 Sq.Ft.

$499,900
MLS#: 26032975

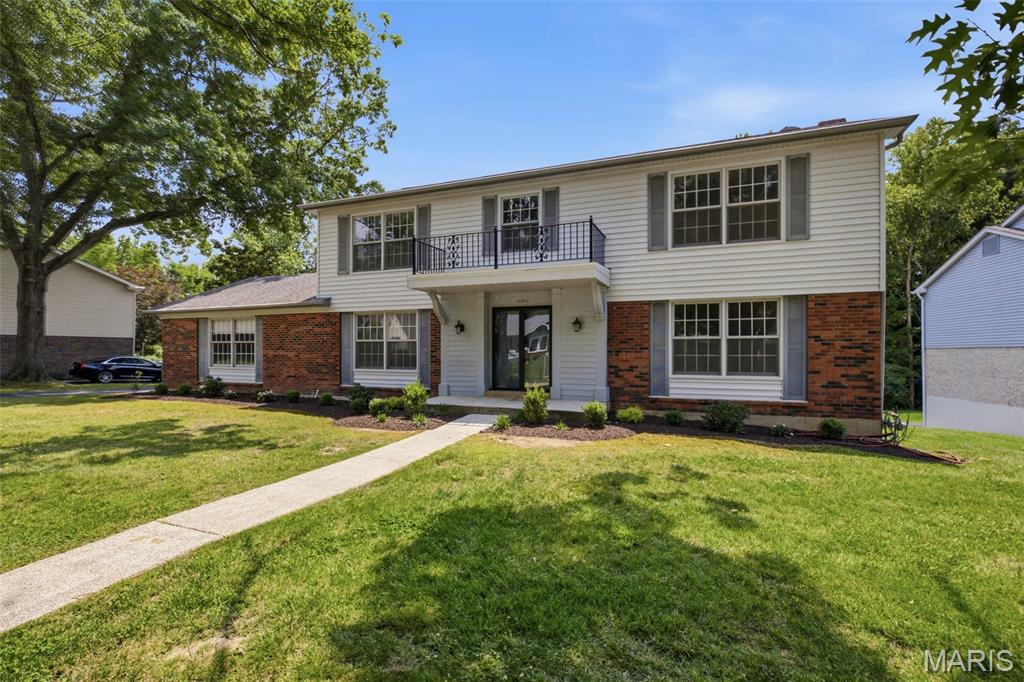
This traditional single-family residence, built in 1970, features four Bedrooms, two full and one half bath is an attractive property in a convenient location.   The large two story foyer features gleaming hardwood floors, a staircase that winds up to the second floor and provides a great transition as you enter the home.  On the left is a large dinning room with easy kitchen access and to the right is a spacious living room.  Through the hall is a formal living room featuring beautiful detailed woodwork, a fireplace, and an exterior sliding door.  A freshly reimagined half bath completes the first floor.  This home offers a distinguished opportunity for discerning individuals seeking a well-maintained and thoughtfully designed living space. The kitchen is appointed with a double oven and a practical peninsula, designed to facilitate both culinary endeavors and social gatherings. A well-appointed bathroom features a walk-in shower, offering a blend of functionality and contemporary design. Further enhancing the property's appeal are a spacious basement and a conveniently attached garage, providing ample utility and storage solutions. We invite you to discover the refined living experience offered by this exceptional residence.
#25024427

Chesterfield

14336 Bramblewood Court

4 Beds

2 Baths

2,640 Sq.Ft.
$575,000

MLS#: 25024427
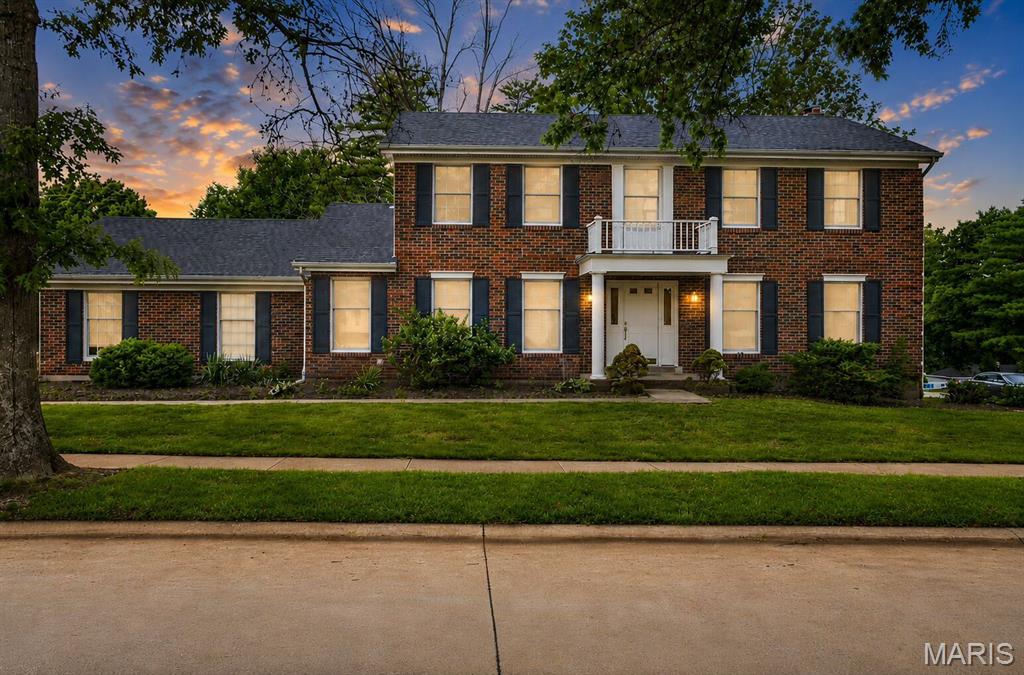
Welcome to a home where classic two-story architecture meets modern updates. From the moment you step inside, you'll notice the entire home has been transformed with brand-new flooring stretching across every room and a crisp, neutral coat of paint that brings a bright and airy energy to the space. The main level offers an ideal layout for both everyday living and entertaining, featuring a formal dining room, a cozy family room with a gas fireplace, a convenient half bathroom, and main-floor laundry. In the heart of the home, the kitchen includes a charming breakfast nook and comes complete with a brand-new dishwasher ready to handle your culinary cleanup with ease. Retreat upstairs to find four spacious bedrooms, including a beautifully appointed primary bedroom suite featuring a walk-in closet and private bath. The primary bathroom boasts a gorgeous, brand-new walk-in shower, your own personal oasis to start or end the day. An additional full bathroom on the upper level serves the remaining bedrooms, ensuring comfort and convenience for everyone. Looking for extra storage or space to customize? The unfinished basement offers a blank canvas to meet your needs. Outside, the property features a gorgeous yard space that has been professionally cleared and optimized and an attached 2-car garage, all situated in a highly desirable Chesterfield location. This beautifully updated gem is ready for its next chapter. Schedule your showing today!
#25069195

Chesterfield

14529 Brittania Drive

4 Beds

2 Baths

2,667 Sq.Ft.

$560,000

MLS#: 25069195

 - property

Send a message

Message successfully sent.

Your message

What is 3 + 4 ?

Reason for contacting?

I agree to receive email communication and understand I can unsubscribe at any time.

I agree to be contacted by Rock Island Realty via call, email, and text for real estate services. To opt out, you can reply 'stop' at any time or reply 'help' for assistance. You can also click the unsubscribe link in the emails. Message and data rates may apply. Message frequency may vary. Privacy Policy

Sign Out

Virtual Assistant

Would you like to take the next step with this property? We can help you schedule a showing or virtual tour, or send you more details.

Yes, I would like more information.

Thank You for Your Reply, One of Our Agents will contact you as soon as possible

No, maybe later.

Thank you, you can always contact me via email, phone number or through the contact form.

Realhub AI

Lucy - Your AI-Powered Realtor

Update Your Temporary Password

Personalize your search

Enter your email and we'll notify you immediately when new listings match what you're looking for.

or enter email address

Already have an account ? Login here

Continue your home search

Area

I agree to receive communications and understand I can unsubscribe at any time.

I agree to be contacted by Rock Island Realty via call, email, and text for real estate services. To opt out, you can reply 'stop' at any time or reply 'help' for assistance. You can also click the unsubscribe link in the emails. Message and data rates may apply. Message frequency may vary. Privacy Policy

Already have an account ? Login here

We use cookies

We use cookies primarily for analytics to enhance your experience. By accepting, you agree to our use of these cookies. You can manage your preferences or learn more about our cookies policy.