


Property
Beds
5
Full Baths
4
1/2 Baths
1
Year Built
2019
Sq.Footage
4,348
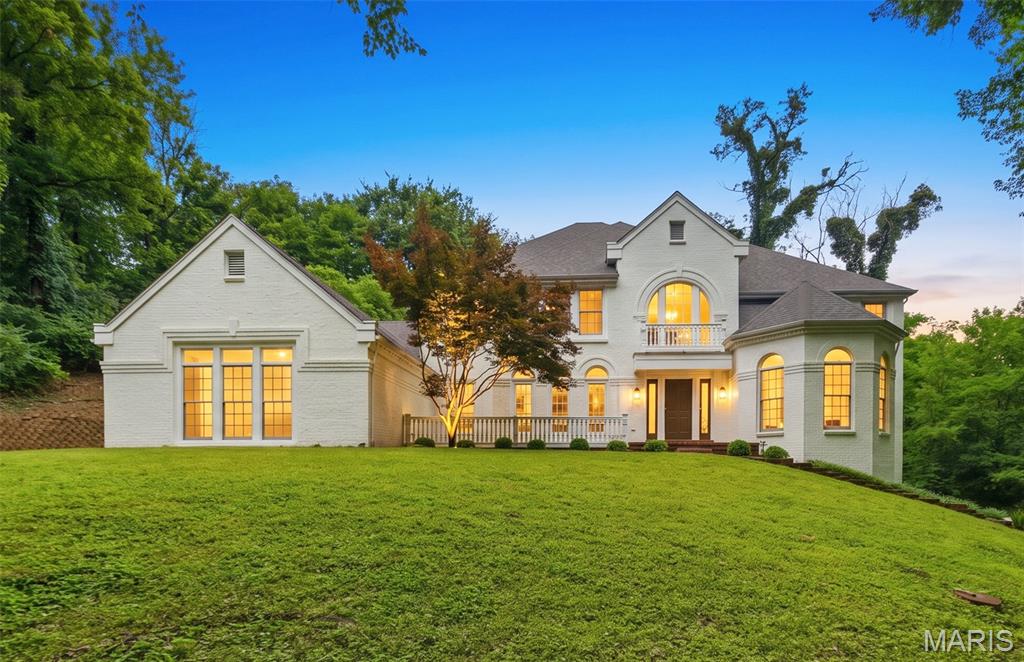
Pool days, movie nights, front porch evenings and golf cart rides through beloved Fienup Farms define life at 16955 Pine Summit. Built by Consort Homes in 2019, this coveted expanded 1.5-story residence offers five bedrooms, four-and-one-half bathrooms and an exceptional layout designed for both everyday comfort. The main level features a spacious primary suite with an oversized walk-in closet, expanded shower, soaking tub and motorized retractable blinds. A dedicated office with built-in shelving provides an ideal work-from-home setting, while the home’s open living spaces flow effortlessly to the outdoor entertaining areas. The professionally landscaped backyard is a private retreat featuring a heated Blue Haven pool and spa, retractable screened porch with television and a firepit area ready for smores and laughs. An expansive covered front porch offers another perfect place to unwind and enjoy the golf cart friendly neighborhood. Upstairs, three generously sized bedrooms each include walk-in closets, complemented by a Jack-and-Jill bathroom, an additional en suite bathroom and a versatile loft. The finished lower level was made for movie nights and college football games with a built in projector and sound system, complete with a spacious recreation area, full bar, additional bedroom and full bathroom. A new roof installed in 2025, zoned HVAC system and whole-home generator provide added comfort and peace of mind. With resort-style outdoor living, a highly desirable floor plan and a golf-cart-friendly setting in one of Chesterfield’s most beloved communities, 16955 Pine Summit delivers a lifestyle that is difficult to replicate.
Features & Amenities
Interior
-
Total Bedrooms
5
-
Bathrooms
4
-
1/2 Bathrooms
1
-
Above Grade Finished Area
3498.0
-
Basement YN
YES
-
Cooling YN
YES
-
Cooling
Dual
-
Fireplace YN
YES
-
Heating YN
YES
-
Heating
Electric
-
Main Level Bedrooms
1
-
Pet friendly
N/A
Exterior
-
Garage
Yes
-
Garage spaces
3
-
Construction Materials
Stone Veneer, Vinyl Siding
-
Pool
No
Area & Lot
-
Lot Features
Back Yard
-
Lot Size(acres)
0.2762
-
Lot Size(square feet)
12,031
-
Property Type
Residential
-
Property Sub Type
Single Family Residence
-
Architectural Style
Craftsman
Price
-
Sales Price
$1,479,000
-
Tax Amount
$14,150
-
Sq. Footage
4,348
-
Price/SqFt
$340
HOA
-
Association
YES
-
Association Fee
$3,000
-
Association Fee Frequency
Annually
-
Association Fee Includes
N/A
School District
-
Elementary School
Wild Horse Elem.
-
Middle School
Crestview Middle
-
High School
Marquette Sr. High
Property Features
-
New Construction
NO
-
Association Amenities
Trail(s)
-
Sewer
Public Sewer
-
Water Source
Public
Schedule a Showing
Showing scheduled successfully.
Mortgage calculator
Estimate your monthly mortgage payment, including the principal and interest, property taxes, and HOA. Adjust the values to generate a more accurate rate.
Your payment
Principal and Interest:
$
Property taxes:
$
HOA fees:
$
Total loan payment:
$
Total interest amount:
$
Location
County
St. Louis
Elementary School
Wild Horse Elem.
Middle School
Crestview Middle
High School
Marquette Sr. High
Listing Courtesy of Jeff Lottmann, Compass Realty Group
RealHub Information is provided exclusively for consumers' personal, non-commercial use, and it may not be used for any purpose other than to identify prospective properties consumers may be interested in purchasing. All information deemed reliable but not guaranteed and should be independently verified. All properties are subject to prior sale, change or withdrawal. RealHub website owner shall not be responsible for any typographical errors, misinformation, misprints and shall be held totally harmless.

Agent / Realtor®
Erica Holtschneider
Call Erica today to schedule a private showing.

* Listings on this website come from the FMLS IDX Compilation and may be held by brokerage firms other than the owner of this website. The listing brokerage is identified in any listing details. Information is deemed reliable but is not guaranteed. If you believe any FMLS listing contains material that infringes your copyrighted work please click here to review our DMCA policy and learn how to submit a takedown request.© 2024 FMLS.
Related Properties

Chesterfield
17915 White Robin Court
5 Beds
4 Baths
5,118 Sq.Ft.
$1,299,000
MLS#: 26062792

Chesterfield
17712 Sugarberry Court
4 Beds
4 Baths
8,356 Sq.Ft.
$1,650,000
MLS#: 26061717

Chesterfield
1165 Templeton Place
4 Beds
3 Baths
3,708 Sq.Ft.
$1,295,000
MLS#: 26061633

Chesterfield
823 Silver Buck Lane
5 Beds
4 Baths
5,584 Sq.Ft.
$1,349,900
MLS#: 26059085

Chesterfield
1009 Savonne Court
4 Beds
5 Baths
6,117 Sq.Ft.
$1,530,000
MLS#: 26058888

Chesterfield
1109 Windridge Estates Lane
5 Beds
4 Baths
6,000 Sq.Ft.
$1,199,900
MLS#: 26055553

Chesterfield
2154 White Lane Drive
4 Beds
4 Baths
5,099 Sq.Ft.
$1,190,000
MLS#: 26033915

Chesterfield
220 Woodcliffe Place Drive
6 Beds
4 Baths
5,562 Sq.Ft.
$1,250,000
MLS#: 26038043
Chesterfield
655 Old Riverwoods Lane
6 Beds
4 Baths
5,411 Sq.Ft.
$1,199,000
MLS#: 26033129
