


Property
Beds
3
Full Baths
1
1/2 Baths
None
Year Built
1962
Sq.Footage
1,623
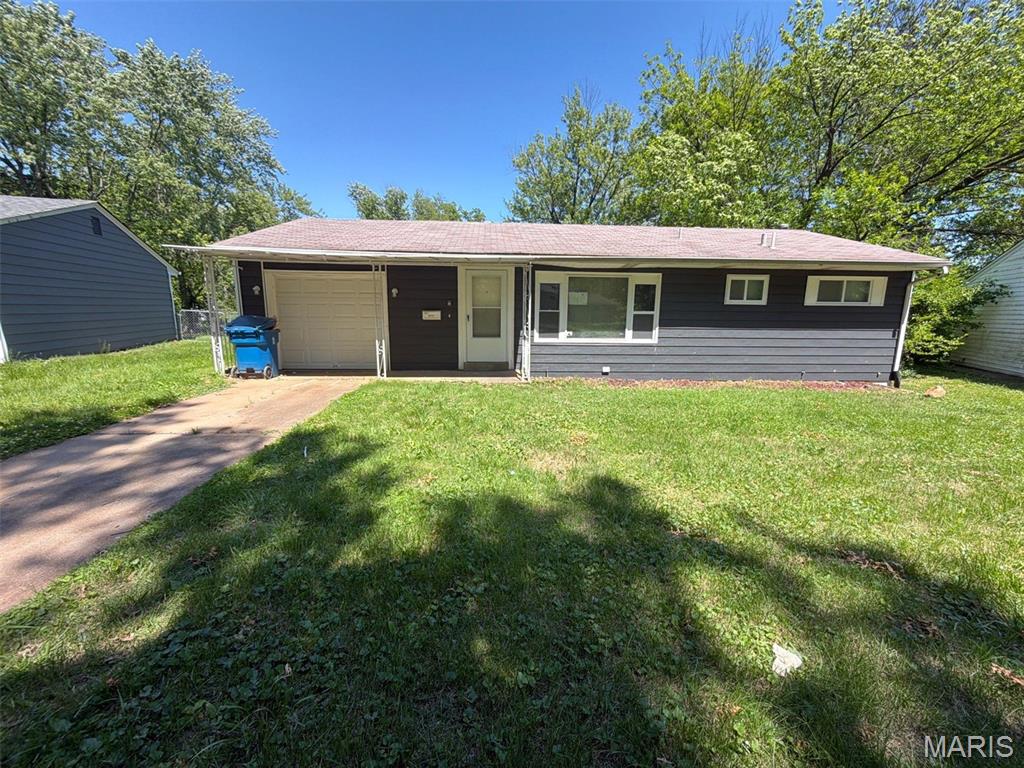
There’s more room here than you might expect from the street. This three bedroom brick ranch has hardwood floors throughout the living room and bedrooms, a spacious finished lower level, and a covered backyard patio that gives you another place to gather. The living room’s large picture window lets in plenty of natural light, and dark trim adds contrast to the neutral walls. In the eat in kitchen, wood cabinets line multiple walls, providing plenty of storage and counter space. A decorative tile backsplash, gas range, overhead microwave, and stainless steel refrigerator complete the kitchen, with room for a dining table beside the window. All three bedrooms are on the main floor, along with a full bathroom featuring a tub with shower and vanity storage. Downstairs, the finished recreation area has wood laminate flooring, recessed lighting, and enough room for a television area and game table. Additional finished space includes built in corner shelving and a separate bonus room for an office, hobbies, or exercise equipment. The covered patio gives you a place to sit outside or have dinner with friends, while the backyard has lawn space, established trees, and room to garden. A storage shed keeps tools and lawn equipment out of the house. The attached carport offers covered parking, and the extended concrete driveway provides additional parking space. If you’re looking for a ranch with extra living space downstairs and a place to enjoy the outdoors, this one deserves a look.
Features & Amenities
Interior
-
Other Interior Features
Ceiling Fan(s), Eat-in Kitchen
-
Total Bedrooms
3
-
Bathrooms
1
-
Above Grade Finished Area
950.0
-
Basement YN
YES
-
Cooling YN
YES
-
Cooling
Central Air, Electric, Ceiling Fan(s)
-
Fireplace YN
NO
-
Heating YN
YES
-
Heating
Forced Air, Natural Gas
-
Main Level Bedrooms
3
-
Pet friendly
N/A
Exterior
-
Garage
No
-
Construction Materials
Brick
-
Parking
Attached Carport, Oversized
-
Patio and Porch Features
Covered, Front Porch, Patio
-
Pool
No
Area & Lot
-
Lot Features
Back Yard, Front Yard, Level, Rectangular Lot
-
Lot Size(acres)
0.1519
-
Lot Size(square feet)
6,616
-
Property Type
Residential
-
Property Sub Type
Single Family Residence
-
Architectural Style
Ranch
Price
-
Sales Price
$139,900
-
Tax Amount
$2,278
-
Sq. Footage
1,623
-
Price/SqFt
$86
HOA
-
Association
No
School District
-
Elementary School
Keeven Elem.
-
Middle School
East Middle
-
High School
Hazelwood East High
Property Features
-
New Construction
NO
-
Ownership
Private
-
Senior Community YN
NO
-
Sewer
Public Sewer
-
Water Source
Public
Schedule a Showing
Showing scheduled successfully.
Mortgage calculator
Estimate your monthly mortgage payment, including the principal and interest, property taxes, and HOA. Adjust the values to generate a more accurate rate.
Your payment
Principal and Interest:
$
Property taxes:
$
HOA fees:
$
Total loan payment:
$
Total interest amount:
$
Location
County
St. Louis
Elementary School
Keeven Elem.
Middle School
East Middle
High School
Hazelwood East High
Listing Courtesy of Joe Coyne, RE/MAX Platinum
RealHub Information is provided exclusively for consumers' personal, non-commercial use, and it may not be used for any purpose other than to identify prospective properties consumers may be interested in purchasing. All information deemed reliable but not guaranteed and should be independently verified. All properties are subject to prior sale, change or withdrawal. RealHub website owner shall not be responsible for any typographical errors, misinformation, misprints and shall be held totally harmless.

Agent / Realtor®
Selena Coble
Call Selena today to schedule a private showing.

* Listings on this website come from the FMLS IDX Compilation and may be held by brokerage firms other than the owner of this website. The listing brokerage is identified in any listing details. Information is deemed reliable but is not guaranteed. If you believe any FMLS listing contains material that infringes your copyrighted work please click here to review our DMCA policy and learn how to submit a takedown request.© 2024 FMLS.
Related Properties

Dellwood
1526 St Ives
3 Beds
2 Baths
1,956 Sq.Ft.
$159,900
MLS#: 26060961

Dellwood
1586 Champlin Drive
3 Beds
1 Baths
1,326 Sq.Ft.
$129,000
MLS#: 26061160

Dellwood
10418 Quaker Dr
3 Beds
2 Baths
1,514 Sq.Ft.
$160,000
MLS#: 26060021

Dellwood
9866 Eastdell Drive
3 Beds
1 Baths
1,522 Sq.Ft.
$158,999
MLS#: 26052440

Dellwood
10448 Quaker Drive
4 Beds
1 Baths
1,436 Sq.Ft.
$160,000
MLS#: 26052409

Dellwood
10204 Dacey Drive
3 Beds
1 Baths
1,040 Sq.Ft.
$129,900
MLS#: 26041387
Dellwood
10132 Tamworth Drive
4 Beds
1 Baths
1,161 Sq.Ft.
$144,500
MLS#: 26032244
