


Property
Beds
3
Full Baths
3
1/2 Baths
None
Year Built
2013
Sq.Footage
1,600
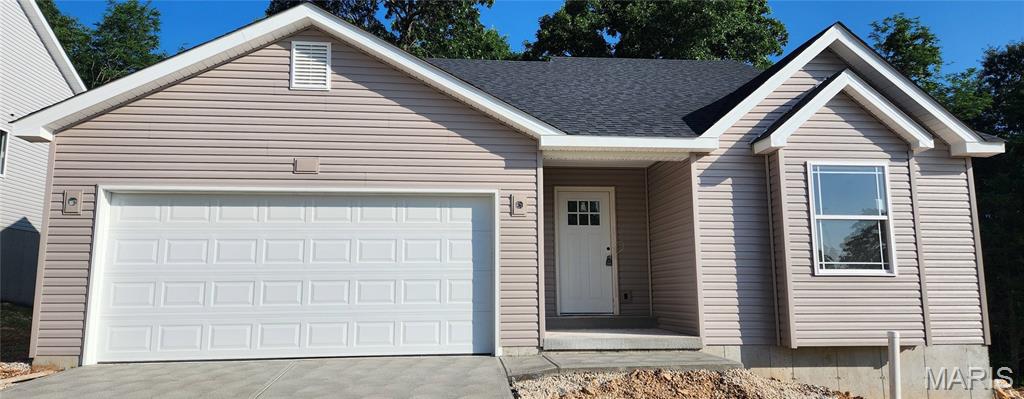
Why build when you can purchase the same home you want with many upgrades. This home offers many smart home features. Entry welcomes you with lots of natural lighting. Great room with vaulted ceilings and brick fireplace, breakfast area and large kitchen. Main level also includes 3 bedrooms, 2 full baths, laundry area, walks to 12x12 deck that overlooks your private yard with above ground pool and fenced for privacy. The lower level has an office and full bath, plenty of storage and walks to a patio area. 3 car garage with opener and spacious driveway help for the large family. Home overlooks the common ground area of the subdivision which backs to Joachim Creek, come watch the bald eagles as they fly and search the creek while you BBQ on the deck and watch the kids play in the pool. Seller will give a carpet/painting allowance for new home owner to make their own choices.
Features & Amenities
Interior
-
Other Interior Features
Entrance Foyer, Double Vanity, Open Floorplan, Vaulted Ceiling(s), Pantry
-
Total Bedrooms
3
-
Bathrooms
3
-
Above Grade Finished Area
1490.0
-
Basement YN
YES
-
Cooling YN
YES
-
Cooling
Central Air, Electric
-
Fireplace YN
YES
-
Heating YN
YES
-
Heating
Forced Air, Natural Gas
-
Main Level Bedrooms
3
-
Pet friendly
N/A
Exterior
-
Garage
Yes
-
Garage spaces
3
-
Construction Materials
Frame
-
Parking
Attached, Garage, Garage Door Opener, Off Street, Oversized
-
Patio and Porch Features
Deck, Patio
-
Pool
Yes
-
Pool Features
Above Ground
-
Waterfront YN
NO
Area & Lot
-
Lot Features
Level
-
Lot Size(acres)
0.18
-
Lot Size(square feet)
7,841
-
Property Type
Residential
-
Property Sub Type
Single Family Residence
-
Architectural Style
Ranch, Traditional
Price
-
Sales Price
$269,900
-
Tax Amount
$2,371
-
Financing Options
Cash, Conventional, FHA, VA Loan
-
Sq. Footage
1,600
-
Price/SqFt
$168
HOA
-
Association
YES
-
Association Fee
$350
-
Association Fee Frequency
Annually
-
Association Fee Includes
N/A
School District
-
Elementary School
Pevely Elem.
-
Middle School
Senn-Thomas Middle
-
High School
Herculaneum High
Property Features
-
Accessibility Features
Smart Technology
-
Ownership
Private
-
Sewer
Public Sewer
-
Water Source
Public
Schedule a Showing
Showing scheduled successfully.
Mortgage calculator
Estimate your monthly mortgage payment, including the principal and interest, property taxes, and HOA. Adjust the values to generate a more accurate rate.
Your payment
Principal and Interest:
$
Property taxes:
$
HOA fees:
$
Total loan payment:
$
Total interest amount:
$
Location
County
Jefferson-MO
Elementary School
Pevely Elem.
Middle School
Senn-Thomas Middle
High School
Herculaneum High
Listing Courtesy of Kimberly A Koogler, Coldwell Banker Gundaker Metro South
RealHub Information is provided exclusively for consumers' personal, non-commercial use, and it may not be used for any purpose other than to identify prospective properties consumers may be interested in purchasing. All information deemed reliable but not guaranteed and should be independently verified. All properties are subject to prior sale, change or withdrawal. RealHub website owner shall not be responsible for any typographical errors, misinformation, misprints and shall be held totally harmless.

Agent / Realtor®
Erica Holtschneider
Call Erica today to schedule a private showing.

* Listings on this website come from the FMLS IDX Compilation and may be held by brokerage firms other than the owner of this website. The listing brokerage is identified in any listing details. Information is deemed reliable but is not guaranteed. If you believe any FMLS listing contains material that infringes your copyrighted work please review our DMCA policy and learn how to submit a takedown request.© 2024 FMLS.
Related Properties

Pevely
1088 Sunridge Trail
4 Beds
1 Baths
1,274 Sq.Ft.
$239,900
MLS#: 26070924

Pevely
1093 Orchard Trail
4 Beds
1 Baths
1,512 Sq.Ft.
$244,900
MLS#: 26063171

Pevely
1988 Magnolia Way
3 Beds
2 Baths
1,257 Sq.Ft.
$312,000
MLS#: 26063278

Pevely
1003 Sunridge Trail
3 Beds
1 Baths
1,152 Sq.Ft.
$229,500
MLS#: 26062707

Pevely
1483 Hillside Drive
3 Beds
2 Baths
1,470 Sq.Ft.
$249,500
MLS#: 26062662
Pevely
1965 Magnolia Way
3 Beds
2 Baths
1,435 Sq.Ft.
$319,900
MLS#: 26033701
