Features & Amenities

Interior

  • Total Bedrooms

    4

  • Bathrooms

    3

  • 1/2 Bathrooms

    2

  • Above Grade Finished Area

    3348.0

  • Basement YN

    YES

  • Cooling YN

    YES

  • Cooling

    Central Air

  • Fireplace YN

    YES

  • Heating YN

    YES

  • Heating

    Natural Gas

  • Pet friendly

    N/A

Exterior

  • Garage

    Yes

  • Garage spaces

    3

  • Construction Materials

    Brick Veneer, Stone, Stone Veneer

  • Pool

    No

Area & Lot

  • Lot Size(acres)

    2.168

  • Lot Size(square feet)

    94,438

  • Property Type

    Residential

  • Property Sub Type

    Single Family Residence

  • Architectural Style

    Colonial

Price

  • Sales Price

    $470,000

  • Tax Amount

    $6,396

  • Sq. Footage

    3,348

  • Price/SqFt

    $140

HOA

  • Association

    No

School District

  • Elementary School

    Cold Water Elem.

  • Middle School

    North Middle

  • High School

    Hazelwood Central High

Property Features

  • New Construction

    NO

  • Sewer

    Septic Tank

  • Water Source

    Public

Schedule a Showing

Showing scheduled successfully.

<
>
IN PERSON
VIA CHAT

What is 3 + 4 ?


Change time

Mortgage calculator

Estimate your monthly mortgage payment, including the principal and interest, property taxes, and HOA. Adjust the values to generate a more accurate rate.

Your payment

Principal and Interest:

$

Property taxes:

$

HOA fees:

$

Total loan payment:

$

Total interest amount:

$

Location

County

St. Louis

Elementary School

Cold Water Elem.

Middle School

North Middle

High School

Hazelwood Central High

Listing Courtesy of Tracy Raspberry, Keller Williams Chesterfield

RealHub Information is provided exclusively for consumers' personal, non-commercial use, and it may not be used for any purpose other than to identify prospective properties consumers may be interested in purchasing. All information deemed reliable but not guaranteed and should be independently verified. All properties are subject to prior sale, change or withdrawal. RealHub website owner shall not be responsible for any typographical errors, misinformation, misprints and shall be held totally harmless.

Agent Erin Svoboda

AGENT

Erin Svoboda

Call Erin today to schedule a private showing.


* Listings on this website come from the FMLS IDX Compilation and may be held by brokerage firms other than the owner of this website. The listing brokerage is identified in any listing details. Information is deemed reliable but is not guaranteed. If you believe any FMLS listing contains material that infringes your copyrighted work please click here to review our DMCA policy and learn how to submit a takedown request.© 2024 FMLS.
“Old MacDonald Had a Farm” Vibes—Right in the Suburbs!

If you’ve been dreaming of a country lifestyle without giving up suburban convenience, look no further—you’ve found it! Welcome home to this spacious 4-bedroom, 5-bath home situated on an impressive 3.25 acres, complete with chickens and ducks ready to add to the charm of your very own mini-farm!
Step inside and prepare to be amazed by the generously sized rooms, beautiful wood flooring, and an open floor plan designed for comfortable everyday living and unforgettable gatherings.
The heart of the home is the fabulous country-style kitchen featuring granite countertops, stainless steel appliances, a large center island, abundant cabinetry, a convenient planning desk, and a dedicated coffee station area. The oversized breakfast room provides plenty of space for large family meals, Sunday dinners, entertaining, and fellowship.
The open-concept family room features a wet bar and cozy gas fireplace, creating the perfect setting for entertaining or relaxing. A separate dining room is ready for holiday gatherings and special occasions, while the spacious living room offers another comfortable place to sit, chat, and unwind.
All four bedrooms are generously sized with room for king-size beds and substantial furnishings. The expansive primary bedroom offers plenty of space to create your own private retreat, complemented by a primary bath featuring a relaxing Jacuzzi tub.
Additional conveniences include main-level laundry and two half baths on the main floor.
And there’s more! The partially finished walk-out lower level provides additional space for gatherings, recreation, or entertaining and includes a full bath and another fireplace.
Outside, enjoy your own park-like retreat across 3.25 acres. Recent updates include fresh interior paint and a newer deck—perfect for taking in the peaceful surroundings. There’s even a chicken coop with chickens and a duck coop with ducks, bringing authentic country charm right to your backyard!
Complete with a 3-car garage, expansive grounds, and room to enjoy the outdoors, this property offers a rare combination of space, character, privacy, and country living in a suburban setting.
Bring your boots, bring your dreams, and come get your own little piece of the country before it’s gone!

17630 Old Jamestown Road

Message successfully sent.

What would you like to know?

What is 3 + 4 ?

I agree to receive email communication and understand I can unsubscribe at any time.

I agree to be contacted by Rock Island Realty via call, email, and text for real estate services. To opt out, you can reply 'stop' at any time or reply 'help' for assistance. You can also click the unsubscribe link in the emails. Message and data rates may apply. Message frequency may vary. Privacy Policy

Related Properties

Opportunity awaits at Caballo Crossing! This spacious home offers great potential for a buyer looking to personalize a property and create additional value. The home is being sold in its current condition and will require repairs and updating. Property is being offered as a short sale and all terms, including purchase price, are subject to lender approval. Please allow additional time for lender review and approval of any accepted offer. Buyer is encouraged to perform all desired inspections and independently verify property condition and information. Seller will make no repairs.
#26061936

Florissant

4100 Caballo Crossing Court

5 Beds

3 Baths

3,993 Sq.Ft.

$379,000

MLS#: 26061936

OPEN HOUSE this SUNDAY!! Come on out and discover a home designed for modern living at 3003 Moon Flower Court, in Florissant, Mo!!! This completely updated 4 Bedroom, 2.5 Bathroom home in Shackelford Estates is ready for you to call it home! STUNNING INGROUND POOL! HALF ACRE LOT! FRESHLY PAINTED! Spacious, Open Great Room w/ vaulted ceilings, skylights, fireplace, dry bar & large Bay Window for tons of natural light! Separate Dining Room & wait until you see the Custom Kitchen w/ Light & Bright cabinets, subway tile backsplash, quartz tops & breakfast bar. The Breakfast Room w/ Bay walks out to large patio, huge fenced backyard w/ tons of green space & inground pool ... perfect for entertaining! Spacious, updated MAIN FLOOR PRIMARY BEDROOM SUITE w/ new fixtures, walk-in closet plus Ensuite Bath that features gorgeous free standing tub, new double vanity & separate shower w/ beautiful tile work. 3 more Bedrooms on upper level, plus another updated full bath. Large Main Floor Laundry w/ New custom cabinets. Great location and a home made for creating memories that you and your family will cherish for years to come!!
#26059347

Florissant

3003 Moon Flower Court

4 Beds

2 Baths

2,598 Sq.Ft.

$399,950

MLS#: 26059347

Price reduced
A home owned by the same family for nearly 40 years says a lot. It says the floor plan worked, the setting was worth staying for, and the home was cared for every step of the way. Now, this lovingly maintained ranch is ready for its next chapter. Set on a gorgeous 3-acre lot with a circle drive, charming front porch, and stately double front doors, this 4-bedroom ranch offers the kind of space that's getting harder to find. Step inside to a welcoming entry flanked by formal living and dining rooms before the home opens into an inviting family room anchored by a cozy fireplace. Just beyond, the beautifully renovated kitchen features granite countertops, tile backsplash, stainless steel appliances, double ovens, and an open layout that keeps everyone connected—whether you're hosting the holidays or simply enjoying a Tuesday night at home. Stunning custom hardwood floors run throughout the main living areas, while three secondary bedrooms share a well-appointed hall bath and the primary suite enjoys the privacy of its own bathroom. Out back, the composite deck is made for morning coffee, evening sunsets, and everything in between. Downstairs, the unfinished lower level is a true blank canvas, ready to become whatever your next chapter calls for. A tuck-under 3-car garage, 5-year-old roof, and decades of thoughtful care complete a home that's been updated where it counts and lovingly maintained throughout.
#26056442

Florissant

3641 Afshari Circle

4 Beds

2 Baths

2,400 Sq.Ft.

$415,000

MLS#: 26056442

New McBride Homes Ashford 2 story 4BR, 2.5BA will be ready this winter! Walkout homesite! Open floorplan with 6’ windows & wood laminate flooring on the main level. Beautiful kitchen w/center island & breakfast bar, level 4 Brellin White 42” cabinets, quartz countertops, & stainless steel GE appliances. Large breakfast room w/sliding glass doors to backyard. Spacious great room with a ceiling fan plus formal living & dining rooms. Upstairs primary suite w/walk-in closet & luxury bath w/double bowl vanity, walk-in shower w/seat & tub w/window. 3 additional bedrooms, each w/walk in closet & hall bath add convenience. LL has a ¾ bath rough-in for future finish. Main floor laundry, 6 panel white interior doors, garage coach lights & more. Riverstone offers plenty of local restaurants & shopping, plus there are several nearby golf courses & parks w/ amenities. Enjoy peace of mind with McBride Homes’ 10 year builders warranty & incredible customer service! Similar photos shown.
#26048638

Florissant

16708 River Stone Drive

4 Beds

2 Baths

2,548 Sq.Ft.

$418,563

MLS#: 26048638

Welcome to this spacious two-story home on a desirable corner lot, offering over 3,400  square feet of living space. With 4 bedrooms, 2.5 baths, and an open floor plan ideal for buyers seeking space, comfort, and opportunity. The inviting foyer is lined with a dedicated office and formal living room, leading seamlessly into the dining room. The great room features a cozy fireplace and pre-wired surround sound. The kitchen includes 42" cabinets, stainless-steel appliances, and sliding glass doors that open to a patio overlooking the backyard. Upstairs, the generous primary suite offers a soaking tub, separate shower, double sinks, and a walk-in closet. All additional bedrooms also include large walk-in 
closets. The lower level is ready for your finishing vision, complete with rough-in plumbing and an egress window. A main floor laundry room sits conveniently off the kitchen. An oversized two-car garage adds even more functionality. This home needs some TLC, a 
great opportunity to add value and customize to your taste. Sellers to offer a $1,000 paint credit at closing. Showings start Saturday, July 25th.
#26046463

Florissant

2701 Emerald Creek Court

4 Beds

2 Baths

3,494 Sq.Ft.

$415,000

MLS#: 26046463

Price reduced
Welcome home to this spacious and well-maintained 4-bedroom, 4-bathroom residence located in the desirable Charbonier Bluffs subdivision! This beautiful home offers plenty of room for family living and entertaining, featuring a finished basement that provides additional living space for a recreation room, home office, gym, or guest area. 

The attached 2-car garage offers convenience and ample storage. Enjoy the comfort of generously sized bedrooms, multiple bathrooms for added convenience, and a functional floor plan designed for today's lifestyle. Don't miss the opportunity to make this exceptional property your next home!
#26028048

Florissant

59 Charbonier Bluffs Drive

4 Beds

2 Baths

3,360 Sq.Ft.

$429,900

MLS#: 26028048
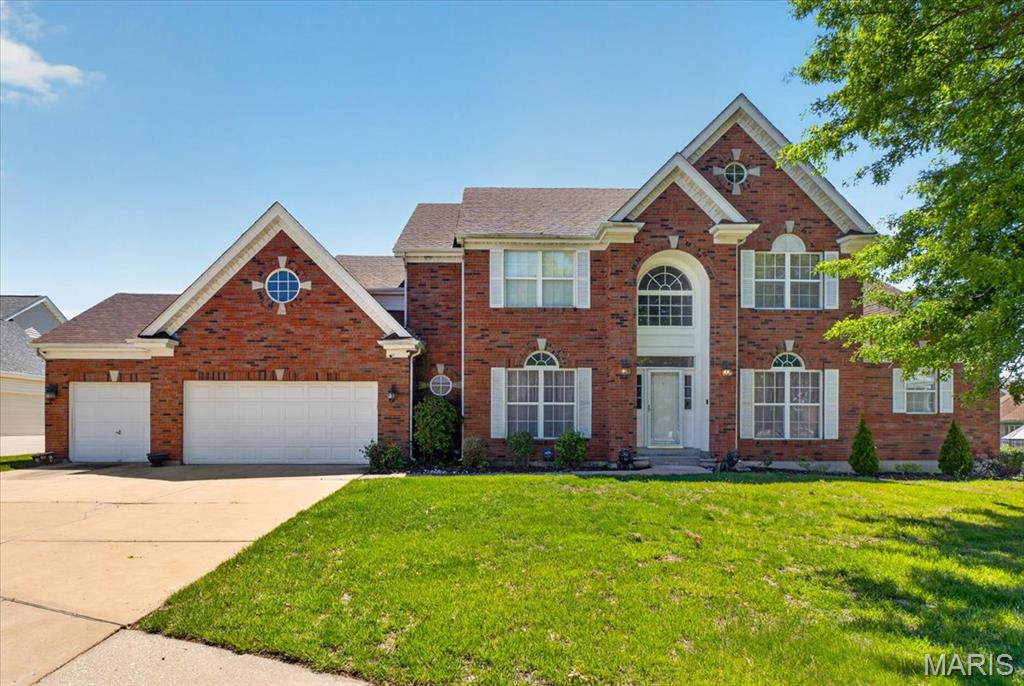
Price reduced
Located in an impressive Florissant neighborhood and within walking distance of Hazelwood North Middle School, this exceptional home offers nearly 4,000 square feet of living space designed for both everyday comfort and unforgettable entertaining! From the moment you arrive, you'll appreciate the oversized driveway, spacious 3-car garage, and outstanding curb appeal. Step inside to discover beautiful original hardwood floors, an updated kitchen, and an absolutely stunning two-story great room featuring soaring ceilings and an abundance of natural light. The main floor primary suite offers a private ensuite bath, creating the perfect retreat. With 5 spacious bedrooms and 4 full bathrooms, there is plenty of room for everyone to spread out comfortably. The large finished basement provides endless possibilities for additional living space, recreation, a home office, or media room. Outdoors, enjoy a large rear patio ideal for entertaining guests while overlooking the expansive backyard perfect for gatherings, play, or relaxing evenings at home. A rare opportunity to own a spacious and beautifully appointed home in a highly desirable location!
#26030249

Florissant

4216 Corrales Drive

5 Beds

4 Baths

3,948 Sq.Ft.

$450,000

MLS#: 26030249
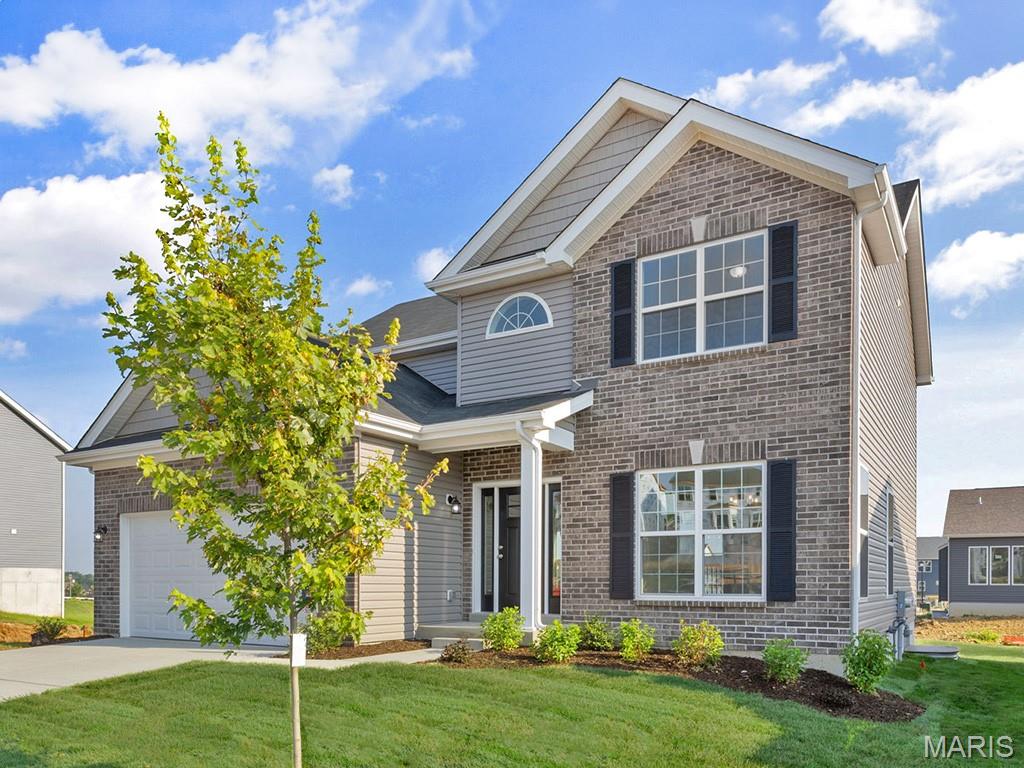
Price reduced
New McBride Homes Royal II 4BR 2.5BA, move-in ready in spring. Walkout homesite! Stylish 2-story with 9’ ceilings, 6’ windows, wood laminate floors, & a luxury kitchen with quartz tops, 42” Painted White cabinets, island w/breakfast bar and kitchen pantry. Open floor plan joins the kitchen, breakfast area, & family room, with a formal dining room off the foyer. Main level includes a powder room, laundry room, and sliding glass door to the backyard. Upstairs offers a spacious primary suite with walk-in closet and luxury bath with double vanity, tub, enclosed toilet, and walk-in shower. Three additional bedrooms share a hall bath. Upgraded matte black lighting and plumbing fixtures, white 2-panel doors, garage coach lights, and &#190; bath rough-in in the lower level. This community features 105 homesites with several cul-de-sac homesites and sits adjacent to Koch Park. Enjoy peace of mind with McBride Homes’ 10 year builders warranty & incredible customer service! Similar photos shown.
#26008669

Florissant

212 Noser Drive

4 Beds

2 Baths

1,981 Sq.Ft.

$389,900

MLS#: 26008669

To Be Built! This trusted builder, known for completing multiple homes in the area, is ready to create your dream ranch-style home. Featuring a two car garage, finished basement, and a level yard perfect for outdoor enjoyment, this home offers comfort and convenience in a quiet cul-de-sac setting close to schools and public transportation.

Step into a bright and welcoming entryway that opens to a thoughtful layout. Two bedrooms sit at the front of the home, while the open-concept living space in the back features an inviting eat-in kitchen and entertainment area—perfect for family gatherings. The primary suite is privately tucked away with a luxurious ensuite boasting a standalone tub and separate shower.

Downstairs, the finished basement offers even more space with a large family room, additional bedroom with egress window, full bath, and a media/game room.
#25072413

Florissant

960 Brookfield Chase Court

4 Beds

3 Baths

1,513 Sq.Ft.

$385,000

MLS#: 25072413

Send a message

Message successfully sent.

Your message

What is 3 + 4 ?

Reason for contacting?

I agree to receive email communication and understand I can unsubscribe at any time.

I agree to be contacted by Rock Island Realty via call, email, and text for real estate services. To opt out, you can reply 'stop' at any time or reply 'help' for assistance. You can also click the unsubscribe link in the emails. Message and data rates may apply. Message frequency may vary. Privacy Policy

Sign Out

Virtual Assistant

Would you like to take the next step with this property? We can help you schedule a showing or virtual tour, or send you more details.

Yes, I would like more information.

Thank You for Your Reply, One of Our Agents will contact you as soon as possible

No, maybe later.

Thank you, you can always contact me via email, phone number or through the contact form.

Realhub AI

Lucy - Your AI-Powered Realtor

Update Your Temporary Password

Personalize your search

Enter your email and we'll notify you immediately when new listings match what you're looking for.

or enter email address

Already have an account ? Login here

Continue your home search

Area

I agree to receive communications and understand I can unsubscribe at any time.

I agree to be contacted by Rock Island Realty via call, email, and text for real estate services. To opt out, you can reply 'stop' at any time or reply 'help' for assistance. You can also click the unsubscribe link in the emails. Message and data rates may apply. Message frequency may vary. Privacy Policy

Already have an account ? Login here

We use cookies

We use cookies primarily for analytics to enhance your experience. By accepting, you agree to our use of these cookies. You can manage your preferences or learn more about our cookies policy.