
Traditional, Other
17669 Lasiandra Drive
Wildwood, MO 63005
MLS#: 17026281
$749,900


Property
Beds
5
Full Baths
4
1/2 Baths
3
Year Built
1995
Sq.Footage
6,500
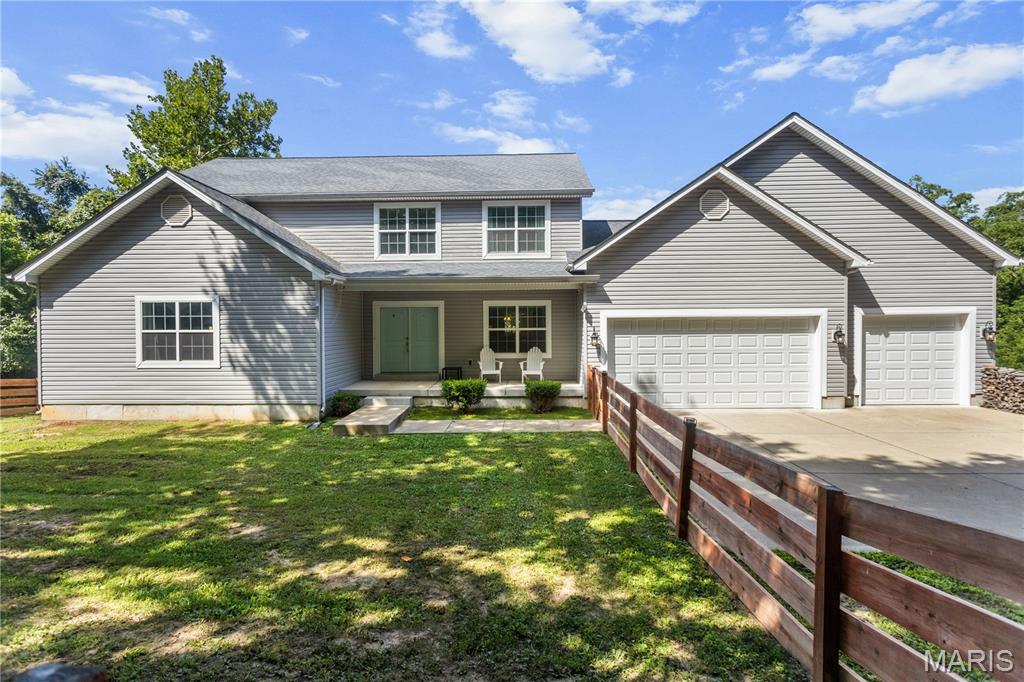
Breathtaking views surround you in this custom 1.5 story home. Situated on a gorgeous lot backing to trees, accompanied w/ views of the lake & within walking distance of subdivision pool & tennis courts. Enter the home to find brand new, gleaming hardwood floors throughout the main level. You’ll find a study, spacious dining rm, 2 story great rm w/ fireplace & wet bar. Spectacular gourmet kitchen w/ updated granite countertops, 6 burner gas cooktop & built-in refrigerator. Large breakfast rm adjoins vaulted hearth rm w/ stone fireplace. ML master with updated bath boasts vaulted ceilings, separate vanities, Jacuzzi tub, separate shower & commode area & 2 walk-in closets, one with custom shelving & built in dressers. 4 UL bedrms and 2 full baths. Unbelievable finished w/o LL w/ rec room, full kitchen, media rm, exercise rm, hobby rm & 2 additional LL bedrms, 1 full and 1 half bath. Additional features include elevator in home, screened-in porch, deck, patio, 4-car garage & more!
Features & Amenities
Interior
-
Other Interior Features
Central Vacuum, High Ceilings, Coffered Ceiling(s), Open Floorplan, Vaulted Ceiling(s), Bar, Breakfast Bar, Kitchen Island, Elevator, Pantry, Entrance Foyer
-
Total Bedrooms
5
-
Bathrooms
4
-
1/2 Bathrooms
3
-
Above Grade Finished Area
4498.0
-
Basement YN
YES
-
Cooling YN
YES
-
Cooling
Central Air, Electric, Zoned
-
Fireplace YN
YES
-
Heating YN
YES
-
Heating
Natural Gas, Forced Air, Zoned
-
Main Level Bedrooms
1
-
Pet friendly
N/A
Exterior
-
Garage
Yes
-
Garage spaces
4
-
Construction Materials
Other
-
Parking
Attached, Garage, Garage Door Opener, Off Street
-
Patio and Porch Features
Deck, Patio, Screened
-
Pool
No
-
Waterfront YN
YES
Area & Lot
-
Lot Features
Sprinklers In Front, Sprinklers In Rear, Waterfront
-
Lot Size(acres)
0.69
-
Lot Size(square feet)
30,056
-
Property Type
Residential
-
Property Sub Type
Single Family Residence
-
Architectural Style
Traditional, Other
Price
-
Sales Price
$749,900
-
Tax Amount
$9,867
-
Financing Options
Conventional
-
Sq. Footage
6,500
-
Price/SqFt
$115
HOA
-
Association
YES
-
Association Fee
$800
-
Association Fee Frequency
Annually
-
Association Fee Includes
N/A
School District
-
Elementary School
Chesterfield Elem.
-
Middle School
Rockwood Valley Middle
-
High School
Lafayette Sr. High
Property Features
-
Ownership
Private
-
Sewer
Public Sewer
-
Water Source
Public
Schedule a Showing
Showing scheduled successfully.
Mortgage calculator
Estimate your monthly mortgage payment, including the principal and interest, property taxes, and HOA. Adjust the values to generate a more accurate rate.
Your payment
Principal and Interest:
$
Property taxes:
$
HOA fees:
$
Total loan payment:
$
Total interest amount:
$
Location
County
St. Louis-MO
Elementary School
Chesterfield Elem.
Middle School
Rockwood Valley Middle
High School
Lafayette Sr. High
Listing Courtesy of Kristi Monschein, Berkshire Hathaway HomeServices Alliance Real Estate
RealHub Information is provided exclusively for consumers' personal, non-commercial use, and it may not be used for any purpose other than to identify prospective properties consumers may be interested in purchasing. All information deemed reliable but not guaranteed and should be independently verified. All properties are subject to prior sale, change or withdrawal. RealHub website owner shall not be responsible for any typographical errors, misinformation, misprints and shall be held totally harmless.

Broker
Colleen Brown
Call Colleen today to schedule a private showing.

* Listings on this website come from the FMLS IDX Compilation and may be held by brokerage firms other than the owner of this website. The listing brokerage is identified in any listing details. Information is deemed reliable but is not guaranteed. If you believe any FMLS listing contains material that infringes your copyrighted work please click here to review our DMCA policy and learn how to submit a takedown request.© 2024 FMLS.
Related Properties

Wildwood
2785 Sun Meadow Drive
4 Beds
4 Baths
4,864 Sq.Ft.
$849,500
MLS#: 26062398

Wildwood
18852 Highwood Estates Drive
4 Beds
3 Baths
3,688 Sq.Ft.
$750,000
MLS#: 26062386

Wildwood
17775 Orrville Road
3 Beds
3 Baths
2,800 Sq.Ft.
$699,900
MLS#: 26054748

Wildwood
947 Crown Pointe Estates Drive
4 Beds
3 Baths
4,317 Sq.Ft.
$720,000
MLS#: 26059102

Wildwood
17028 Fire Glow Drive
3 Beds
2 Baths
2,300 Sq.Ft.
$669,000
MLS#: 26060948

Wildwood
2601 East Avenue
3 Beds
2 Baths
2,295 Sq.Ft.
$799,000
MLS#: 26036481

Wildwood
4622 Vixen Circle
5 Beds
3 Baths
4,126 Sq.Ft.
$789,900
MLS#: 26047302

Wildwood
16426 Prestwick Place Lane
4 Beds
3 Baths
4,436 Sq.Ft.
$647,900
MLS#: 26048520

Wildwood
17007 Main Street
4 Beds
3 Baths
2,919 Sq.Ft.
$624,500
MLS#: 26047911
Wildwood
531 Strecker Road
3 Beds
2 Baths
2,600 Sq.Ft.
$725,000
MLS#: 26044729
