

Property
Beds
3
Full Baths
3
1/2 Baths
None
Year Built
2024
Sq.Footage
1,700
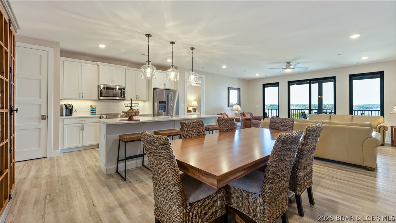
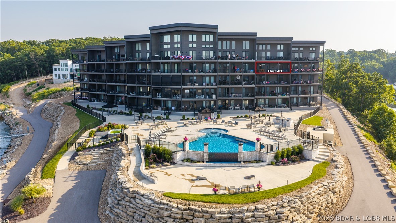
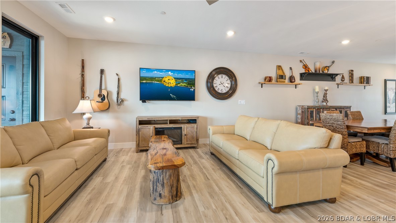
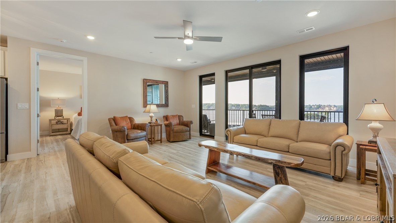
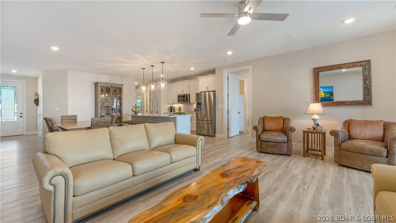
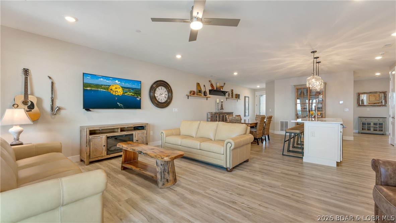
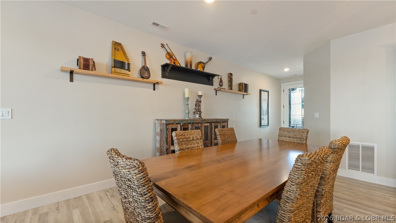
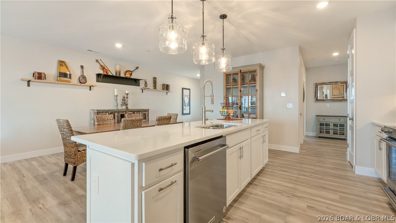
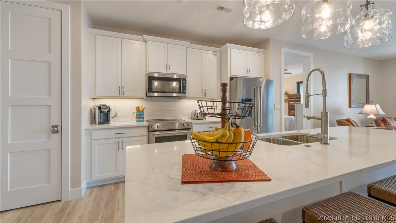
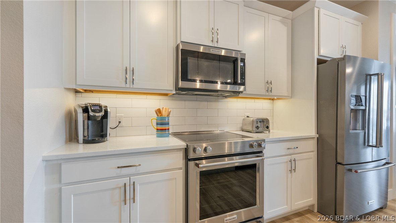
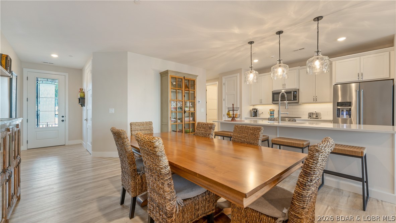
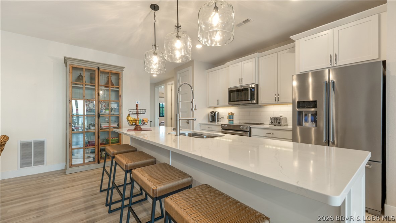
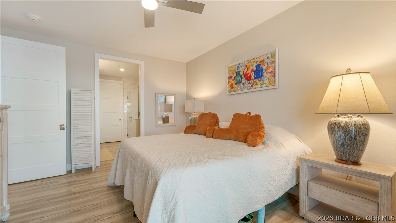
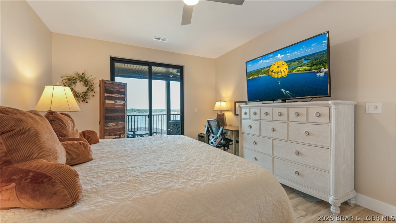
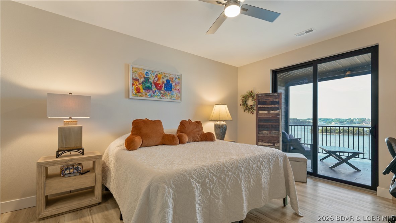
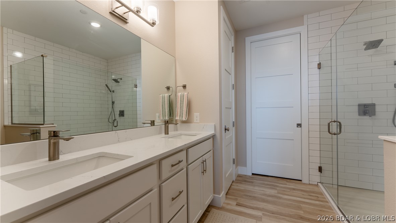
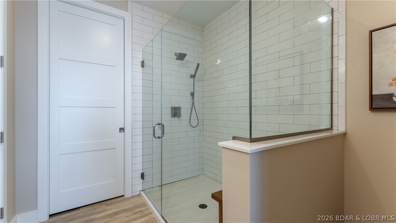
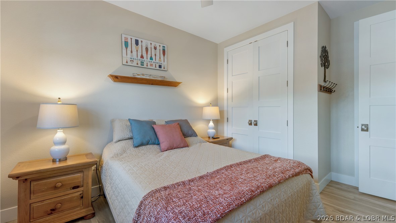
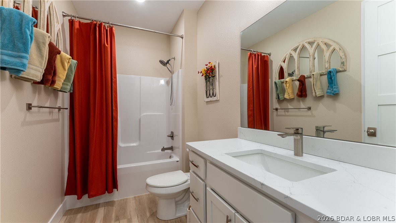
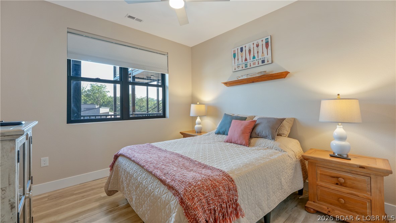
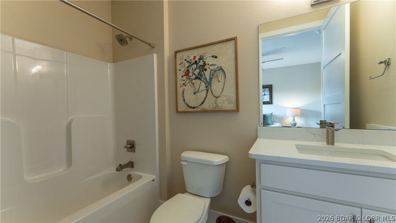
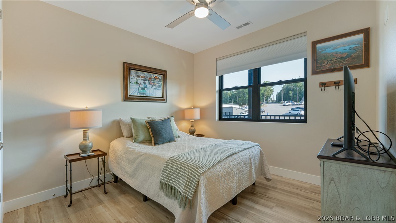
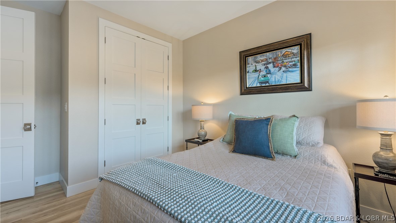
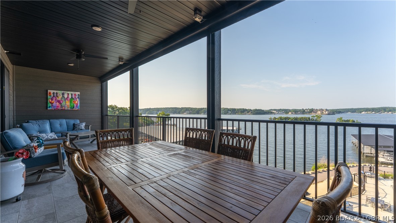
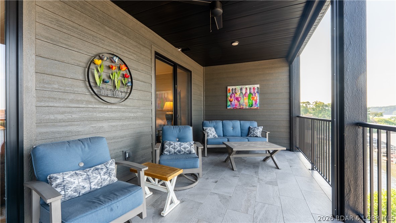
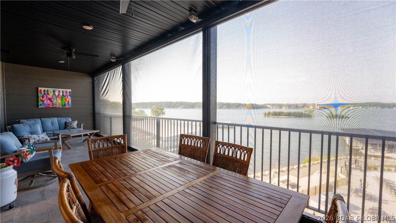
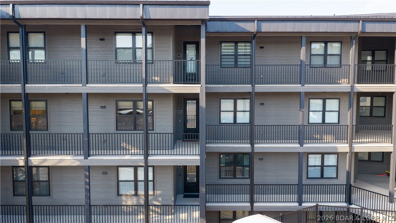
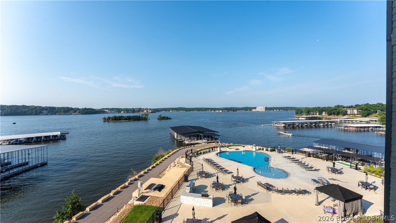
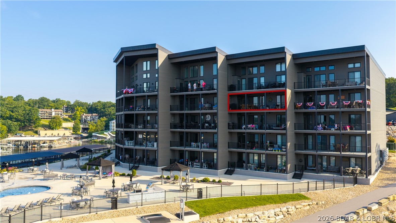
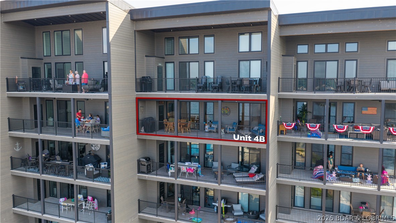
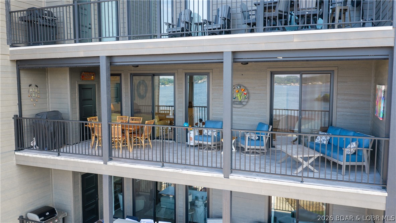
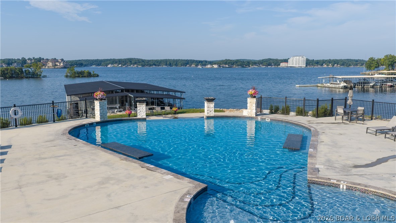
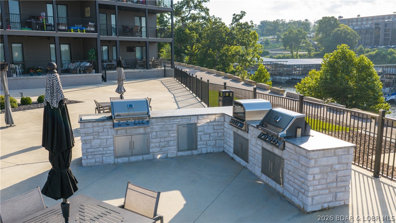
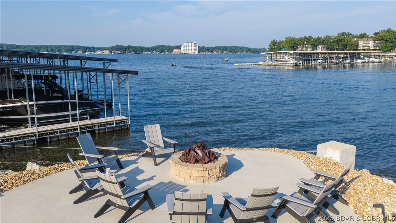
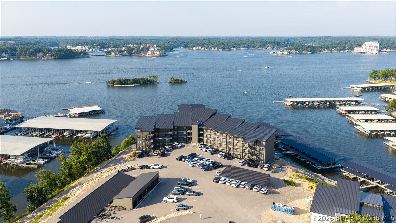
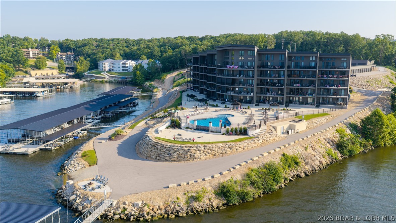
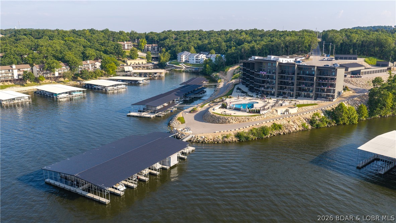
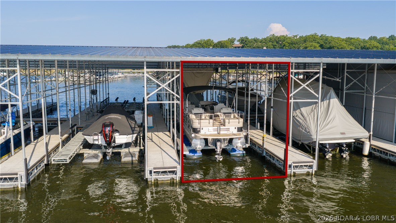
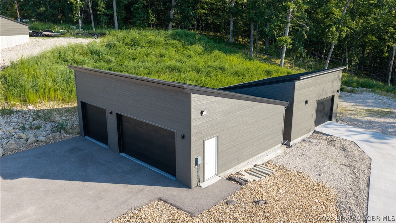
Motivated seller! Luxury and comfort right on the lake at The Havens at Village of Four Seasons. ADA compliant building is constructed with high-quality materials like a steel roof, Hardie Plank Siding and Anderson windows and doors means no special assessments for deferred maintenance lurking around the corner. Enjoy luxury with confidence! It would be tough to beat the panoramic lake view and Four Seasons fireworks from the spacious screened in deck, it's outfitted with American Sun Control Power sun shades. Enjoy top-tier comfort featuring high-end appliances and upgraded light fixtures and a Sleep Number mattress in guest bedrooms. Truly a resort feel at The Havens, with walking trails, a lakeside fire pit, clubhouse and fitness center and an incredible resort style pool with cabanas and an outdoor kitchen. Take the elevator with your cooler, kids or kayak down to the dock level where you'll find your 14x 40 slip. Ride your golf cart right to the dock! The complex features trailer parking and a boat ramp and ample parking. This ready for you condo also comes with a highly coveted PRIVATE garage. Call your Real Estate Professional today!
Features & Amenities
Interior
-
Other Interior Features
Elevator, Built-in Features, Ceiling Fan(s), Pantry, Walk-In Closet(s)
-
Total Bedrooms
3
-
Bathrooms
3
-
Cooling YN
YES
-
Cooling
Ceiling Fan(s), Central Air
-
Fireplace YN
NO
-
Heating YN
YES
-
Heating
Electric, Forced Air
-
Pet friendly
N/A
Exterior
-
Garage
Yes
-
Garage spaces
1
-
Other Exterior Features
Outdoor Kitchen, Boat Slip
-
Parking
Paved, Detached, Garage, Garage Door Opener, Open
-
Patio and Porch Features
Deck, Patio, Covered
-
Pool
Yes
-
Pool Features
Community
-
Waterfront YN
YES
Area & Lot
-
Lot Features
Waterfront
-
Property Type
Residential
-
Property Sub Type
Condominium
Price
-
Sales Price
$879,000
-
Tax Amount
$5,769.64
-
Rent Type Allowed
Annual, Biweekly, Nightly, Monthly, Weekly
-
Sq. Footage
1,700
-
Price/SqFt
$517
HOA
-
Association
YES
-
Association Fee
$1,968.4
-
Association Fee Frequency
Quarterly
-
Association Fee Includes
N/A
School District
-
Elementary School
School Of The Osage
-
Middle School
School Of The Osage
-
High School
School Of The Osage
Property Features
-
Accessibility Features
Accessible Entrance, Accessible Full Bath, Therapeutic Whirlpool
-
Ownership
Fee Simple,
-
Sewer
Public Sewer
-
Water Source
Public
Schedule a Showing
Showing scheduled successfully.
Mortgage calculator
Estimate your monthly mortgage payment, including the principal and interest, property taxes, and HOA. Adjust the values to generate a more accurate rate.
Your payment
Principal and Interest:
$
Property taxes:
$
HOA fees:
$
Total loan payment:
$
Total interest amount:
$
Location
County
Camden
Elementary School
School Of The Osage
Middle School
School Of The Osage
High School
School Of The Osage
Listing Courtesy of KAREN JOANN MCFARLAND, Keller Williams L.O. Realty
RealHub Information is provided exclusively for consumers' personal, non-commercial use, and it may not be used for any purpose other than to identify prospective properties consumers may be interested in purchasing. All information deemed reliable but not guaranteed and should be independently verified. All properties are subject to prior sale, change or withdrawal. RealHub website owner shall not be responsible for any typographical errors, misinformation, misprints and shall be held totally harmless.

Agent / Realtor®
Erica Holtschneider
Call Erica today to schedule a private showing.

* Listings on this website come from the FMLS IDX Compilation and may be held by brokerage firms other than the owner of this website. The listing brokerage is identified in any listing details. Information is deemed reliable but is not guaranteed. If you believe any FMLS listing contains material that infringes your copyrighted work please click here to review our DMCA policy and learn how to submit a takedown request.© 2024 FMLS.
Related Properties

Lake Ozark
109 Hawk Circle
4 Beds
4 Baths
2,732 Sq.Ft.
$925,000
MLS#: 3590518

Lake Ozark
1169 Beacon Pointe Circle
3 Beds
2 Baths
2,400 Sq.Ft.
$769,000
MLS#: 3590369

Lake Ozark
1053 Imperial Point Drive
5 Beds
4 Baths
3,000 Sq.Ft.
$899,900
MLS#: 3590001

Lake Ozark
59 Bruce Road
7 Beds
4 Baths
4,319 Sq.Ft.
$984,000
MLS#: 3589958

Lake Ozark
228 E. Palisades Condo Drive 1B
4 Beds
4 Baths
2,980 Sq.Ft.
$779,900
MLS#: 3589858

Lake Ozark
1453 Ginger Road
5 Beds
3 Baths
3,470 Sq.Ft.
$795,000
MLS#: 3589420

Lake Ozark
1898 Carol Road
3 Beds
3 Baths
4,381 Sq.Ft.
$770,000
MLS#: 3589089

Lake Ozark
523 Osage River Bridge Road
4 Beds
2 Baths
3,000 Sq.Ft.
$849,900
MLS#: 3589430

Lake Ozark
305 Thornsberry Road B
4 Beds
3 Baths
3,400 Sq.Ft.
$759,000
MLS#: 3589078

Lake Ozark
182 Havens Place Drive 4H
3 Beds
3 Baths
1,700 Sq.Ft.
$850,000
MLS#: 3589112
