


Property
Beds
3
Full Baths
3
1/2 Baths
None
Year Built
2024
Sq.Footage
1,700
Top floor, end unit, 14x40 boat slip, 2 pwc spots AND a garage—this is the Havens condo you've been waiting for! Located in one of Lake of the Ozarks' premier condominium communities, this beautiful 3-br, 3-bath residence combines incredible views, upscale finishes & a hard-to-beat package. The coveted top-floor end-unit location means no neighbors above, soaring vaulted ceilings & additional windows that flood the condo with natural light while showcasing the views. The open floorplan is perfect for entertaining with a spacious kitchen featuring granite tops, large dining area and comfortable great room flowing to the lakeside deck. The primary suite enjoys the view plus a private bath with double vanity, tiled walk-in shower & custom closet. A second ensuite, third bedroom and full bath provide plenty of room for family and guests. Sold beautifully furnished & complete with a 14x40 cove-protected boat slip AND nearby garage! The Havens is a smaller, intimate complex offering elevators, no-step access, beautiful pool/grounds, while still allowing rentals. Conveniently located near dining, golf & entertainment. Great view, great slip, garage, furnishings & an exceptional location!
Features & Amenities
Interior
-
Other Interior Features
Elevator, Ceiling Fan(s), Vaulted Ceiling(s), Walk-In Closet(s)
-
Total Bedrooms
3
-
Bathrooms
3
-
Cooling YN
YES
-
Cooling
Ceiling Fan(s), Central Air
-
Fireplace YN
NO
-
Heating YN
YES
-
Heating
Electric, Forced Air
-
Pet friendly
N/A
Exterior
-
Garage
Yes
-
Garage spaces
1
-
Other Exterior Features
Outdoor Kitchen, Boat Slip, Dock
-
Parking
Paved, Detached, Garage, Open
-
Patio and Porch Features
Deck, Covered
-
Pool
Yes
-
Pool Features
Community
-
Waterfront YN
YES
Area & Lot
-
Lot Features
Waterfront
-
Property Type
Residential
-
Property Sub Type
Condominium
Price
-
Sales Price
$1,149,000
-
Tax Amount
$5,740
-
Rent Type Allowed
Annual, Biweekly, Nightly, Monthly, Weekly
-
Sq. Footage
1,700
-
Price/SqFt
$675
HOA
-
Association
YES
-
Association Fee
$2,048
-
Association Fee Frequency
Quarterly
-
Association Fee Includes
N/A
School District
-
Elementary School
School Of The Osage
-
Middle School
School Of The Osage
-
High School
School Of The Osage
Property Features
-
Accessibility Features
Accessible Full Bath
-
Association Amenities
Boat Dock
-
Sewer
Public Sewer
-
Water Source
Public
Schedule a Showing
Showing scheduled successfully.
Mortgage calculator
Estimate your monthly mortgage payment, including the principal and interest, property taxes, and HOA. Adjust the values to generate a more accurate rate.
Your payment
Principal and Interest:
$
Property taxes:
$
HOA fees:
$
Total loan payment:
$
Total interest amount:
$
Location
County
Camden
Elementary School
School Of The Osage
Middle School
School Of The Osage
High School
School Of The Osage
Listing Courtesy of MATTHEW JAMES SCHRIMPF, BHHS Lake Ozark Realty
RealHub Information is provided exclusively for consumers' personal, non-commercial use, and it may not be used for any purpose other than to identify prospective properties consumers may be interested in purchasing. All information deemed reliable but not guaranteed and should be independently verified. All properties are subject to prior sale, change or withdrawal. RealHub website owner shall not be responsible for any typographical errors, misinformation, misprints and shall be held totally harmless.

AGENT
Susan Whittle
Call Susan today to schedule a private showing.

* Listings on this website come from the FMLS IDX Compilation and may be held by brokerage firms other than the owner of this website. The listing brokerage is identified in any listing details. Information is deemed reliable but is not guaranteed. If you believe any FMLS listing contains material that infringes your copyrighted work please click here to review our DMCA policy and learn how to submit a takedown request.© 2024 FMLS.
Related Properties

Lake Ozark
109 Hawk Circle
4 Beds
4 Baths
2,732 Sq.Ft.
$925,000
MLS#: 3590518

Lake Ozark
1744 Susan Road
7 Beds
5 Baths
4,924 Sq.Ft.
$1,250,000
MLS#: 3590038

Lake Ozark
59 Bruce Road
7 Beds
4 Baths
4,319 Sq.Ft.
$984,000
MLS#: 3589958

Lake Ozark
2533 Bittersweet Road
5 Beds
3 Baths
3,581 Sq.Ft.
$1,300,000
MLS#: 3589279

Lake Ozark
1117 Dogwood Road
10 Beds
6 Baths
6,916 Sq.Ft.
$1,299,000
MLS#: 3589228
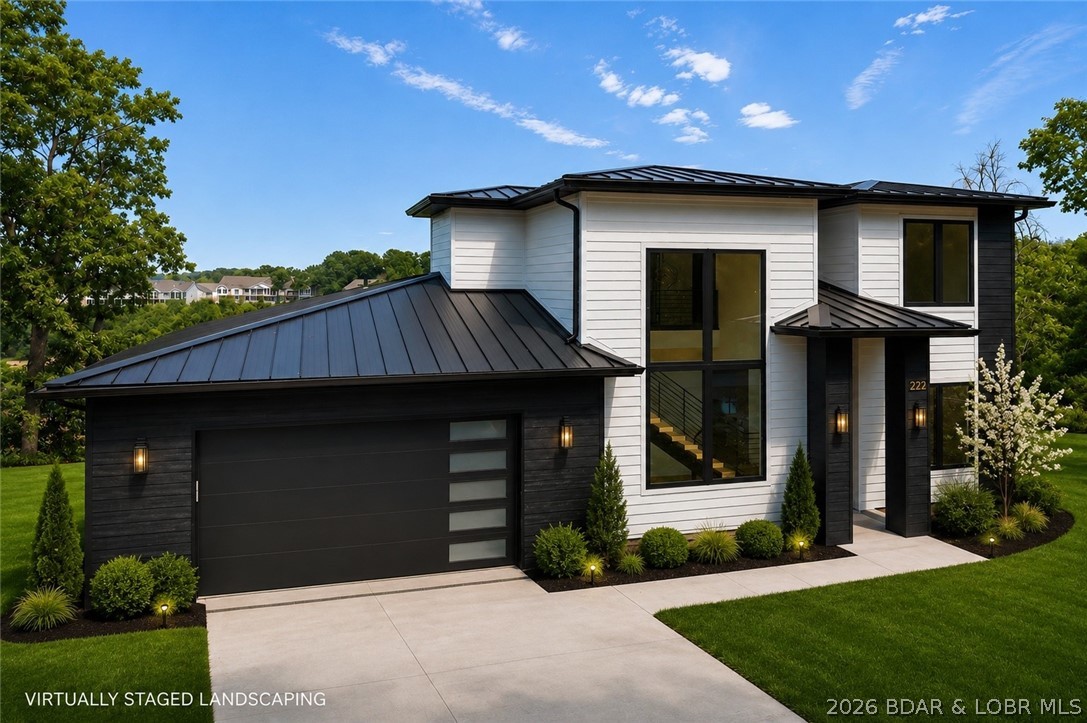
Lake Ozark
222 Redbud Lane
5 Beds
3 Baths
2,912 Sq.Ft.
$1,195,000
MLS#: 3588717
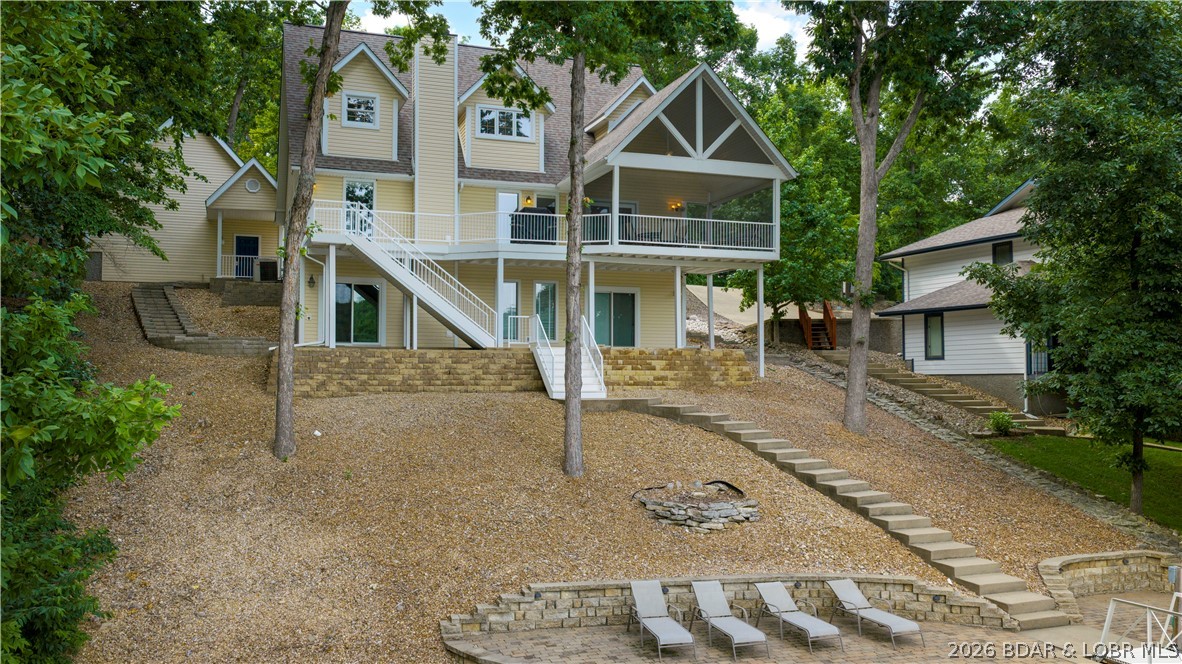
Lake Ozark
1285 Imperial Point Drive
4 Beds
4 Baths
3,629 Sq.Ft.
$999,000
MLS#: 3588430

Lake Ozark
1054 Linn Creek Road
5 Beds
4 Baths
4,184 Sq.Ft.
$950,000
MLS#: 3588404
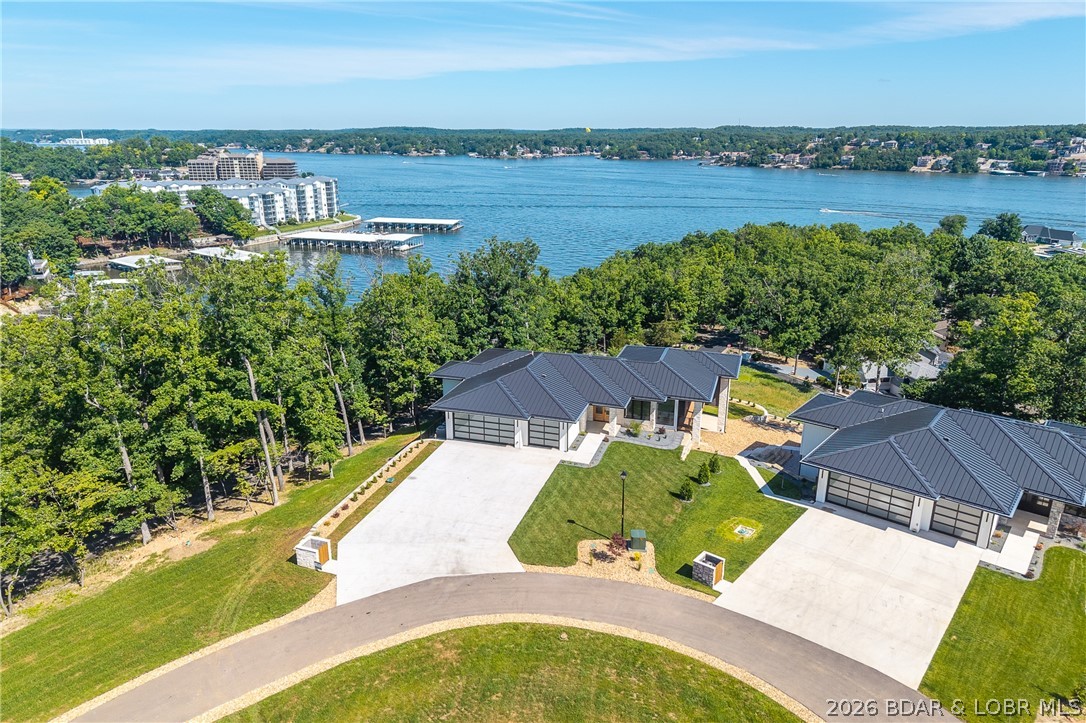
Lake Ozark
166 Big Bear Drive
5 Beds
3 Baths
4,035 Sq.Ft.
$1,289,000
MLS#: 3588232
