


Property
Beds
4
Full Baths
2
1/2 Baths
1
Year Built
1997
Sq.Footage
2,829
This lovely 4 bedroom, 2-story home, with many updates including amazing luxury vinyl plank flooring throughout the main floor. The 1st floor consists of a family room featuring a large bay window & a cozy woodburning fireplace. You will also find a formal dining room, formal living room & a powder room. The eat-in kitchen has plenty of cabinets, a pantry & an island/breakfast bar. From the kitchen French doors lead to a backyard oasis perfect for entertaining with a built-in stone firepit & patio. The 2nd story features a master suite with his/her walk-in closets & a luxury bath with a double bowl vanity, garden tub & separate shower. his floor. On this floor you will find 3 additional bedrooms, one with a walk-in closet, and a full bath. The recently renovated lower level boasts a family living room, game room & a nearly completed bonus bathroom ready for your personal design. All of this is located in a wonderful neighborhood ready to welcome your family.
Features & Amenities
Interior
-
Other Interior Features
Double Vanity, High Ceilings, Walk-In Closet(s), Breakfast Bar, Kitchen Island, Eat-in Kitchen, Granite Counters, Pantry
-
Total Bedrooms
4
-
Bathrooms
2
-
1/2 Bathrooms
1
-
Above Grade Finished Area
2190.0
-
Basement YN
YES
-
Cooling YN
YES
-
Cooling
Central Air, Electric
-
Fireplace YN
YES
-
Heating YN
YES
-
Heating
Forced Air, Electric
-
Pet friendly
N/A
Exterior
-
Garage
Yes
-
Garage spaces
2
-
Construction Materials
Brick Veneer, Vinyl Siding
-
Parking
RV Access/Parking, Attached, Garage, Garage Door Opener
-
Patio and Porch Features
Patio
-
Pool
No
-
Waterfront YN
NO
Area & Lot
-
Property Type
Residential
-
Property Sub Type
Single Family Residence
-
Architectural Style
Traditional, Other
Price
-
Sales Price
$369,900
-
Tax Amount
$2,338
-
Financing Options
Conventional
-
Sq. Footage
2,829
-
Price/SqFt
$130
HOA
-
Association
YES
-
Association Fee
$200
-
Association Fee Frequency
Annually
-
Association Fee Includes
N/A
School District
-
Elementary School
Rockport Heights Elem.
-
Middle School
Fox Middle
-
High School
Fox Sr. High
Property Features
-
Ownership
Private
-
Sewer
Public Sewer
Schedule a Showing
Showing scheduled successfully.
Mortgage calculator
Estimate your monthly mortgage payment, including the principal and interest, property taxes, and HOA. Adjust the values to generate a more accurate rate.
Your payment
Principal and Interest:
$
Property taxes:
$
HOA fees:
$
Total loan payment:
$
Total interest amount:
$
Location
County
Jefferson-MO
Elementary School
Rockport Heights Elem.
Middle School
Fox Middle
High School
Fox Sr. High
Listing Courtesy of Colleen J Siebeneck, EXP Realty, LLC
RealHub Information is provided exclusively for consumers' personal, non-commercial use, and it may not be used for any purpose other than to identify prospective properties consumers may be interested in purchasing. All information deemed reliable but not guaranteed and should be independently verified. All properties are subject to prior sale, change or withdrawal. RealHub website owner shall not be responsible for any typographical errors, misinformation, misprints and shall be held totally harmless.

AGENT
Erin Svoboda
Call Erin today to schedule a private showing.

* Listings on this website come from the FMLS IDX Compilation and may be held by brokerage firms other than the owner of this website. The listing brokerage is identified in any listing details. Information is deemed reliable but is not guaranteed. If you believe any FMLS listing contains material that infringes your copyrighted work please click here to review our DMCA policy and learn how to submit a takedown request.© 2024 FMLS.
Related Properties
Arnold
3511 Saint Martin Drive
4 Beds
2 Baths
2,646 Sq.Ft.
$379,900
MLS#: 26036040

Arnold
3171 Rosedale Drive
3 Beds
3 Baths
2,591 Sq.Ft.
$435,000
MLS#: 26060276

Arnold
2160 Forest Lane
4 Beds
3 Baths
1,300 Sq.Ft.
$331,500
MLS#: 26063113

Arnold
3605 N Meadow Mill Drive
3 Beds
2 Baths
988 Sq.Ft.
$344,900
MLS#: 26060232

Arnold
2045 Rosedale Court
3 Beds
2 Baths
1,144 Sq.Ft.
$299,999
MLS#: 26060699

Arnold
3600 N Meadow Mill Drive
3 Beds
3 Baths
2,180 Sq.Ft.
$349,900
MLS#: 26058191

Arnold
626 Lonedell Road
4 Beds
4 Baths
4,050 Sq.Ft.
$405,000
MLS#: 26048674

Arnold
4566 Bella Terra Drive
3 Beds
2 Baths
1,539 Sq.Ft.
$418,077
MLS#: 26047945
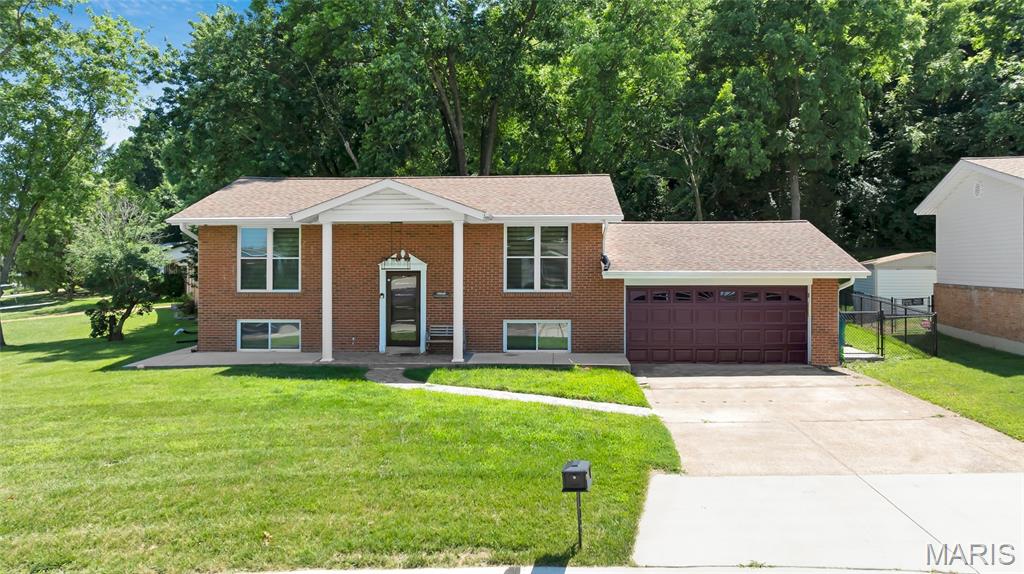
Arnold
1251 Hawksbury Drive
4 Beds
2 Baths
1,824 Sq.Ft.
$354,000
MLS#: 26040610
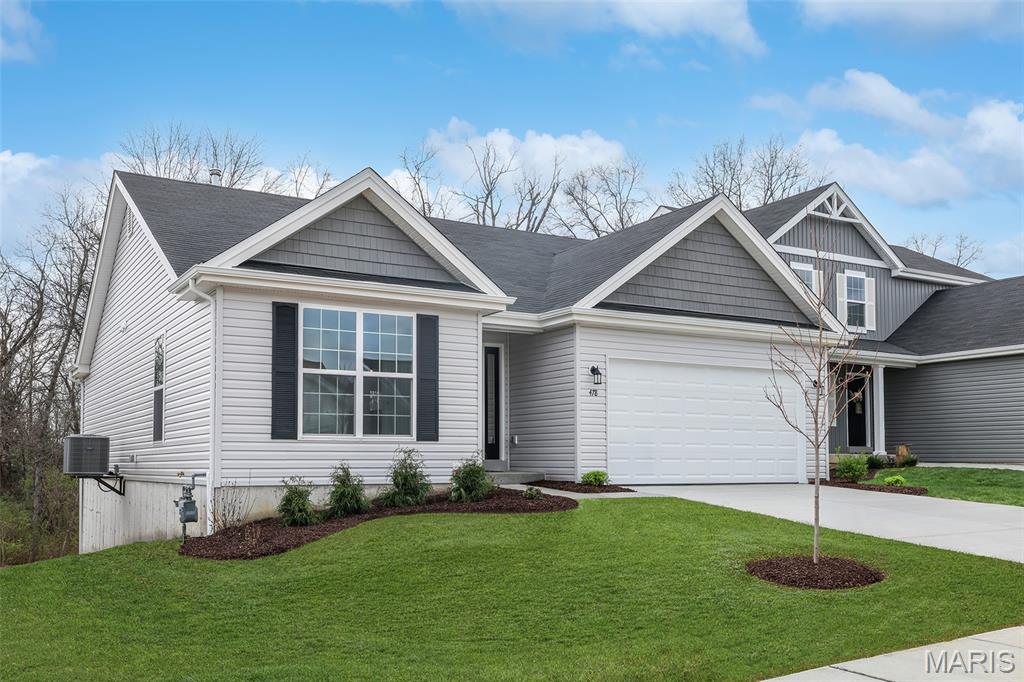
Arnold
4605 Bella Terra Drive
3 Beds
2 Baths
1,539 Sq.Ft.
$399,900
MLS#: 26039984
